

Lewthorn Rise, Goldthorn Park, WV4
Property Features
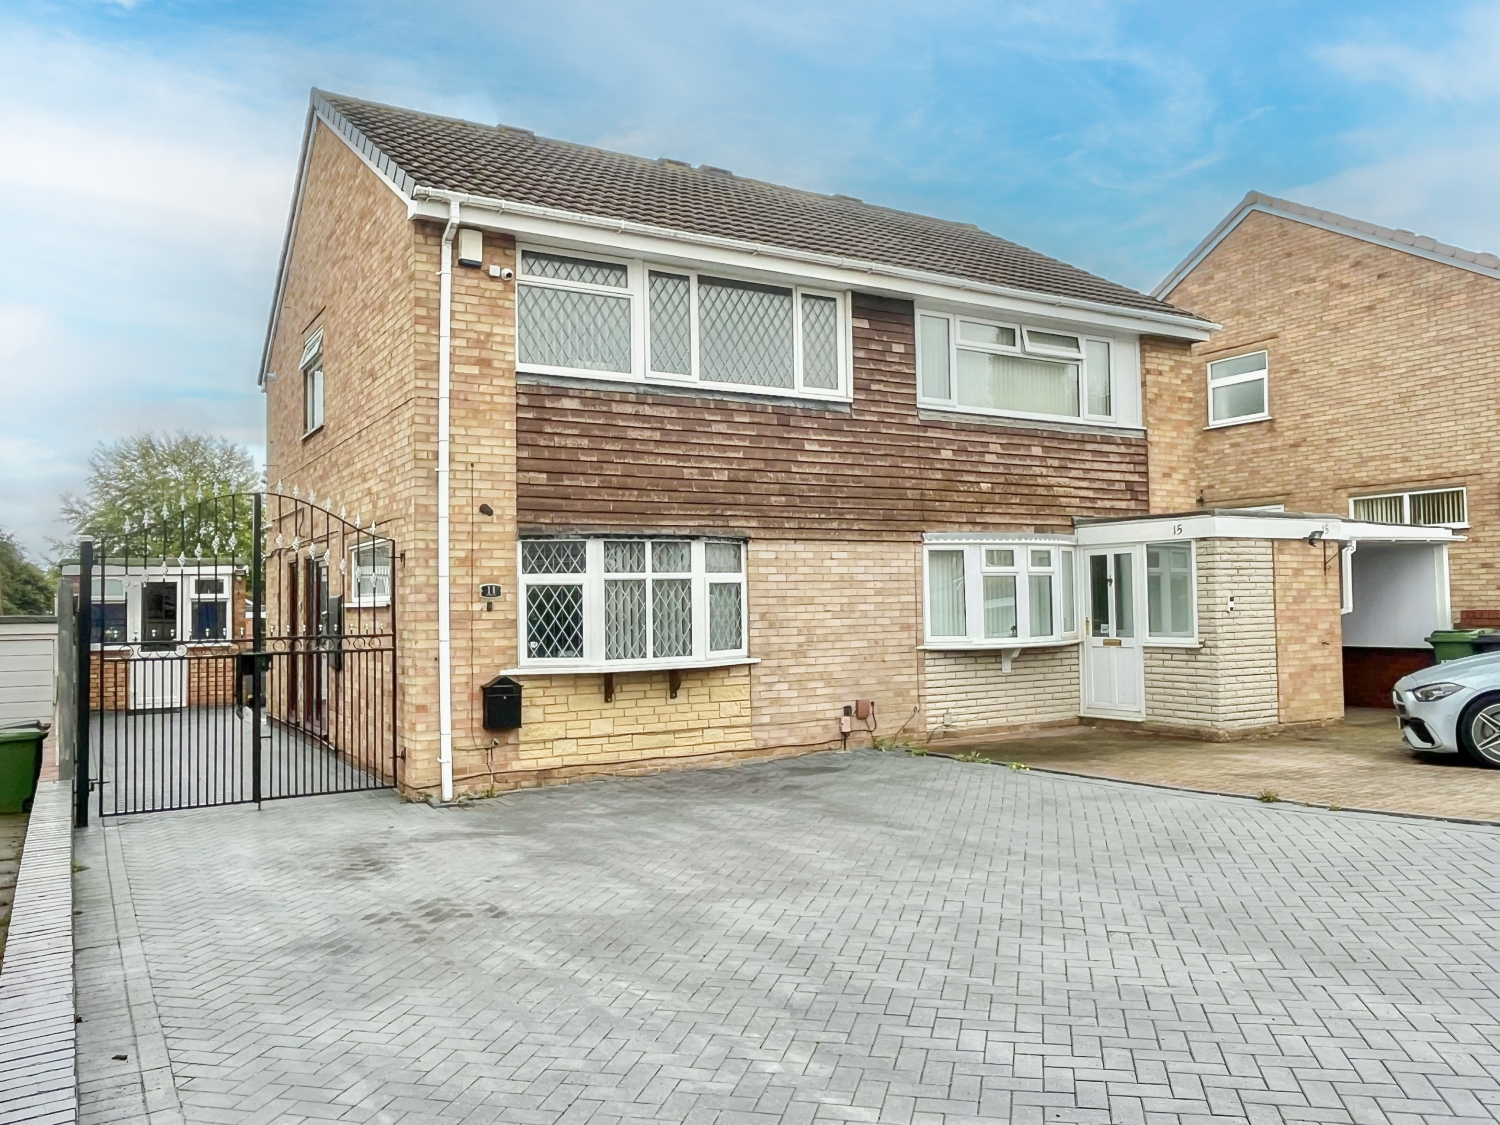
- THREE BEDROOM SEMI-DETACHED FAMILY HOME
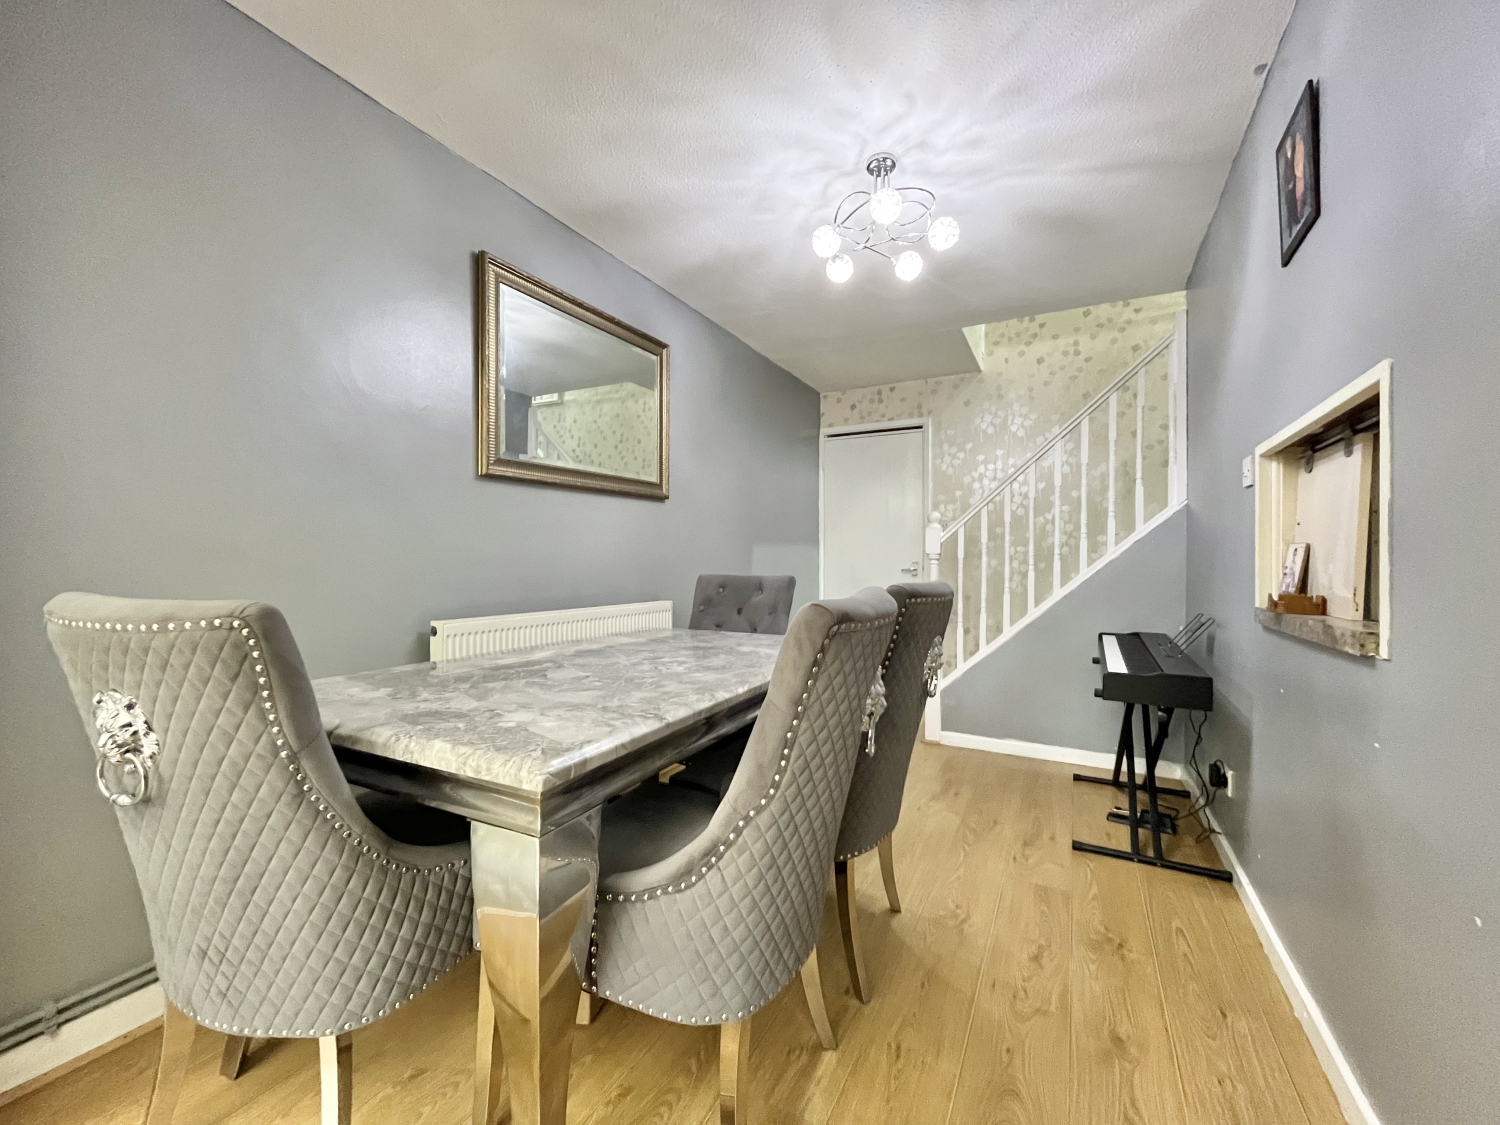
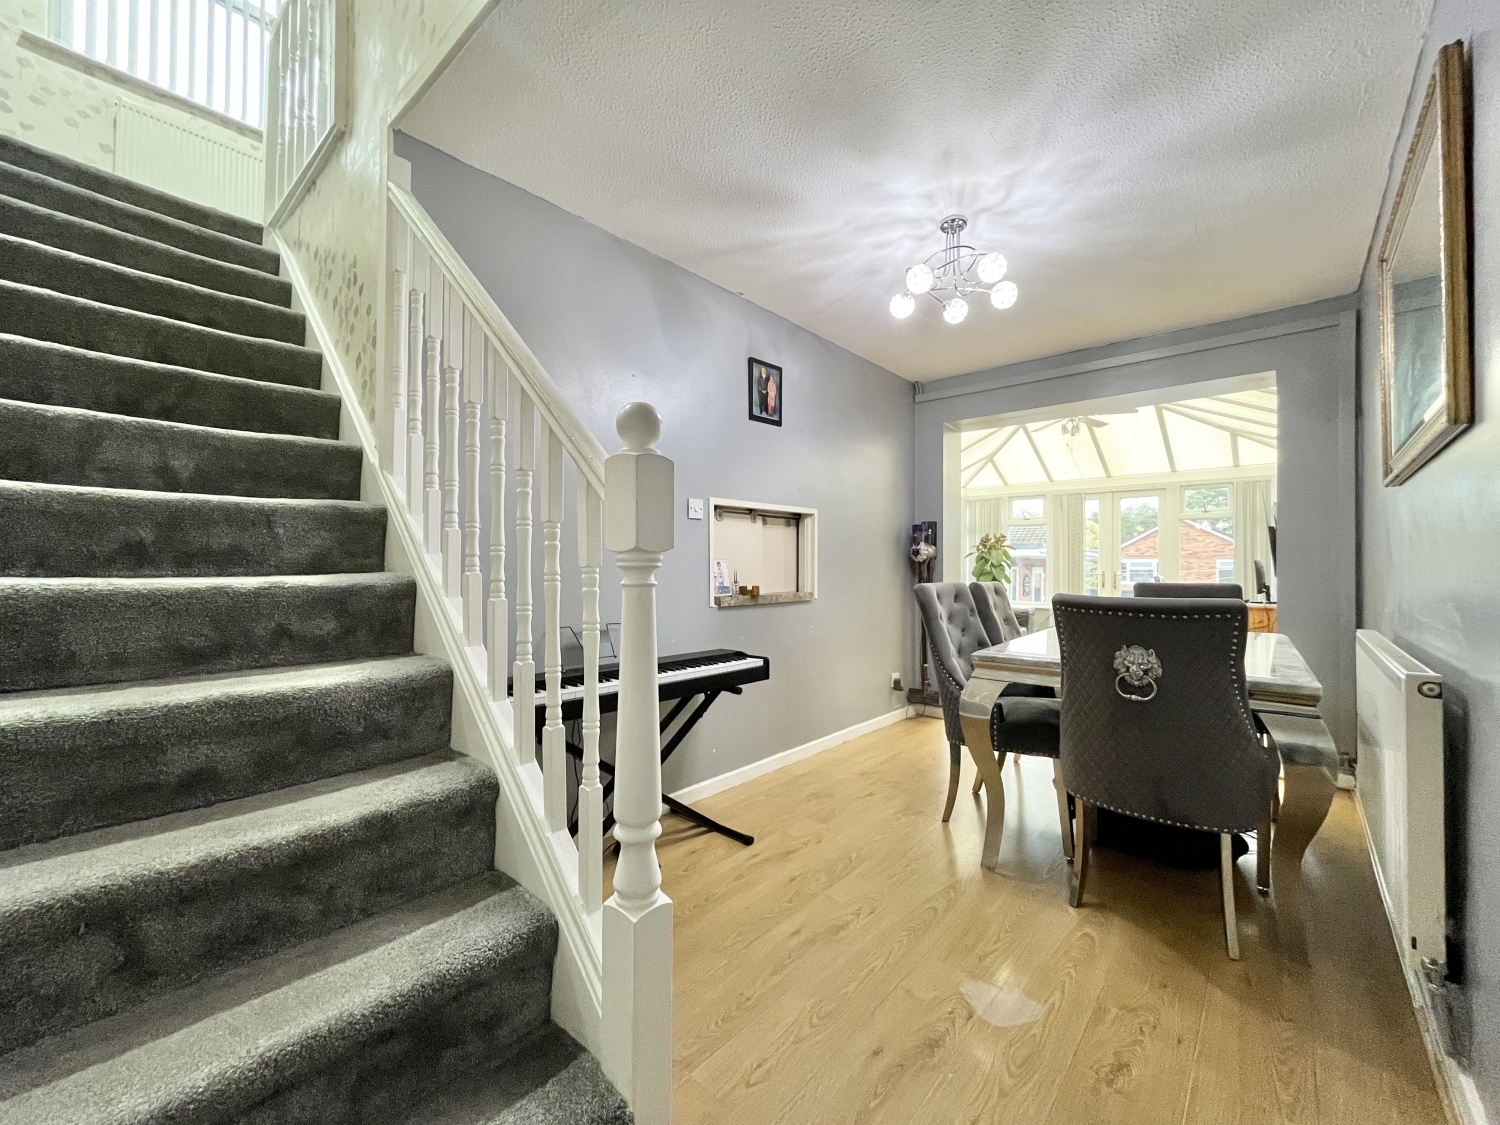
- TWO RECEPTION ROOMS
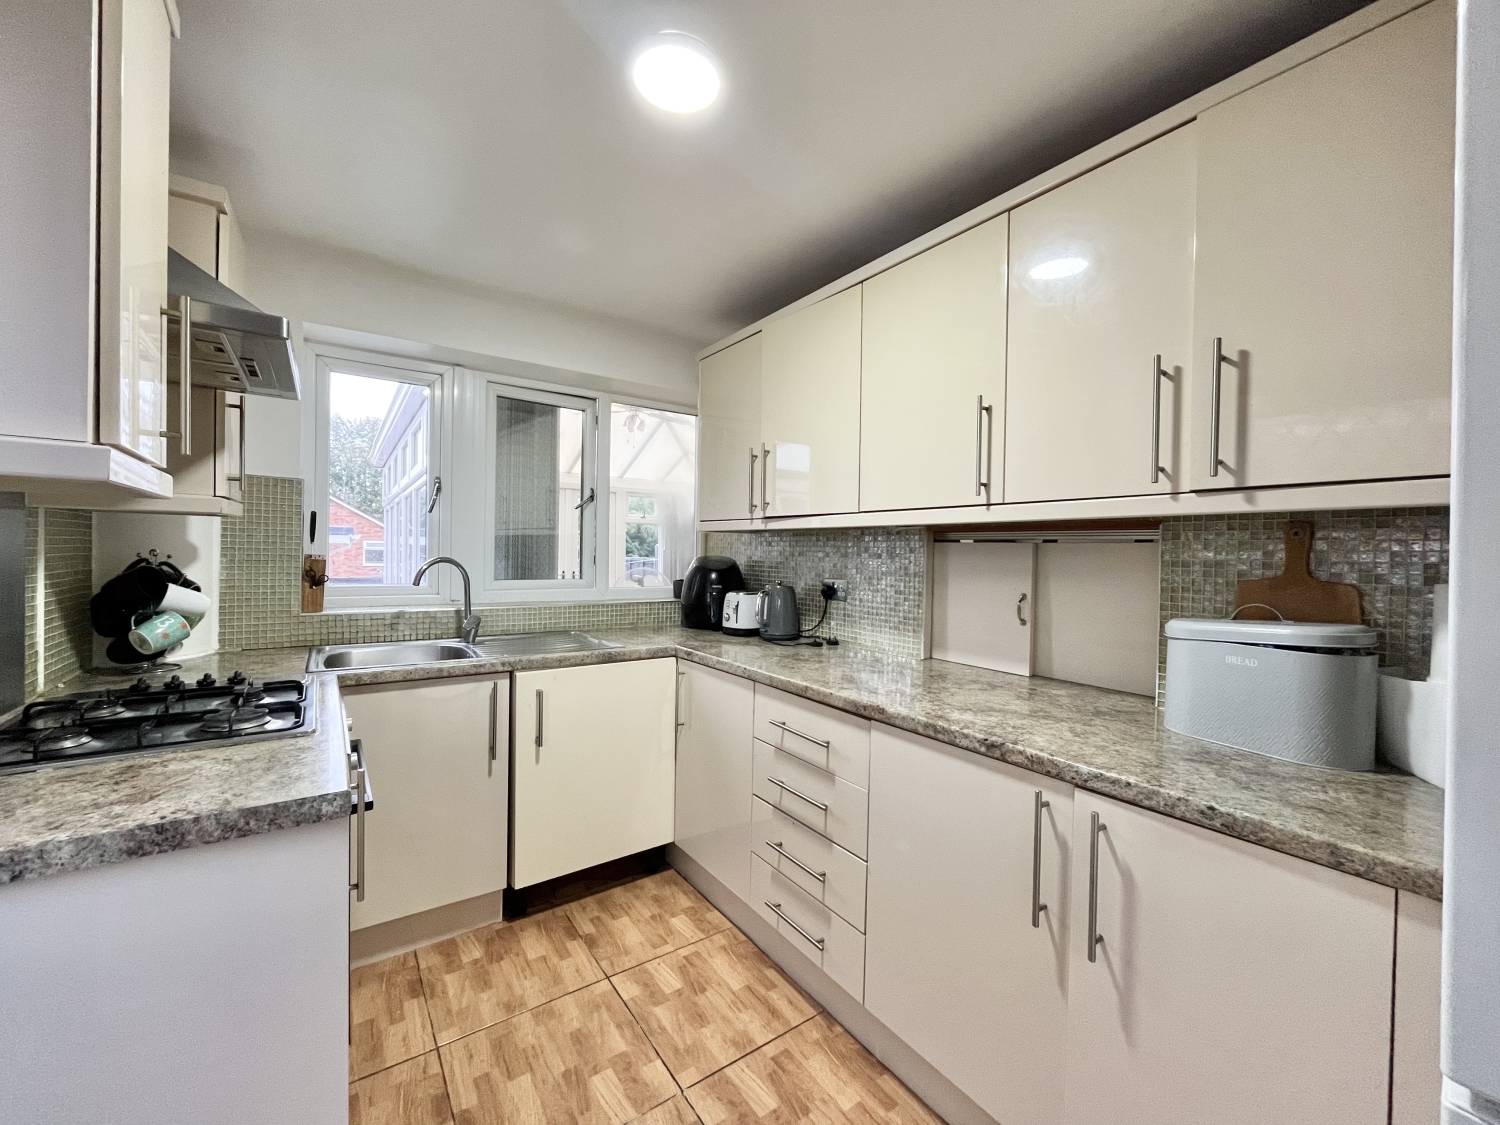
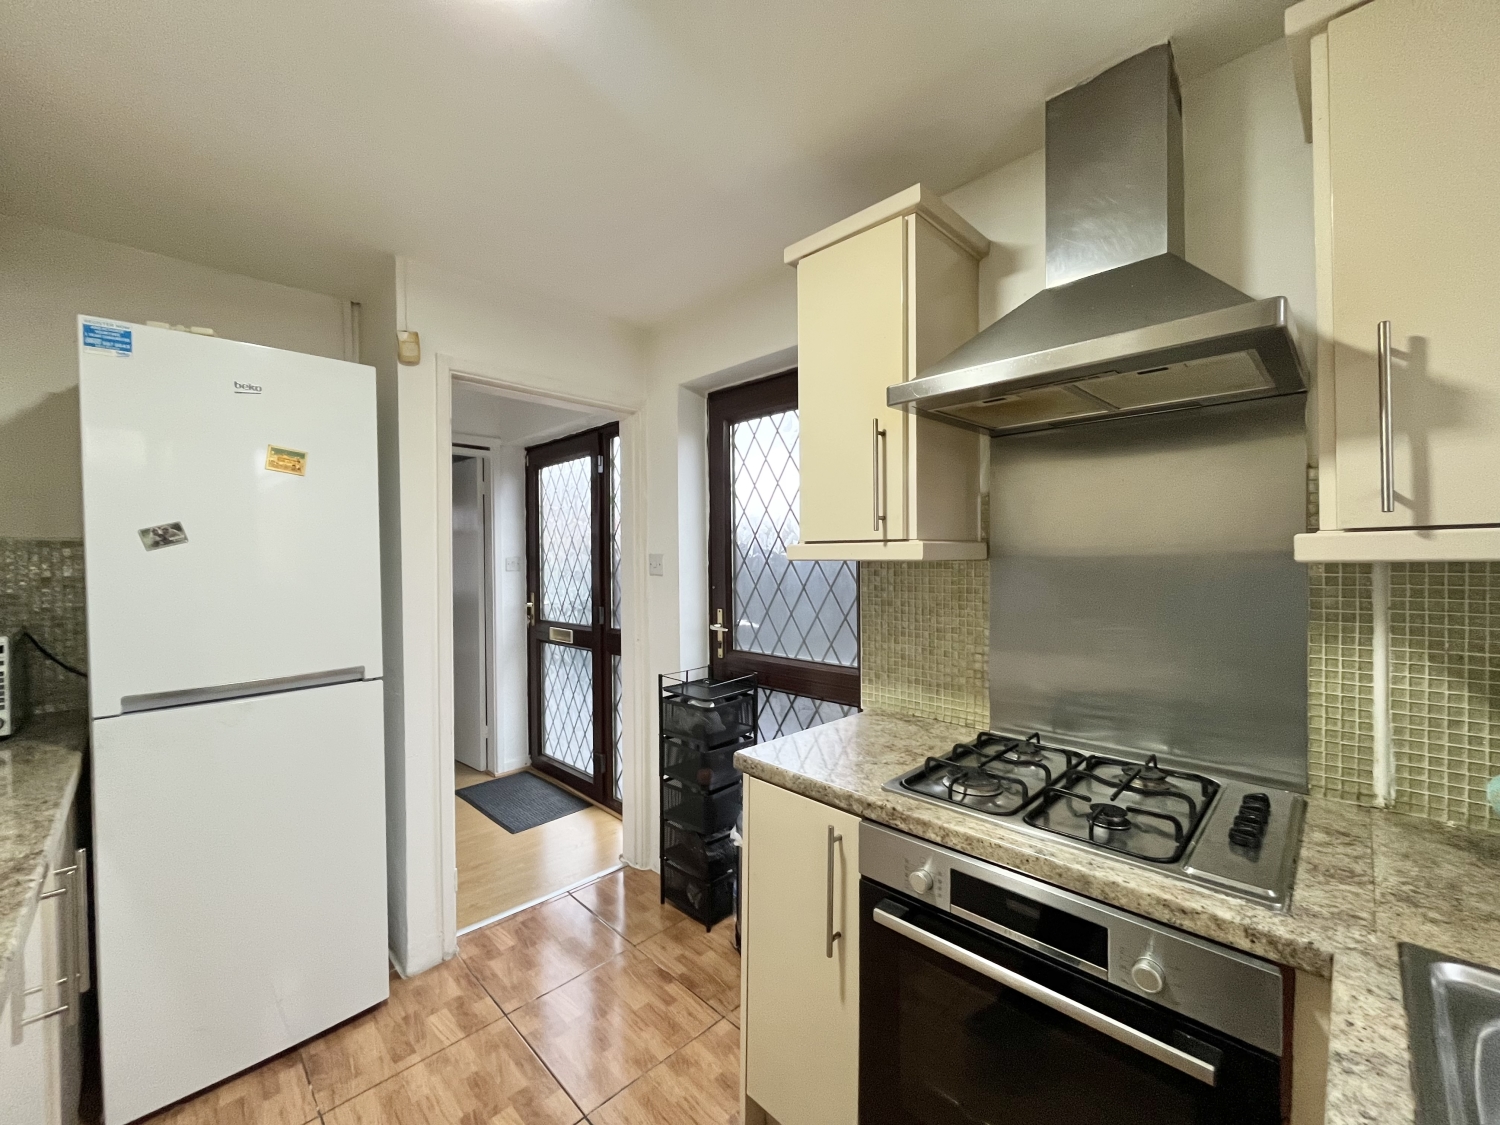
- FITTED KITCHEN
- CONSERVATORY
- FIRST FLOOR FAMILY BATHROOM
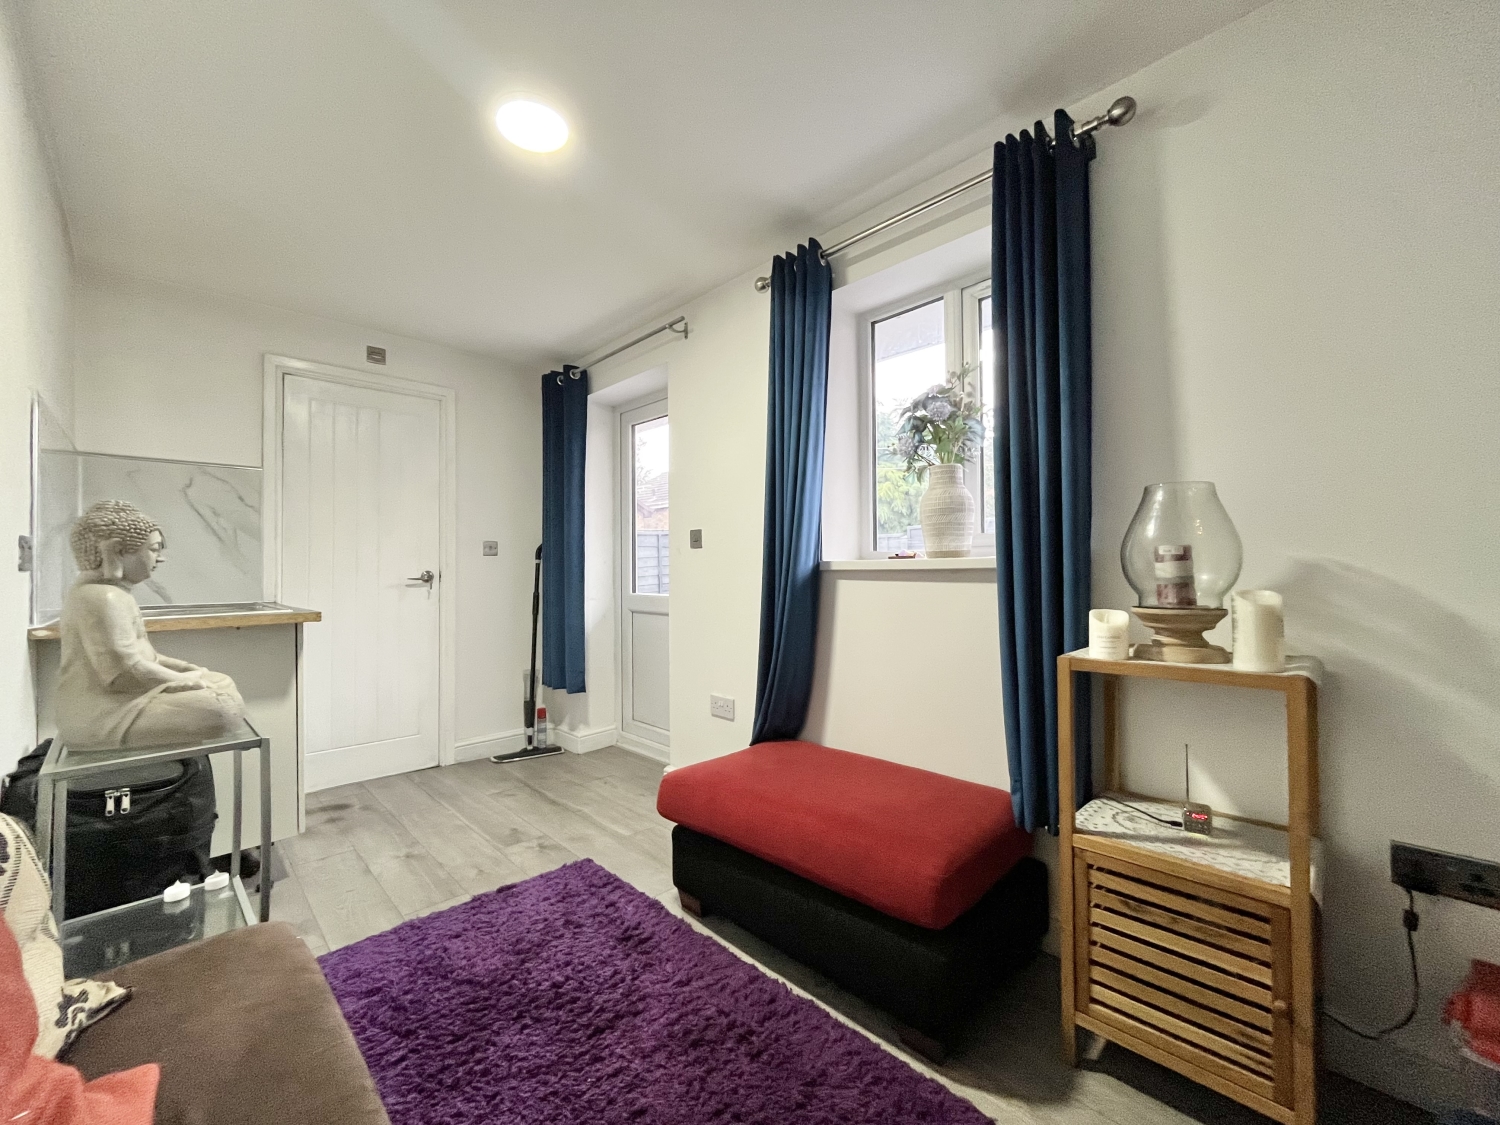
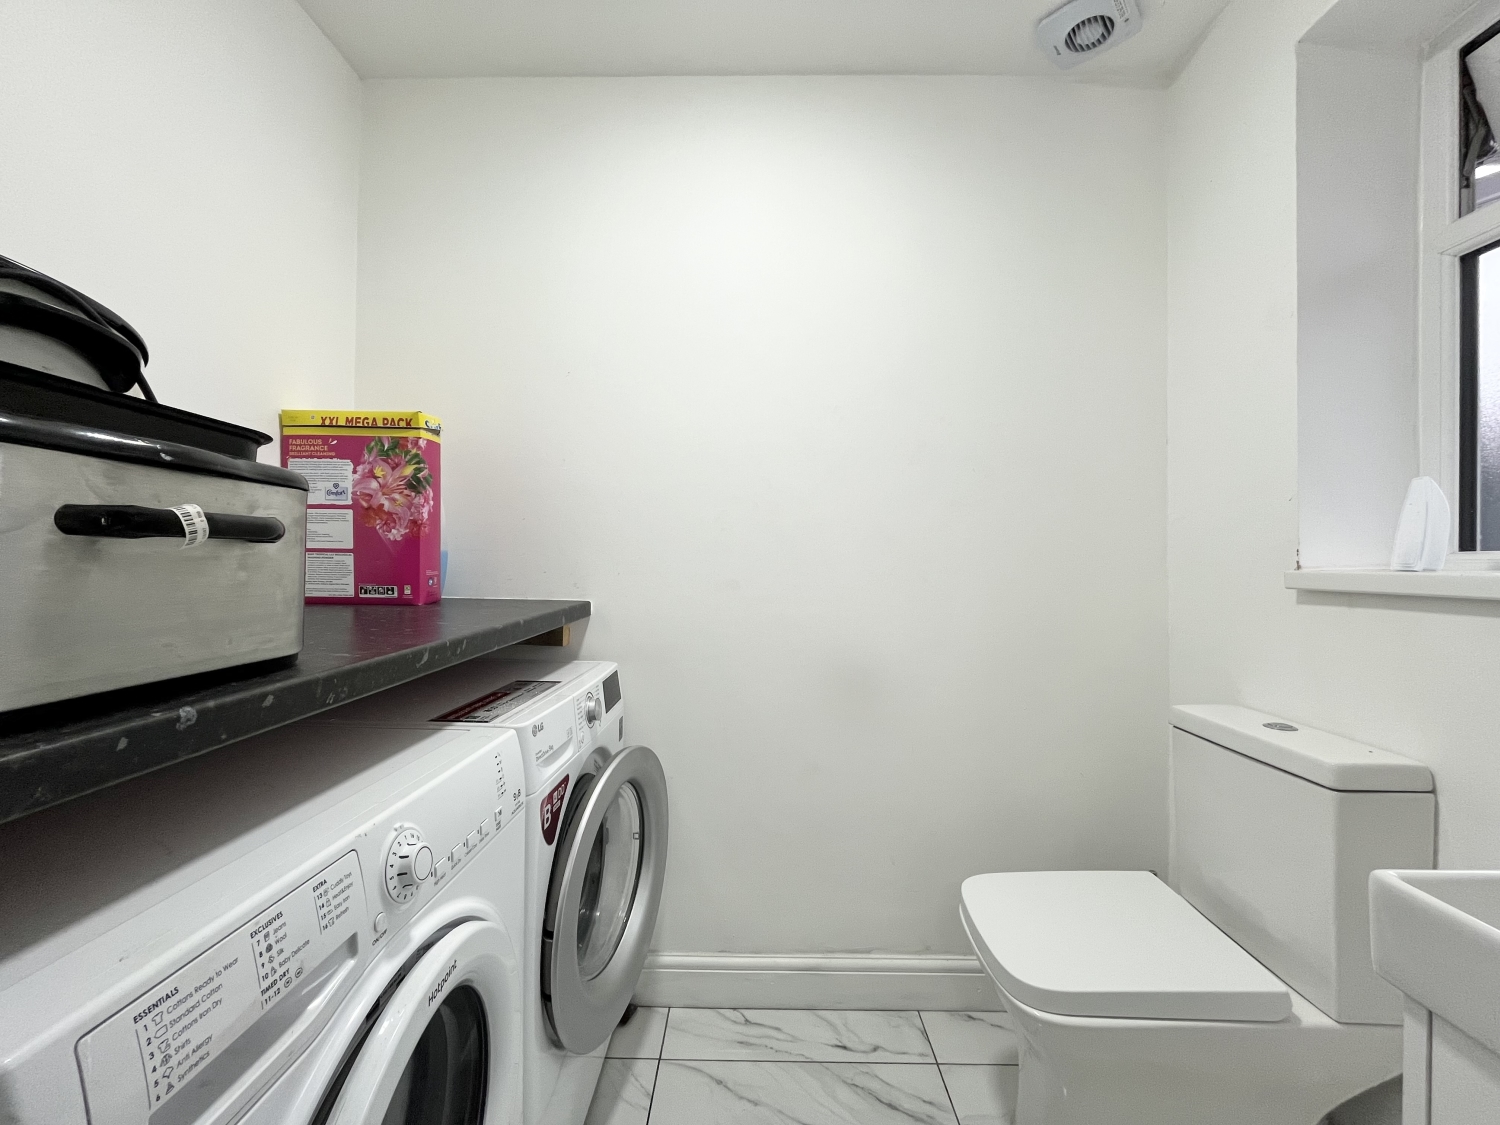
- GARDEN ROOM WITH UTILITY AND WC
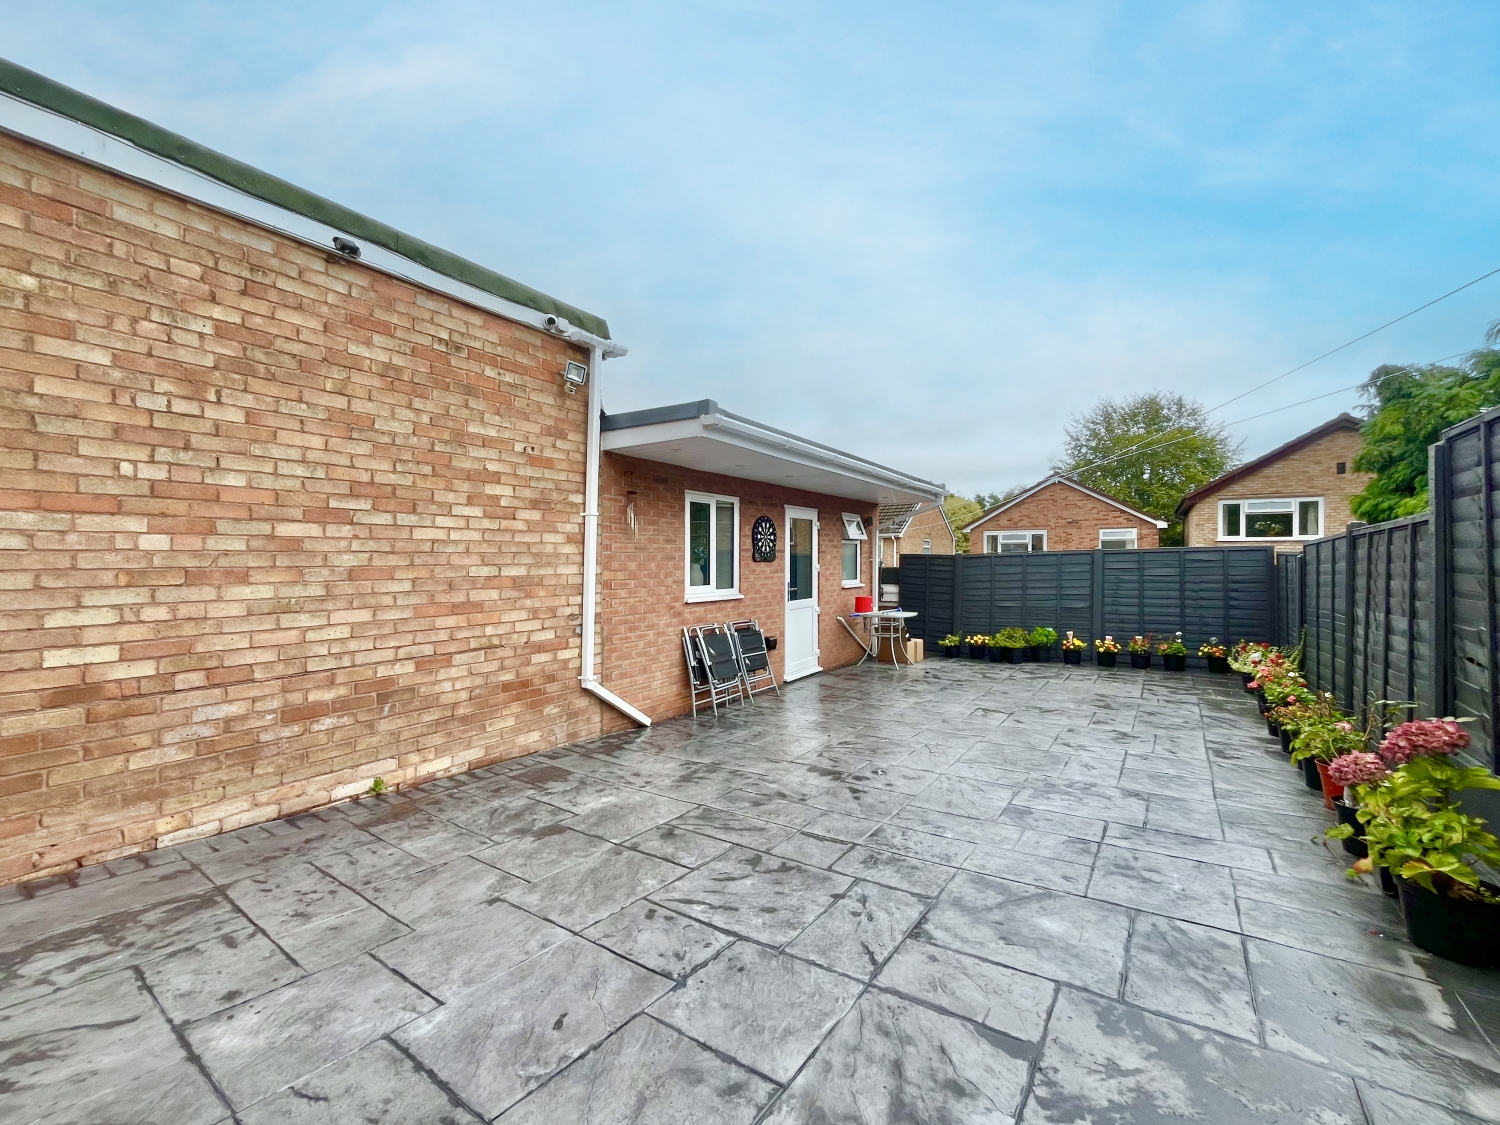
- CRETE PRINT DRIVEWAY AND GARDEN PATIO
- Freehold
- Council Tax: C
About this property
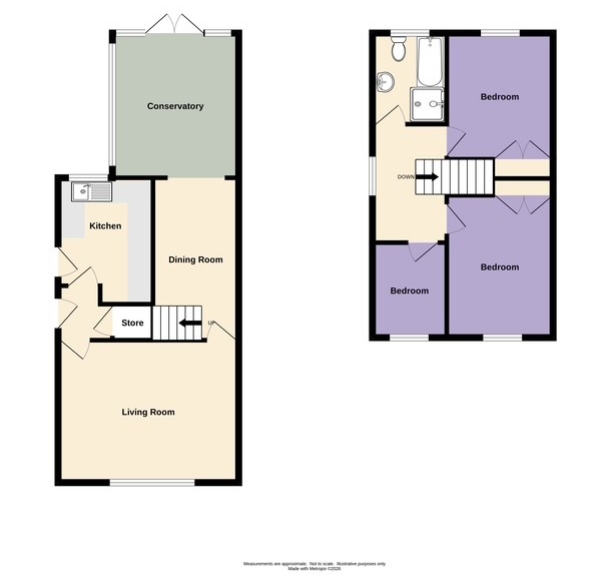
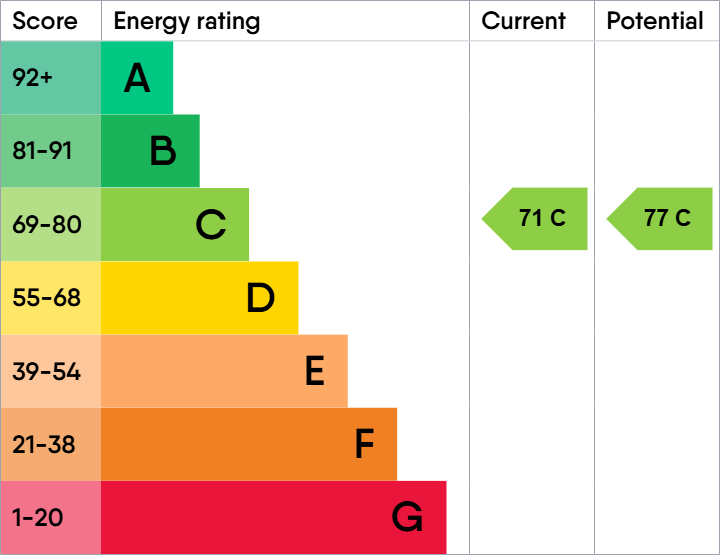
A well presented and surprisingly spacious three bedroom semi-detached family home that simply must be seen to be appreciated.Situated within Goldthorn Park, this conveniently located residence briefly comprises: porch, entrance hall, lounge, dining room, fitted kitchen, conservatory, modern first floor shower room, three bedrooms, a low maintenance garden to the rear and ample off road parking to the front elevation.The property also hugely benefits from an outbuilding currently used for both a home business and utility room/WC.PLEASE CALL SKITTS ESTATE AGENTS FOR YOUR APPOINTMENT TO VIEW.Energy Rating - CCouncil Tax Band - CTenure - FREEHOLDEntrance Hall
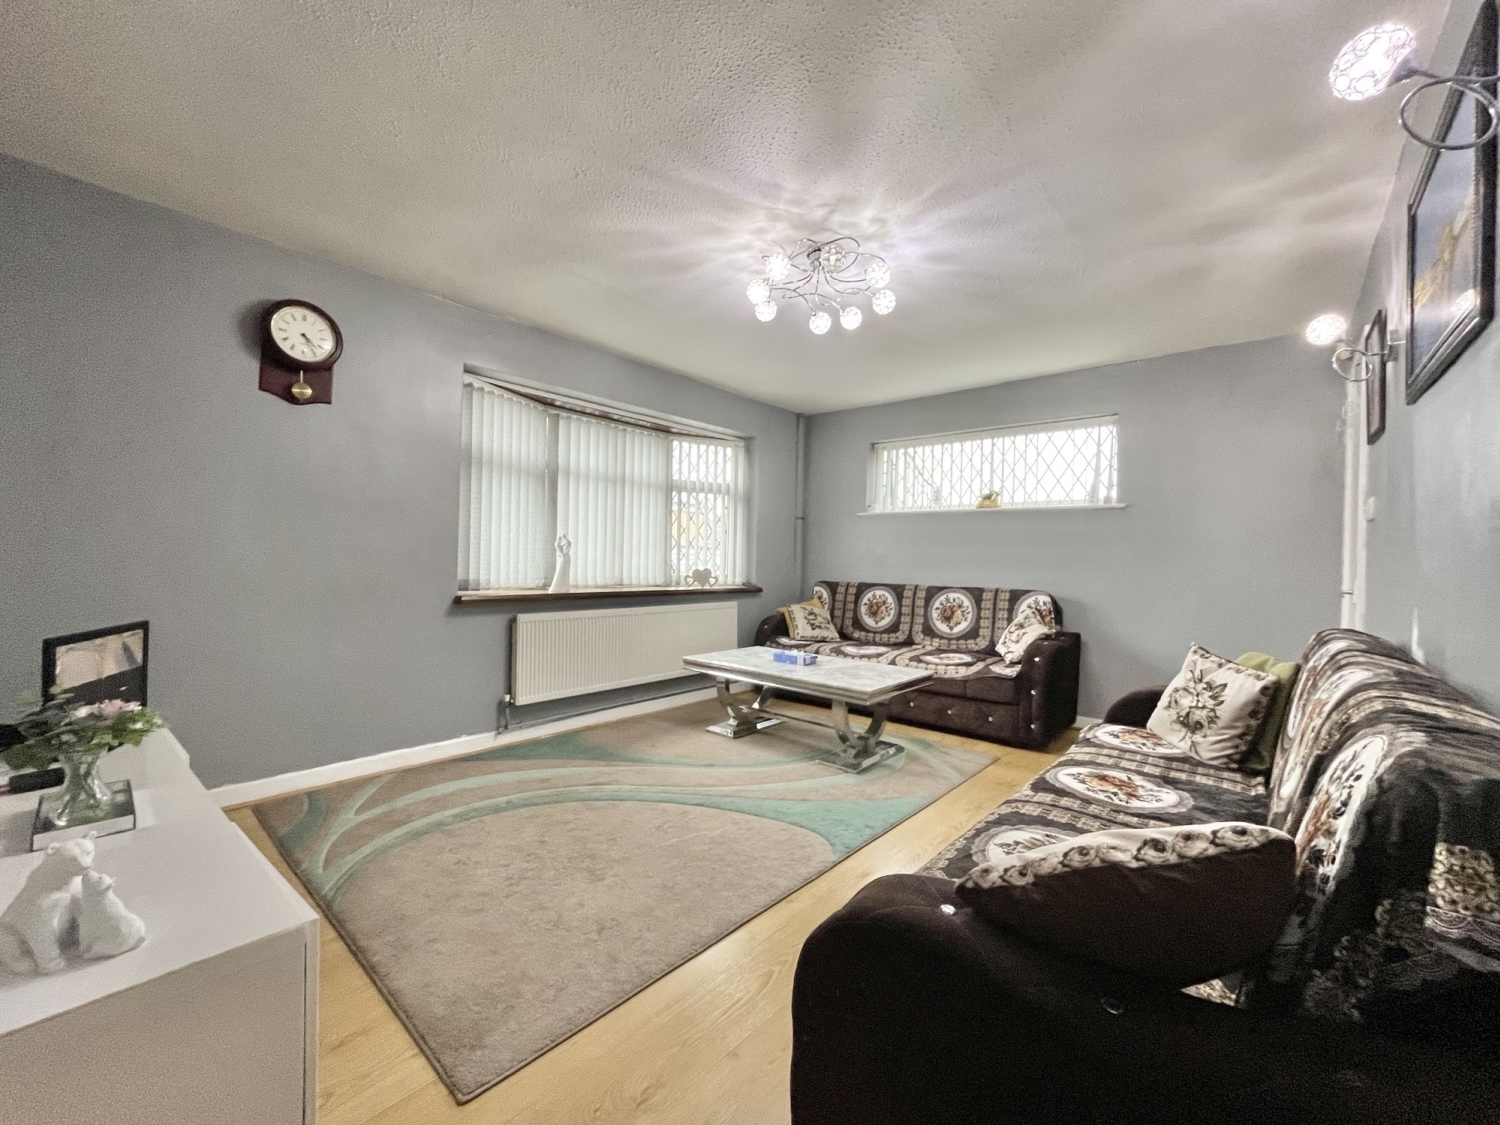
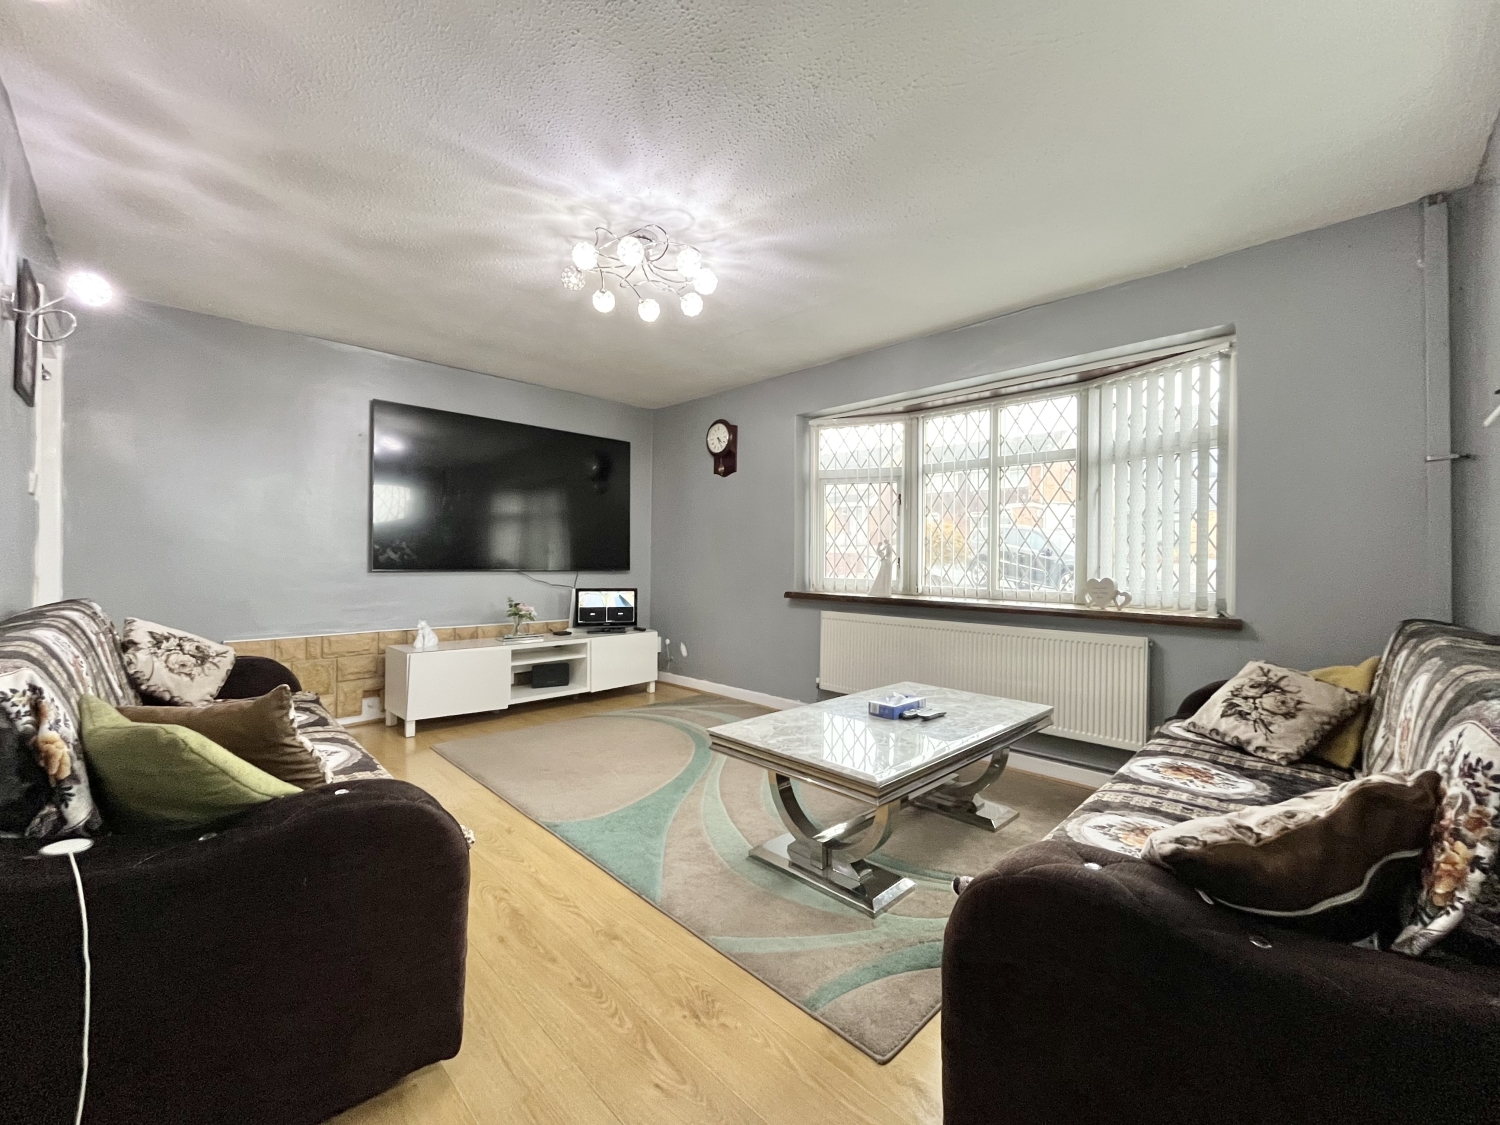
Lounge
4.6736m x 3.8862m - 15'4" x 12'9"
Kitchen
3.429m x 2.286m - 11'3" x 7'6"
Dining Room
4.2926m x 2.2352m - 14'1" x 7'4"
Conservatory
3.8608m x 3.1242m - 12'8" x 10'3"
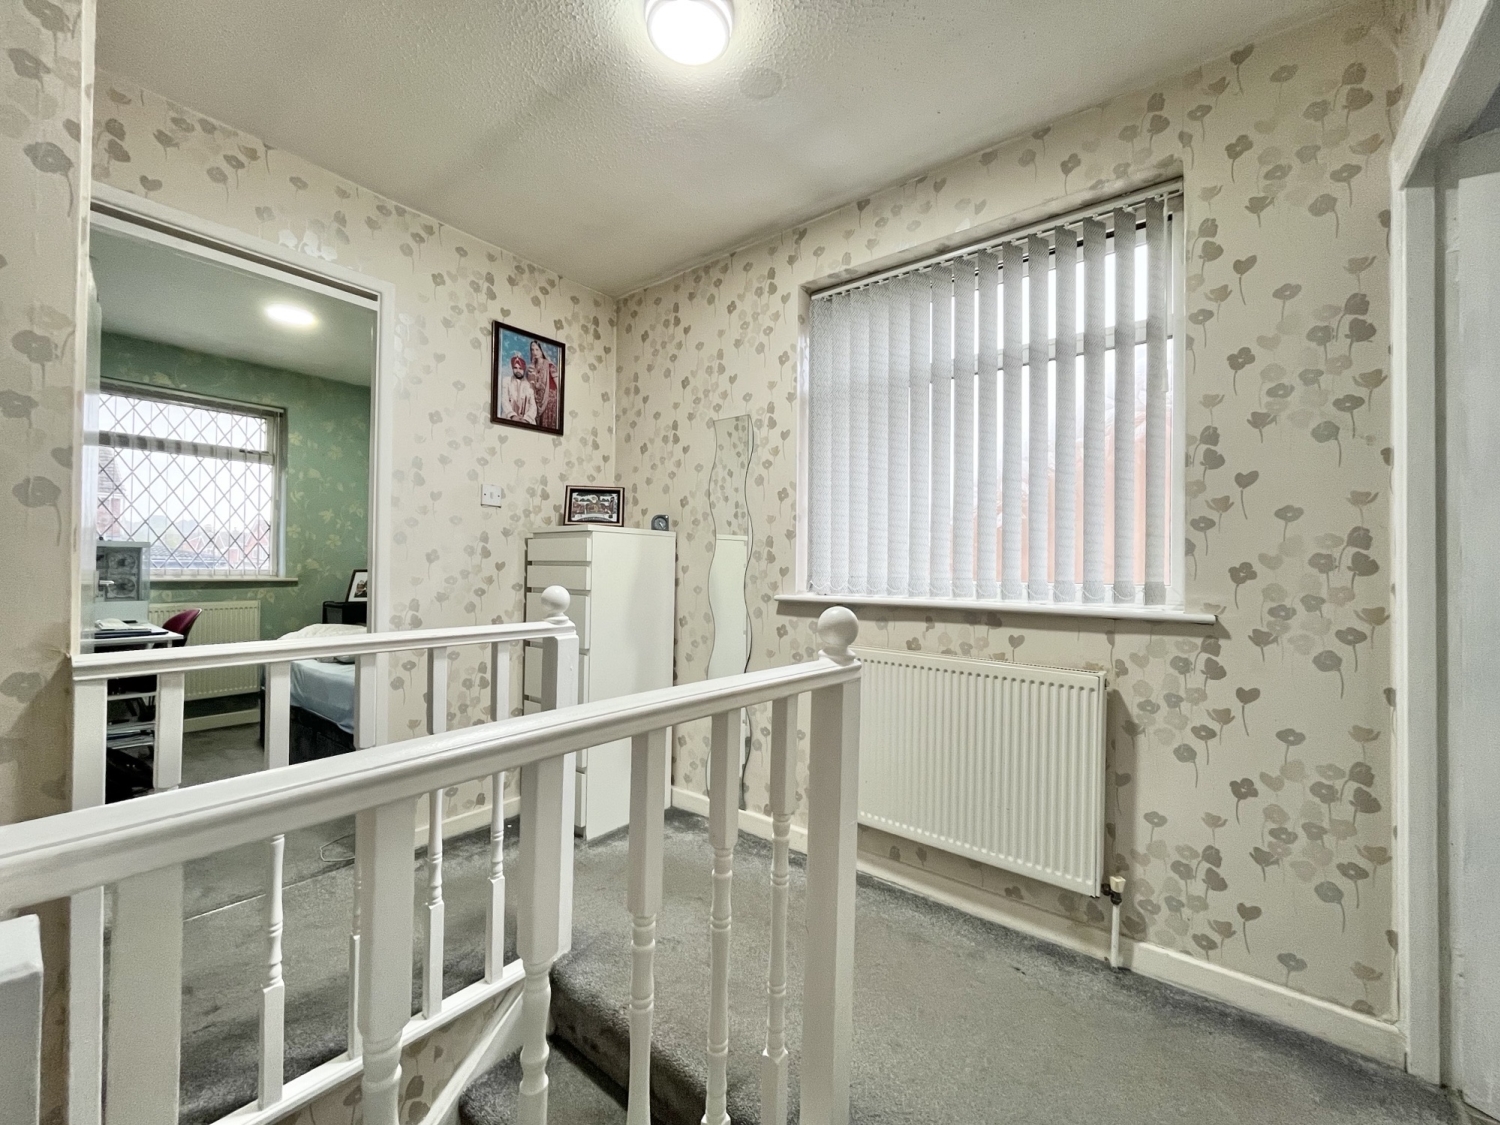
Landing
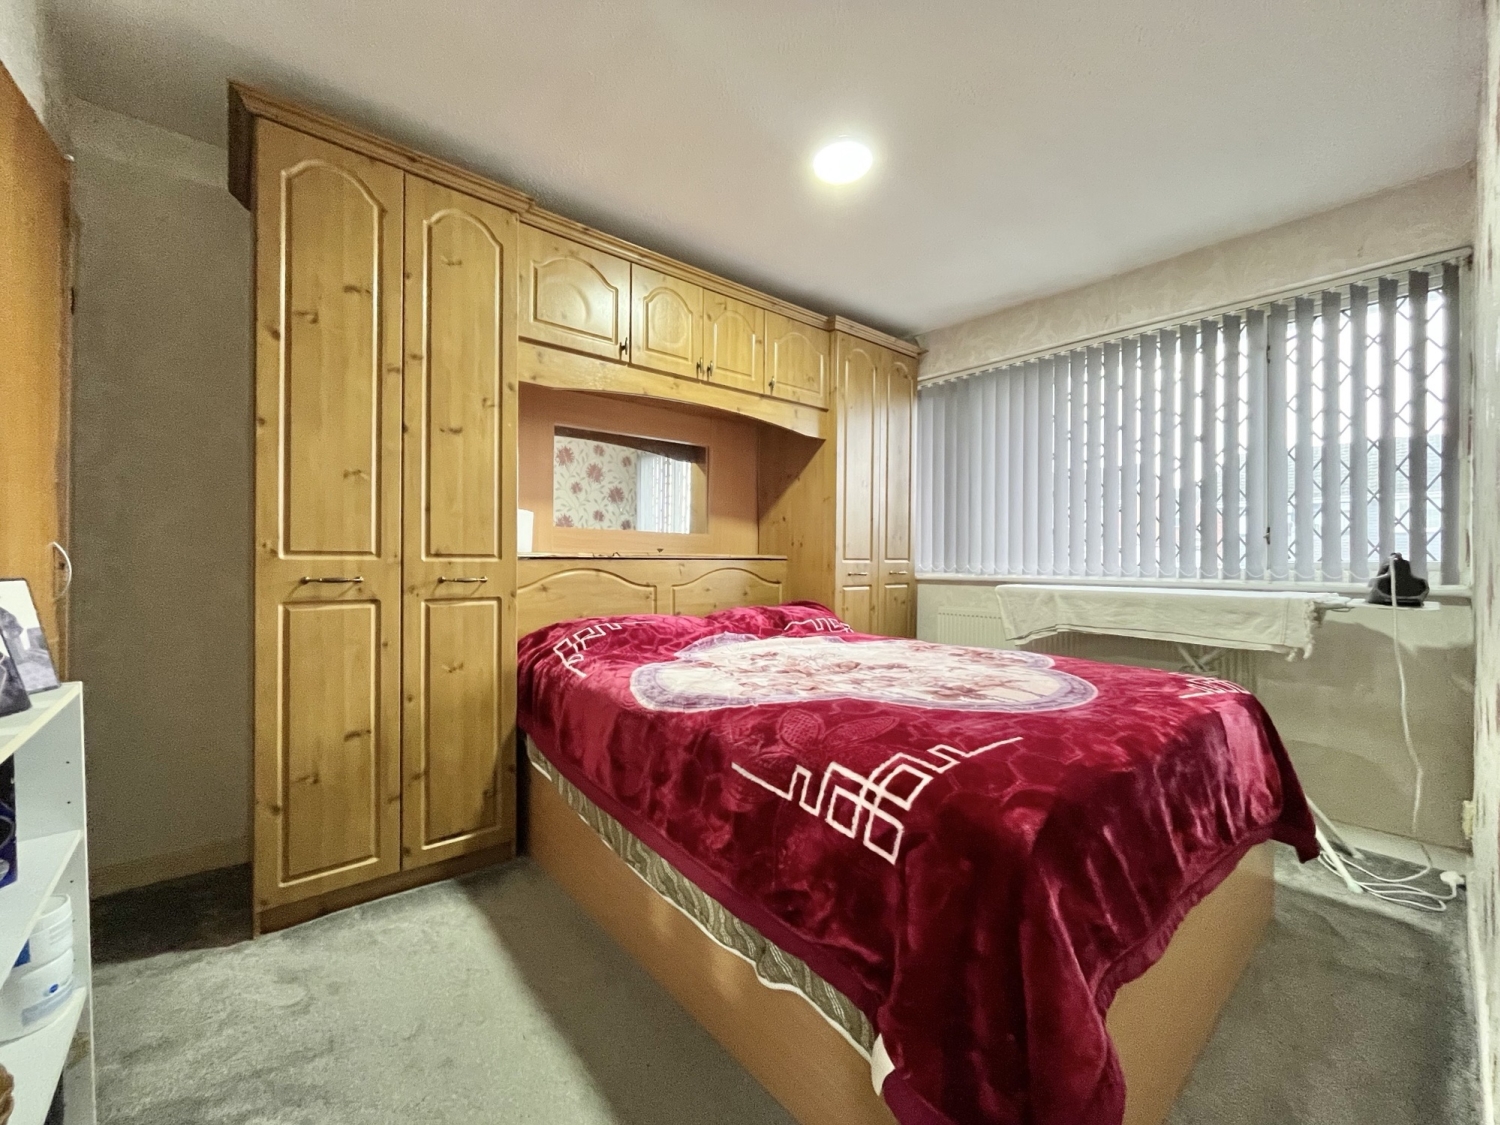
Bedroom One
3.5052m x 2.7178m - 11'6" x 8'11"
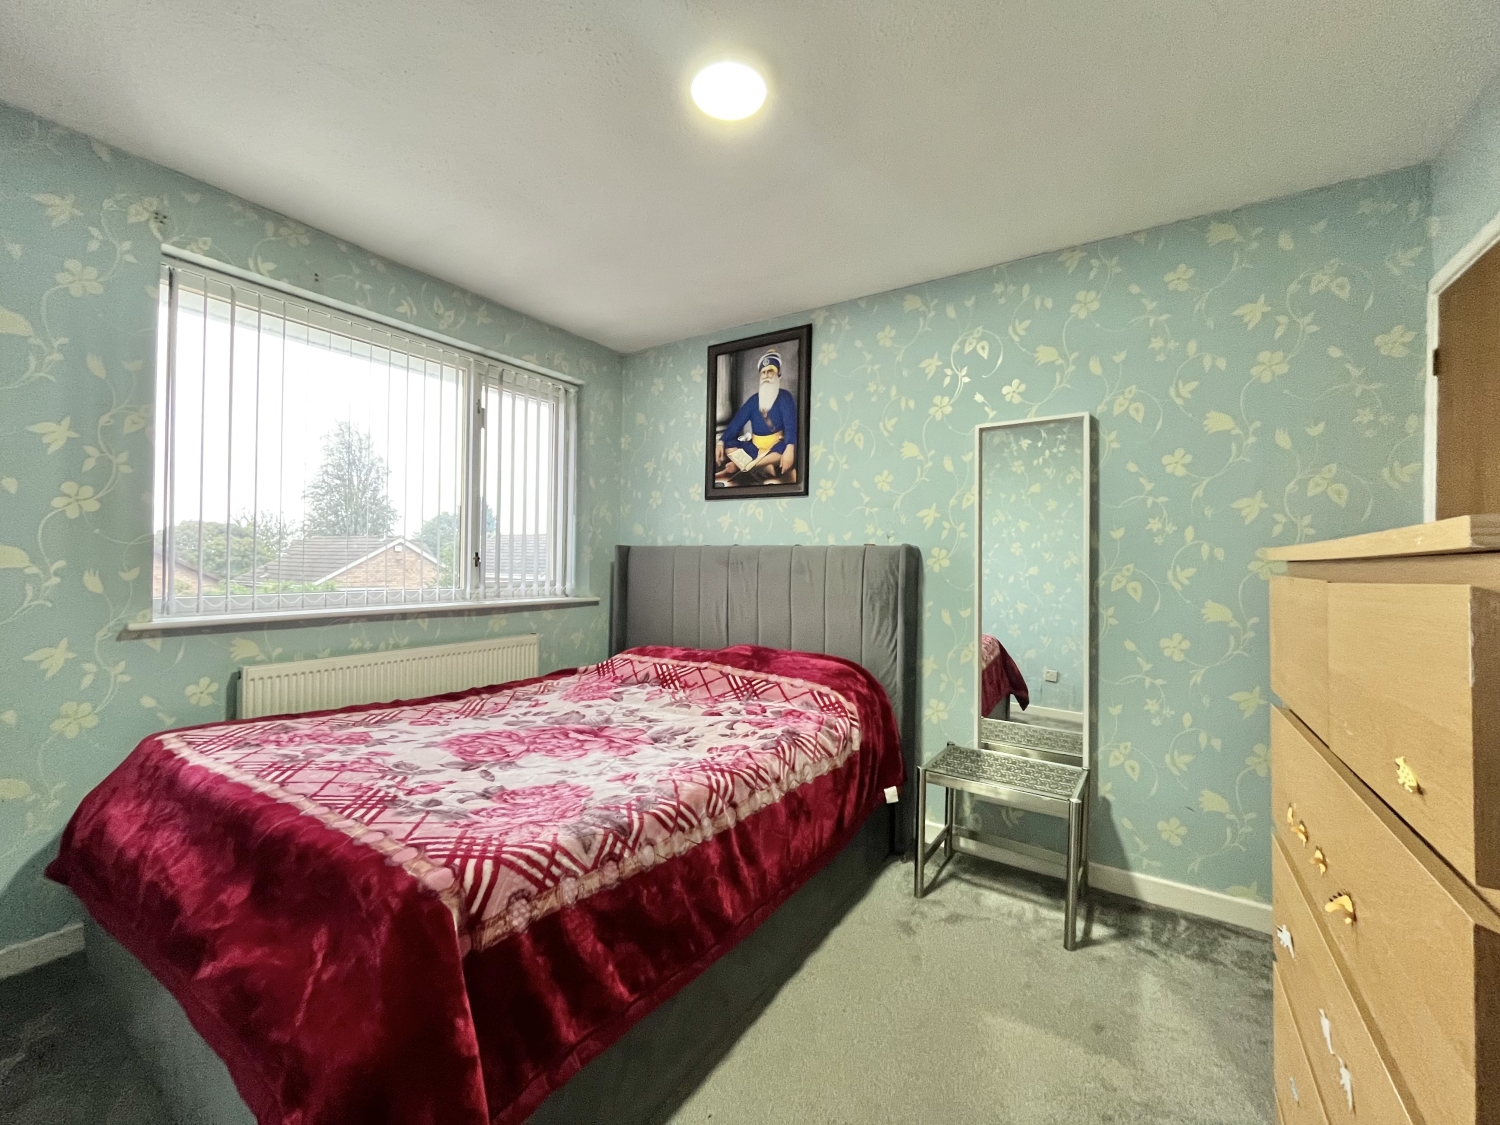
Bedroom Two
3.2766m x 2.6162m - 10'9" x 8'7"
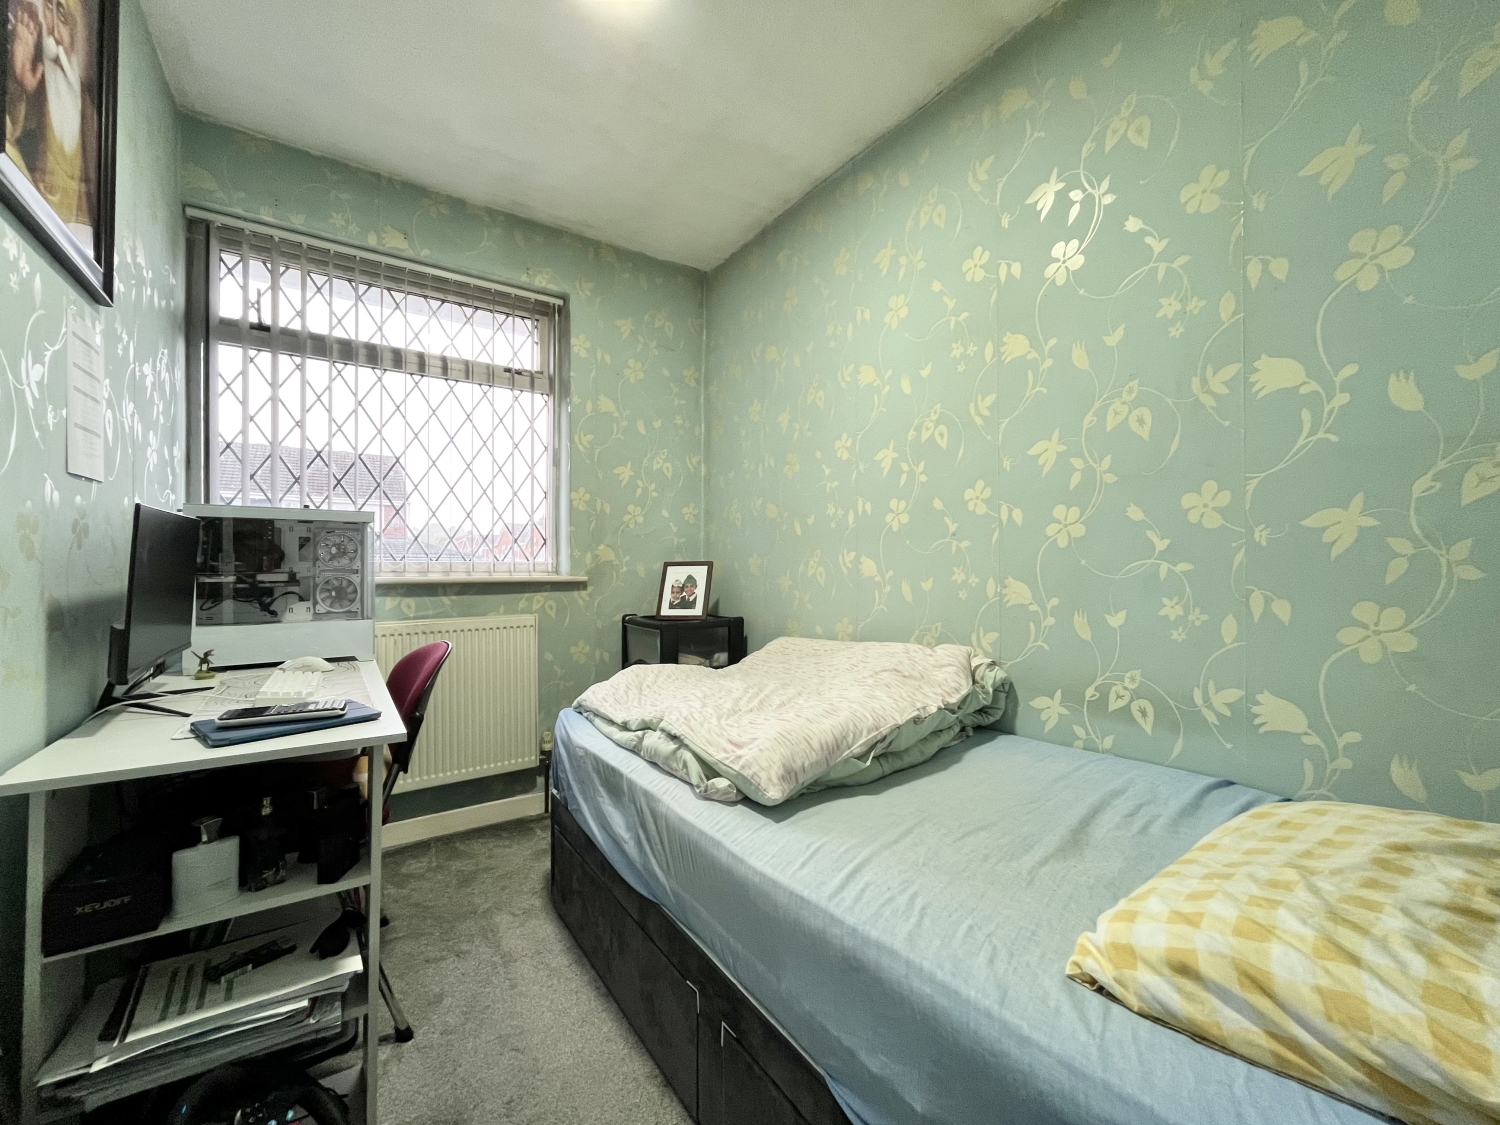
Bedroom Three
2.5908m x 1.8542m - 8'6" x 6'1"
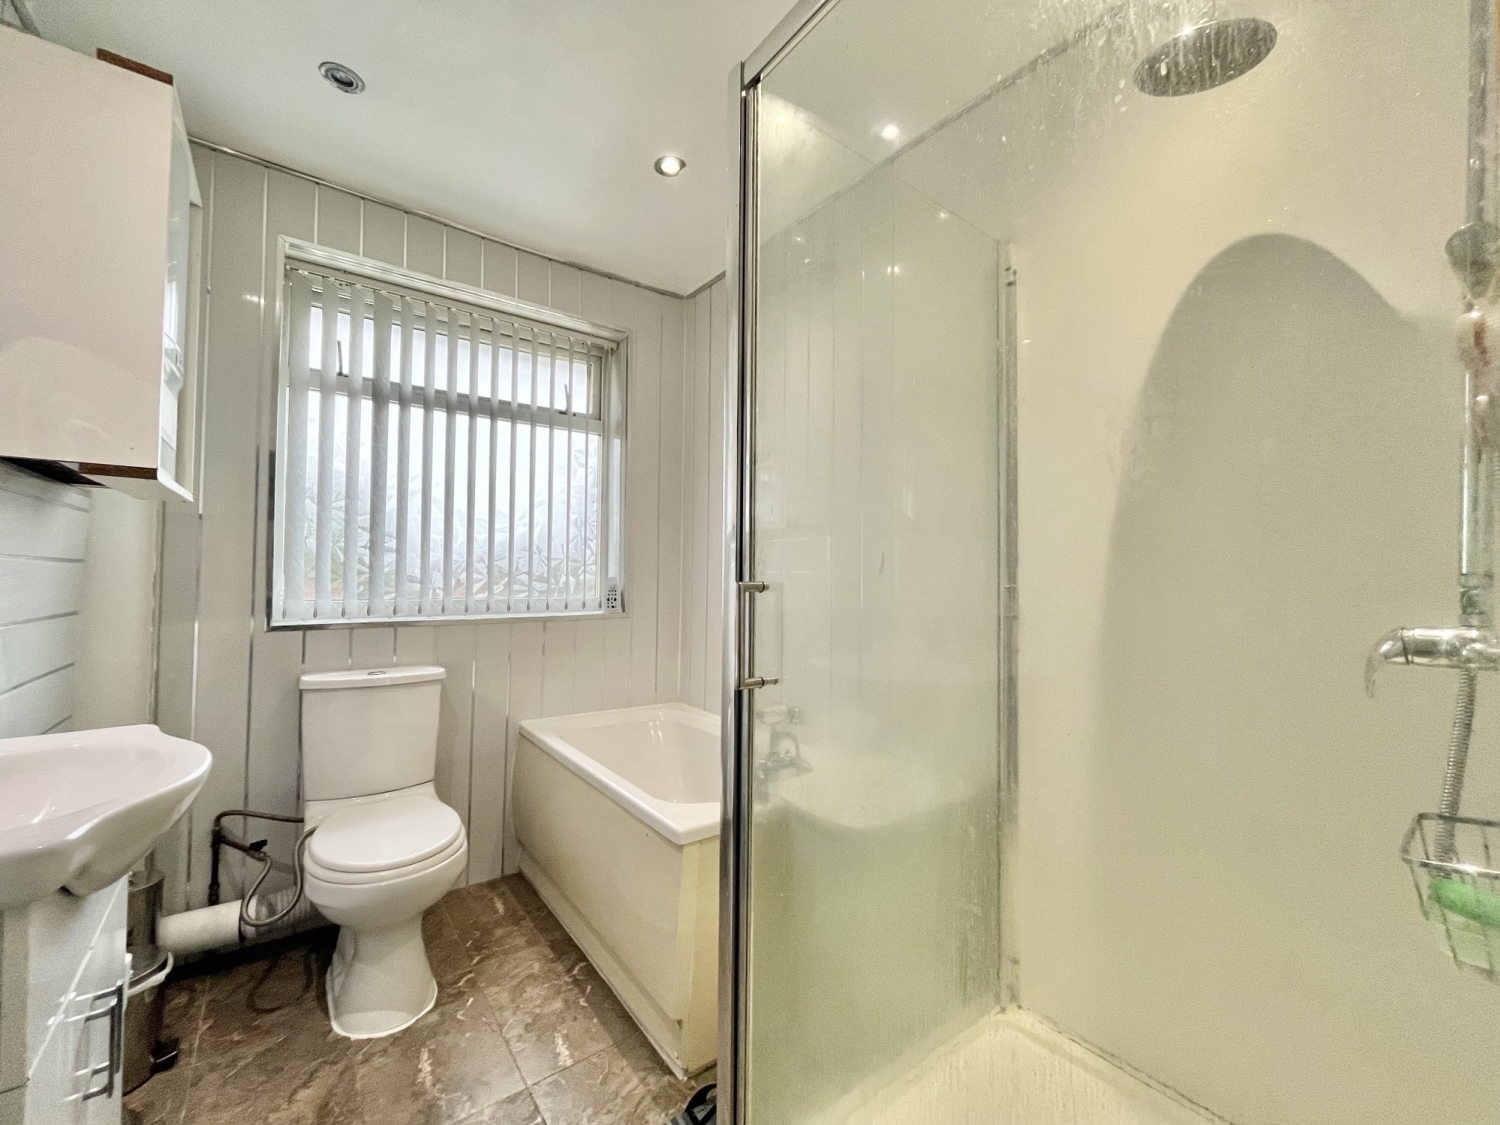
Family Bathroom
2.3876m x 1.9304m - 7'10" x 6'4"
Rear Garden
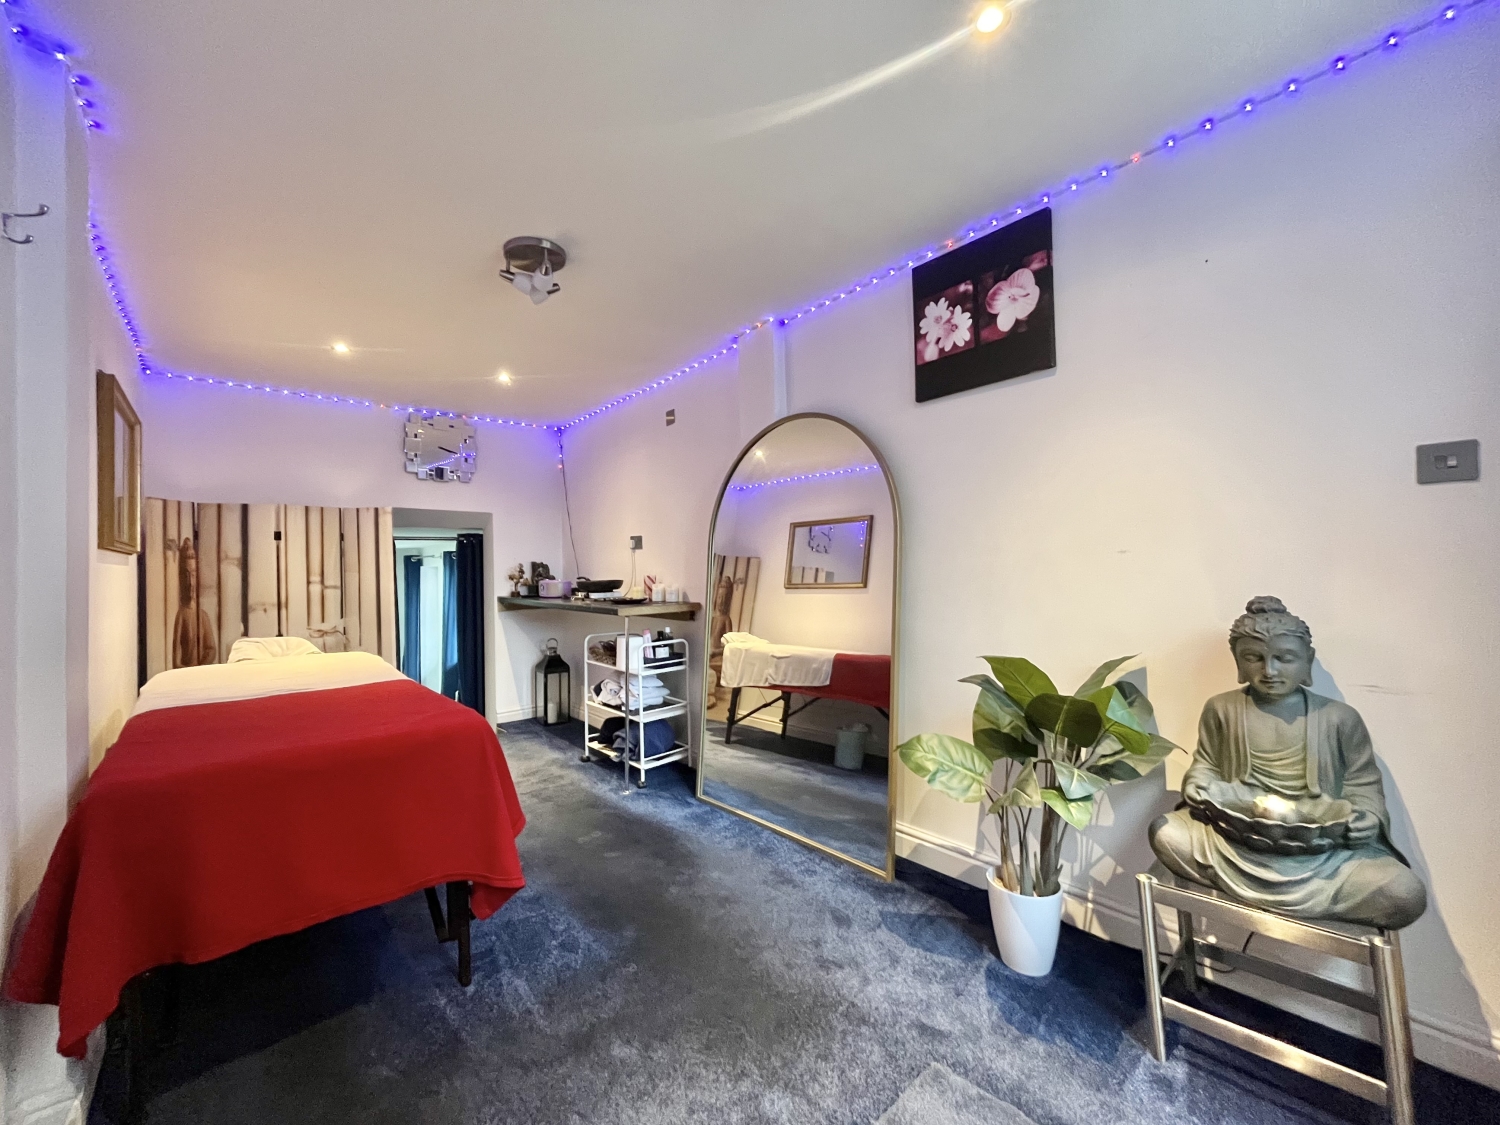
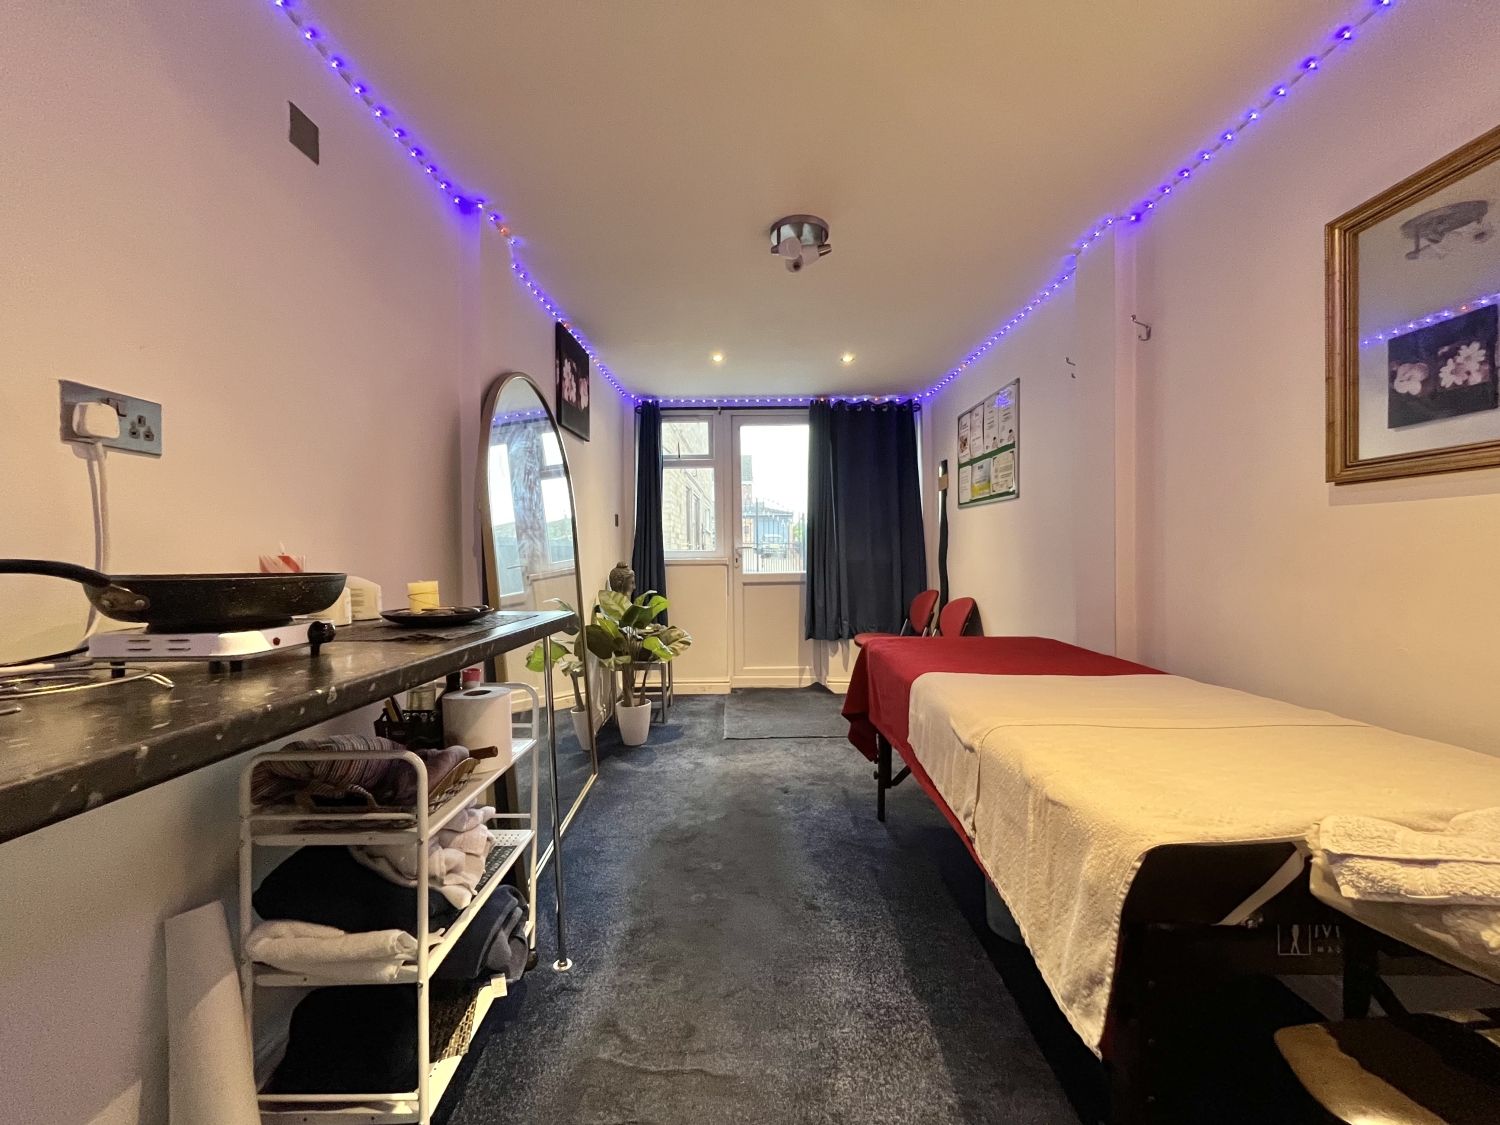
Outbuilding with Utility/WC
10.6426m x 2.3114m - 34'11" x 7'7"
Buyers Information
In line with UK anti-money laundering regulations,
successful purchasers must complete an Anti-Money Laundering (AML) check. We
use a specialist third-party service to verify your identity. The cost of these
checks is £40 (including VAT) for each purchaser and any giftors contributing
funds. This fee is paid in advance when an offer is agreed, and prior to the
issuance of a sales memorandum. Please note that this charge is non-refundable.
Additional Information
- Council Tax Band
- C
- Tenure
- Freehold
- Property type
- Semi-Detached
Energy Performance Certificate
Interested in this property?
Arrange a Viewing

- Branch Address
- Wolverhampton Office
11 Three Tuns Parade,
Oxley
Wolverhampton
WV10 6BA - Phone Number
- 01902 788 188
- Email Address
- Email Now