


Mossey Green, Telford, TF1
Property Features
- SUBSTANTIAL FIVE BEDROOM DETACHED PROPERTY
- TWO RECEPTION ROOMS
- 21FT BREAKFAST KITCHEN WITH INTEGRATED APPLIANCES
- UTILITY ROOM
- GROUND FLOOR WC
- THREE EN-SUITES
- CONTEMPORARY FAMILY BATHROOM
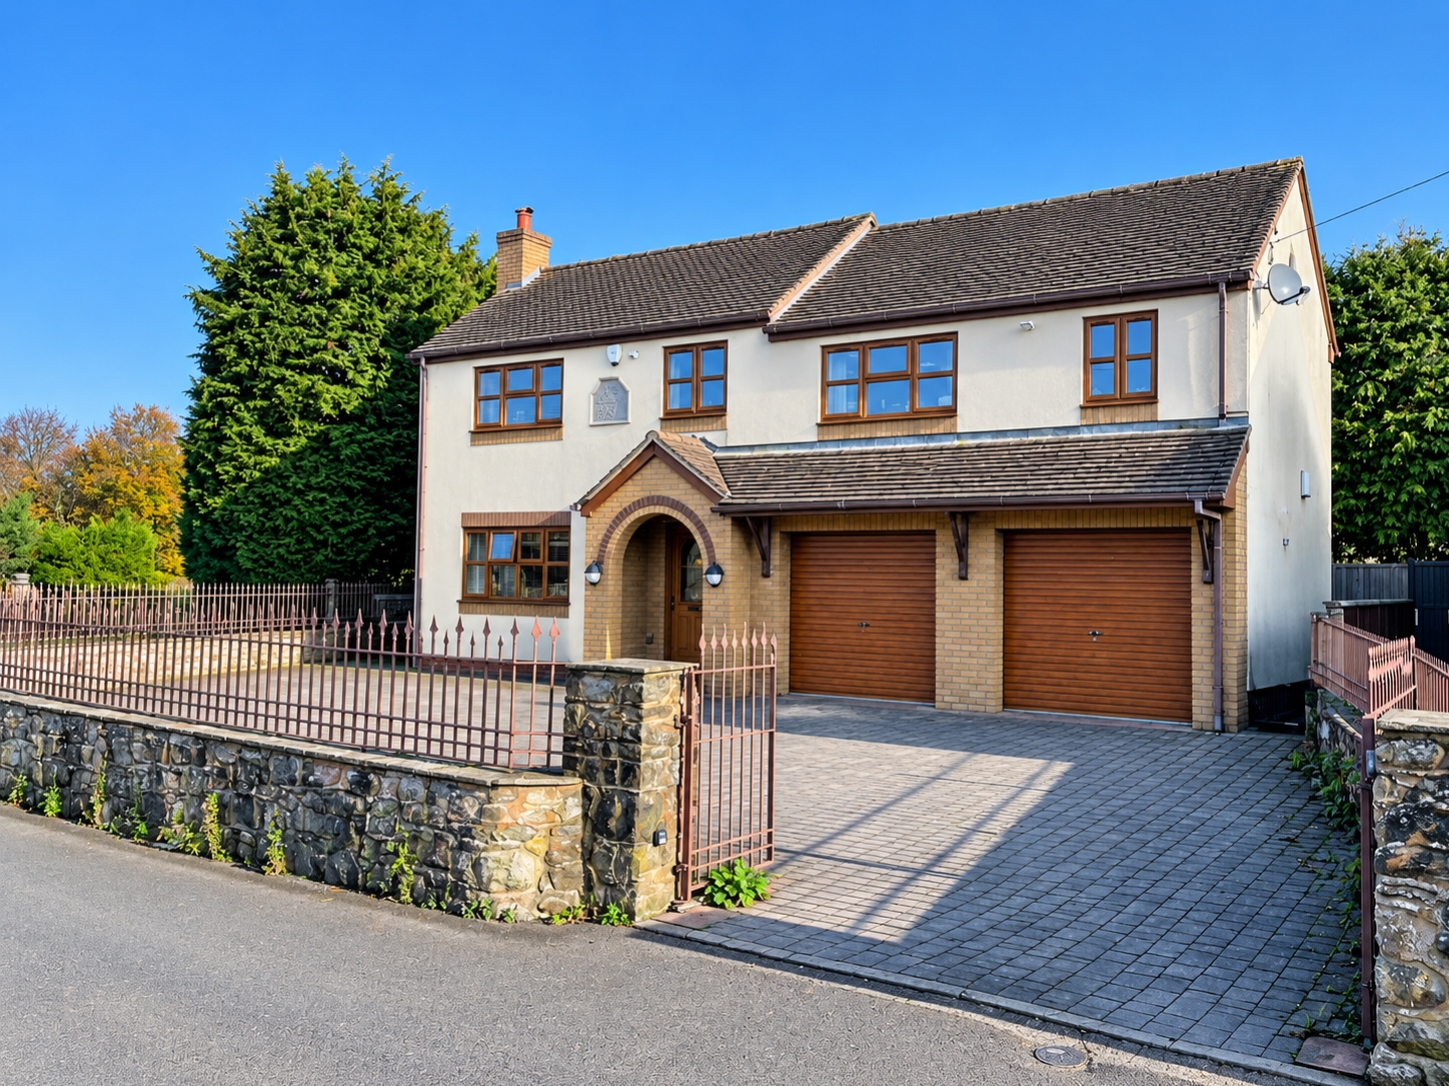
- INTEGRAL DOUBLE GARAGE PLUS AMPLE OFF ROAD PARKING
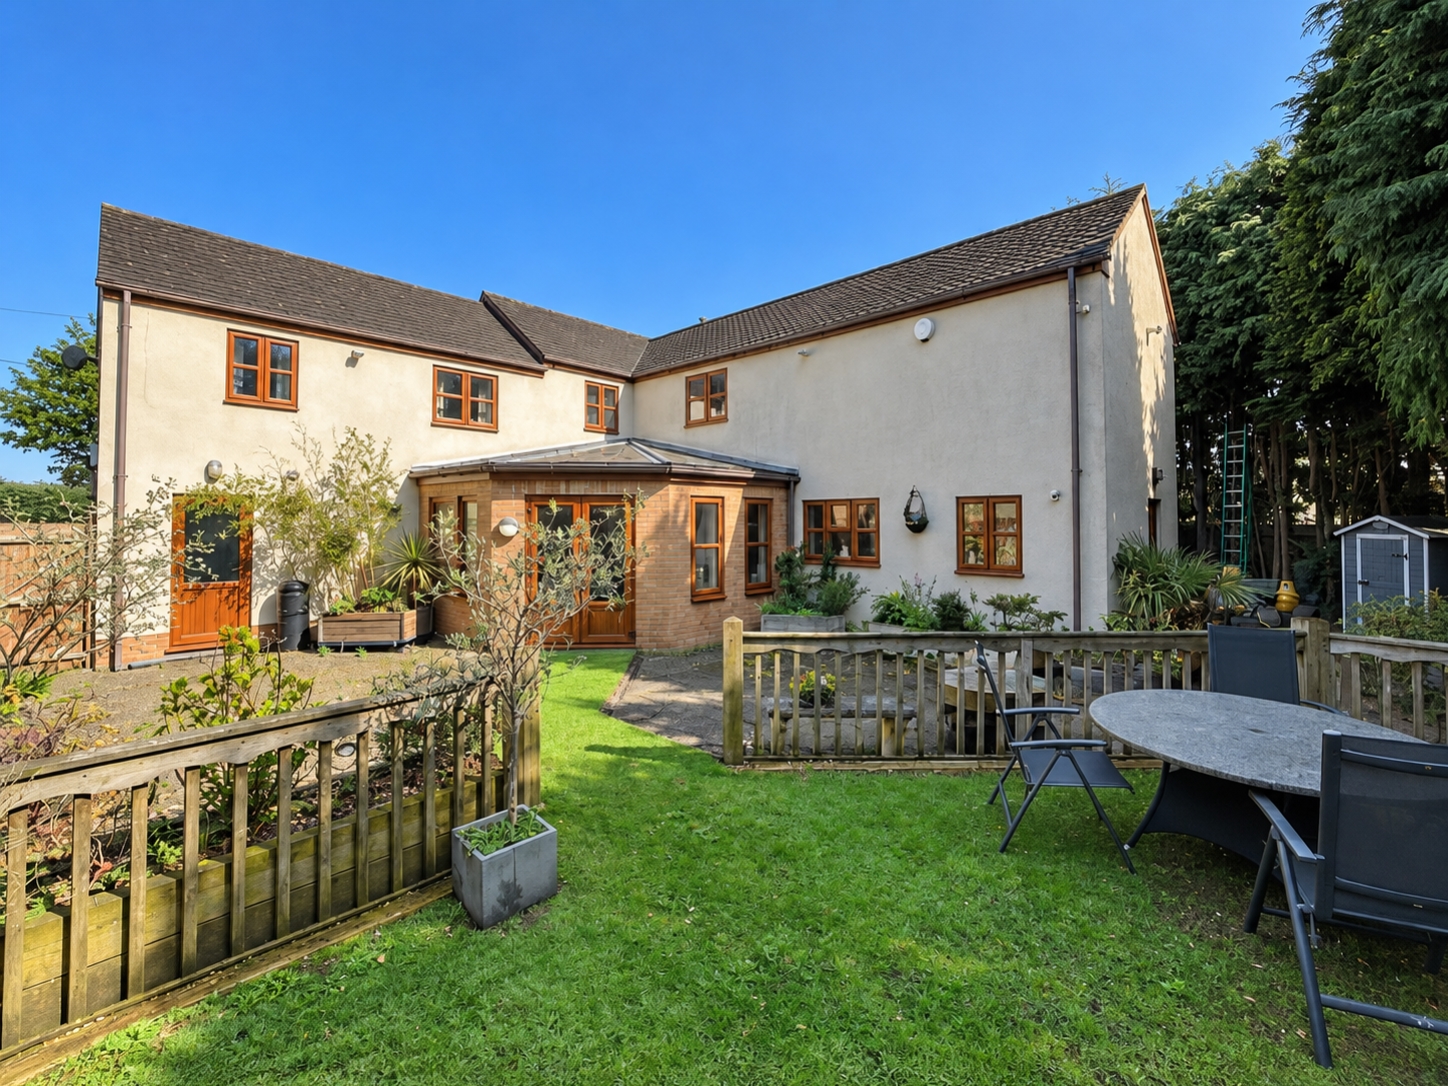
- LOW MAINTENANCE REAR GARDEN
- EPC: TBC
- Freehold
- Council Tax: F
About this property
An exceptional opportunity to acquire this prestigious five bedroom detached residence, offering an impressive blend of spacious accommodation, modern convenience and comfortable family living.
Beautifully proportioned throughout, this superb home provides versatile living space, ideal for growing families and those who enjoy entertaining. The property boasts two generous reception rooms, providing excellent flexibility for both formal entertaining and relaxed family time.
The well-appointed breakfast kitchen offers an ideal space for everyday dining, complemented by a separate utility room. A convenient ground floor WC further enhances the practicality of the accommodation.To the first floor, the property offers five well-proportioned bedrooms, with three benefiting from their own en-suite facilities, alongside a contemporary family bathroom, ensuring ample comfort and convenience for family members and guests alike.
Externally, the property continues to impress, featuring an integral double garage and ample off road parking, providing excellent provision for multiple vehicles. To the rear, a low maintenance garden offers an ideal space for outdoor relaxation and entertaining without the demands of extensive upkeep.
A truly impressive family home, combining generous accommodation, excellent bedroom facilities and practical outdoor space. Early viewing is highly recommended to fully appreciate the size, quality and versatility of accommodation on offer.
Porch
Reception Hall
Lounge
4.55m x 4.17m - 14'11" x 13'8"
Breakfast Kitchen
6.65m x 4.19m - 21'10" x 13'9"
Study
4.11m x 4.09m - 13'6" x 13'5"
Utility Room
3.1m x 2.03m - 10'2" x 6'8"
WC Off
Landing
Bedroom One
4.55m x 2.95m - 14'11" x 9'8"
En-Suite Shower Room
2.64m x 2.13m - 8'8" x 6'12"
Bedroom Two
4.24m x 4.19m - 13'11" x 13'9"
En-Suite Bathroom
1.98m x 1.68m - 6'6" x 5'6"
Bedroom Three
3.58m x 3.15m - 11'9" x 10'4"
En-Suite Shower Room
2.01m x 1.32m - 6'7" x 4'4"
Bedroom Four
3.15m x 2.79m - 10'4" x 9'2"
Bedroom Five
3.12m x 2.79m - 10'3" x 9'2"
Bathroom
3.12m x 1.68m - 10'3" x 5'6"
Double Garage
5.89m x 5.05m - 19'4" x 16'7"
Rear Garden
Buyers Information
In line with UK anti-money laundering regulations,
successful purchasers must complete an Anti-Money Laundering (AML) check. We
use a specialist third-party service to verify your identity. The cost of these
checks is £40 (including VAT) for each purchaser and any giftors contributing
funds. This fee is paid in advance when an offer is agreed, and prior to the
issuance of a sales memorandum. Please note that this charge is non-refundable.
Additional Information
- Council Tax Band
- F
- Tenure
- Freehold
- Property type
- Detached
Interested in this property?
Arrange a Viewing

- Branch Address
- Wolverhampton Office
11 Three Tuns Parade,
Oxley
Wolverhampton
WV10 6BA - Phone Number
- 01902 788 188
- Email Address
- Email Now


