

Osberton Drive, MILKING BANK, DY1 2UG
Property Features
- IMPRESSIVE DETACHED FAMILY HOME IN POPULAR LOCATION
- WELL MAINTAINED THROUGHOUT AND MUST BE SEEN TO BE APPRECIATED
- FOUR BEDROOMS
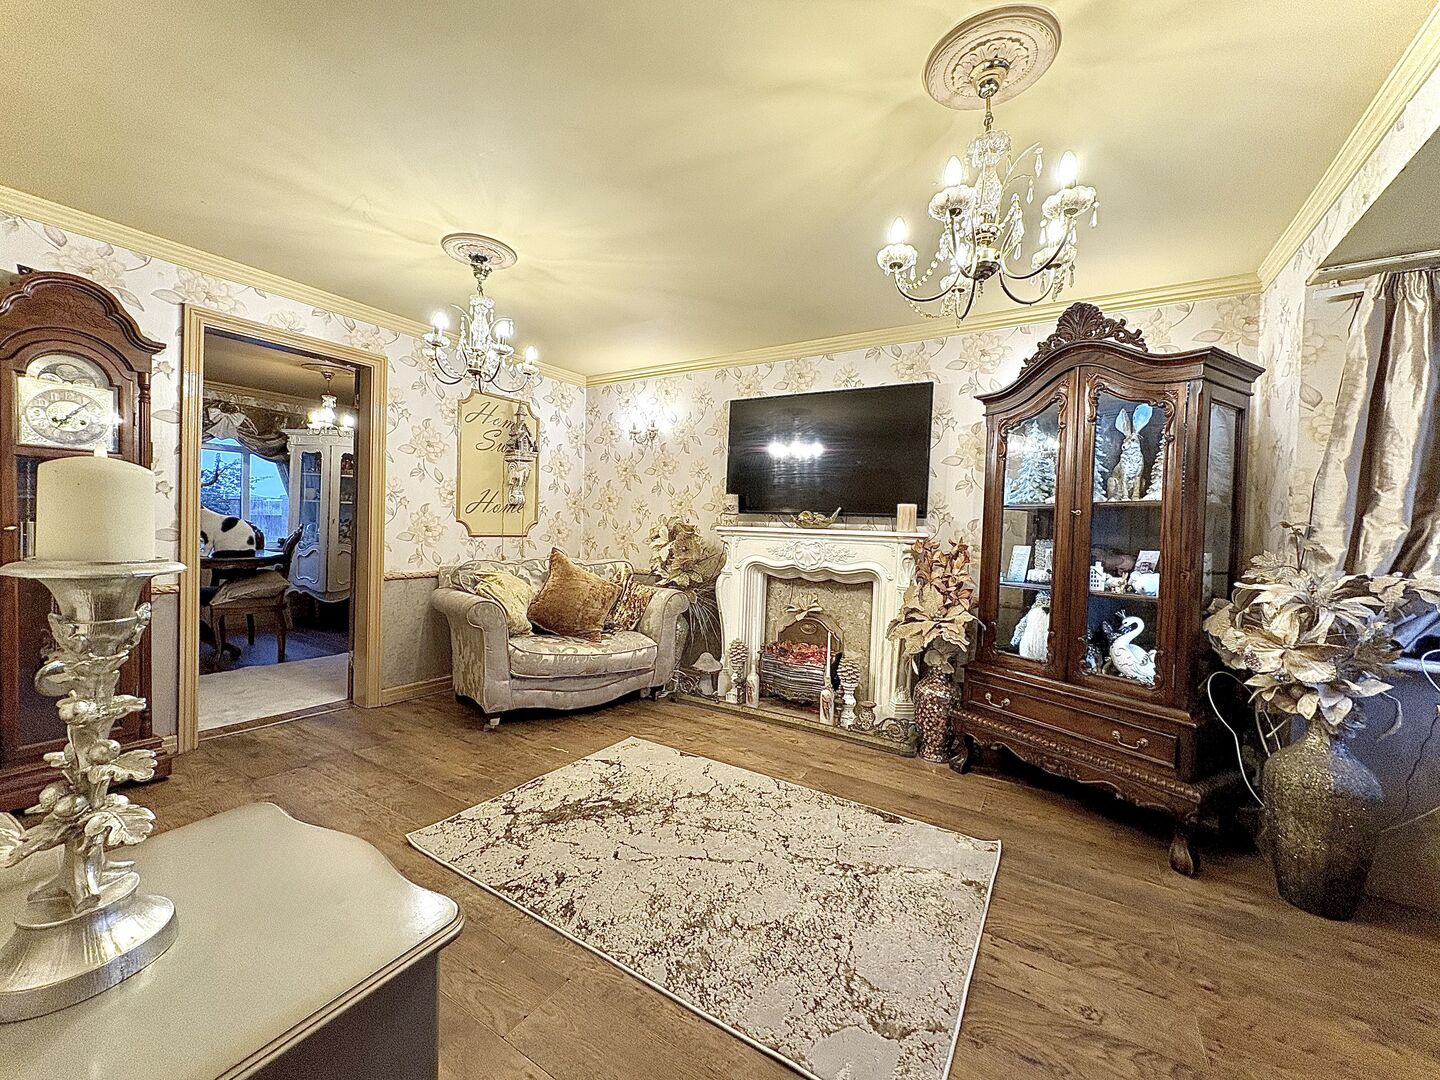
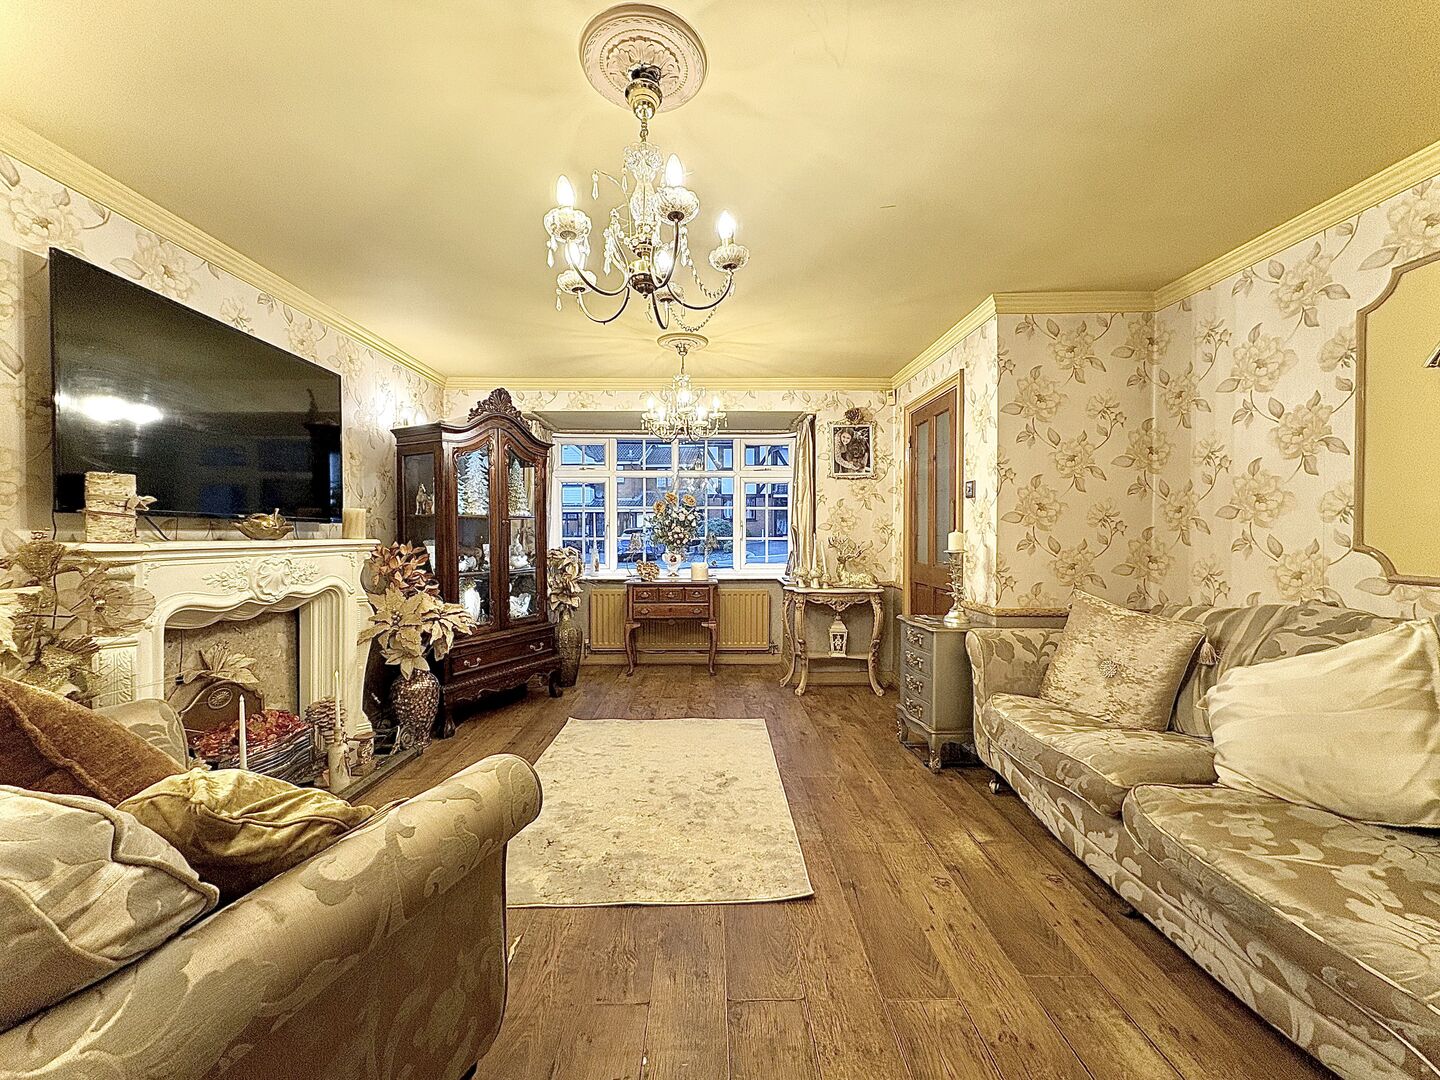
- 15ft LIVING ROOM WITH FEATURE FIRE-PLACE AND BAY WINDOW TO THE FRONT
- DINING ROOM
- 15ft BREAKFAST KITCHEN WITH PANTRY AND USEFUL WC OFF
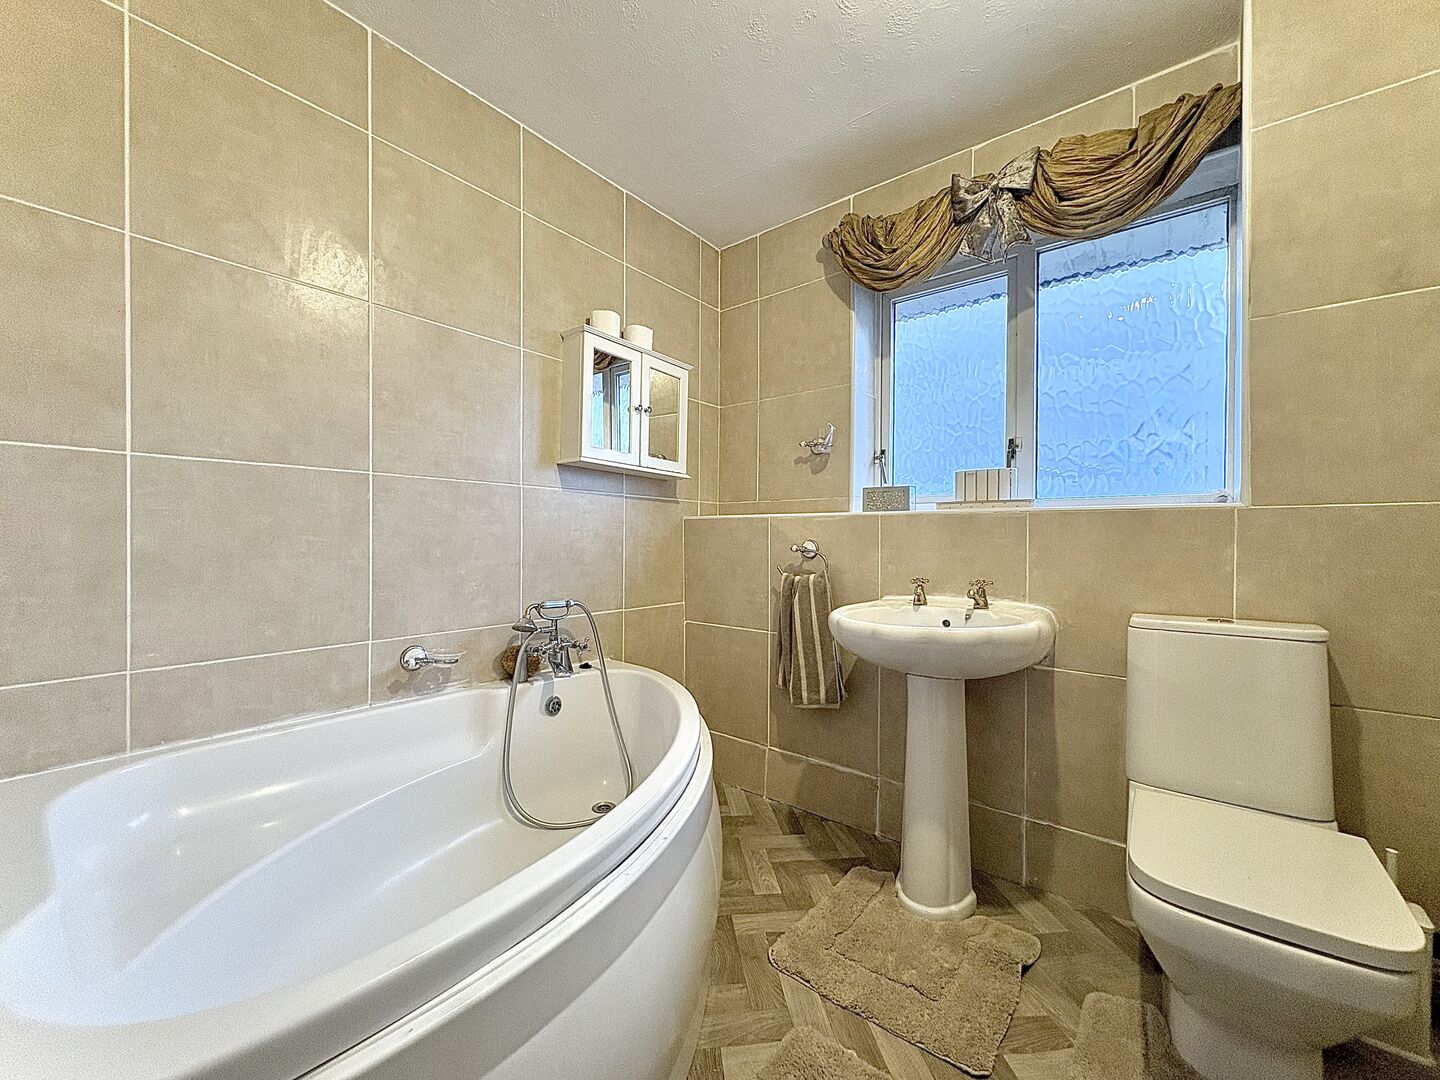
- MODERN FIRST FLOOR BATHROOM WITH CORNER BATH
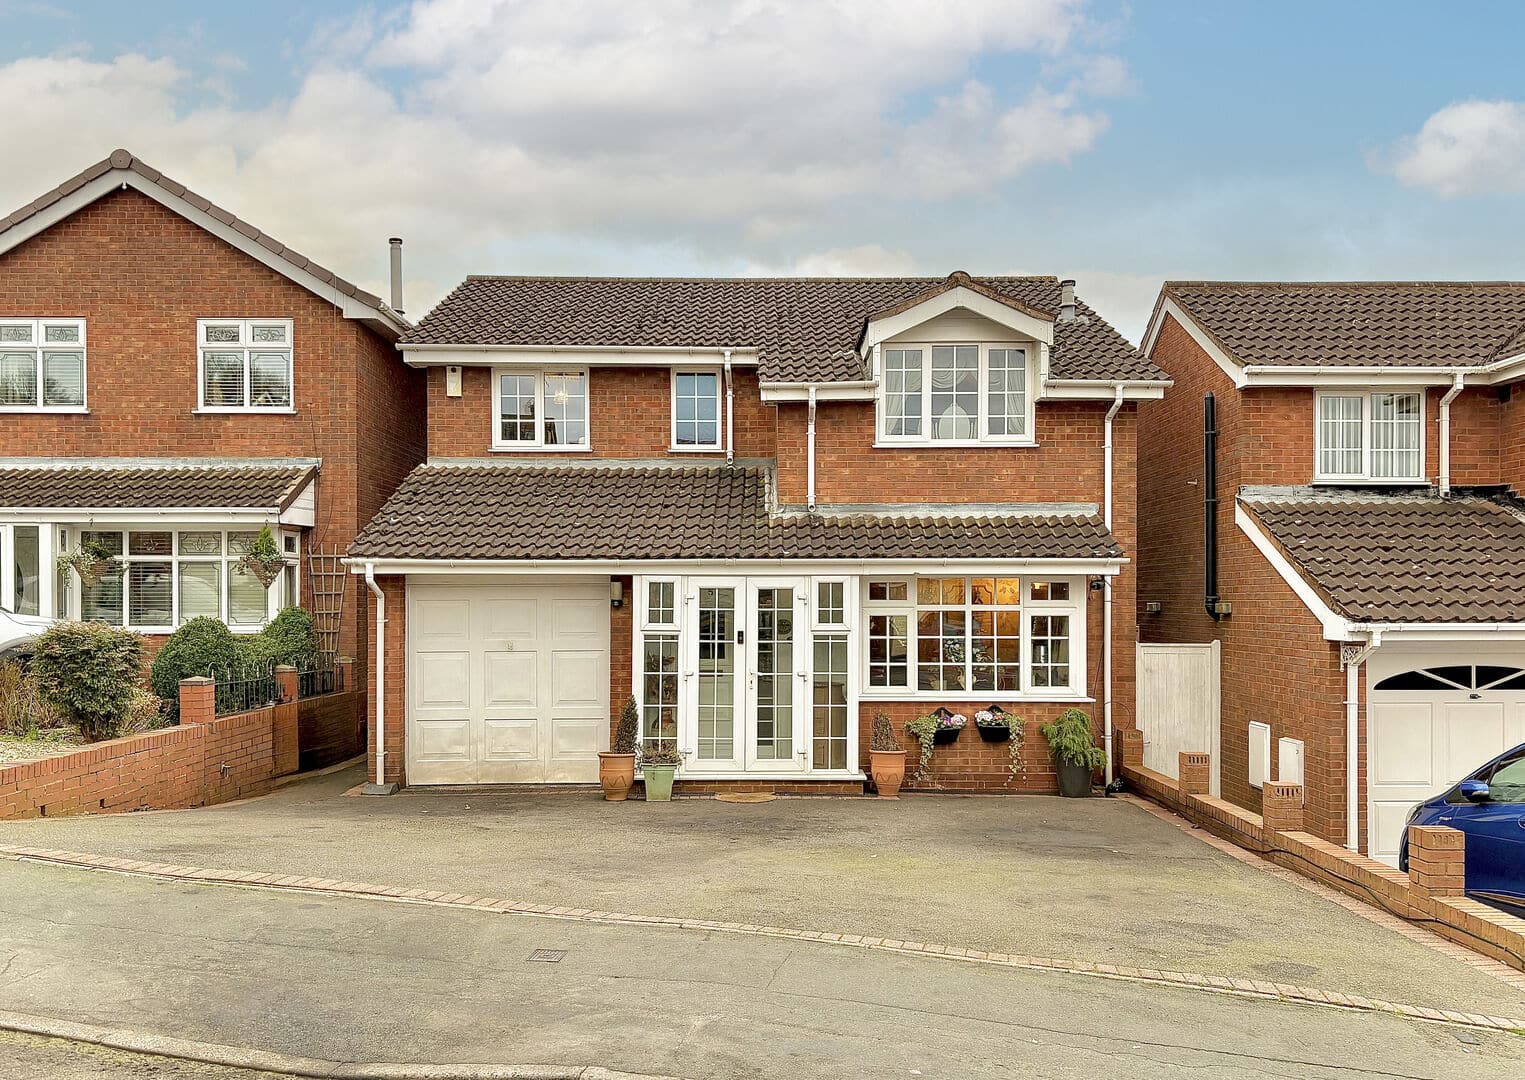
- AMPLE OFF ROAD PARKING PLUS GARAGE
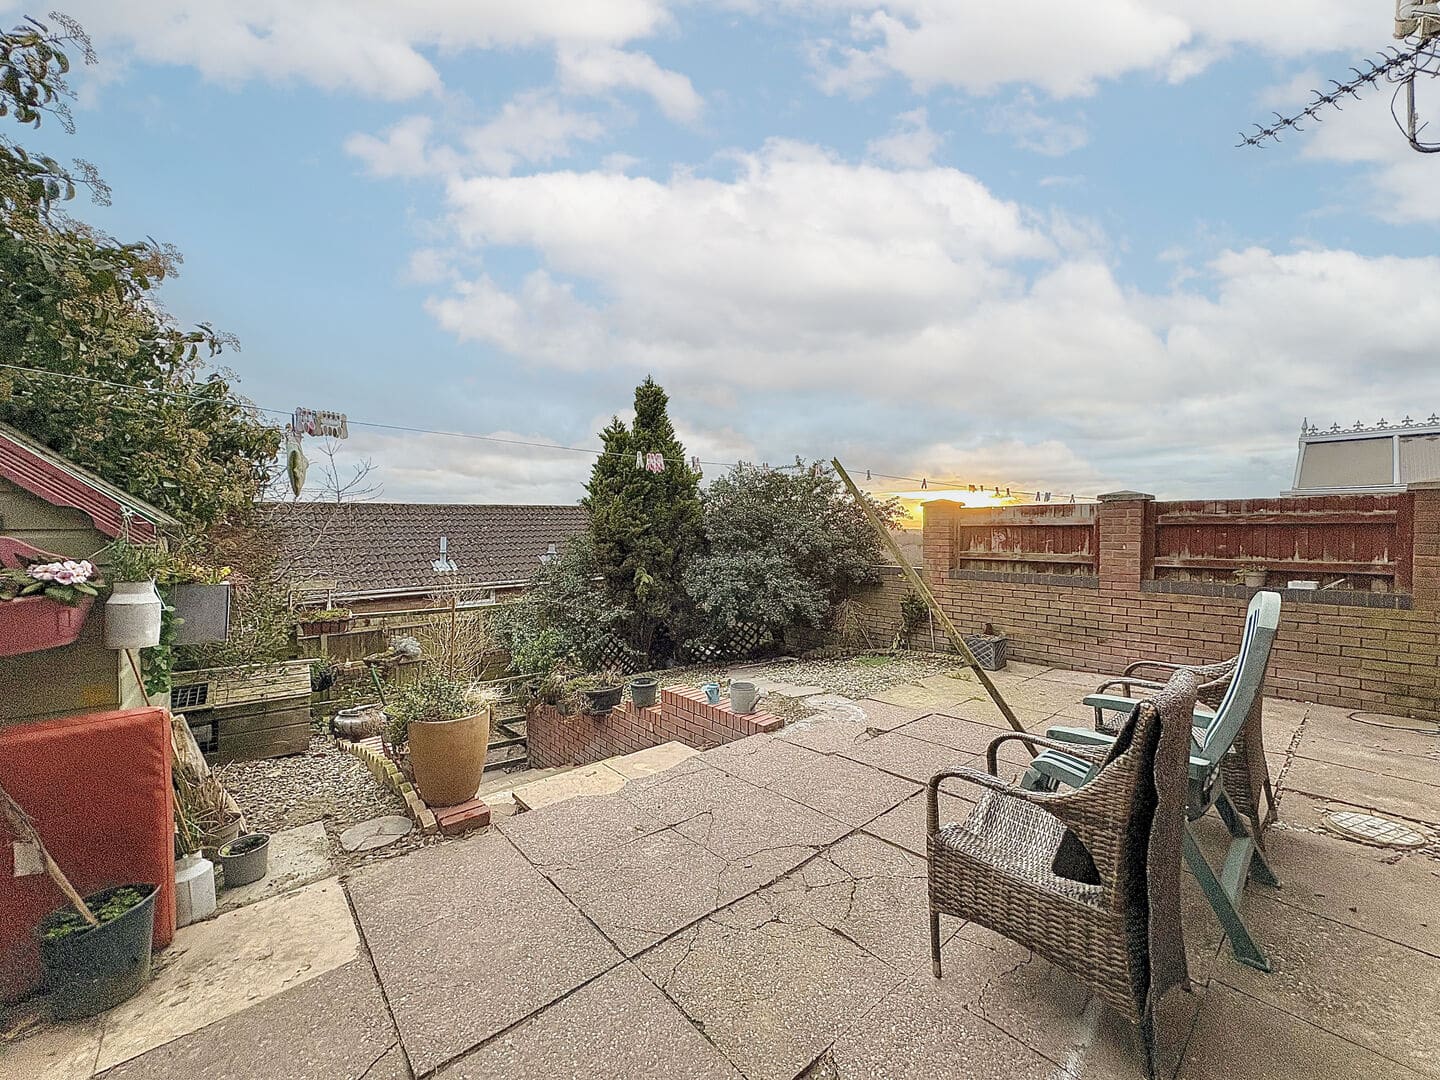
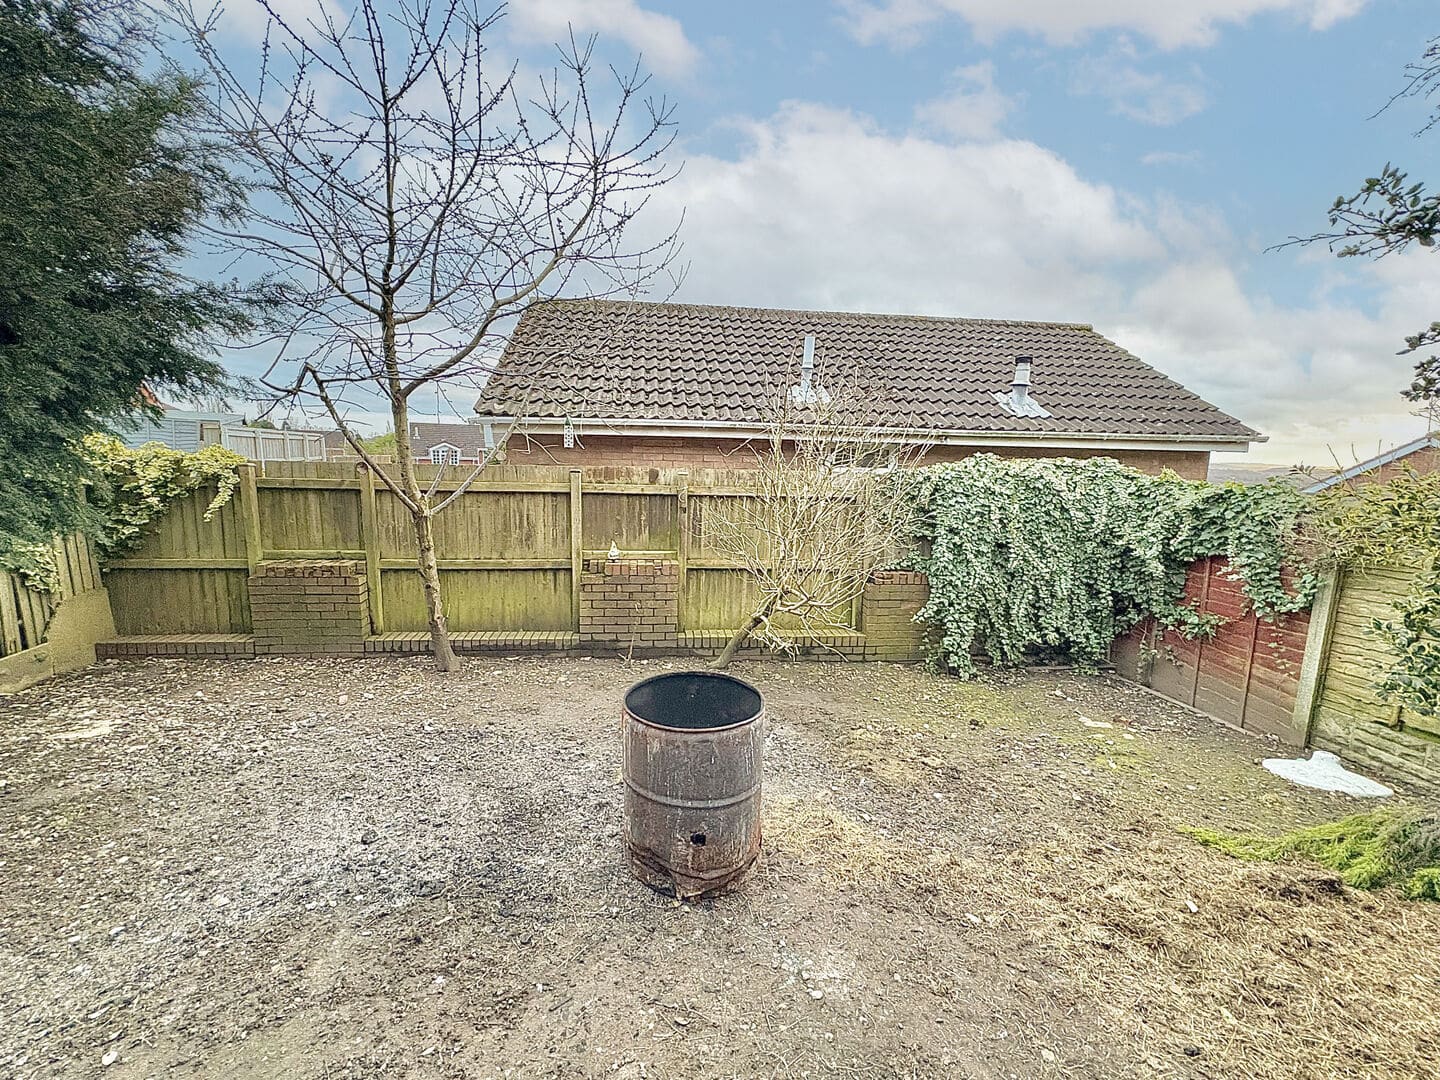
- PRIVATE REAR GARDEN WITH PATIO AREA AND GATED SIDE ACCESS
- CONTACT OUR SEDGLEY OFFICE TO ARRANGE A CONVENIENT TIME TO VIEW
- Freehold
- Council Tax: D
About this property
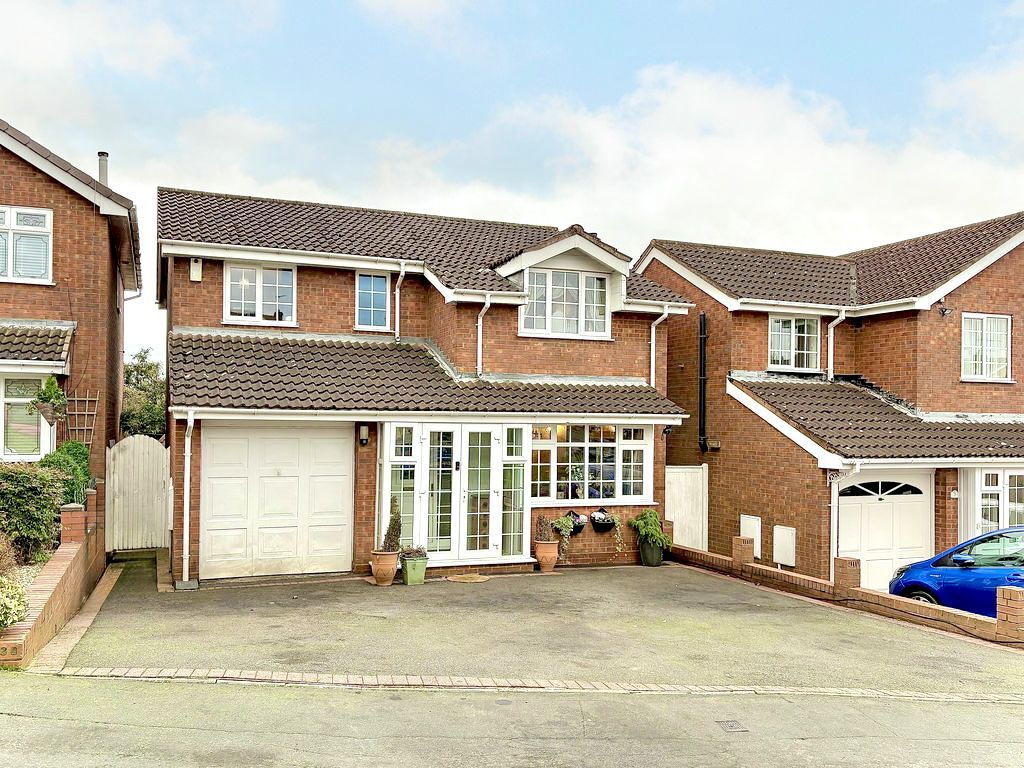
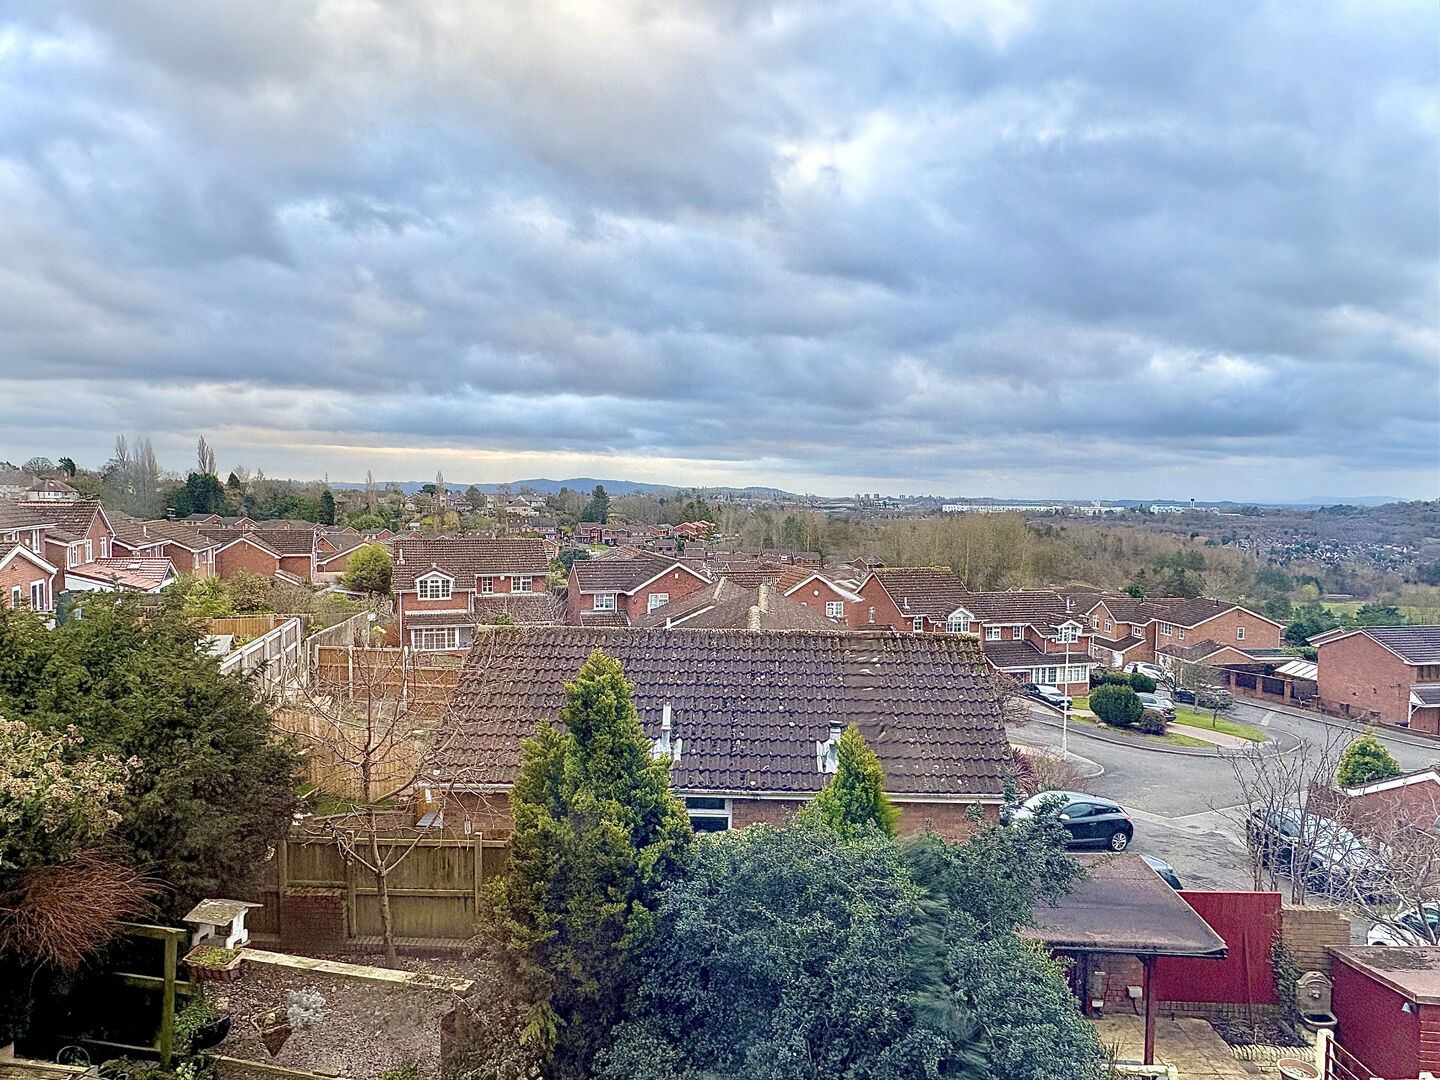
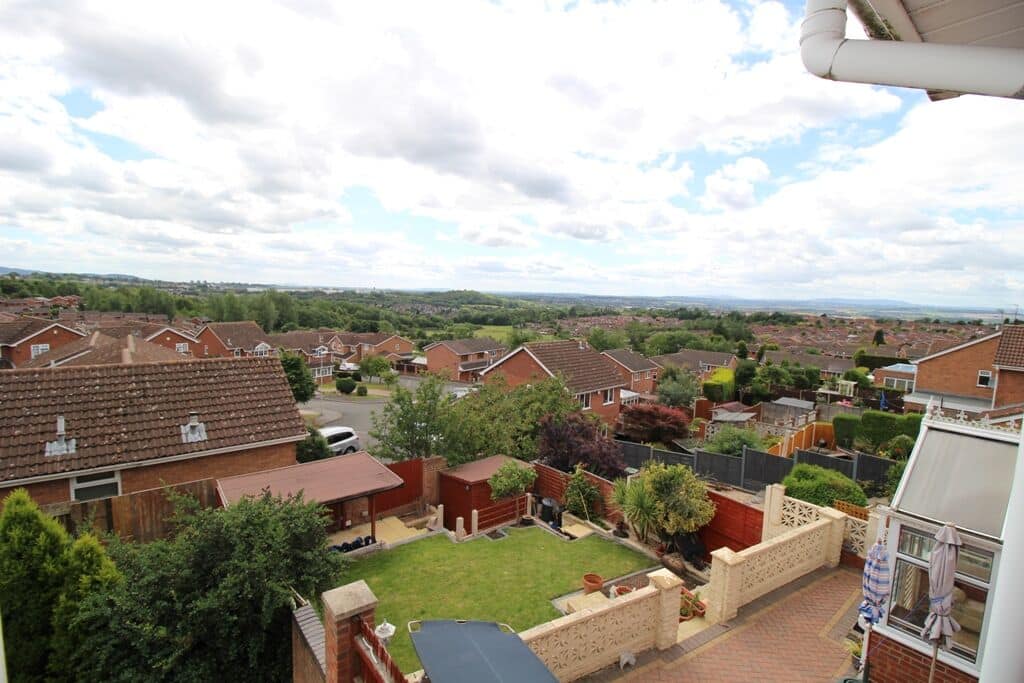
A well maintained four bedroom detached house on the ever popular Milking Bank estate, occupying a quiet position and enjoying extensive views beyond the development to open countryside. Amenities including shops, schools and public transport services are all close to hand.
This spacious family home benefits from central heating, double glazing, a refitted breakfast kitchen, two reception rooms, ground floor cloaks, family bathroom with shower, off road parking for numerous vehicles plus an integral garage.
Interior Viewing is HIGHLY Recommended.
Council Tax Band D.
Energy Rating D.
Tenure FREEHOLD.Approach
By way of tarmac driveway providing off road parking for numerous vehicles.Entrance Porch
Having double glazed front door and windows.Reception Hall
Having uPVC front door and central heating radiator.Living Room
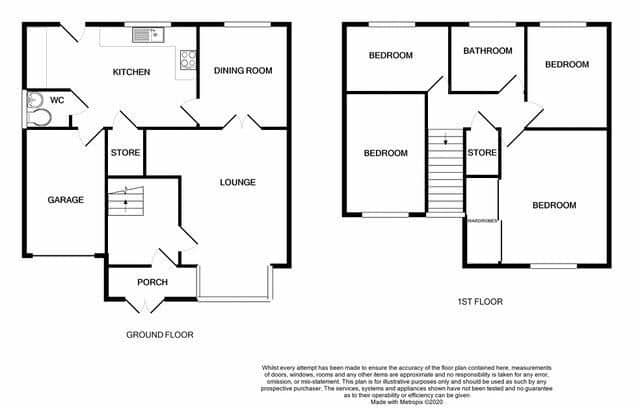
4.82m x 4.16m - 15'10" x 13'8"
Having pebble effect electric fire with marble type surround, hearth and fireplace, two central heating radiators, laminate flooring and double glazed bay window.Dining Room
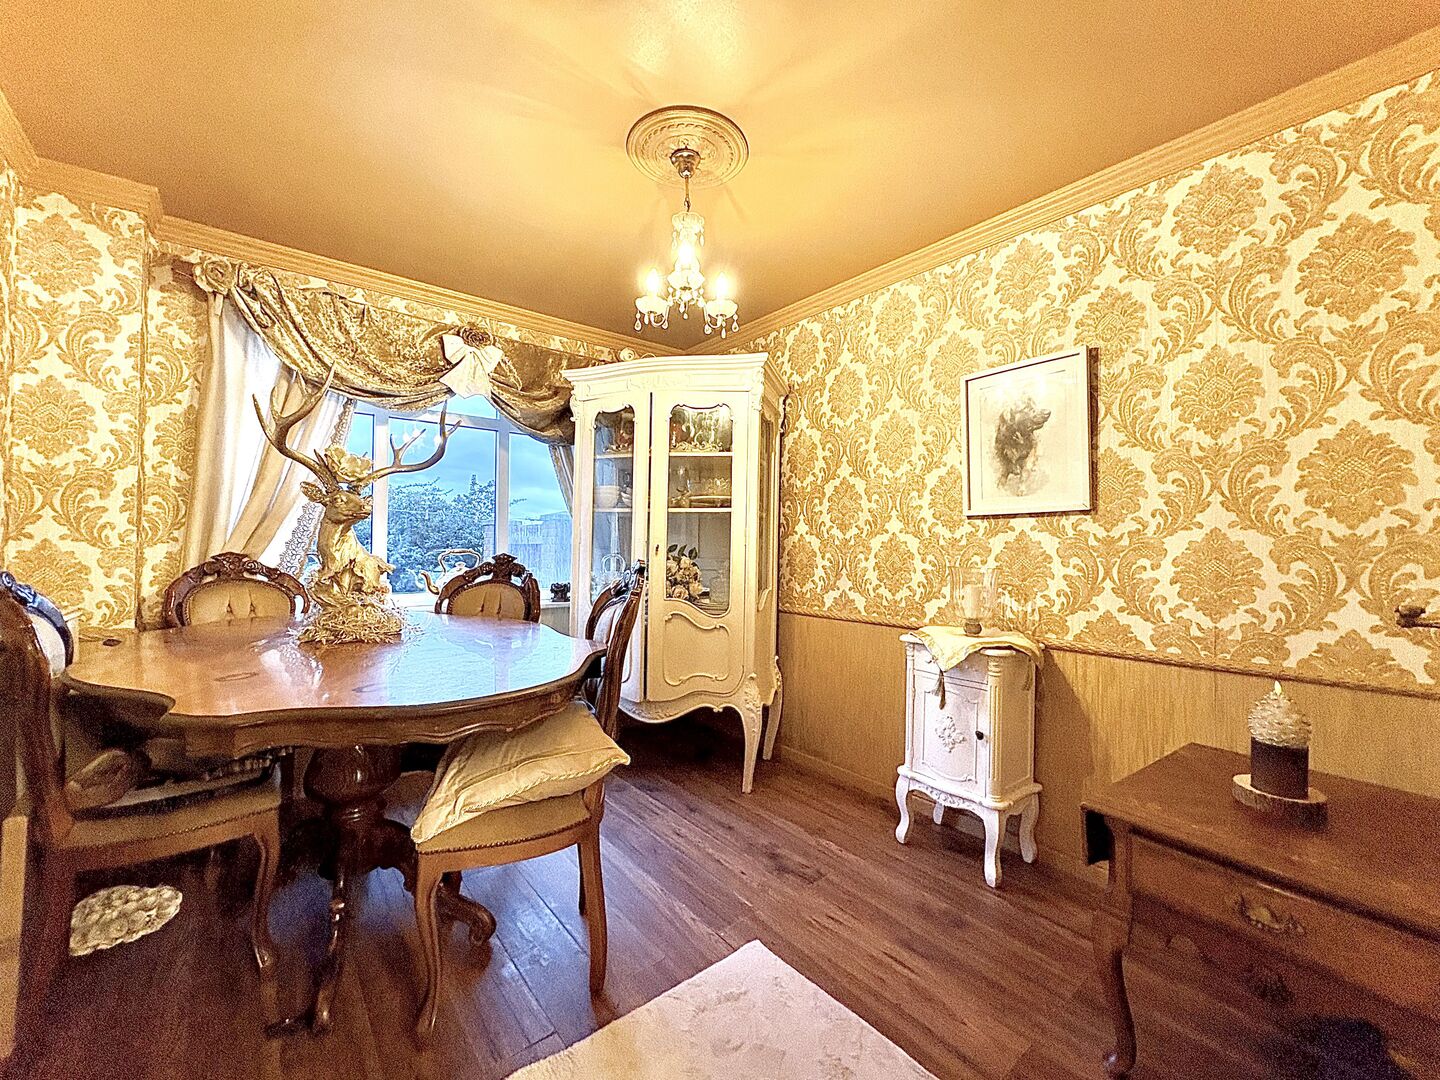
3.25m x 2.74m - 10'8" x 8'12"
Having central heating radiator, double glazed window and laminate flooring.Kitchen
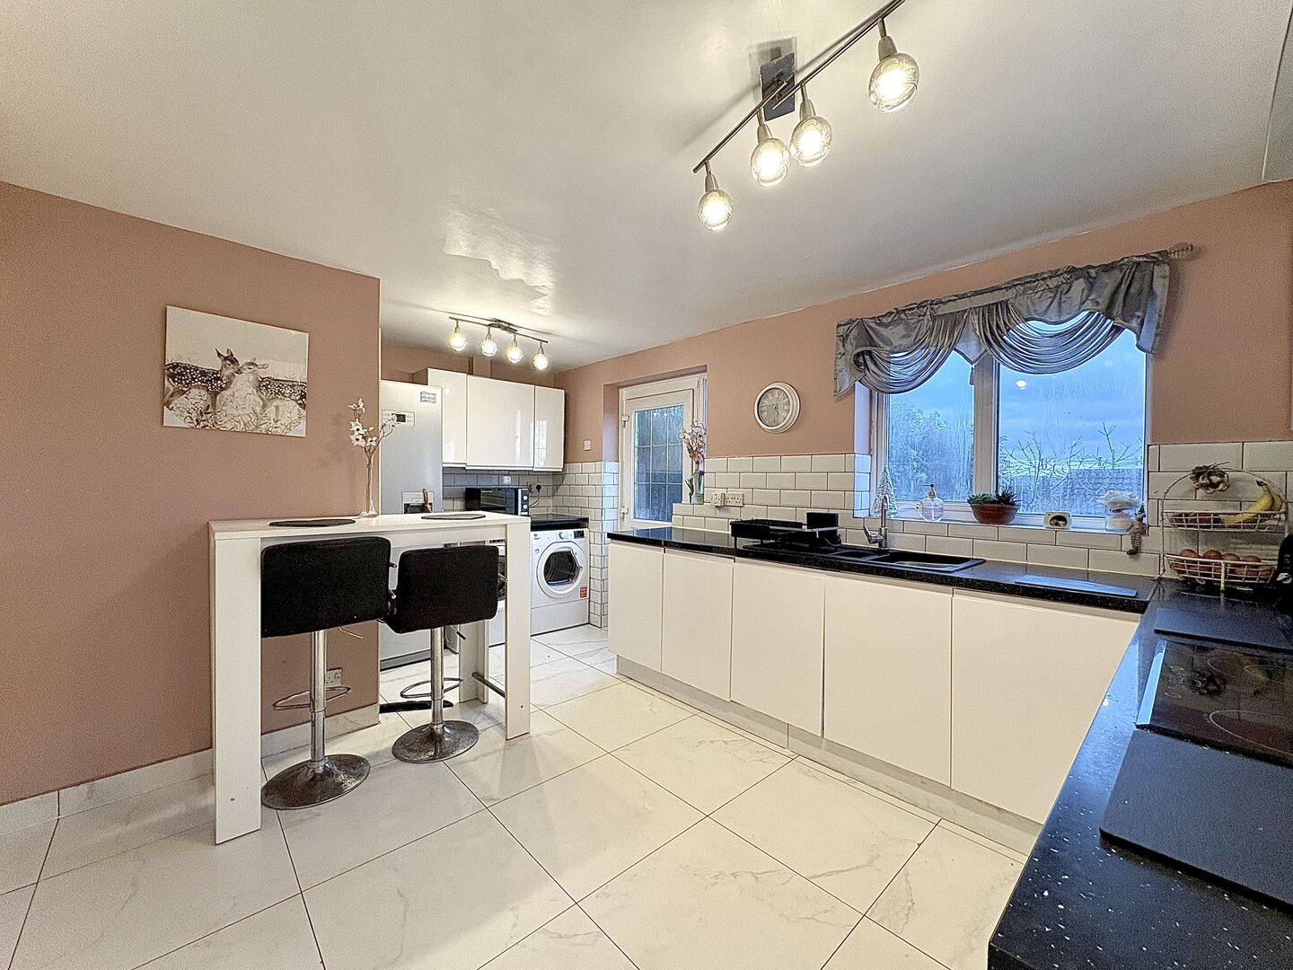
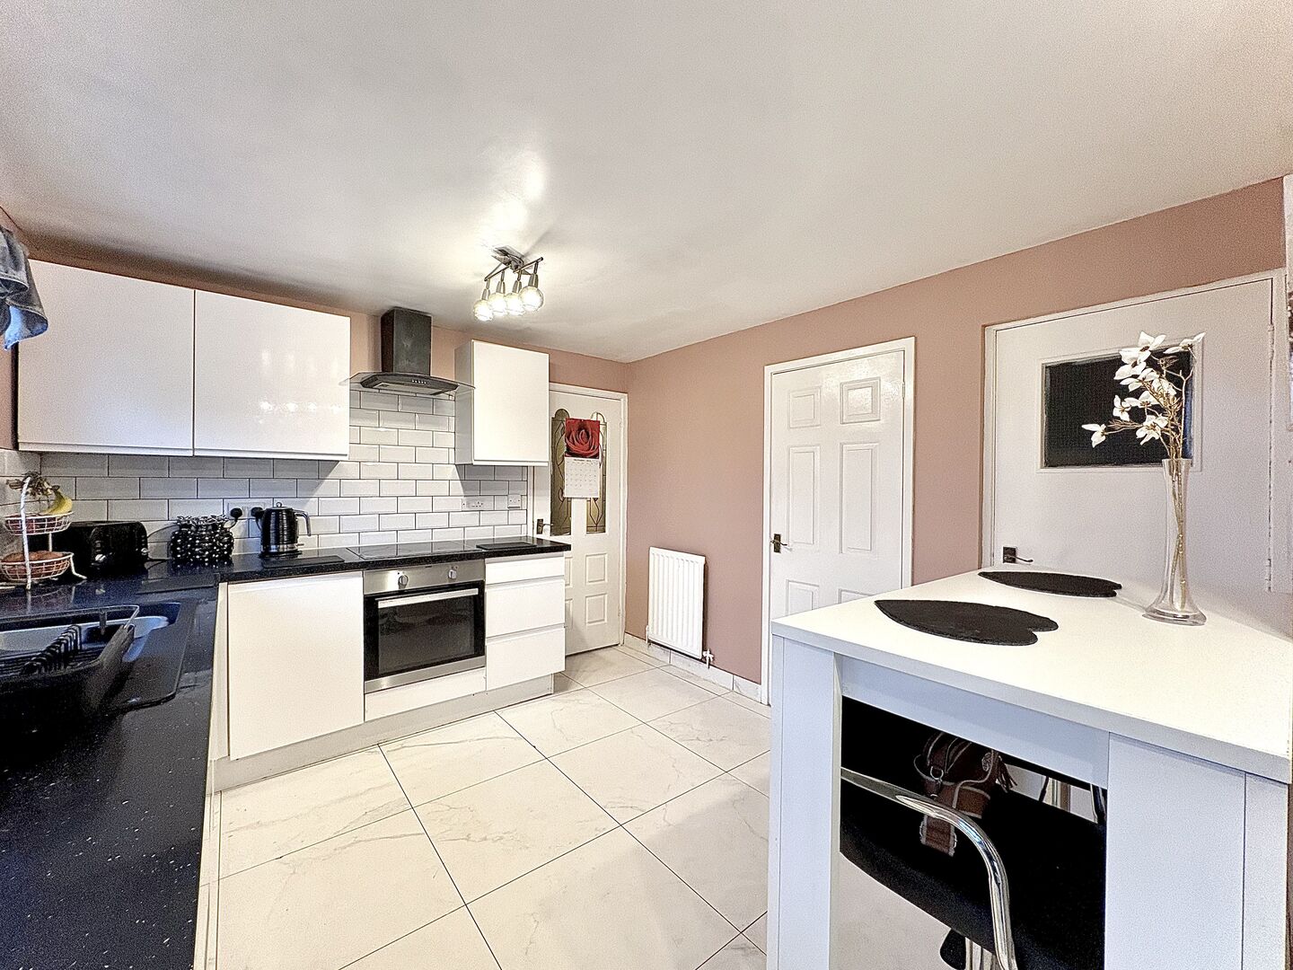
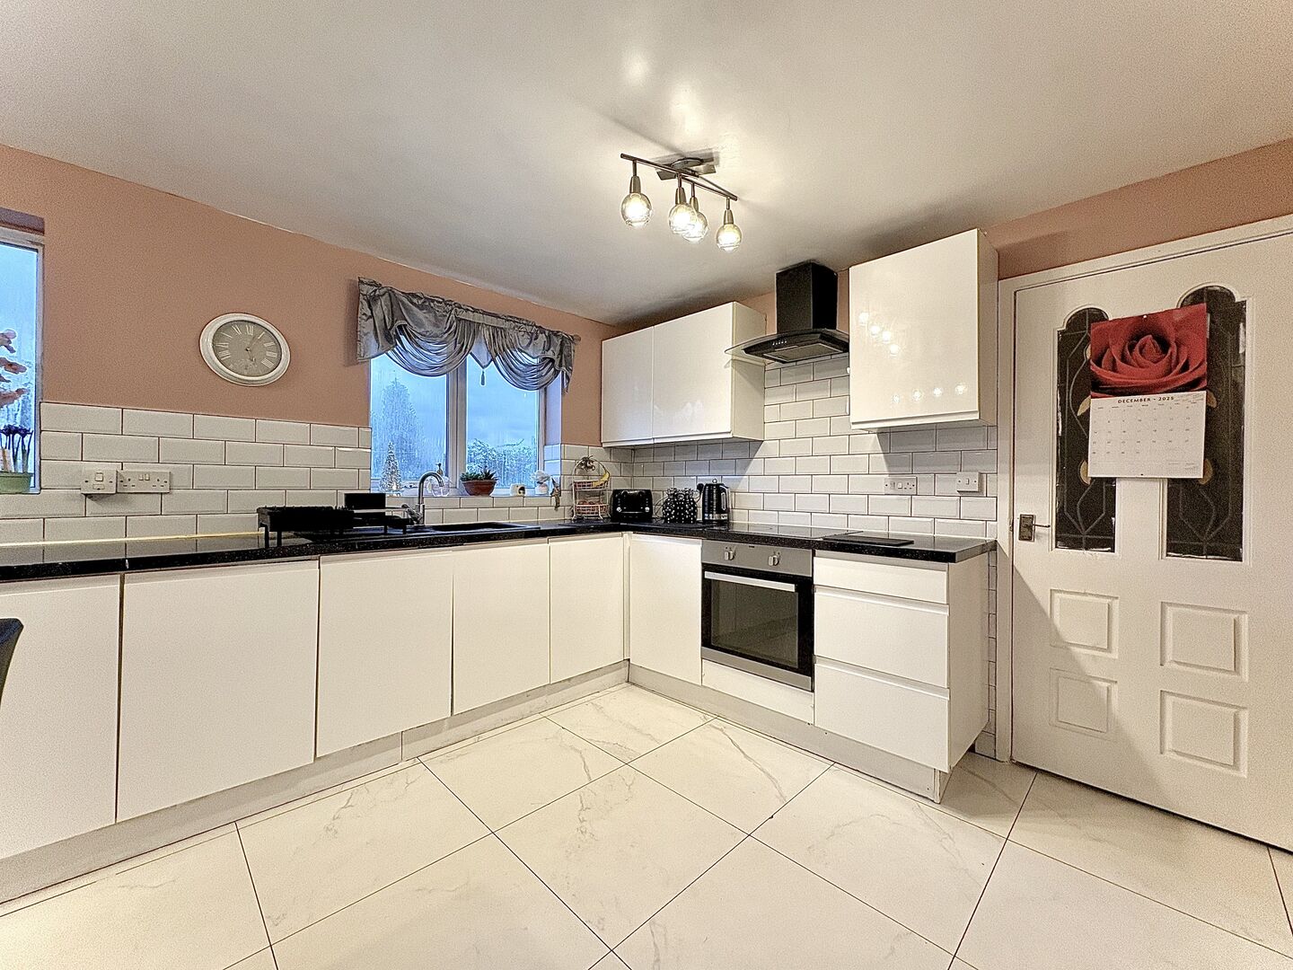
4.82m x 3.15m - 15'10" x 10'4"
Having inset composite type sink top with fitted base units and decorative laminate work tops, built in oven with four ring electric hob and cooker hood. Range of fitted wall cupboards, pantry, plumbing for washing machine, ceramic wall and floor tiling. Central heating radiator, double glazed window and door leading out.Downstairs WC
Having low flush WC, wash hand basin, central heating radiator and double glazed window.First Floor Landing
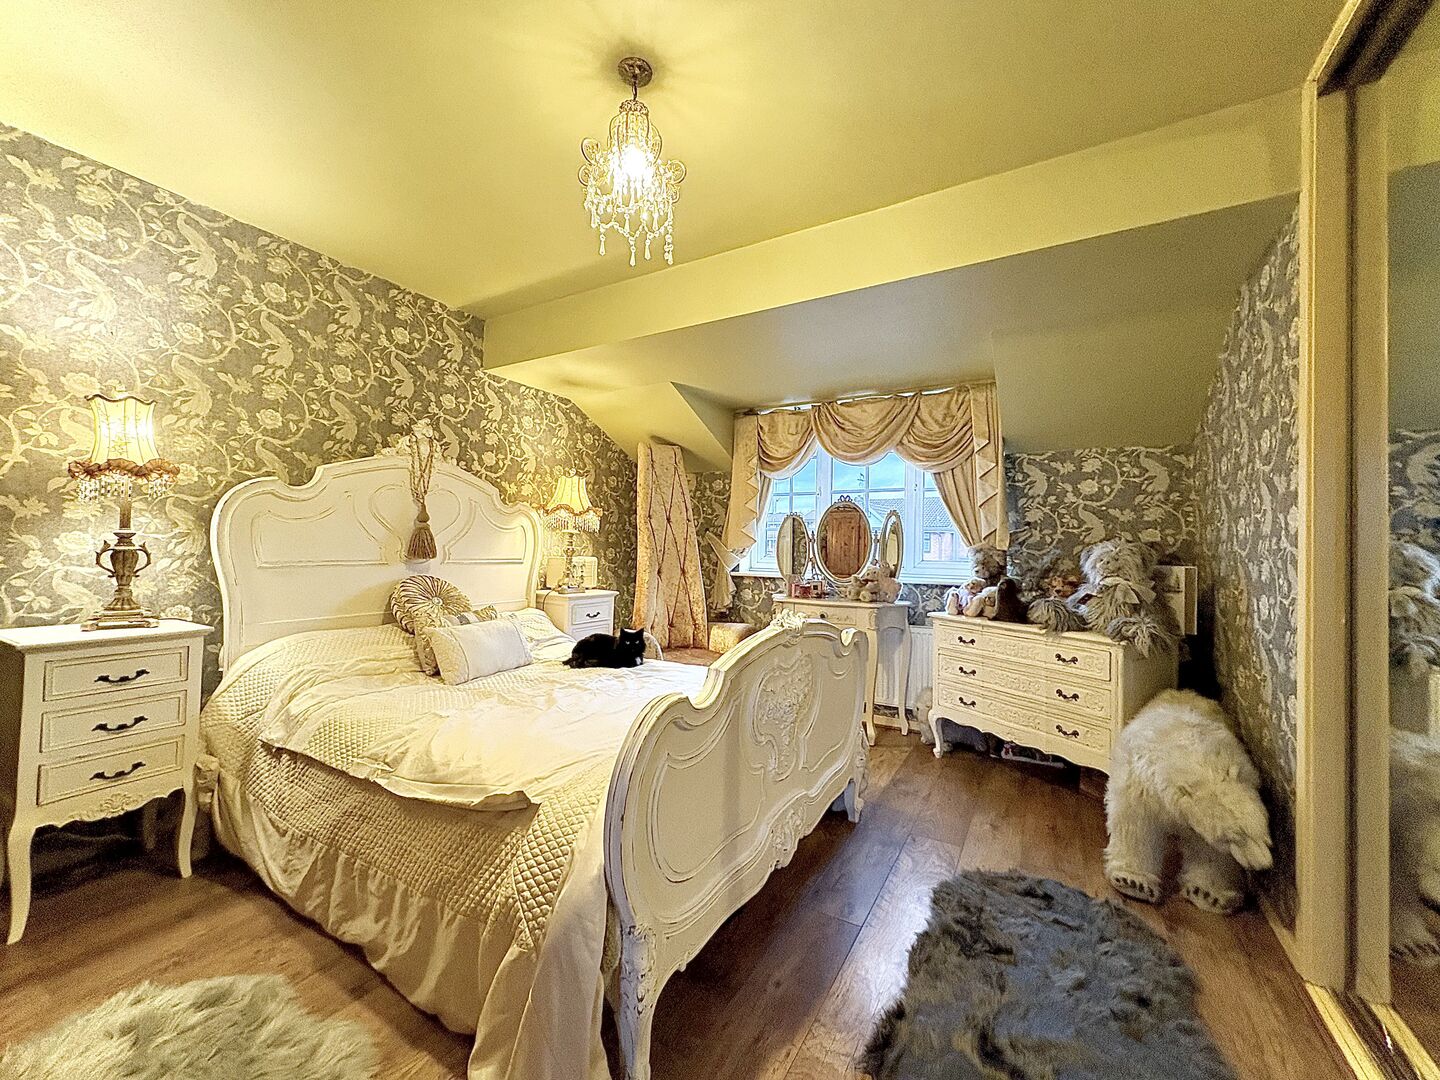
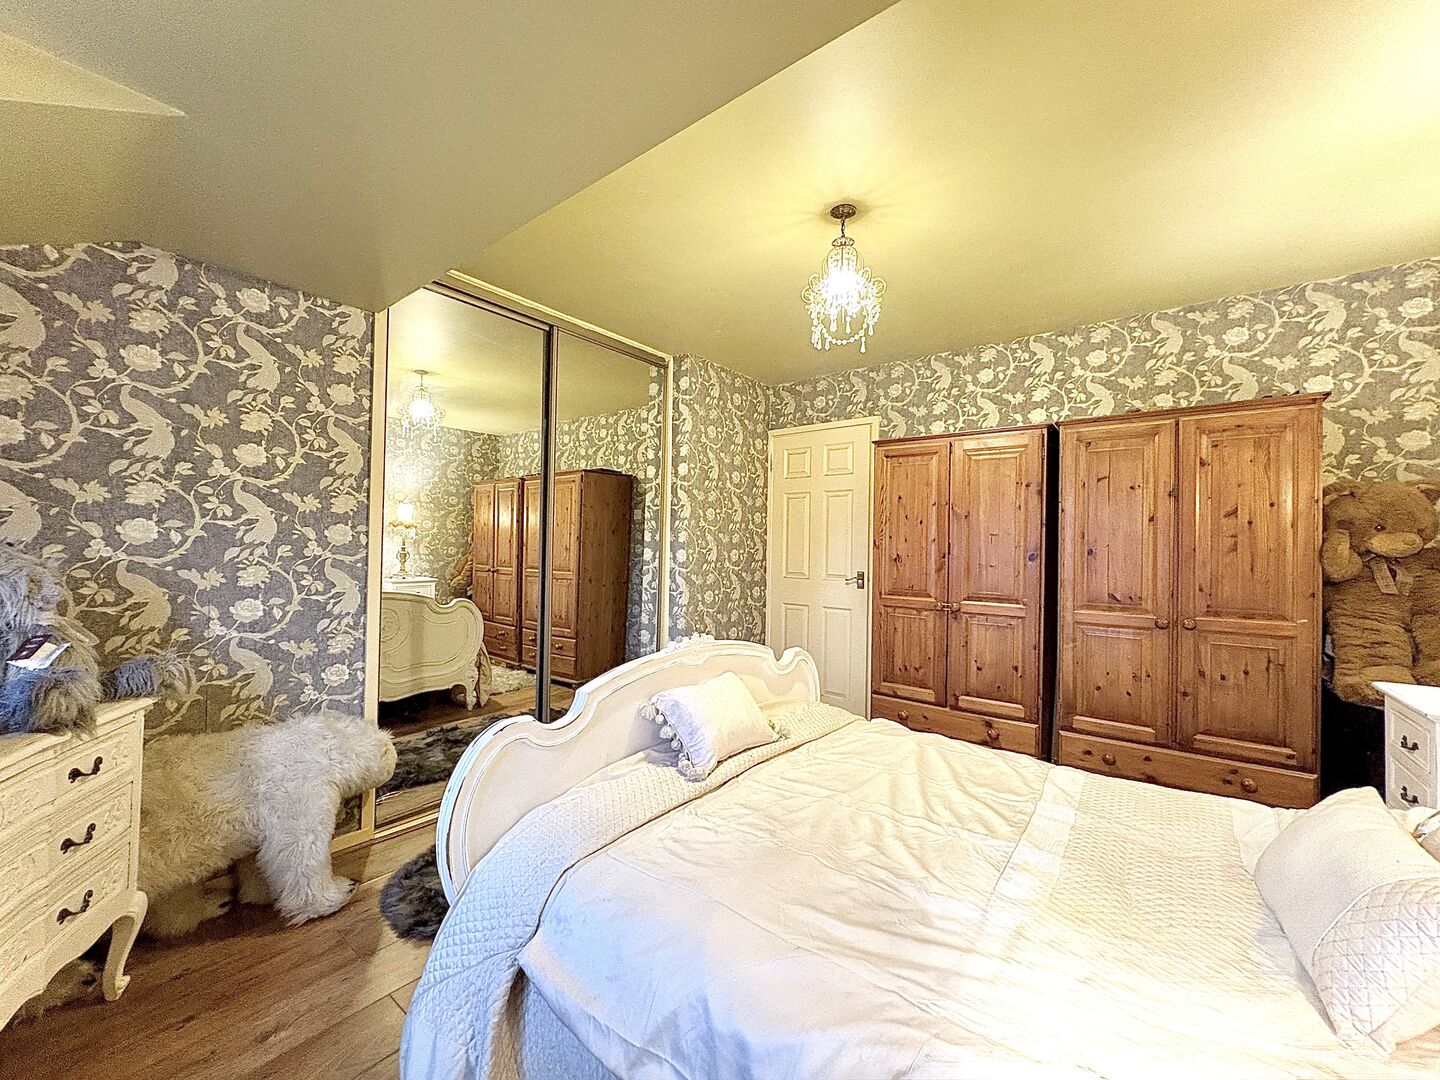
Having airing cupboard and loft hatch for access.Bedroom One
4.14m x 3.48m - 13'7" x 11'5"
Having built in wardrobes with mirror fronted sliding doors, central heating radiator, double glazed window and laminate flooring.Bedroom Two
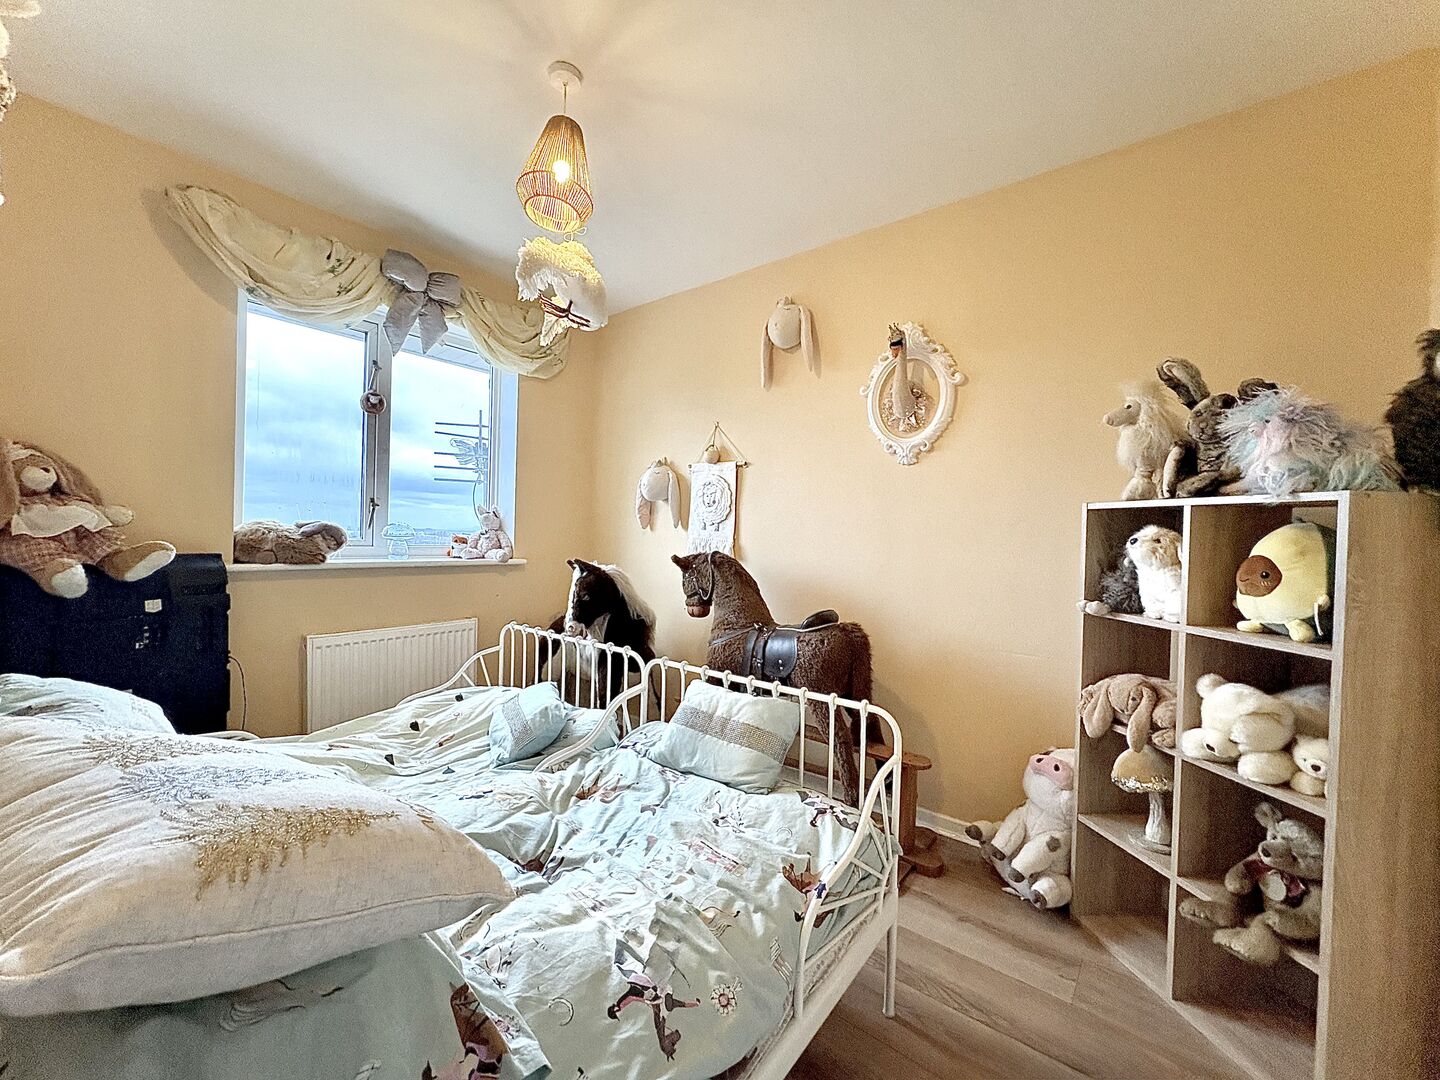
3.63m x 2.59m - 11'11" x 8'6"
Having central heating radiator, double glazed window and laminate flooring.Bedroom Three
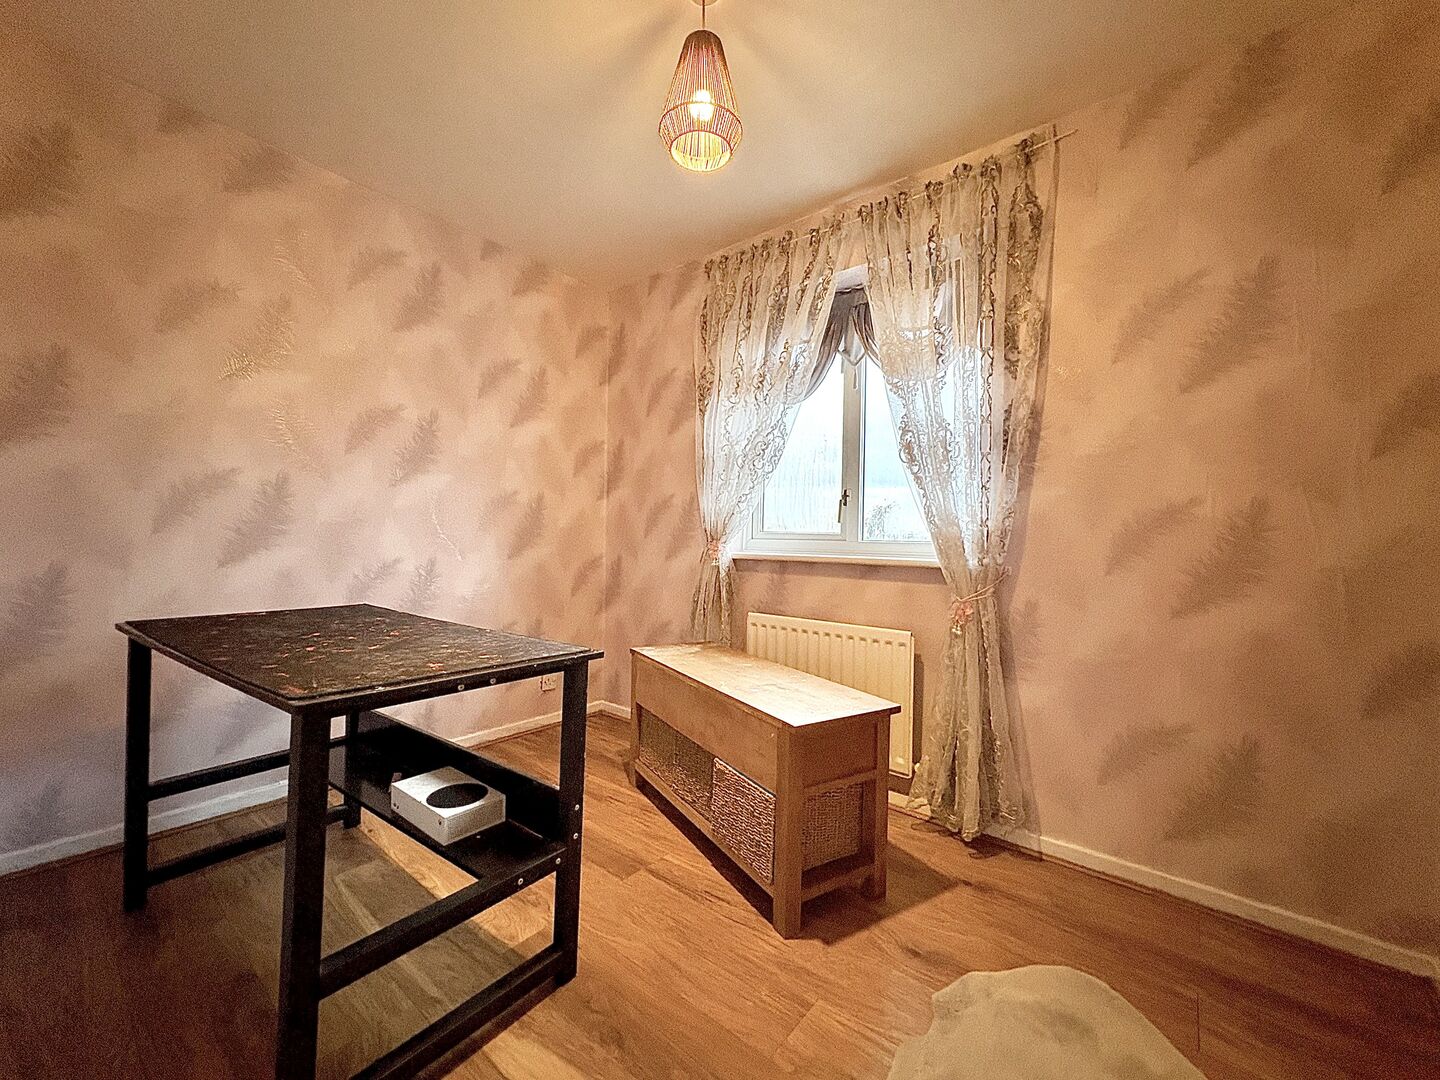
3.27m x 2.34m - 10'9" x 7'8"
Having central heating radiator, double glazed window and laminate flooring.Bedroom Four
3.02m x 2.26m - 9'11" x 7'5"
Having central heating radiator, double glazed window and laminate flooring.Bathroom
2.16m x 1.98m - 7'1" x 6'6"
Having white suite comprising: corner panelled bath with shower fitting, pedestal wash hand basin and low flush WC. Ceramic wall tiling, chrome heated towel rail and double glazed window.Garage
4.95m x 2.51m - 16'3" x 8'3"
Having 'Up & Over' door, light and power points.Rear Garden
Enclosed and private from neighbouring properties, paved patio area, cold water tap, garden shed, steps down to further area and gated side access.Buyers Information
In line with UK anti-money laundering regulations, successful purchasers must complete an Anti-Money Laundering (AML) check. We use a specialist third-party service to verify your identity. The cost of these checks is £40 (including VAT) for each purchaser and any giftors contributing funds. This fee is paid in advance when an offer is agreed, and prior to the issuance of a sales memorandum. Please note that this charge is non-refundable.
Additional Information
- Council Tax Band
- D
- Tenure
- Freehold
- Property type
- Detached
Interested in this property?
Arrange a Viewing

- Branch Address
- Sedgley Office
15 Dudley Street
Sedgley
DY3 1SA - Phone Number
- 01902 686 868
- Email Address
- Email Now