




Park Lane, Wednesbury
Property Features
- FOR SALE BY MODERN METHOD OF AUCTION
- SUBJECT TO RESERVE PRICE
- BUYERS FEES APPLY
- SEMI DETACHED FAMILY HOME
- TWO BEDROOMS
- EXCELLENT POTENTIAL
- TWO RECEPTION ROOMS
- CALL NOW TO SECURE YOUR EARLY VIEWING!
- DO YOU HAVE A PROPERTY TO SELL? WE OFFER FREE, NO OBLIGATION VALUATIONS!
- DO YOU REQUIRE A MORTGAGE? WE OFFER FREE MORTGAGE ADVICE!
- Freehold
- Council Tax: B
About this property
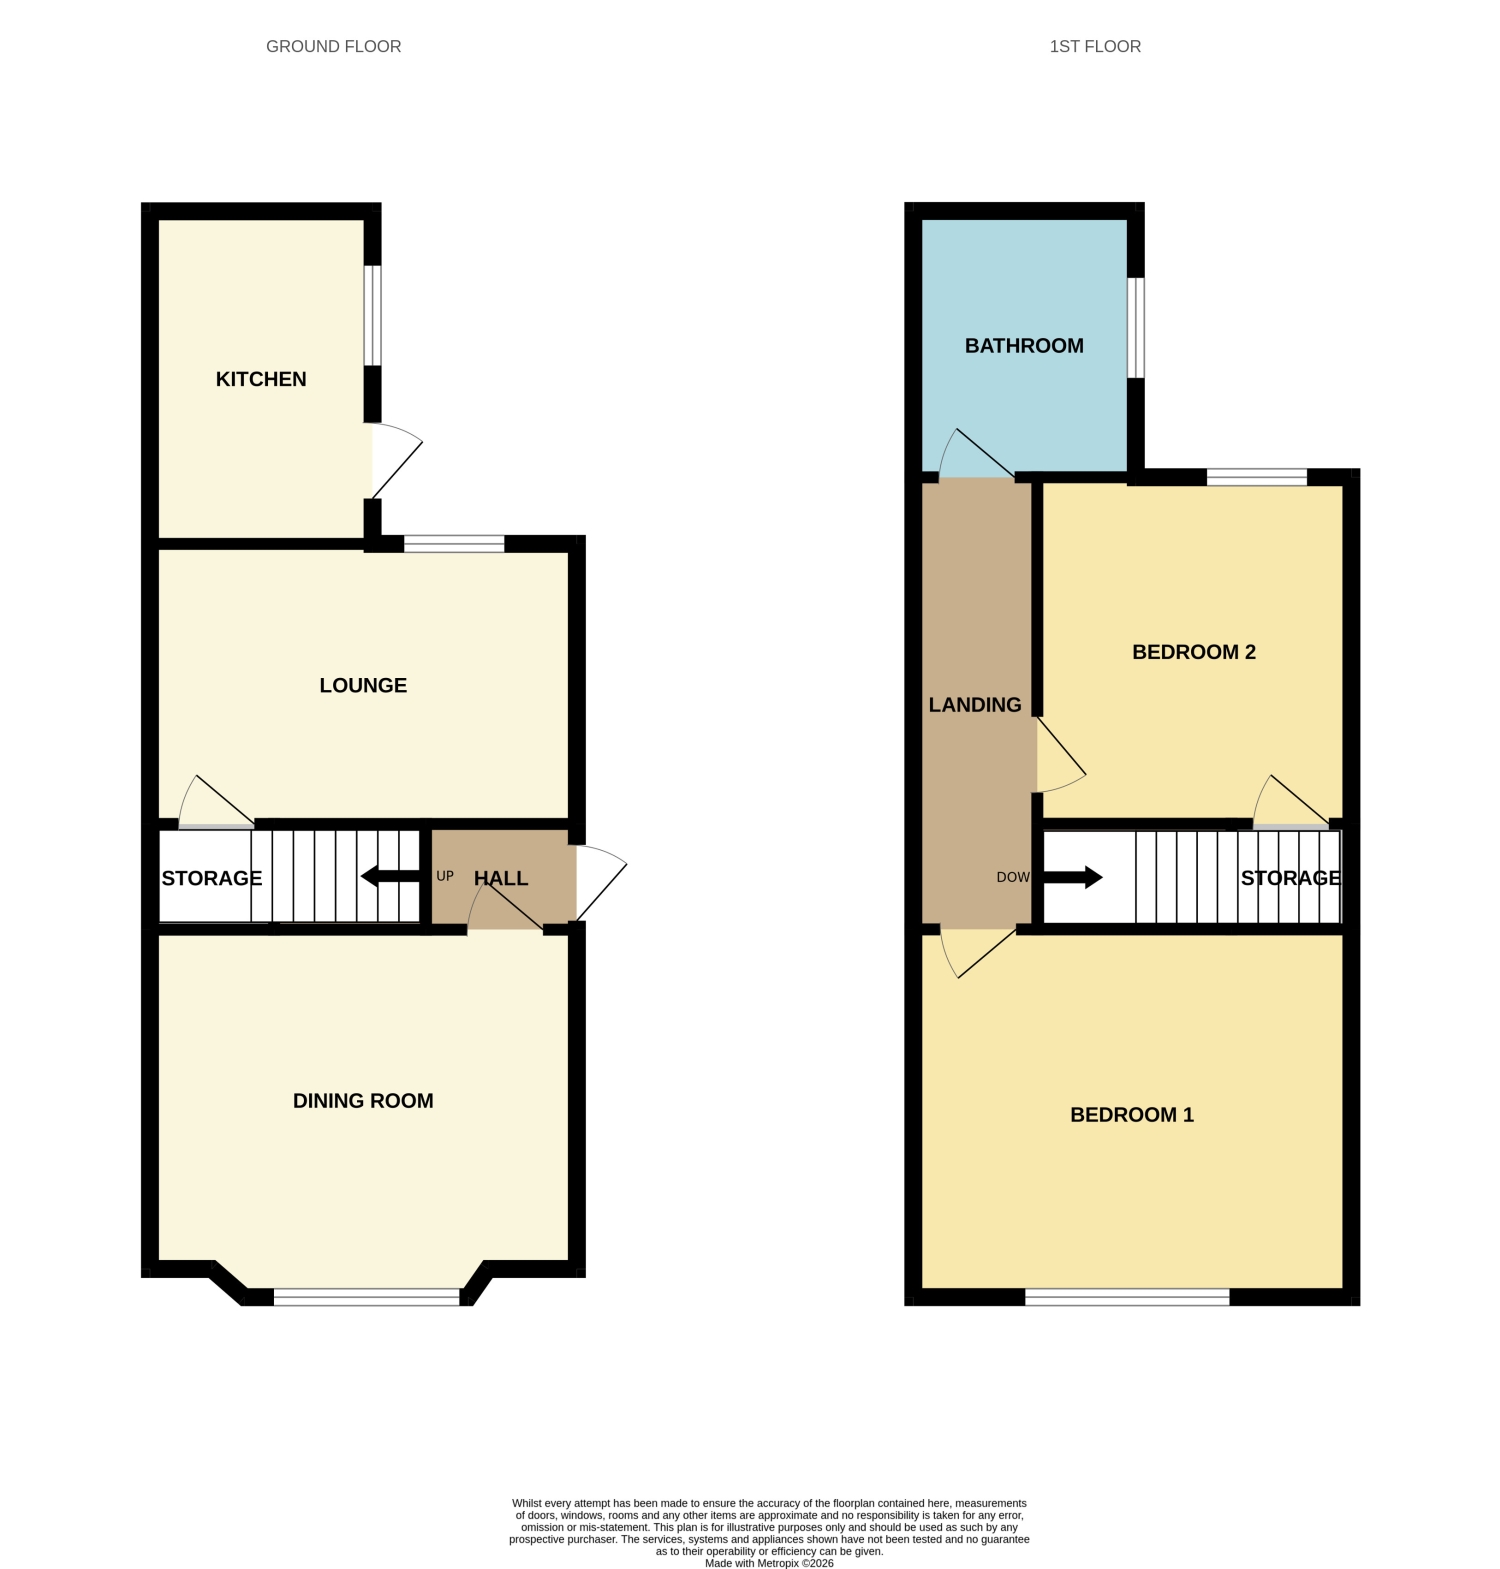
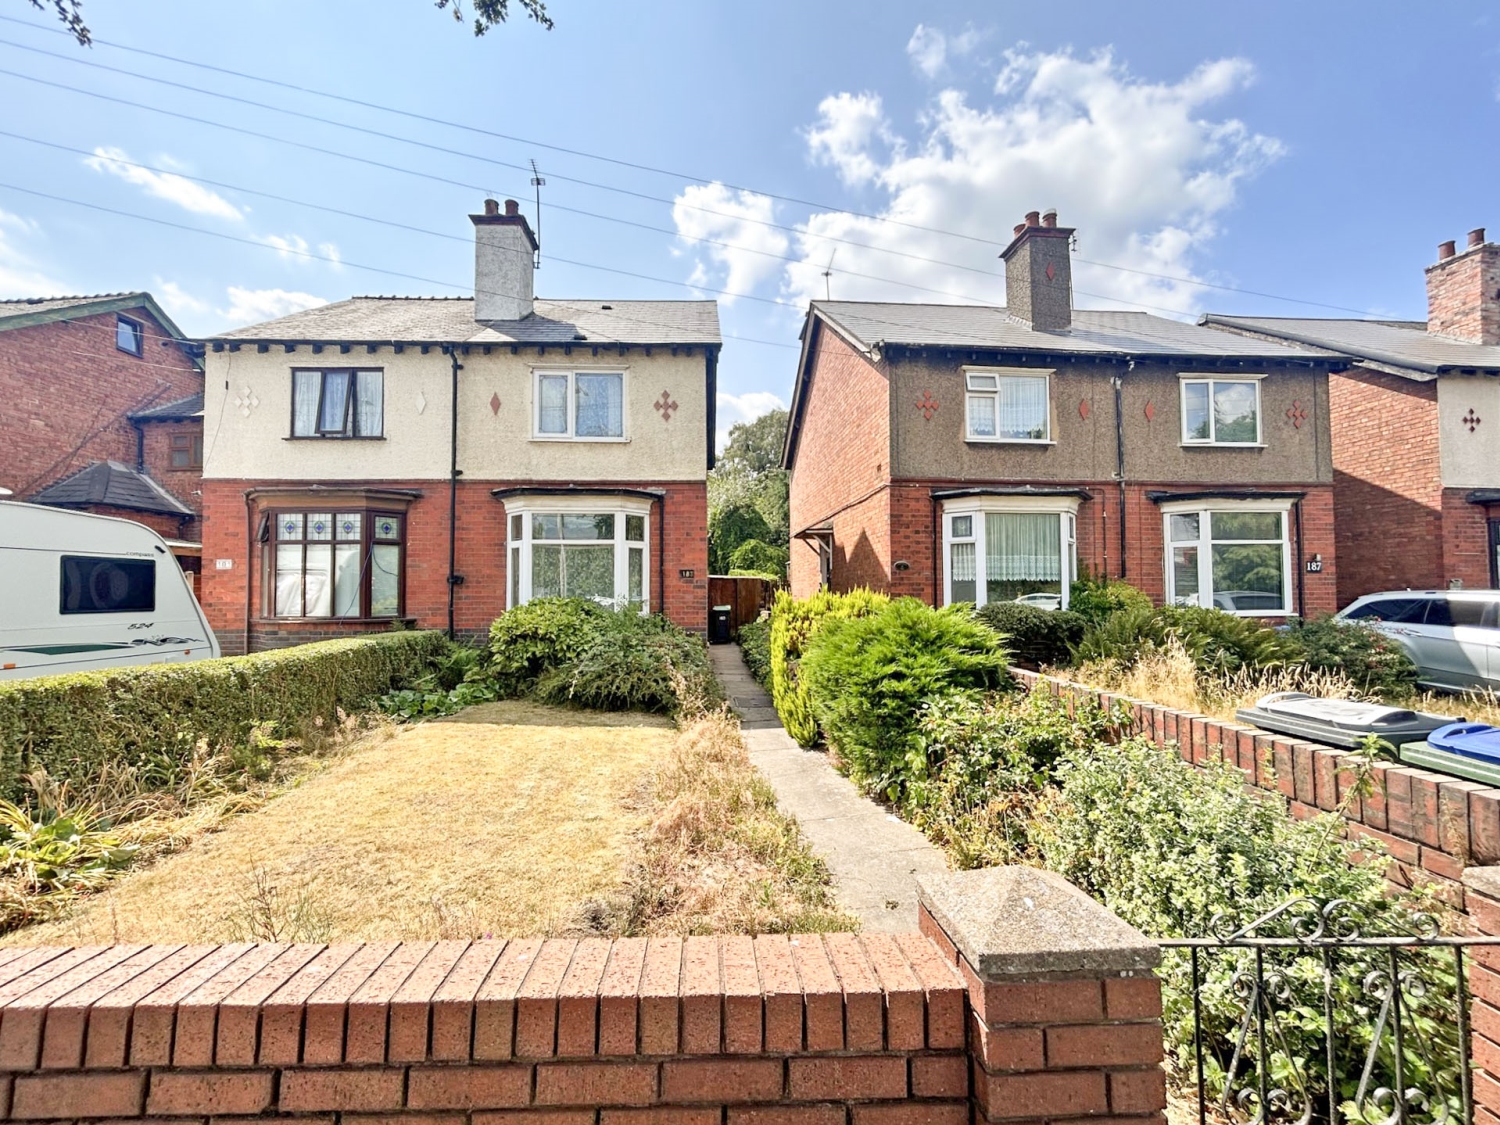
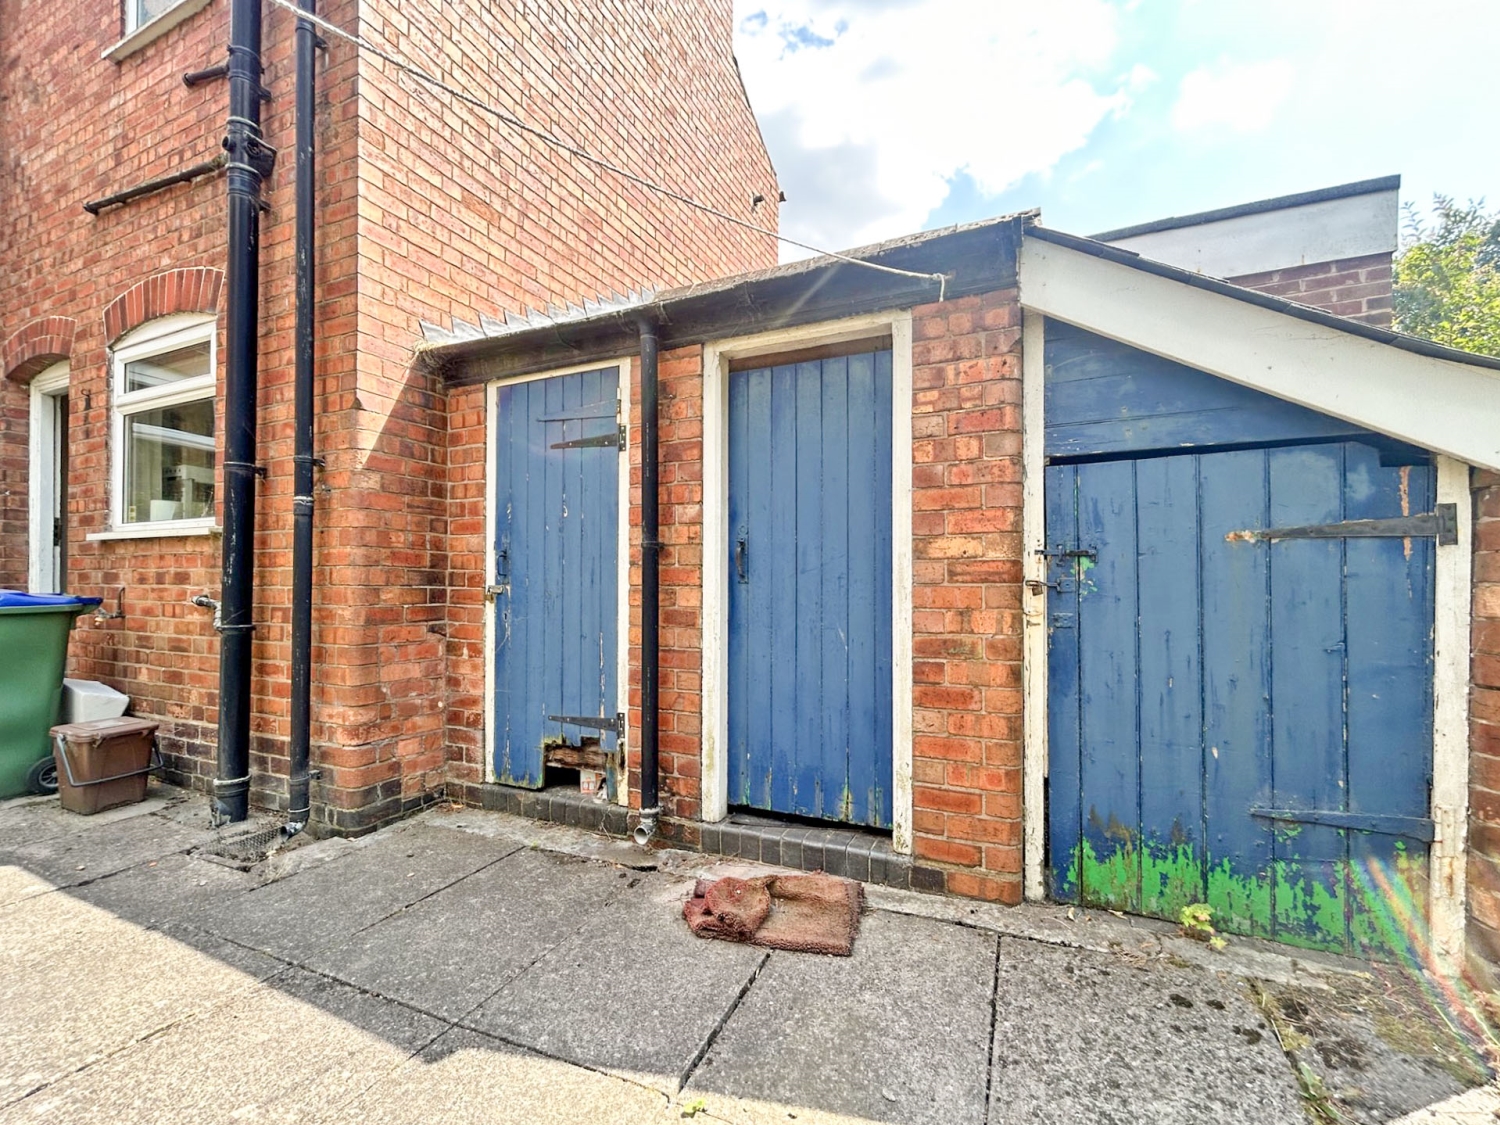
*** FOR SALE BY MODERN METHOD OF AUCTION *** SEMI DETACHED FAMILY HOME *** TWO BEDROOMS *** TWO RECEPTION ROOMS *** Skitts Estate Agents are pleased to present this two-bedroom semi-detached family home, offered for sale by the Modern Method of Auction with no upward chain. Providing spacious accommodation throughout and excellent potential for modernisation, this property represents an ideal opportunity for first-time buyers, investors or those looking to create a family home.The accommodation briefly comprises an entrance hall, a separate dining room, a spacious lounge and a fitted kitchen. To the first floor are two good-sized bedrooms and a family bathroom.Externally, the property benefits from an ample front garden, while the generous rear garden provides excellent outdoor space and features a brick-built outside WC together with useful brick-built storage sheds.Conveniently located close to local amenities, schools and transport links, this property offers fantastic potential and is available with vacant possession and no upward chain. Early viewing is highly recommended.Tenure: FreeholdEPC: TBCCouncil Tax Band: AEntrance Hall
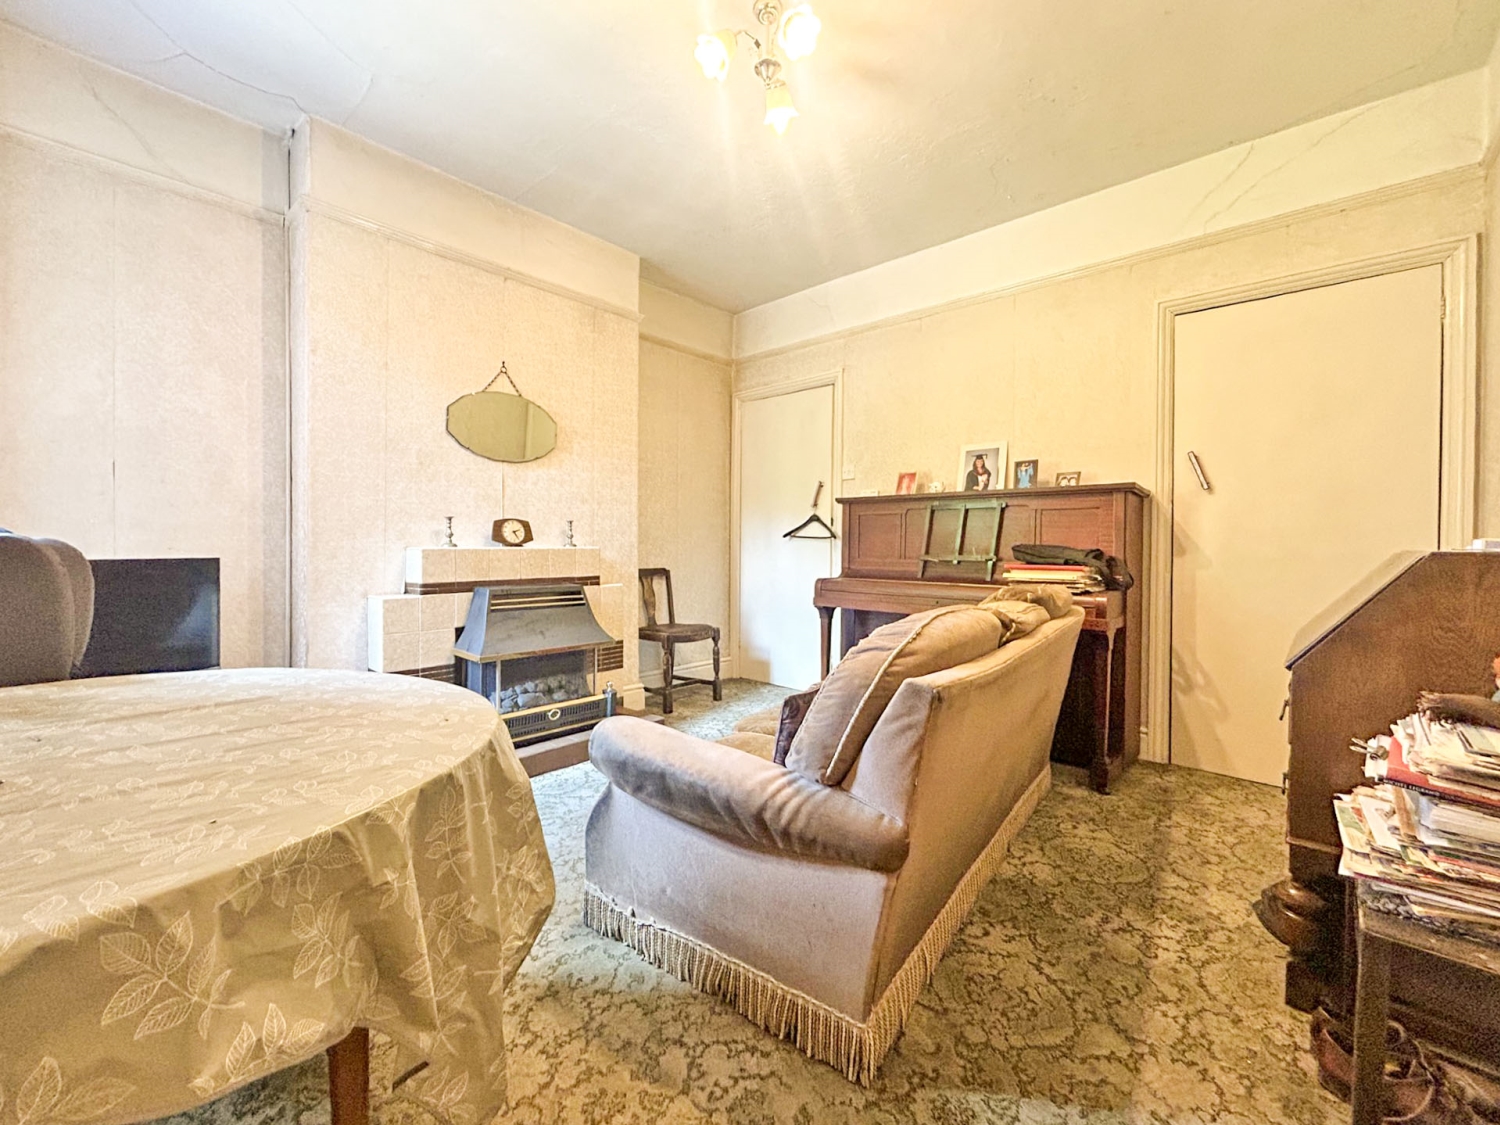
Dining Room
3.65m x 4.29m - 11'12" x 14'1"
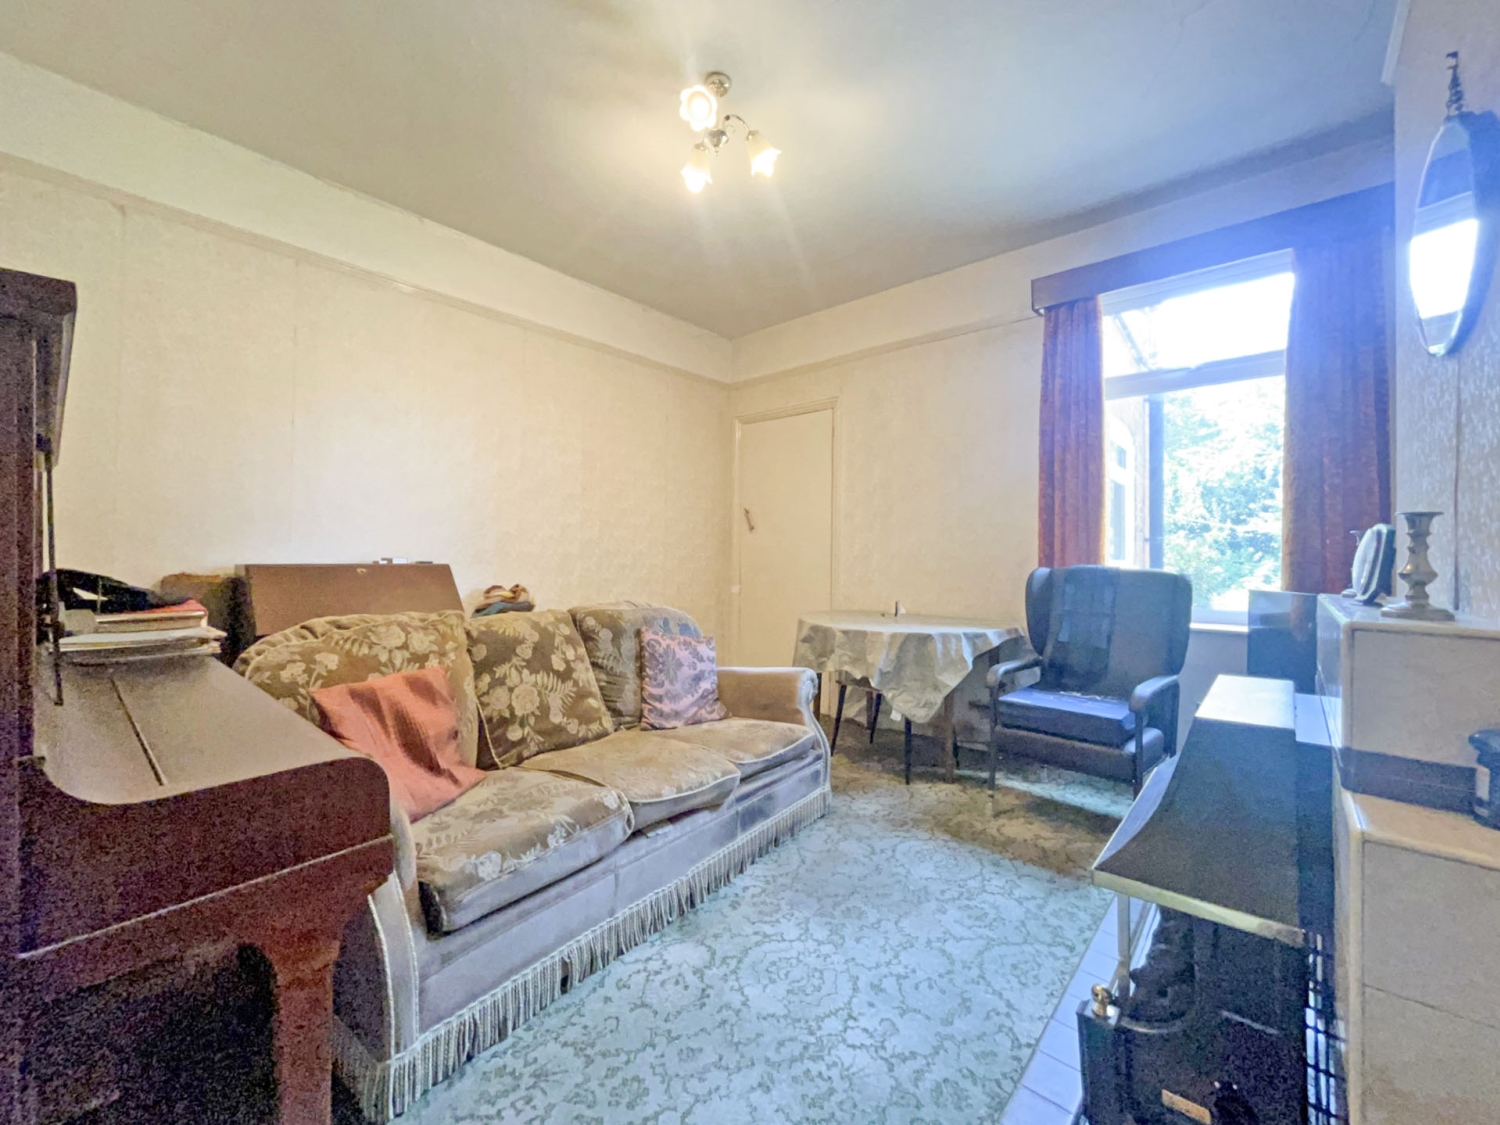
Lounge
3.66m x 3.78m - 12'0" x 12'5"
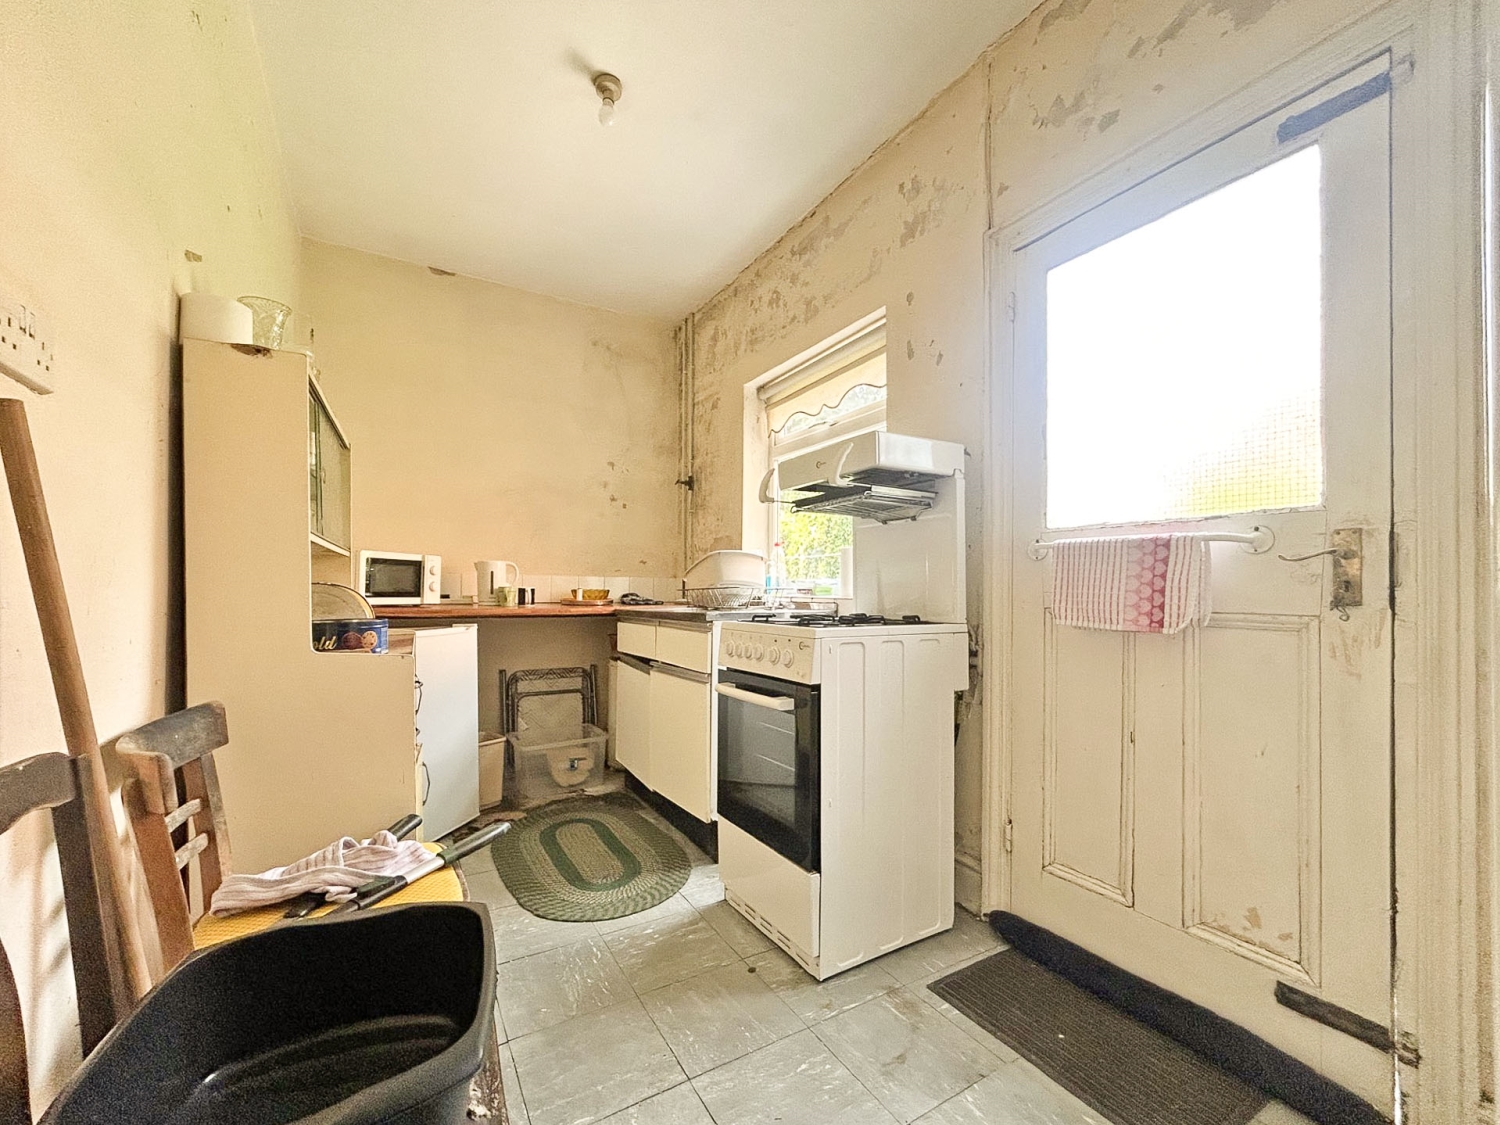
Kitchen
3.51m x 1.97m - 11'6" x 6'6"
Landing
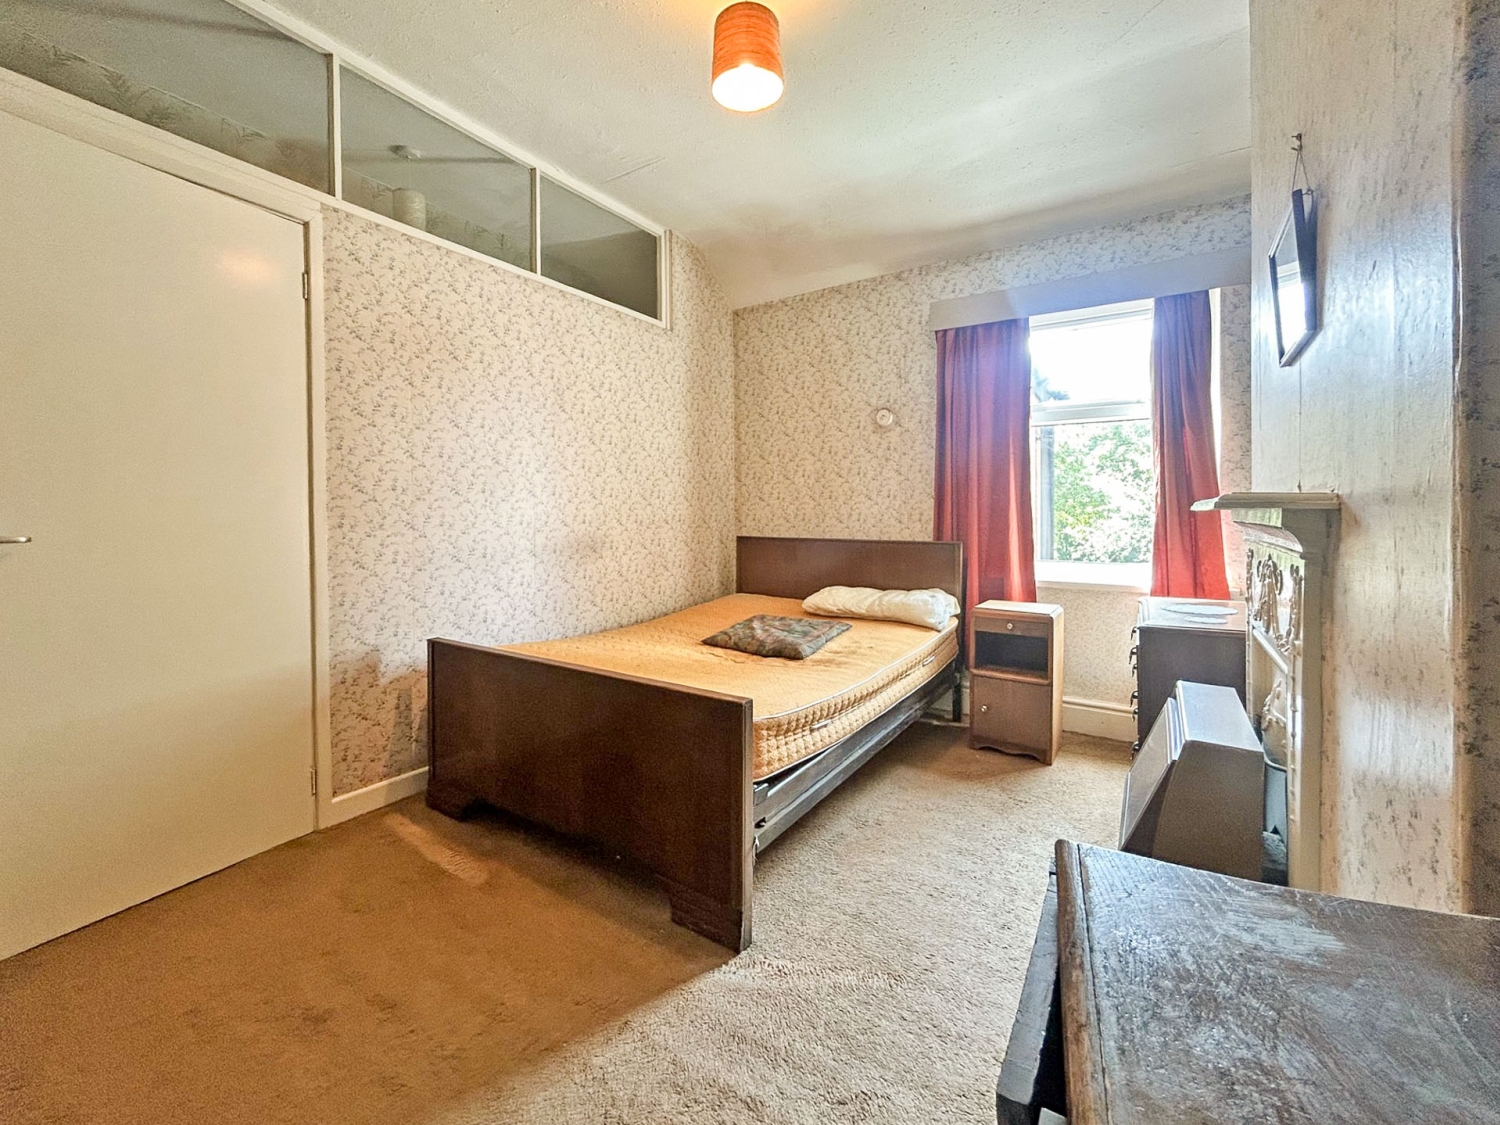
Bedroom 1
3.61m x 3.64m - 11'10" x 11'11"
Family Bathroom
1.95m x 1.95m - 6'5" x 6'5"
Bedroom 2
3.97m x 2.78m - 13'0" x 9'1"
Additional Information
- Council Tax Band
- B
- Tenure
- Freehold
- Property type
- Semi-Detached
Interested in this property?
Arrange a Viewing

- Branch Address
- Wednesbury Office
96 Walsall Street
Wednesbury
WS10 9BY - Phone Number
- 0121 505 1818
- Email Address
- Email Now