







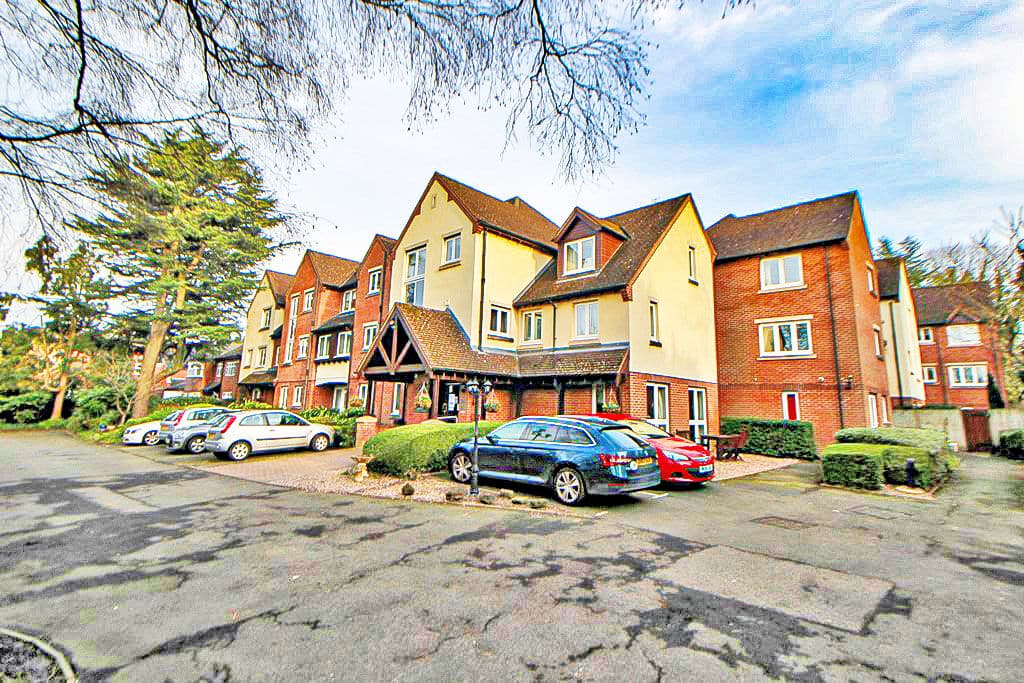

Pendene Court, Penn Road, Wolverhampton, WV4 5UZ
Property Features
- Leasehold
- Council Tax: B
About this property
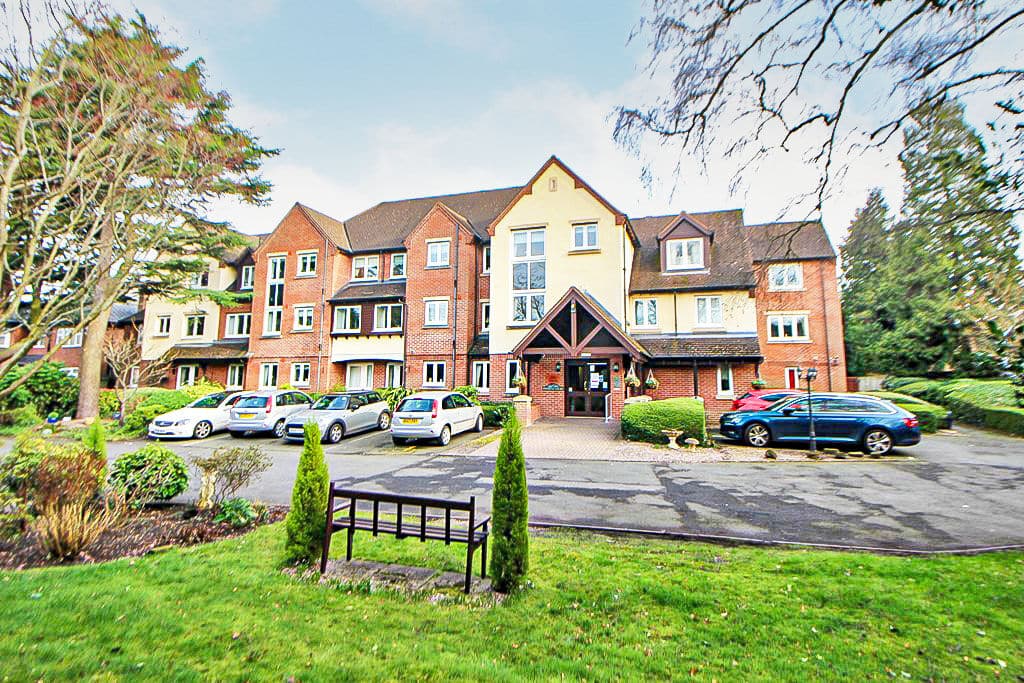
An extremely well presented retirement apartment known as Pendene Court constructed by McCarthy & Stone (Developments) Ltd comprising of 40 properties arranged over 3 floors each served by a lift. This particularly spacious and delightful home situated on the first floor has been maintained throughout to a high standard and is ready and waiting to move into.
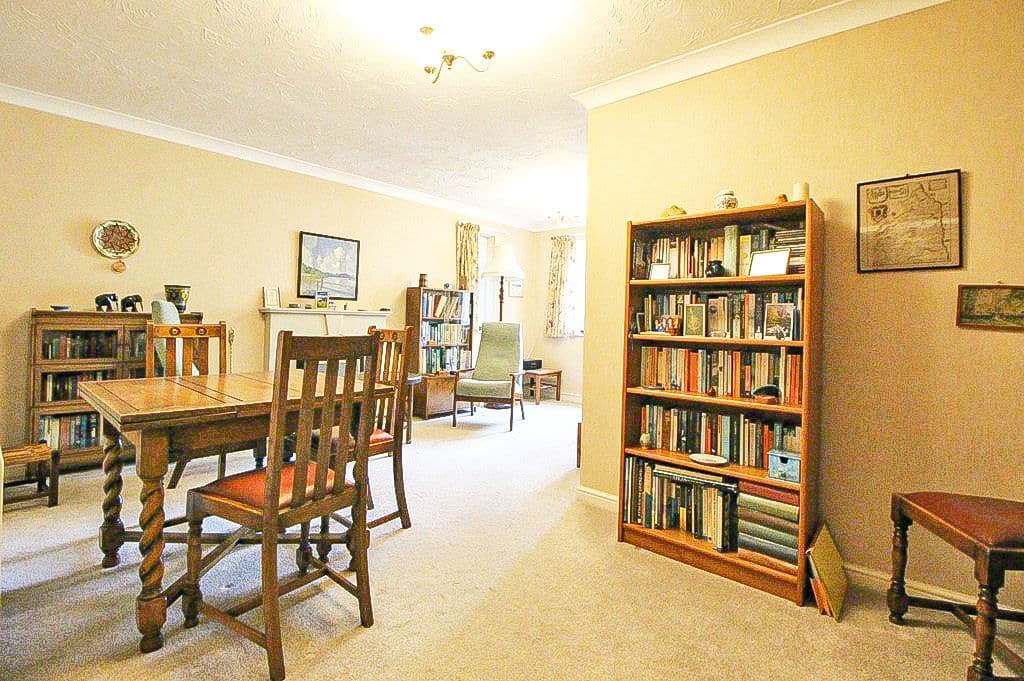
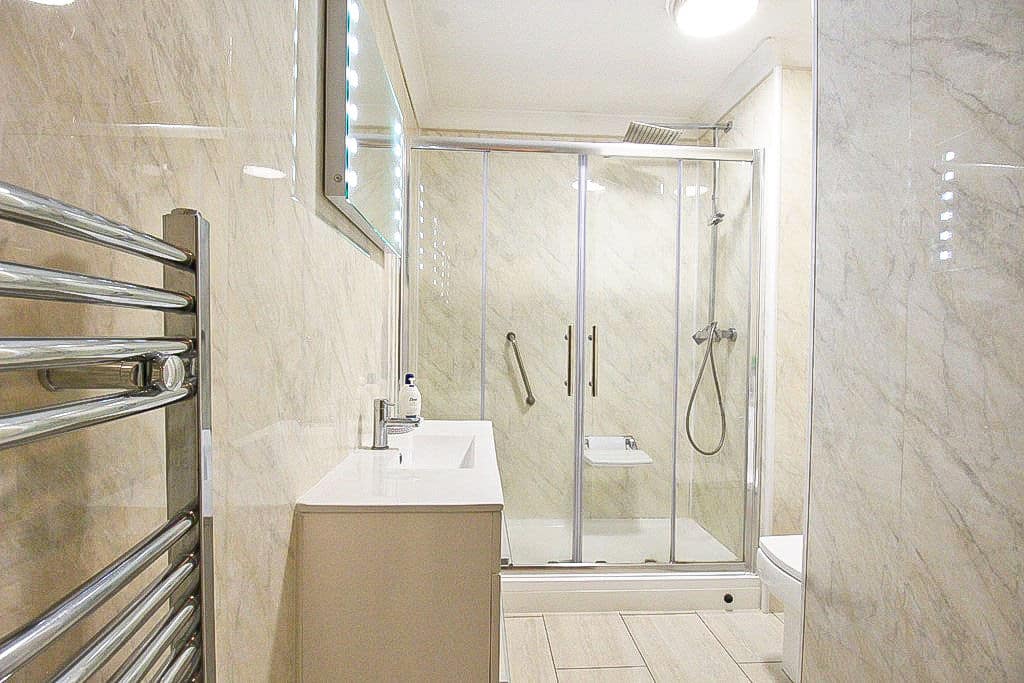
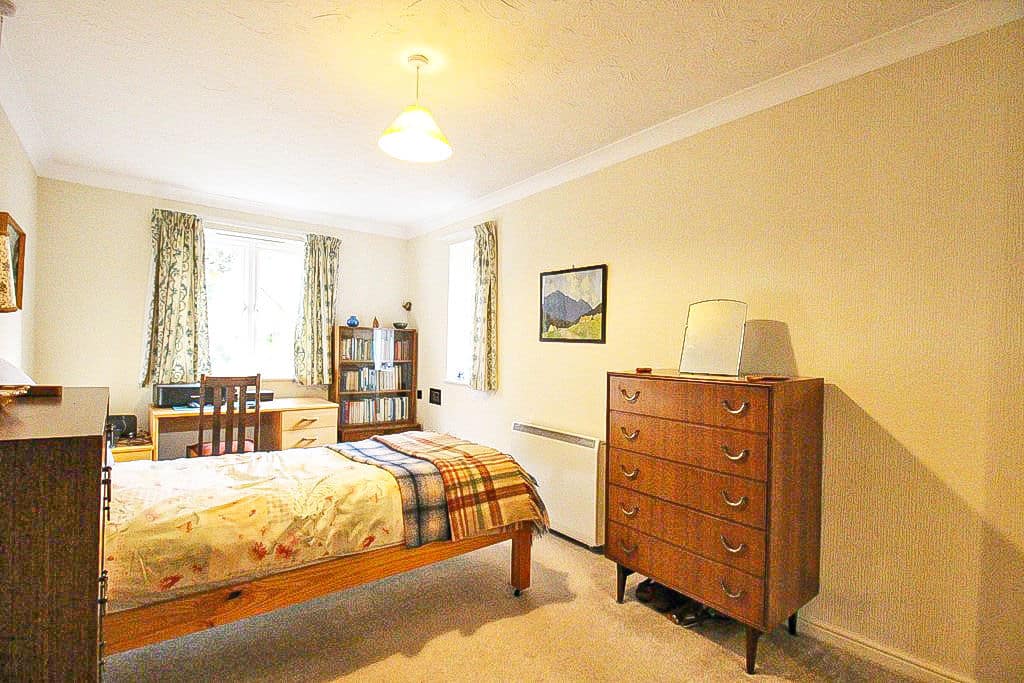
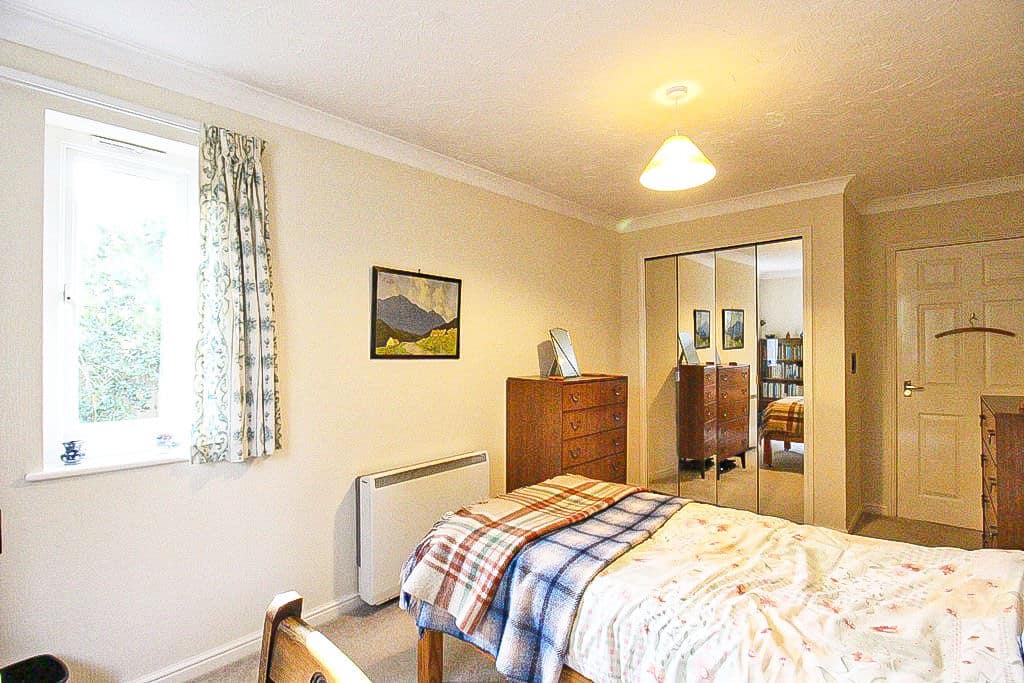
Offered for sale with no upward chain, the property benefits from double glazing, electric storage heaters, an 18ft 'L' shaped lounge diner, modern kitchen with integrated appliances, stylish shower room and a spacious 17ft double bedroom with built-in mirror fronted wardrobes.
The Development Manager can be contacted from various points within each property in the case of an emergency. For periods when the Development Manager is off duty there is a 24 hour emergency Appello call system. It is a condition of purchase that residents be over the age of 60 years, or in the event of a couple, one must be over the age of 60 years and the other over 55 years.
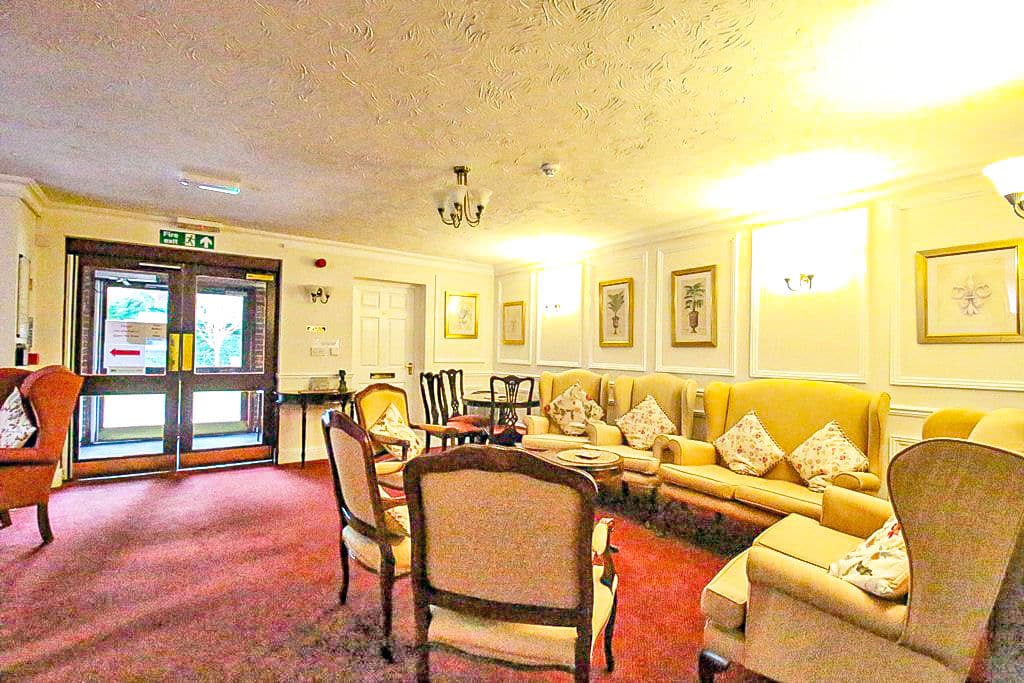
Pendene Court also offers the facility of a residents lounge, communal laundry, house manager and the 24hr emergency system, lift to all floors and car park. A feature of the development is undoubtedly the mature landscaped surrounding gardens which provide a most picturesque setting.
Interior viewing is highly recommended.
Council Tax Band B.
Energy Rating C.
Tenure LEASEHOLDReception Hall
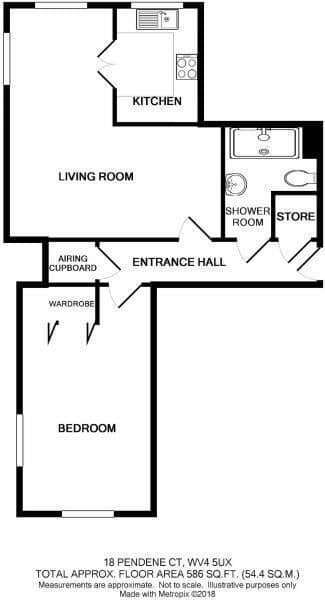
Having storage cupboard and airing cupboard.Lounge/Diner
5.51m x 4.92m - 18'1" x 16'2"
Having coal effect electric fire with marble type surround, hearth and fireplace, storage heater, electric heater and two double glazed windows.Kitchen
2.79m x 1.7m - 9'2" x 5'7"
Having inset ceramic type sink top with fitted base units and decorative laminate work tops, built in oven with four ring electric hob and cooker hood. Integrated refrigerator, freezer and microwave, range of fitted wall cupboards, ceramic wall tiling and double glazed window.Bedroom
5.28m x 2.82m - 17'4" x 9'3"
Having built in wardrobes with mirror fronted doors, storage heater and two double glazed windows.Bathroom
2.89m x 2.16m - 9'6" x 7'1"
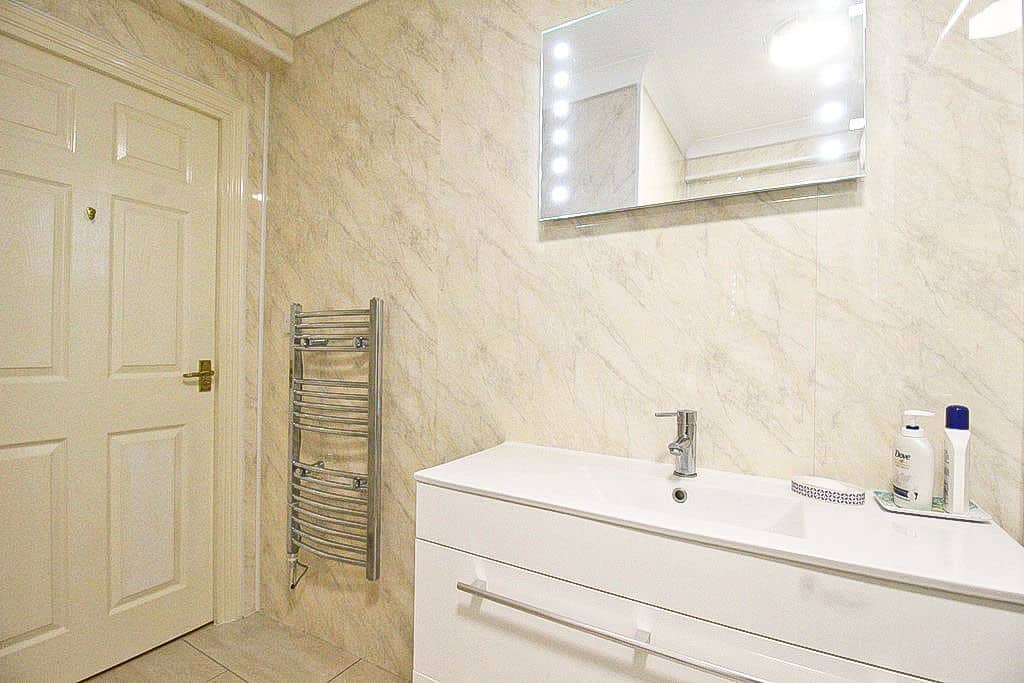
Having 'White' suite comprising: shower cubicle with shower fitting, wash hand basin built into vanity unit and low flush WC. Extractor fan and chrome heated towel rail.Buyers Information
In line with UK anti-money laundering regulations, successful purchasers must complete an Anti-Money Laundering (AML) check. We use a specialist third-party service to verify your identity. The cost of these checks is £40 (including VAT) for each purchaser and any giftors contributing funds. This fee is paid in advance when an offer is agreed, and prior to the issuance of a sales memorandum. Please note that this charge is non-refundable.
We are notified by the current owner that 99 years remain on the current lease, Ground Rent charges of £724.43 per annum and Service Charges of £3617.24 per annum. All lease information are approximate and should be confirmed by your Legal Representative.
Additional Information
- Council Tax Band
- B
- Tenure
- Leasehold
- Property type
- Flat
- Leasehold
- 98 years remaining
- Ground rent
- £724.43 per year
- Service charge
- £3617.24 per year
Interested in this property?
Arrange a Viewing

- Branch Address
- Sedgley Office
15 Dudley Street
Sedgley
DY3 1SA - Phone Number
- 01902 686 868
- Email Address
- Email Now