


Prestwood Road West, Wolverhampton
Property Features
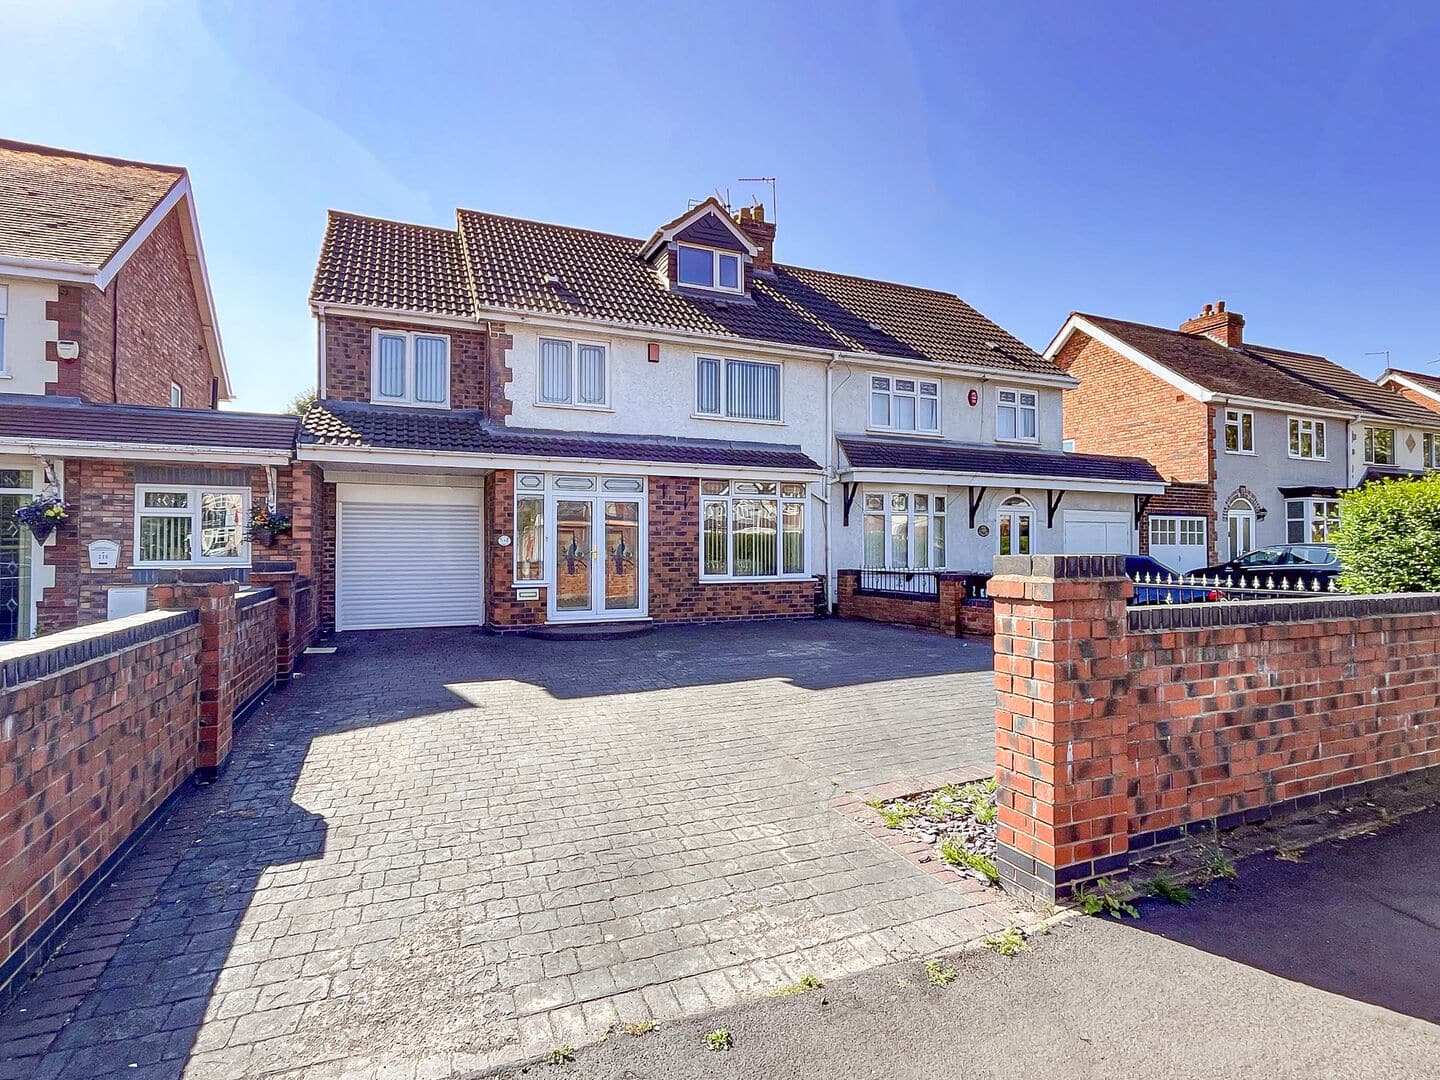
- SIX BEDROOM SEMI-DETACHED FAMILY HOME
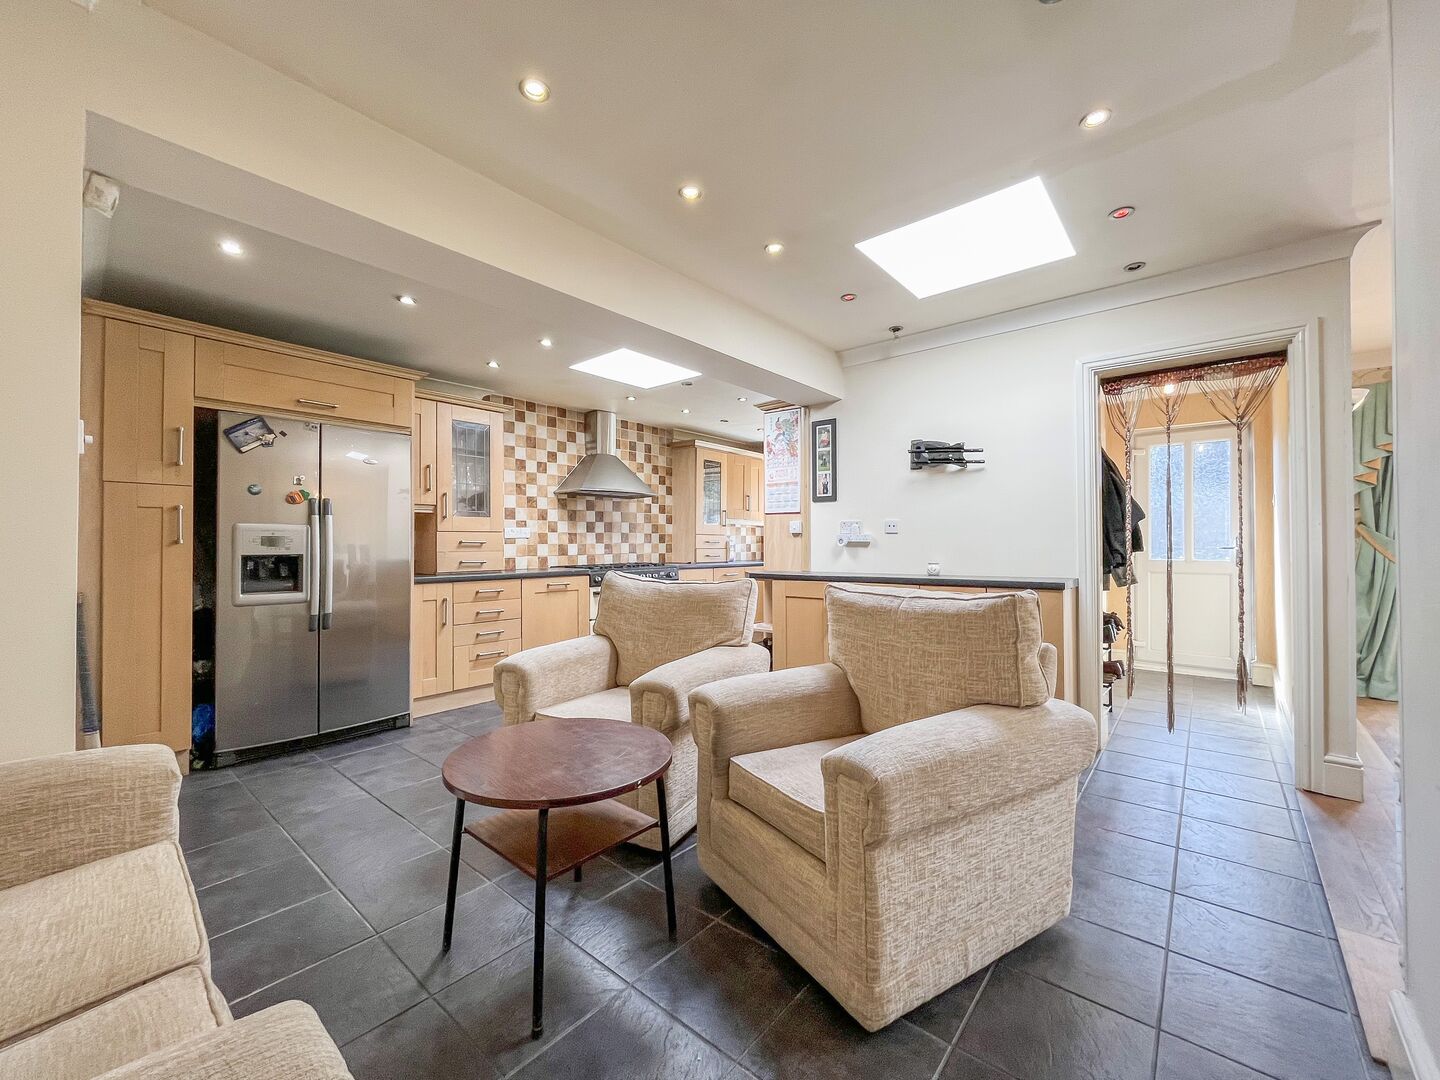
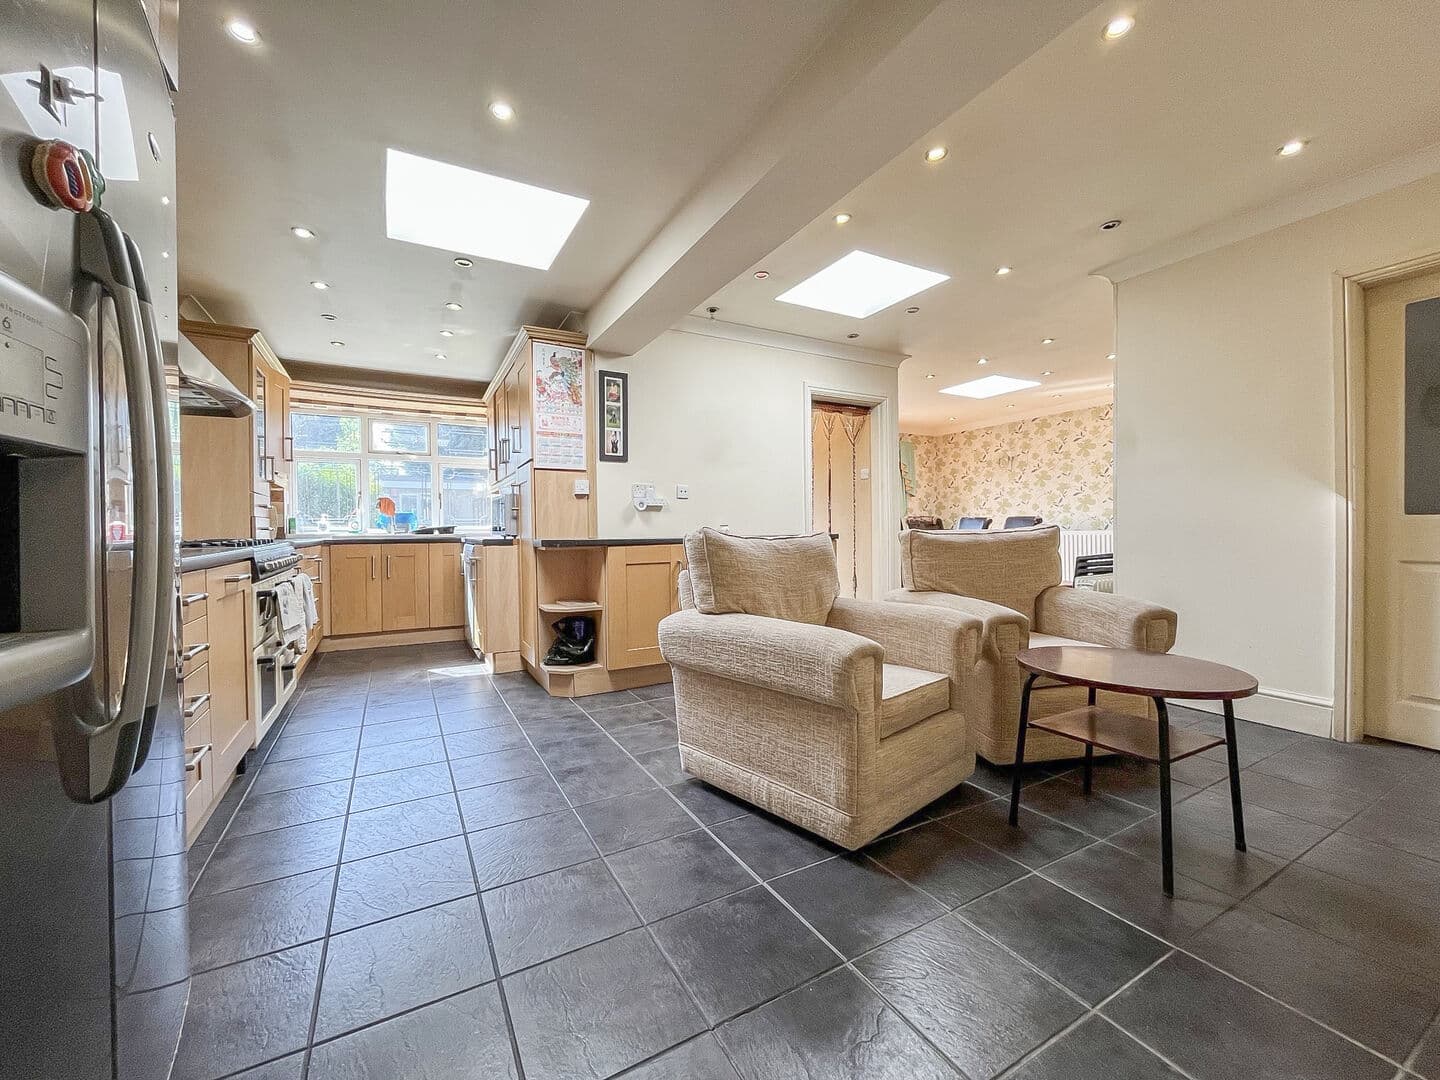
- 26FT OPEN PLAN KITCHEN
- 10FT DINING ROOM
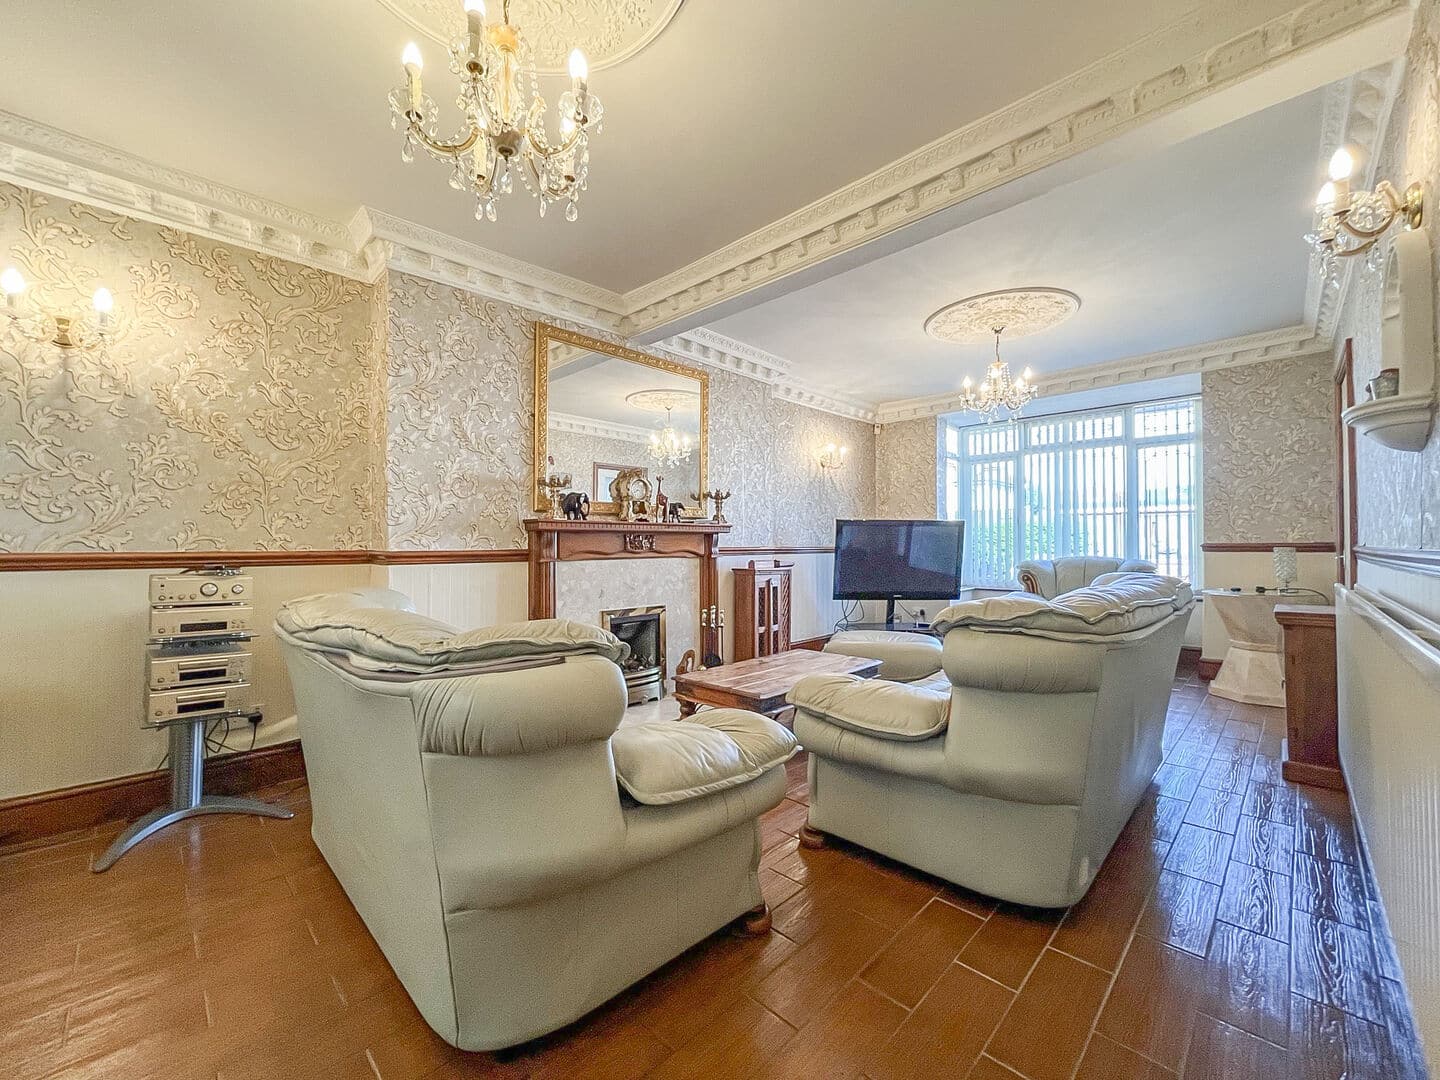
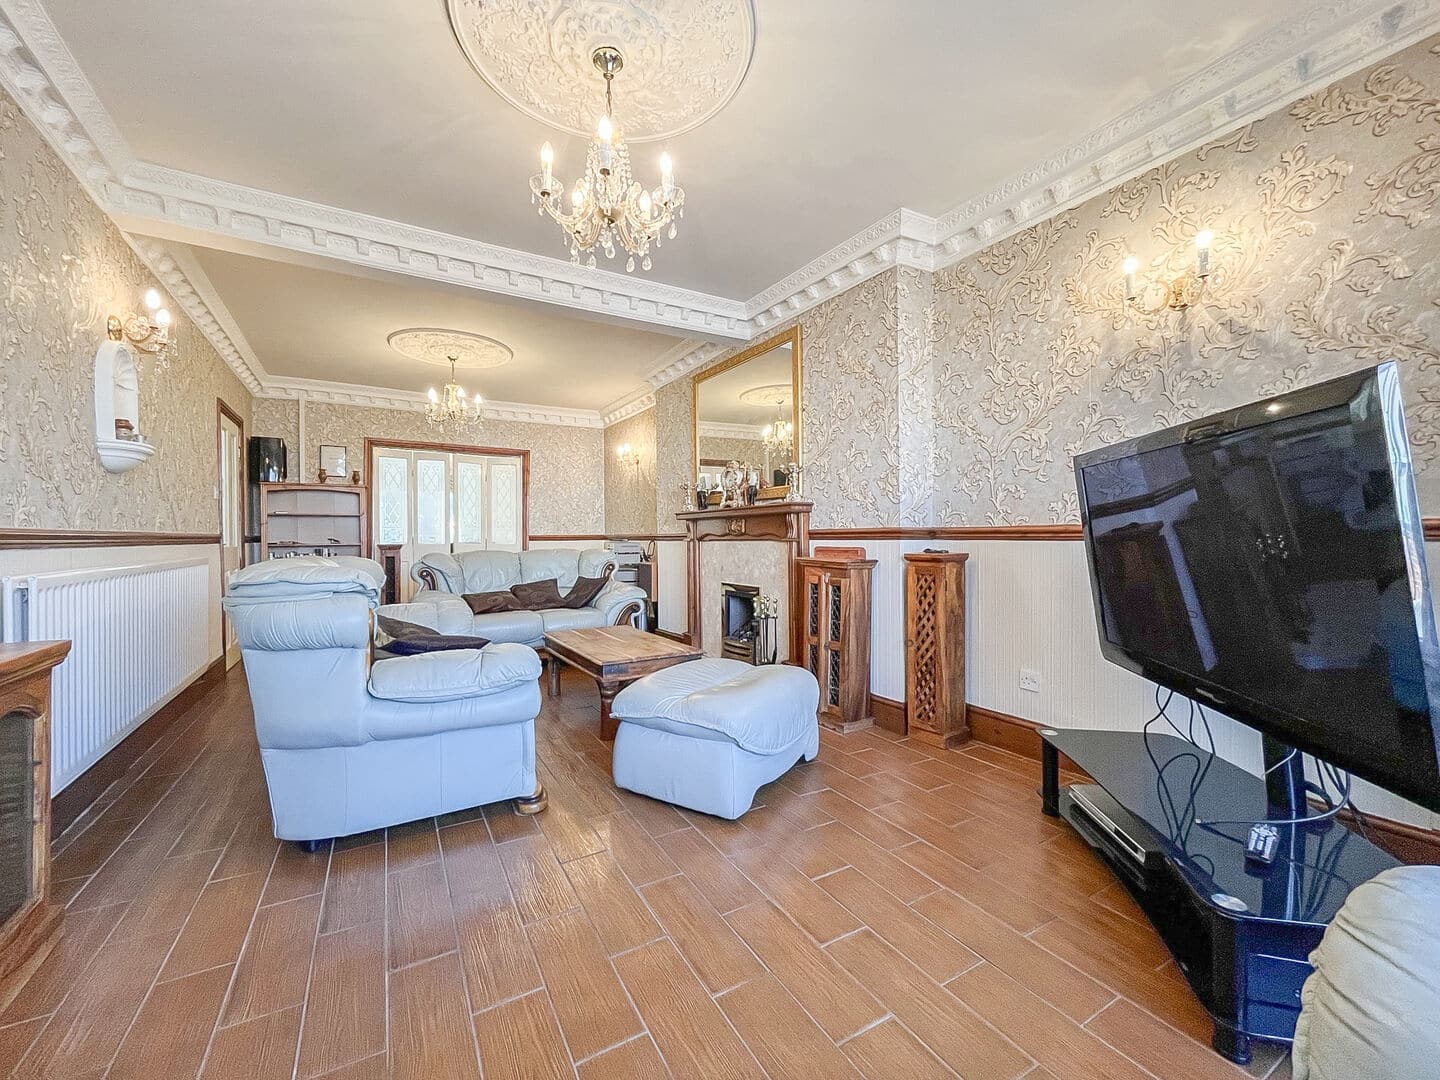
- 24FT LIVING ROOM
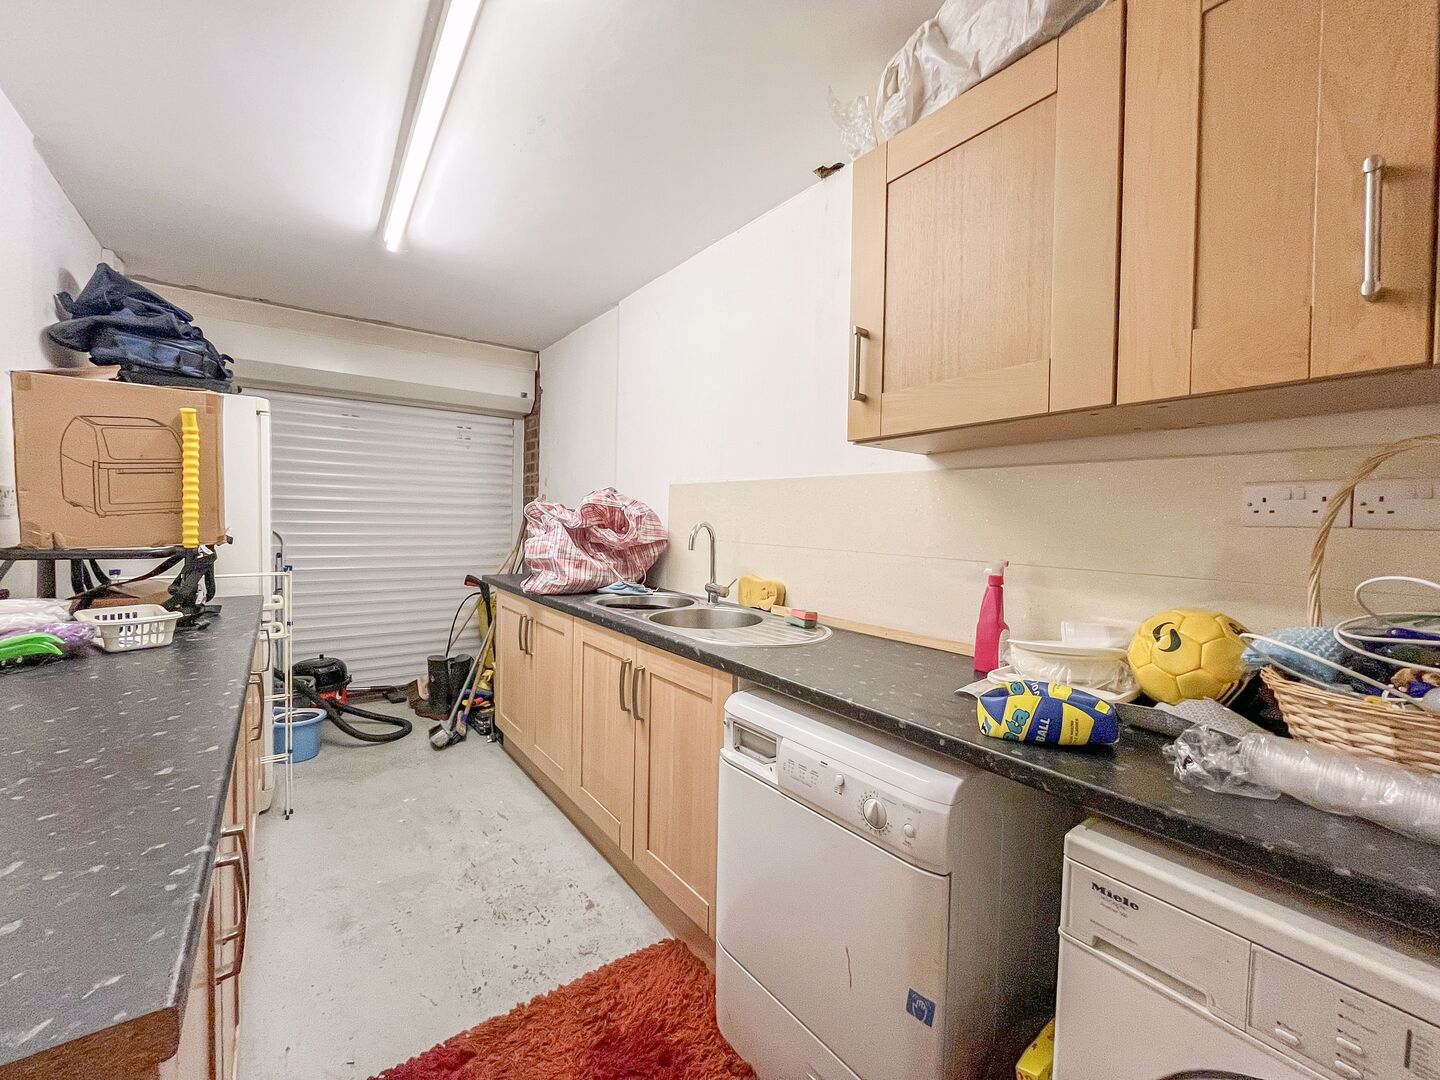
- GARAGE/UTILITY
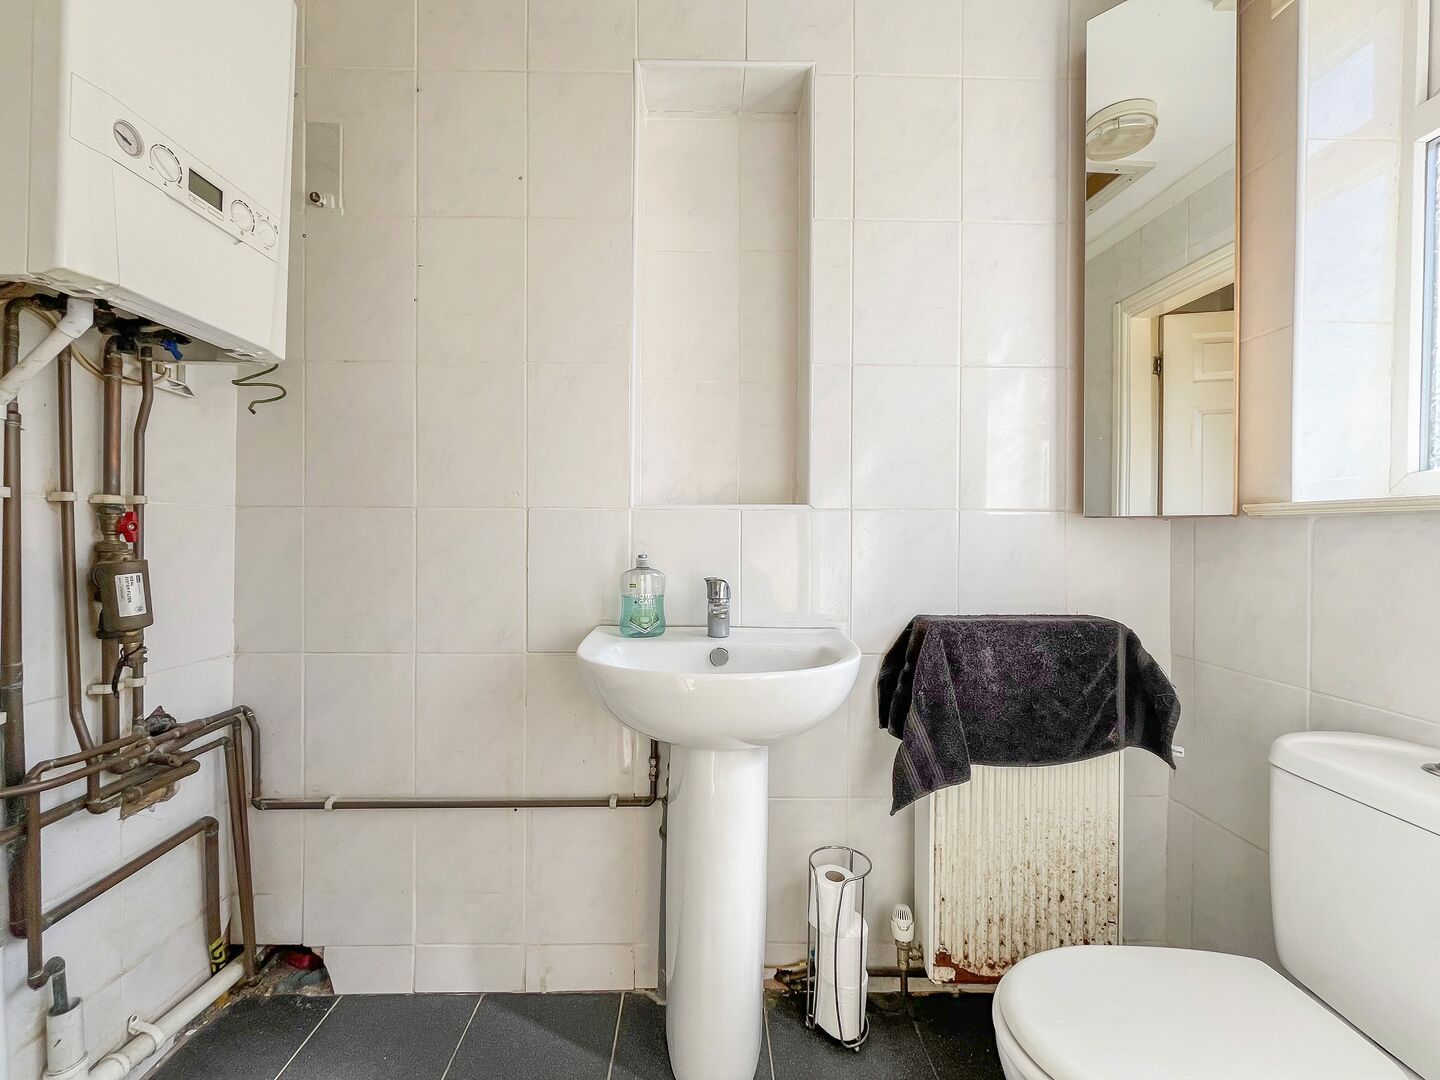
- GROUND FLOOR WC
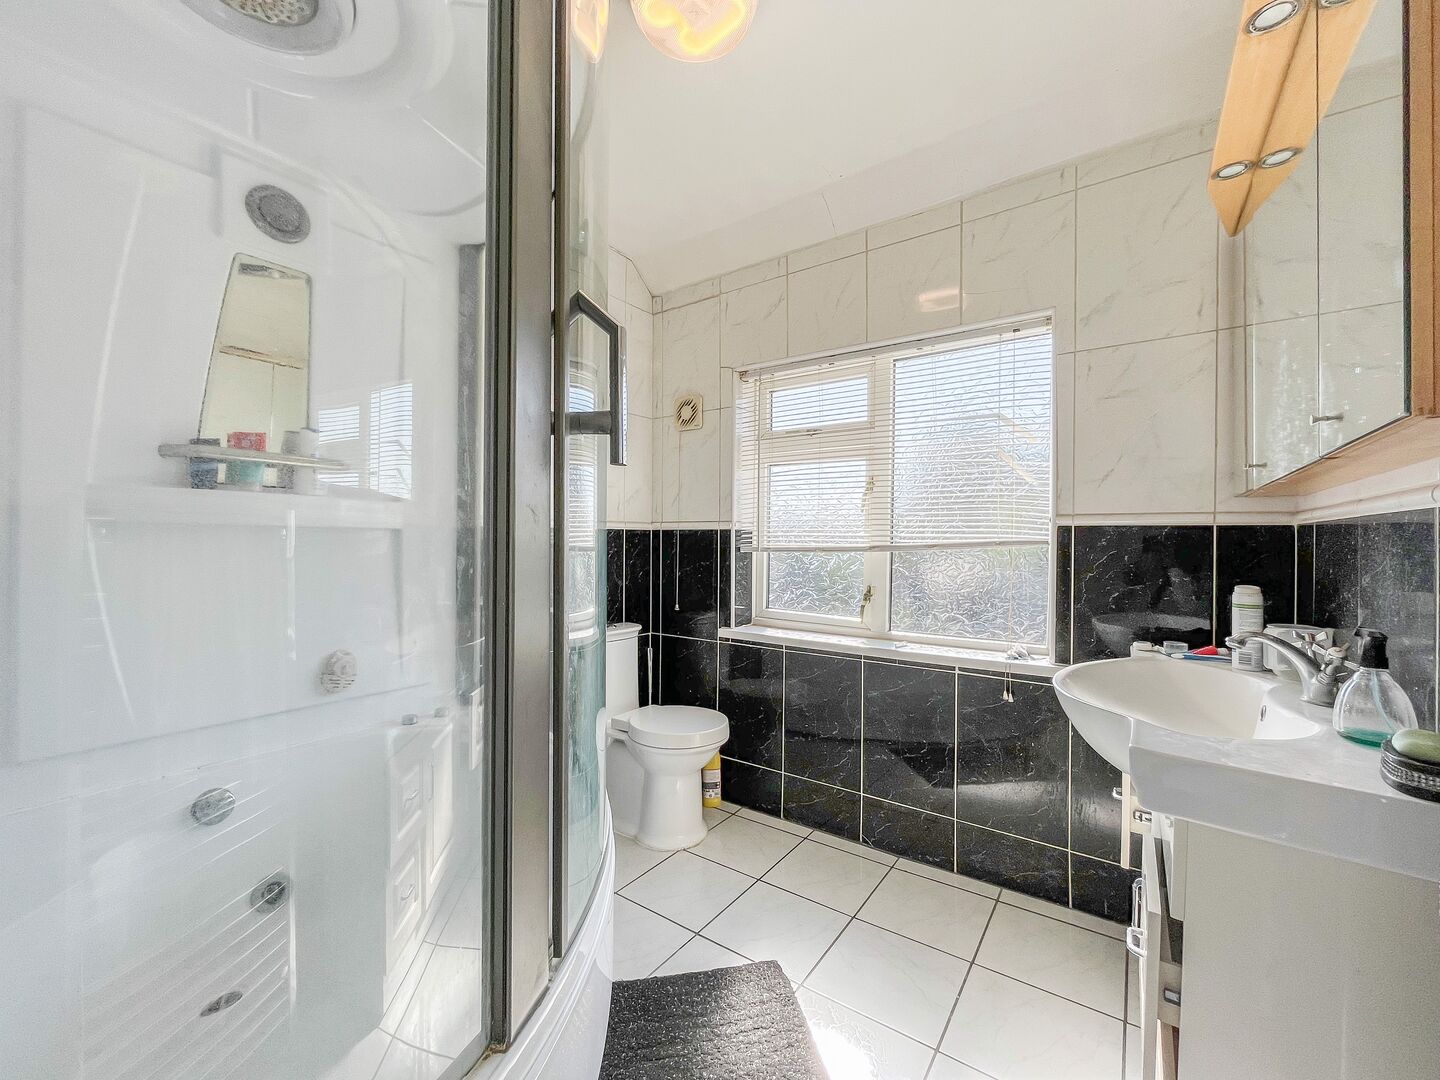
- FIRST FLOOR SHOWER ROOM AND POTENTIAL THIRD FLOOR SHOWER ROOM
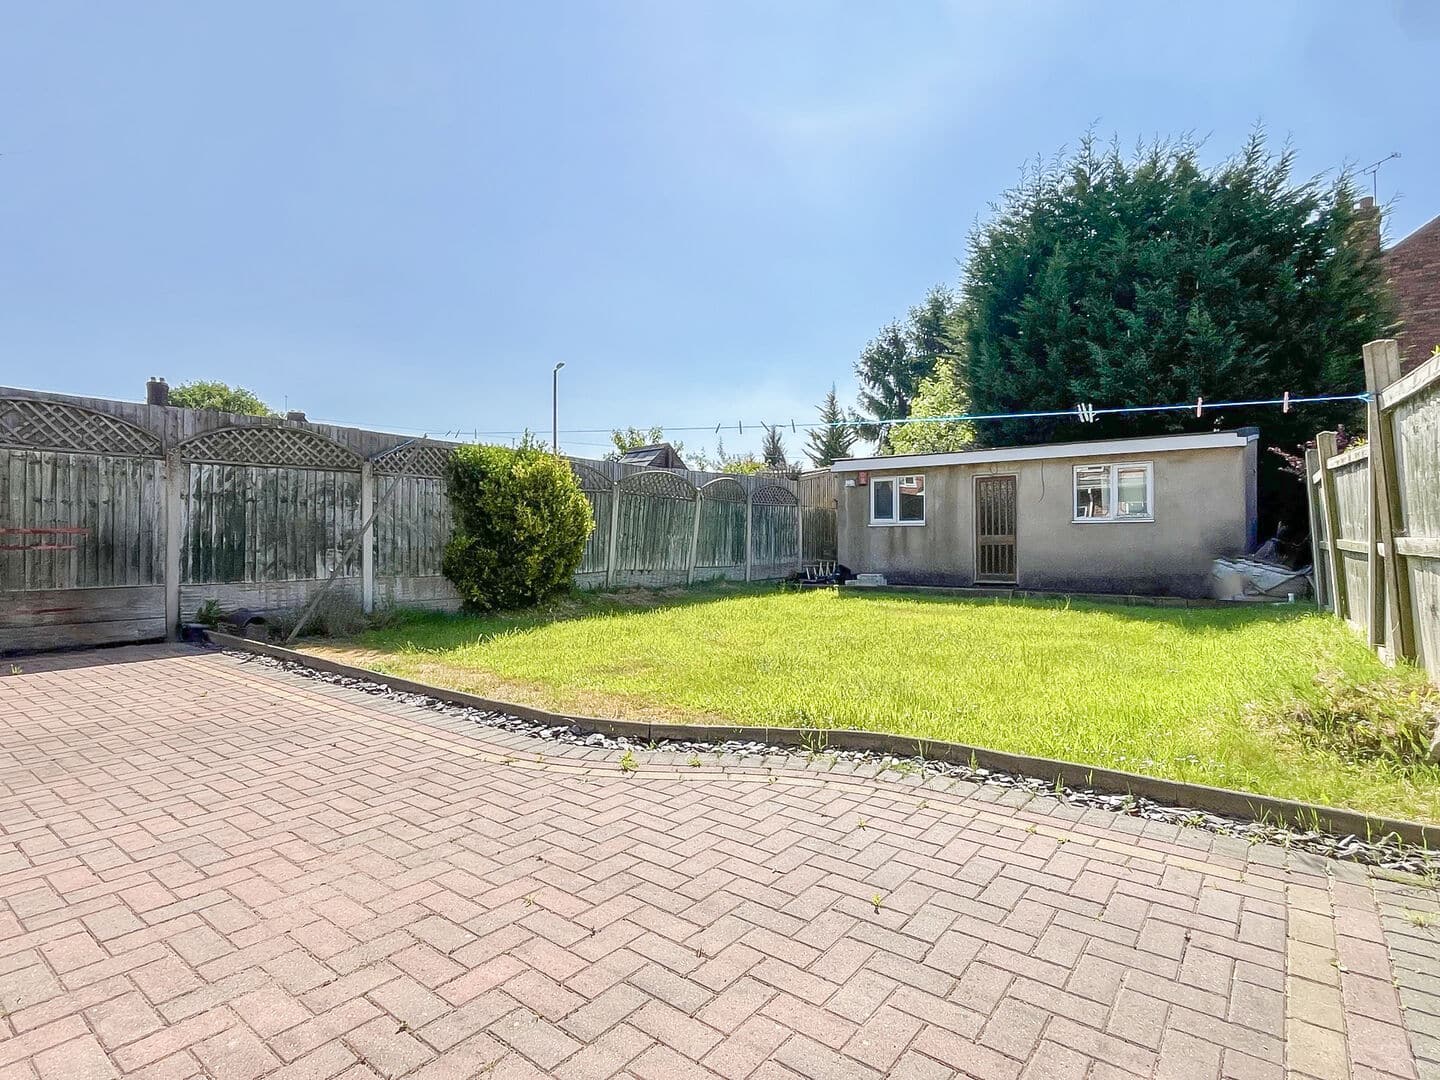
- PLEASANT REAR GARDEN INCLUDING 20FT GARDEN ROOM
- AMPLE OFF ROAD PARKING
- NO UPWARD CHAIN
- Freehold
- Council Tax: B
About this property
Skitts are pleased to present this exceptionally spacious six bedroom semi-detached property, offered for sale with no upward chain. Offering generous living accommodation, this substantial family home is ideal for those looking for a great size family home within easy reach of a wide range of local amenities and major commuter routes.
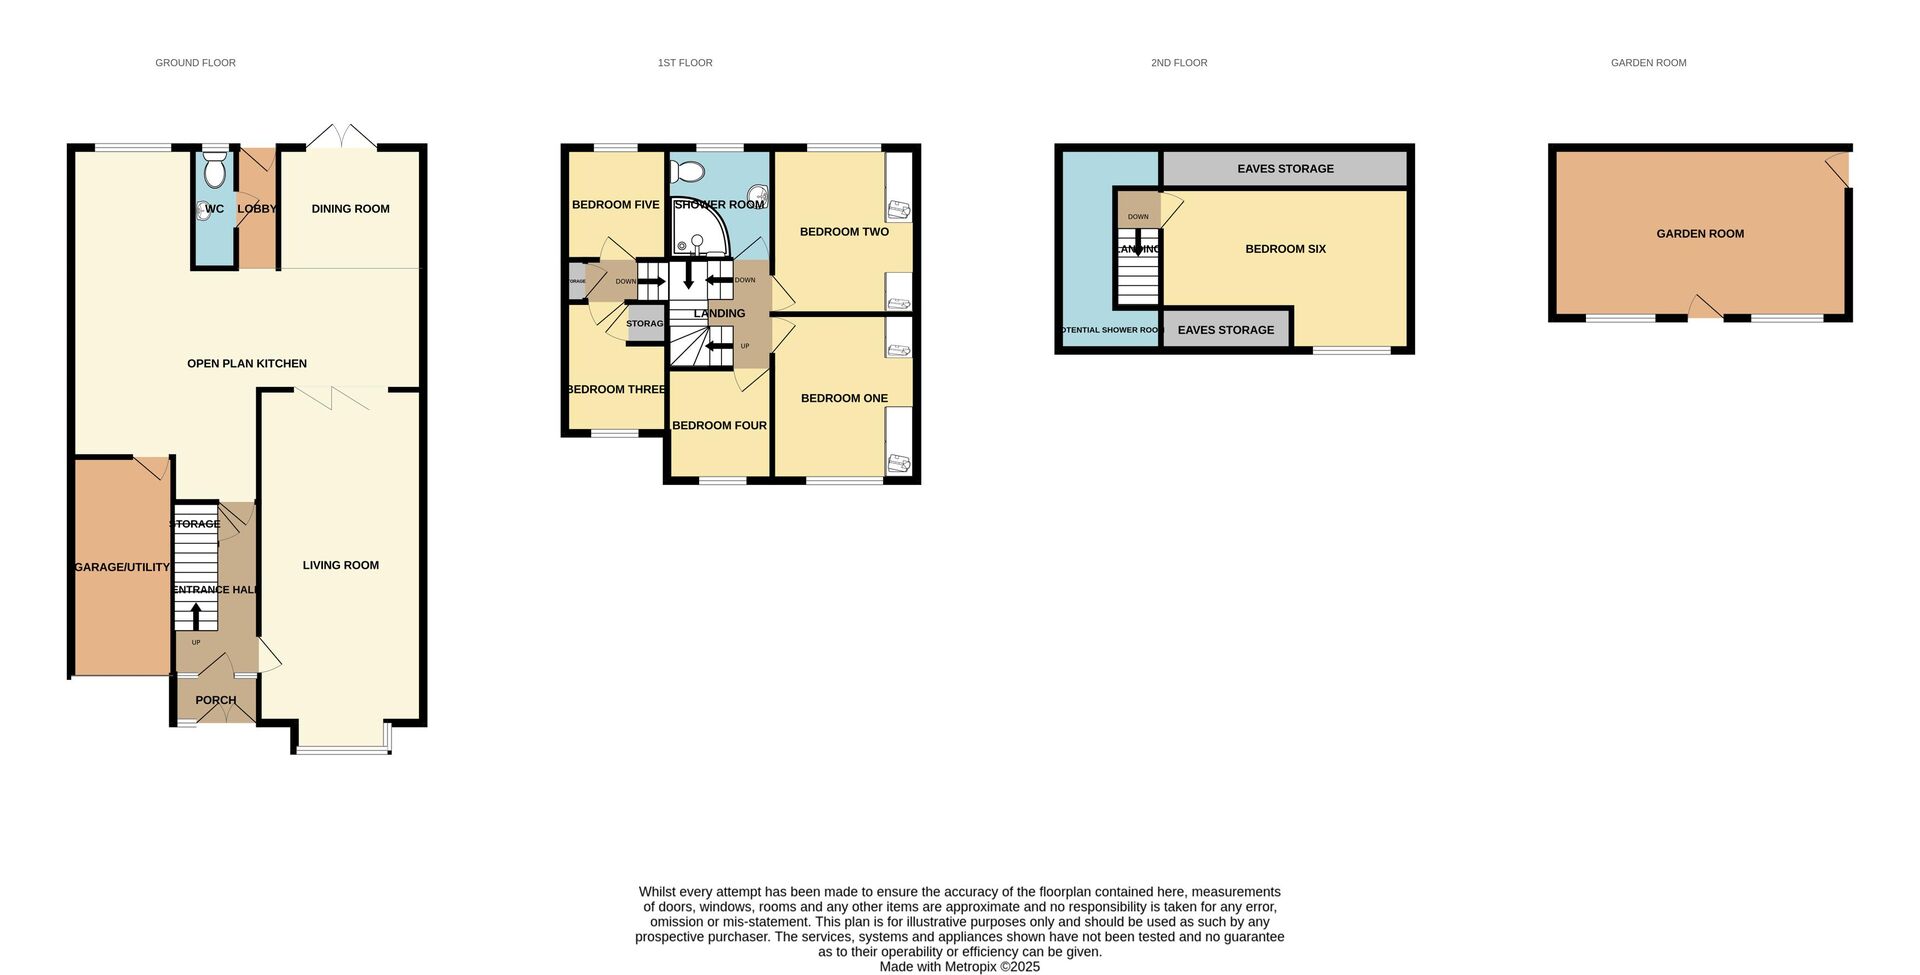
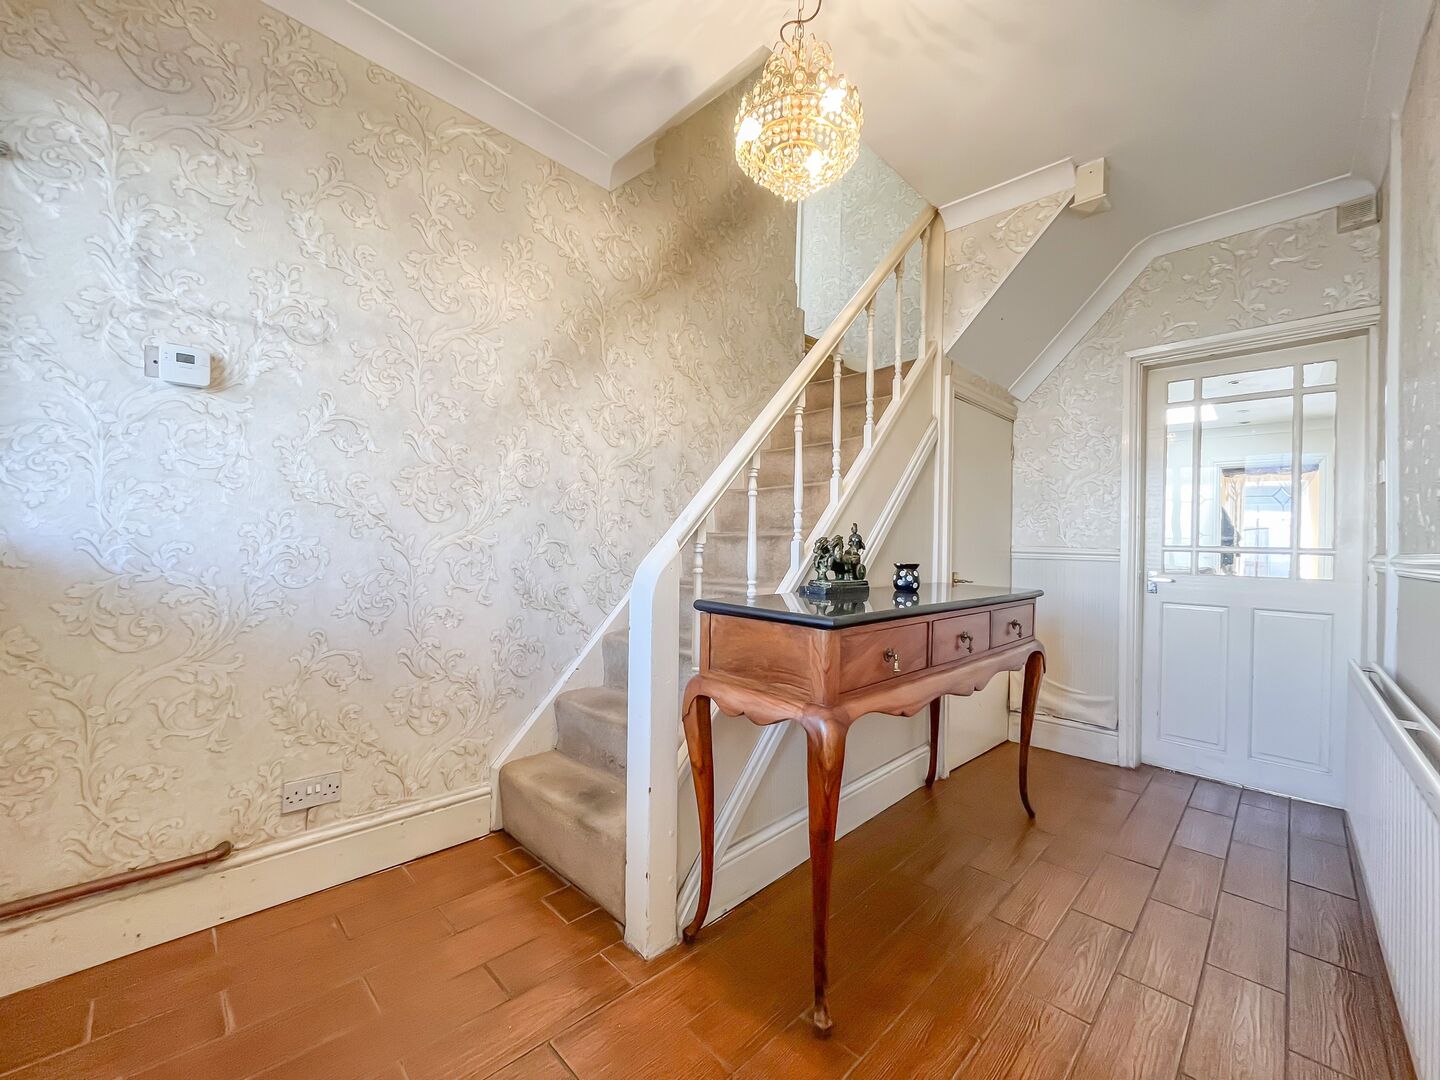
Upon entering the property, you are welcomed by a porch and entrance hall with open plan kitchen, dining room and living room off. The ground floor also features a garage/utility plus a WC.
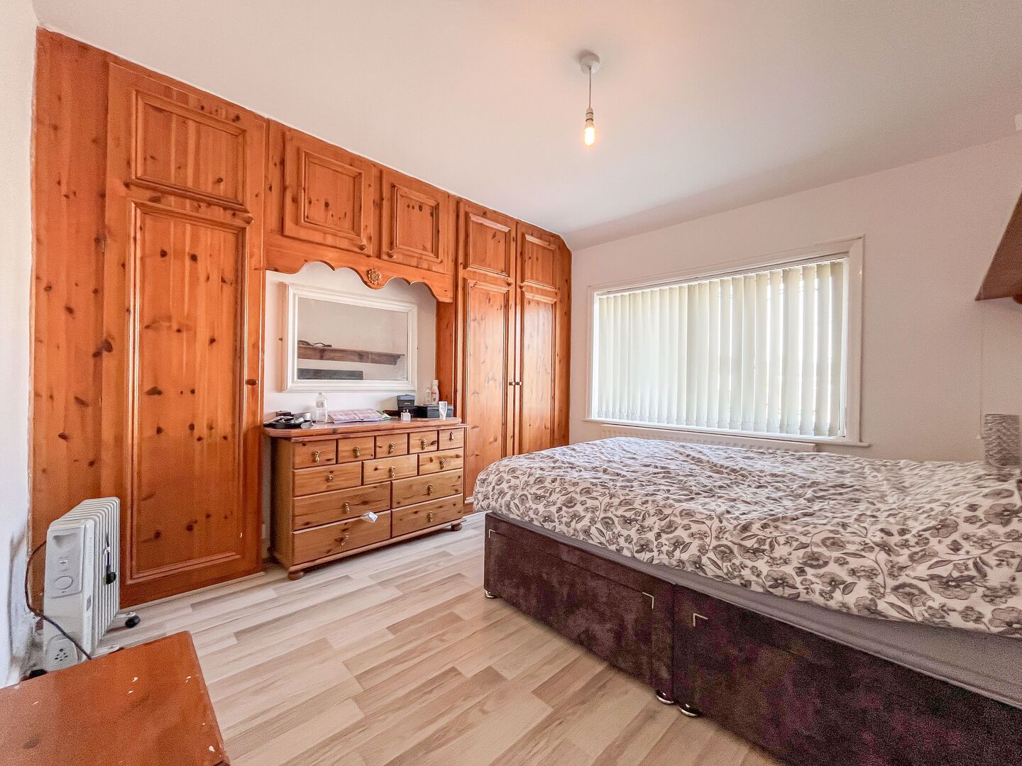
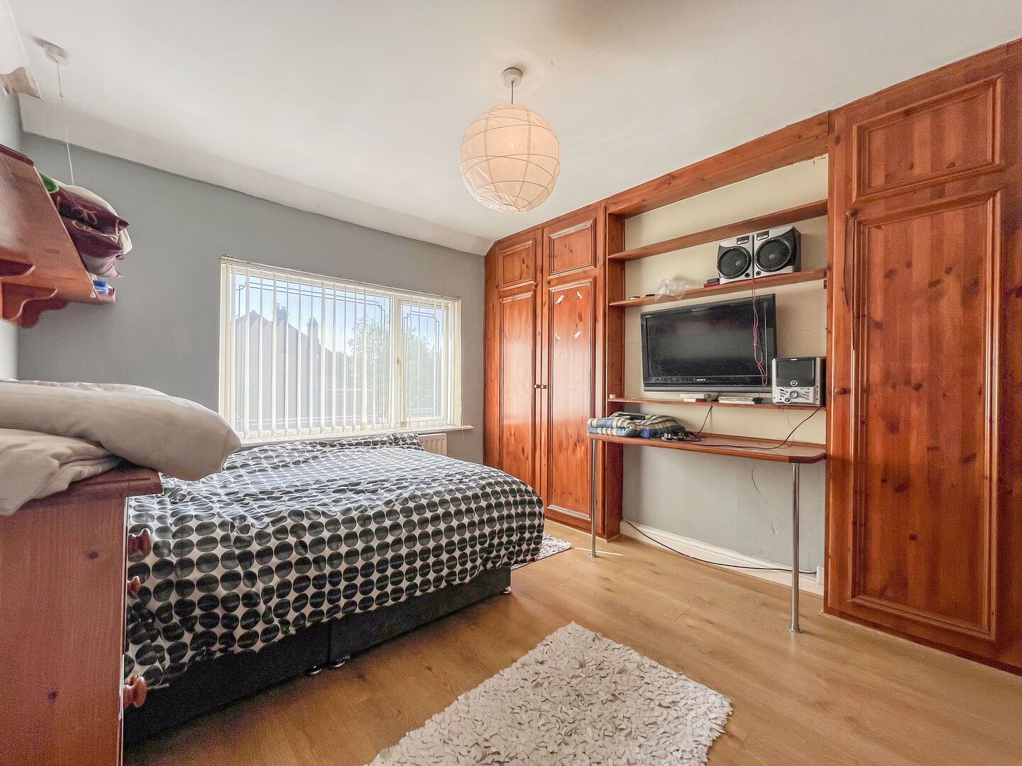
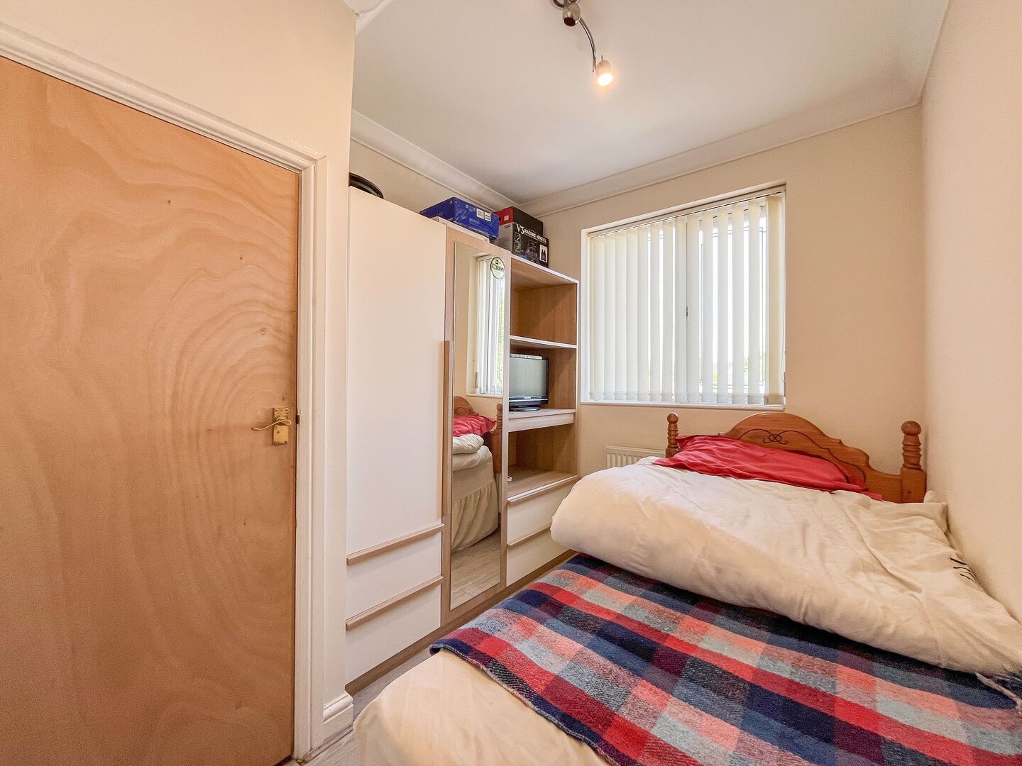
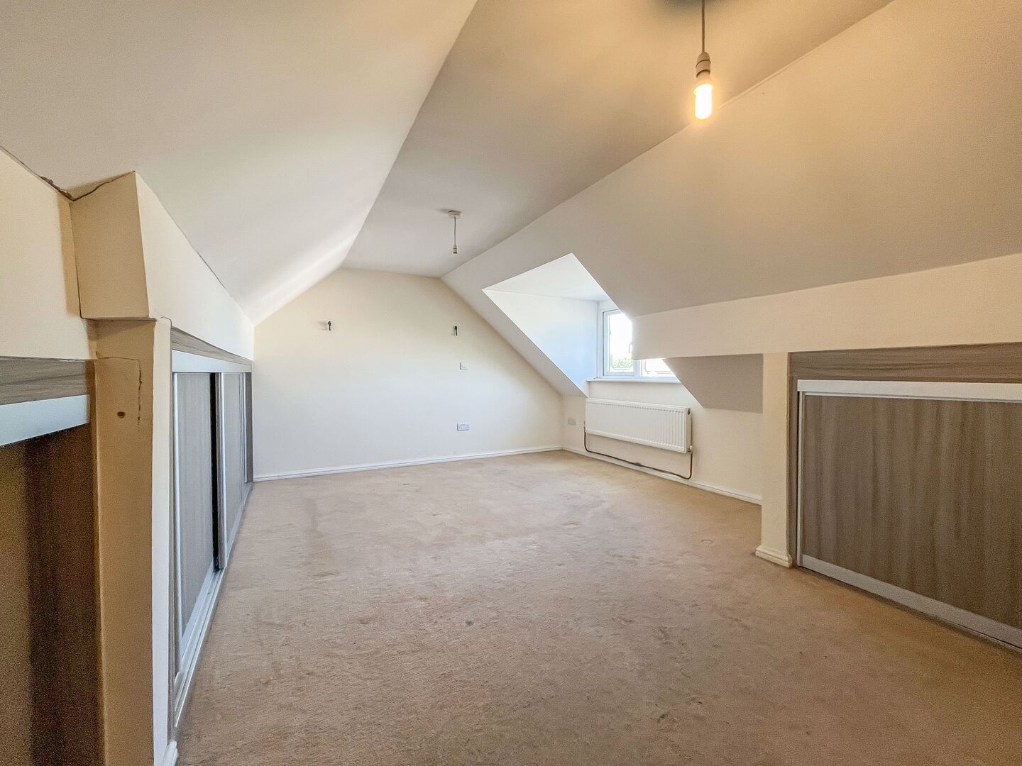
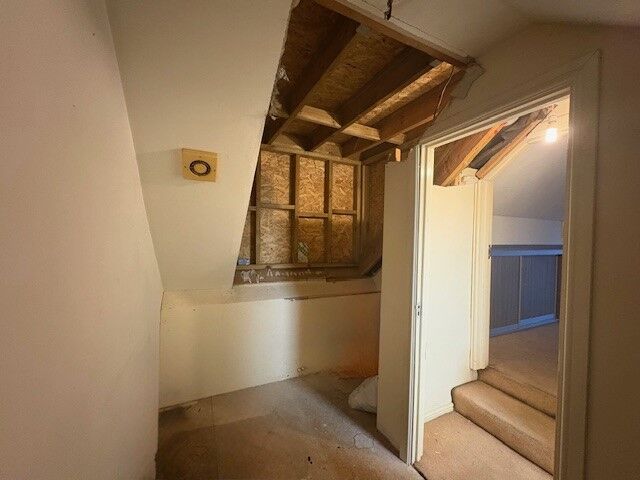
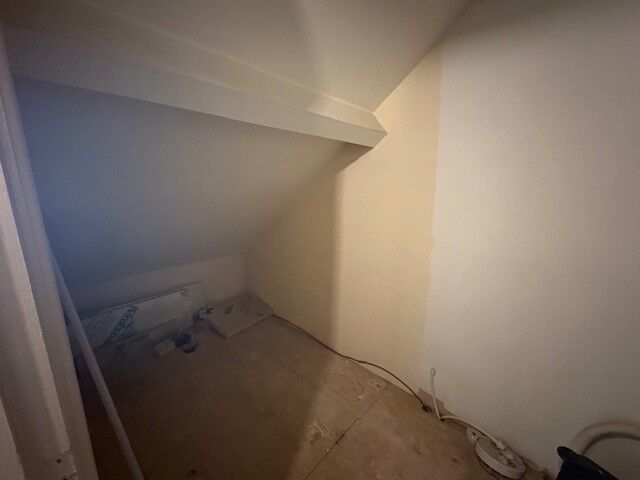
Upstairs, the property boasts five bedrooms along with a shower room and stairs off the second floor which includes bedroom six plus potential for another shower room.
Externally, the property features a pleasant rear garden including a 20ft garden room, along with ample off road parking to the front elevation.
Early viewing is strongly advised to fully appreciate the size and potential of this outstanding property.
Council Tax Band - B
Energy Rating - C
Tenure - FREEHOLDPorch
Entrance Hall
Living Room
7.36m x 3.48m - 24'2" x 11'5"
Open Plan Kitchen
8.15m x 4.49m - 26'9" x 14'9"
Dining Room
3.27m x 3.32m - 10'9" x 10'11"
Lobby
WC off
Garage/Utility
4.62m x 2.16m - 15'2" x 7'1"
First Floor Landing
Bedroom One
3.48m x 3.45m - 11'5" x 11'4"
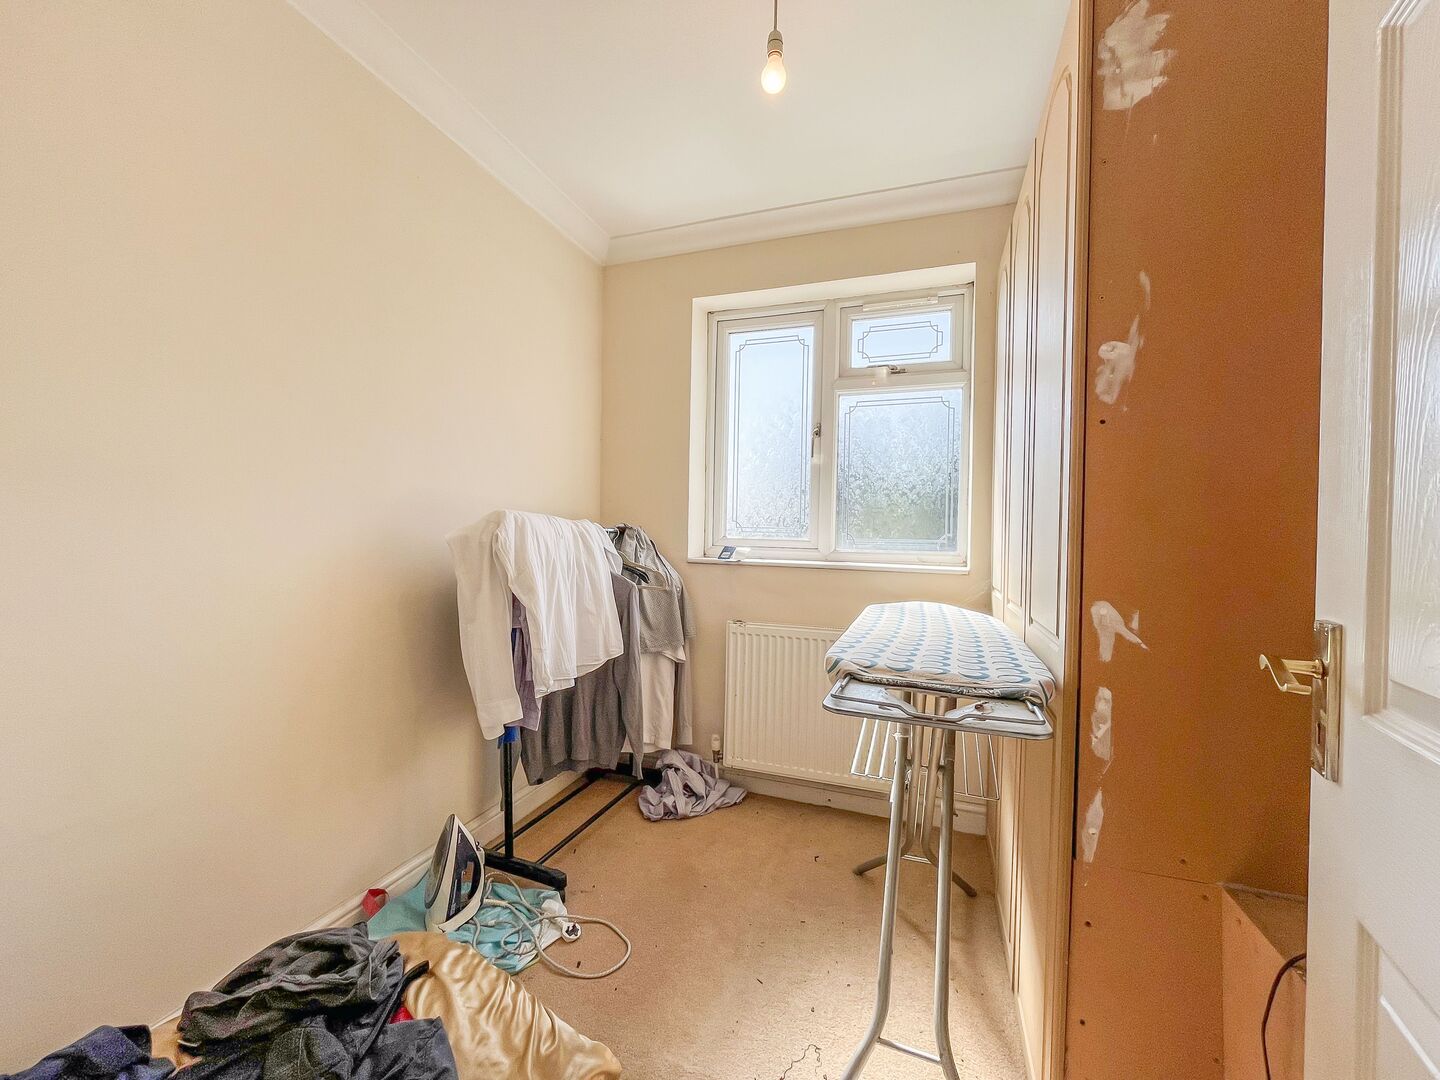
Bedroom Two
3.48m x 3.45m - 11'5" x 11'4"
Bedroom Three
2.77m x 2.18m - 9'1" x 7'2"
Bedroom Four
Bedroom Five
2.36m x 2.16m - 7'9" x 7'1"
Shower Room
2.39m x 2.23m - 7'10" x 7'4"
Bedroom Six
5.46m x 4.29m - 17'11" x 14'1"
Potential Shower Room
Rear Garden
Garden Room
6.27m x 3.6m - 20'7" x 11'10"
Buyers Information
In line with UK anti-money laundering regulations, successful purchasers must complete an Anti-Money Laundering (AML) check. We use a specialist third-party service to verify your identity. The cost of these checks is £30 (including VAT) for each purchaser and any giftors contributing funds. This fee is paid in advance when an offer is agreed, and prior to the issuance of a sales memorandum. Please note that this charge is non-refundable.
Additional Information
- Council Tax Band
- B
- Tenure
- Freehold
- Property type
- Semi-Detached
Interested in this property?
Arrange a Viewing

- Branch Address
- Wolverhampton Office
11 Three Tuns Parade,
Oxley
Wolverhampton
WV10 6BA - Phone Number
- 01902 788 188
- Email Address
- Email Now