




Ranger Drive, Wolverhampton
Property Features
- MODERN DETACHED FAMILY HOME
- FOUR BEDROOMS
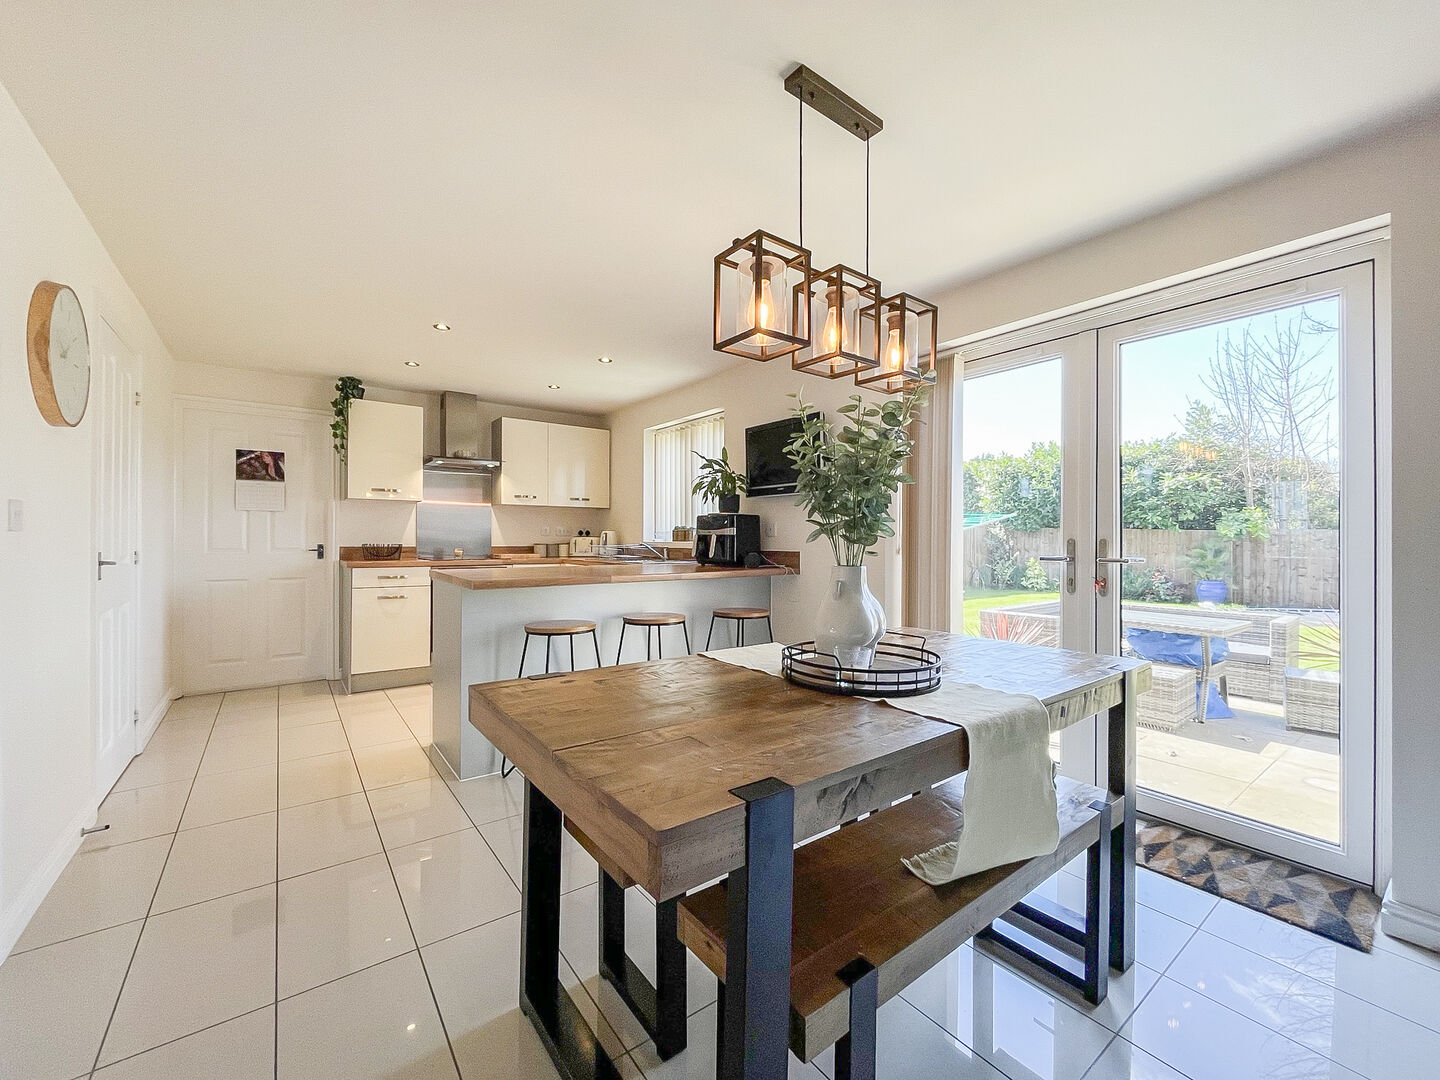
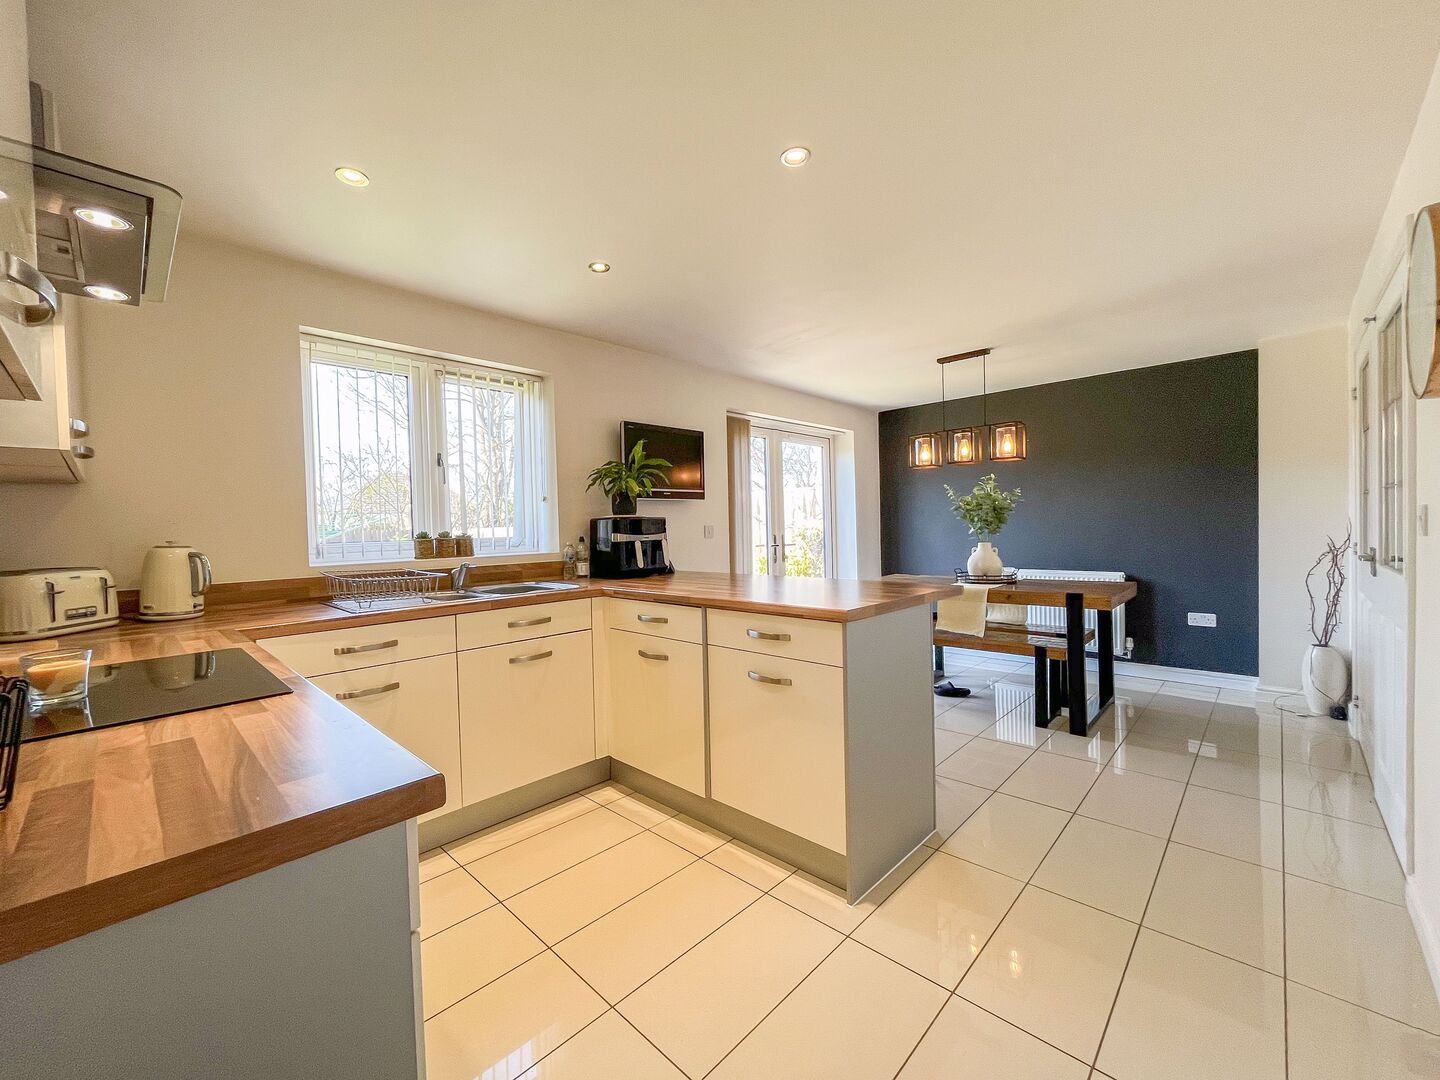
- 18FT KITCHEN/DINER
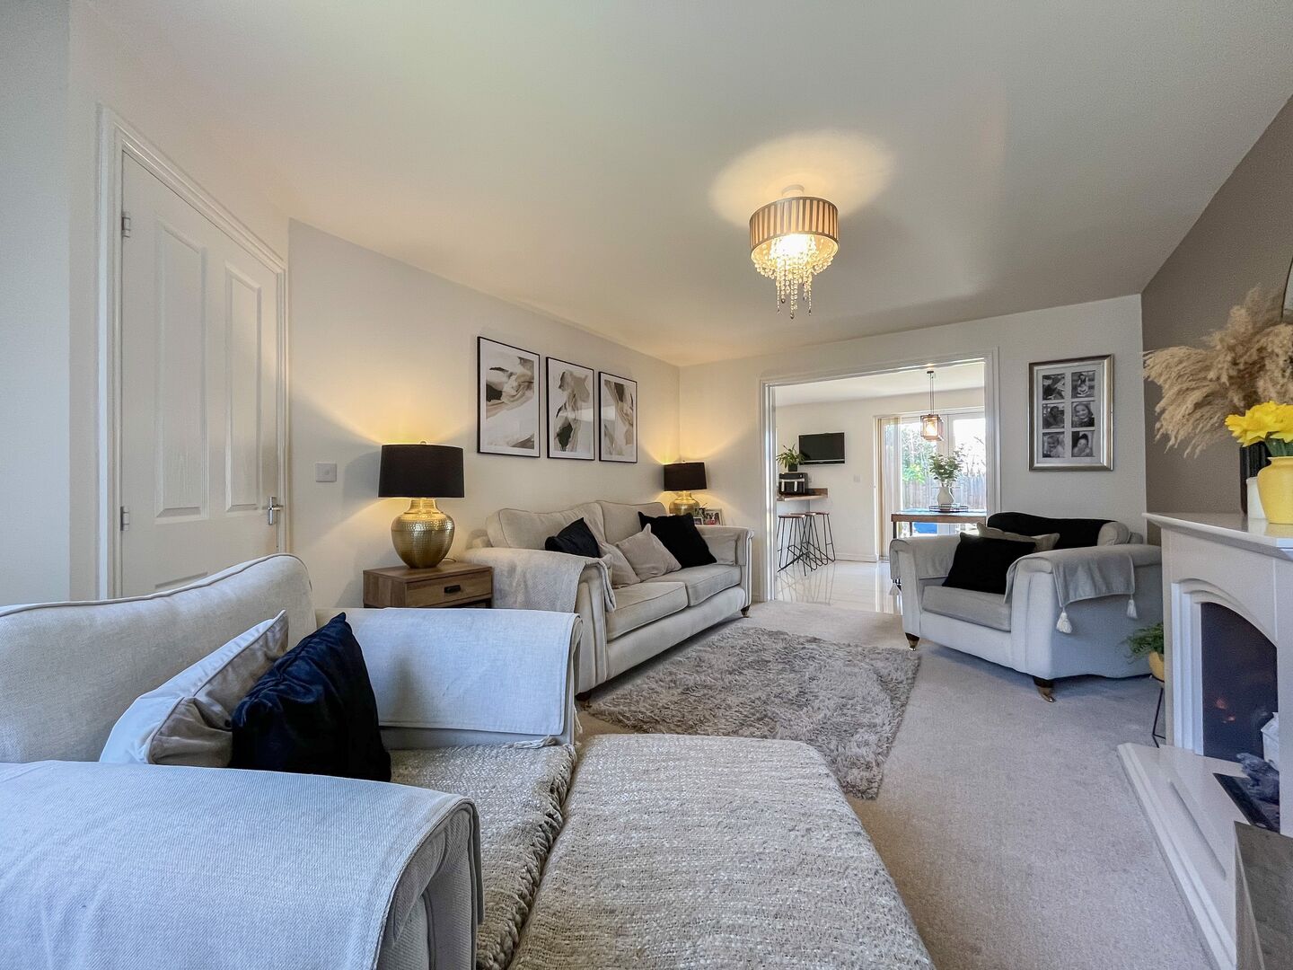
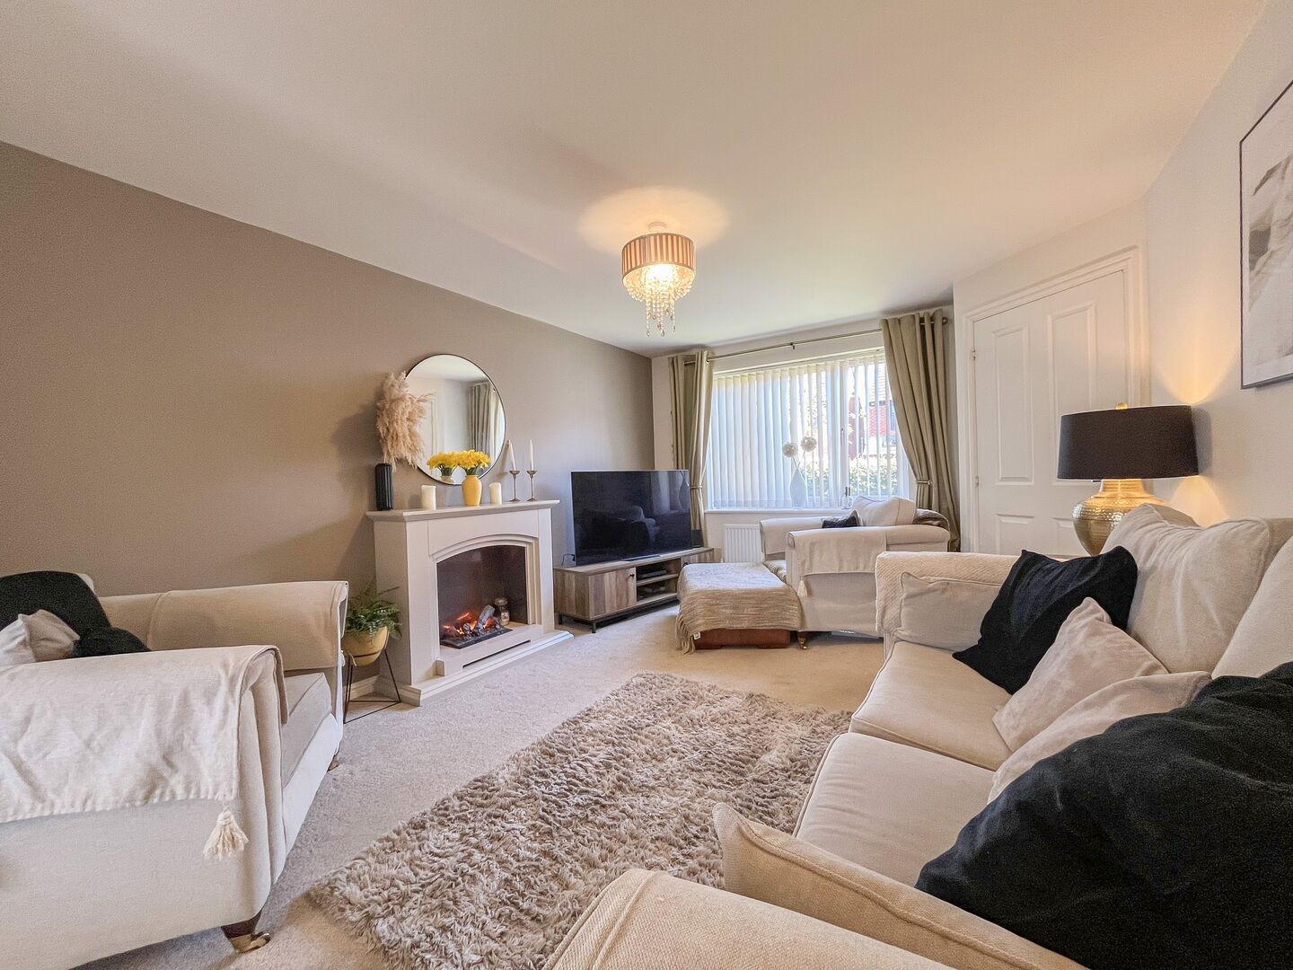
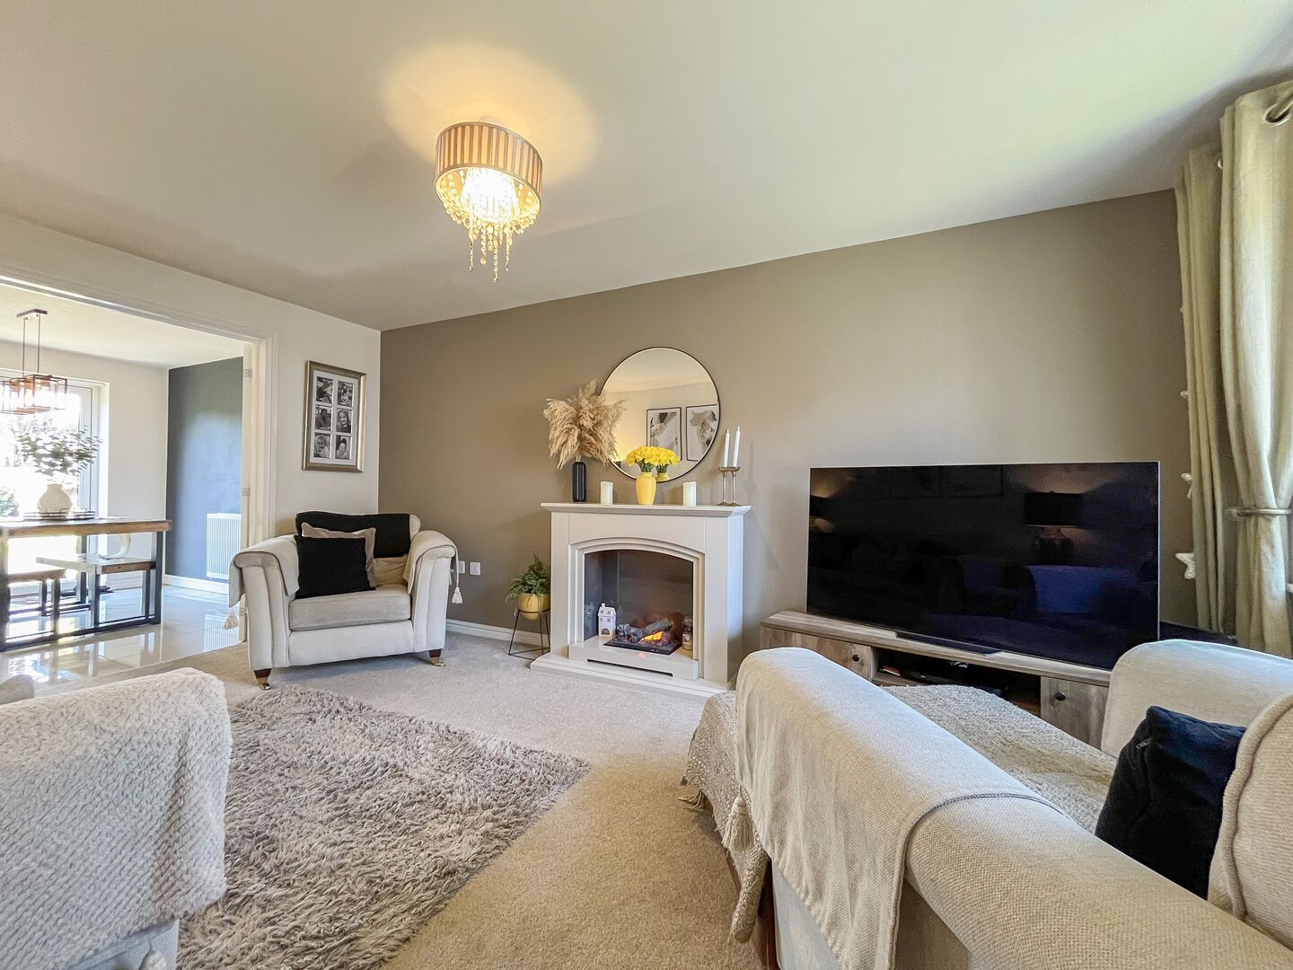
- 15FT LIVING ROOM
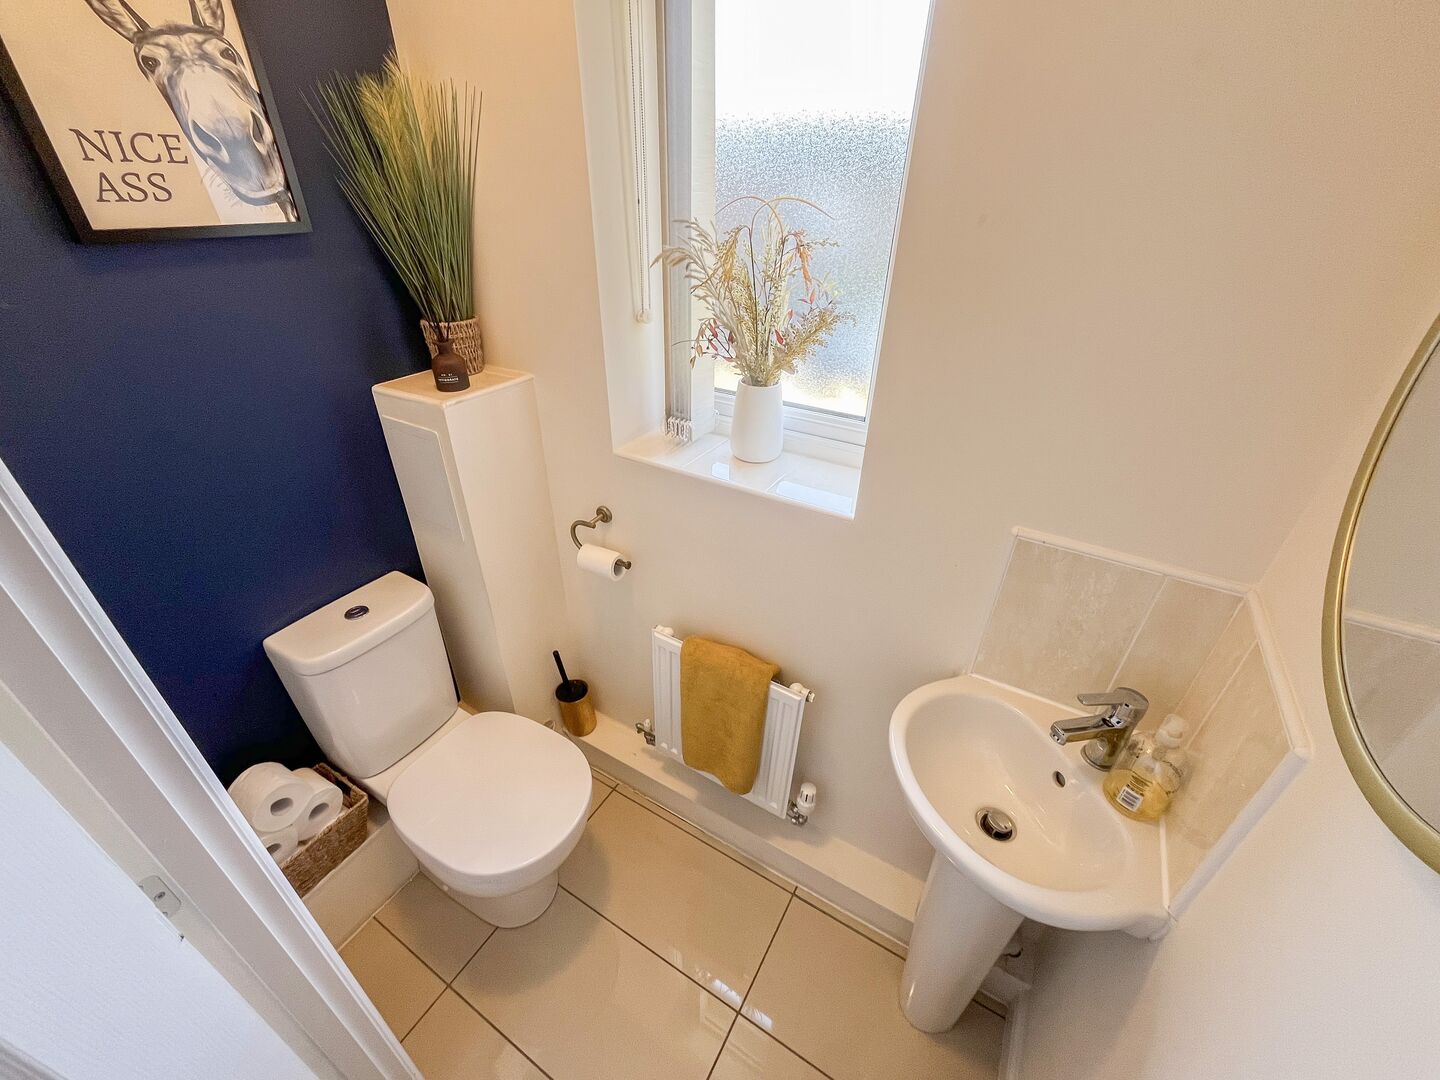
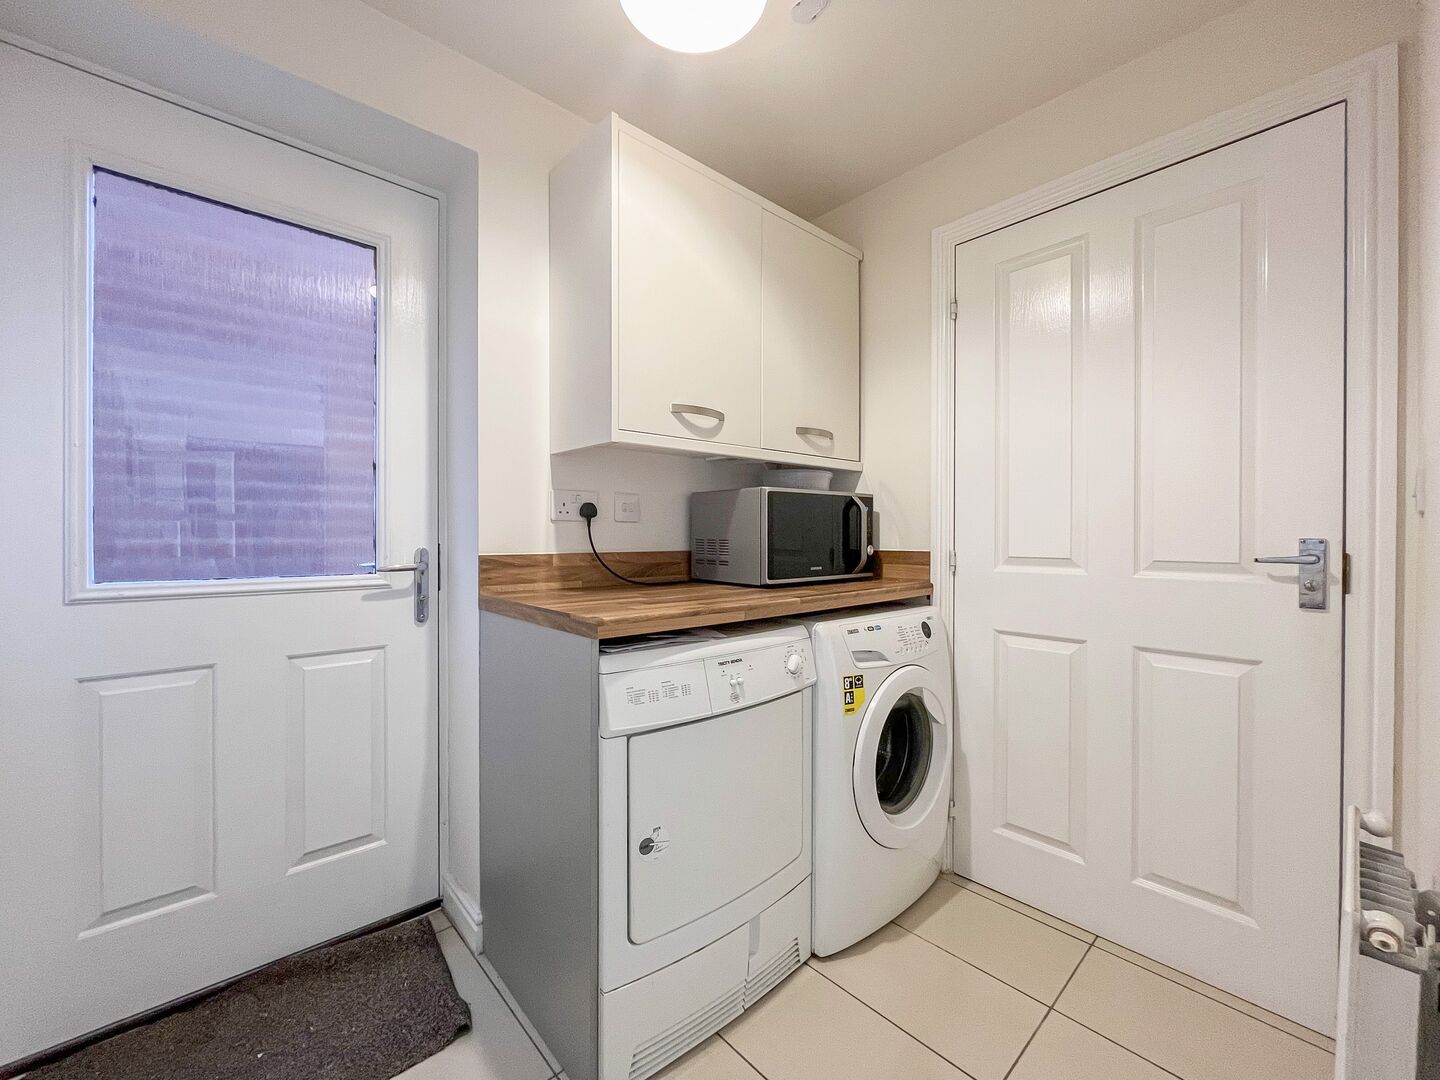
- UTILITY ROOM & GROUND FLOOR WC
- FIRST FLOOR BATHROOM PLUS EN-SUITE SHOWER ROOM
- REAR GARDEN
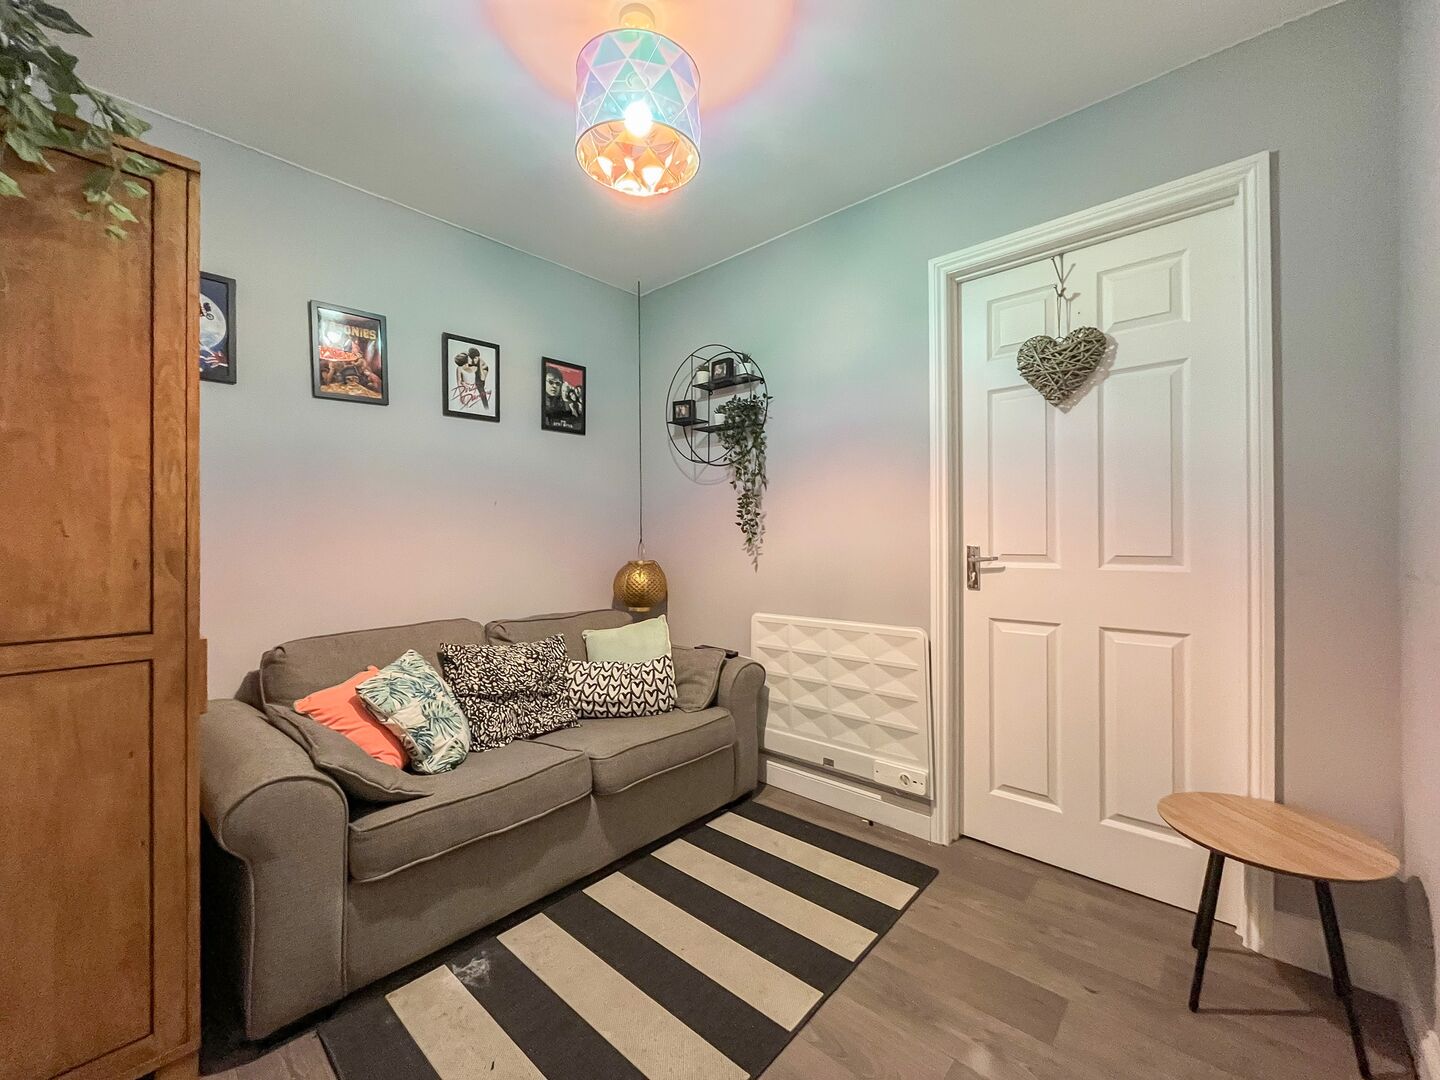
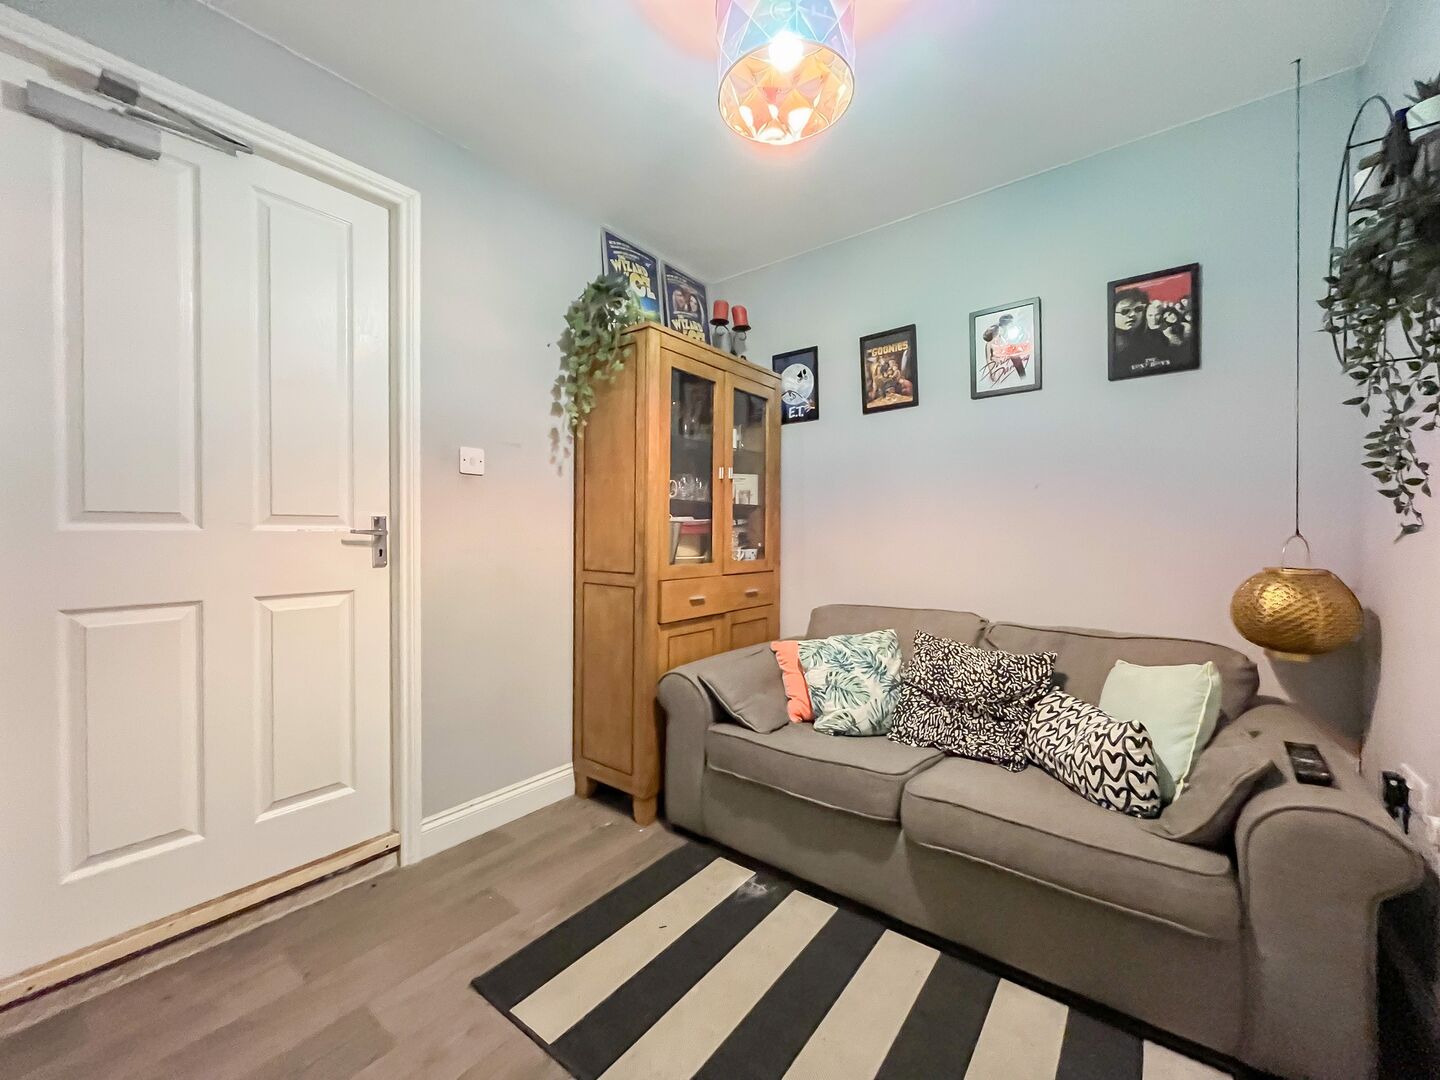
- STUDY (FORMER GARAGE)
- GARAGE & OFF ROAD PARKING
- CENTRAL HEATING & DOUBLE GLAZING
- Freehold
- Council Tax: D
About this property
Situated on a modern development in an extremely popular residential area, this stunning four bedroom detached property simply must be seen to be appreciated. Having numerous noteworthy features including utility room, ground floor WC, study and garage, this family home has been maintained to a particularly high standard.
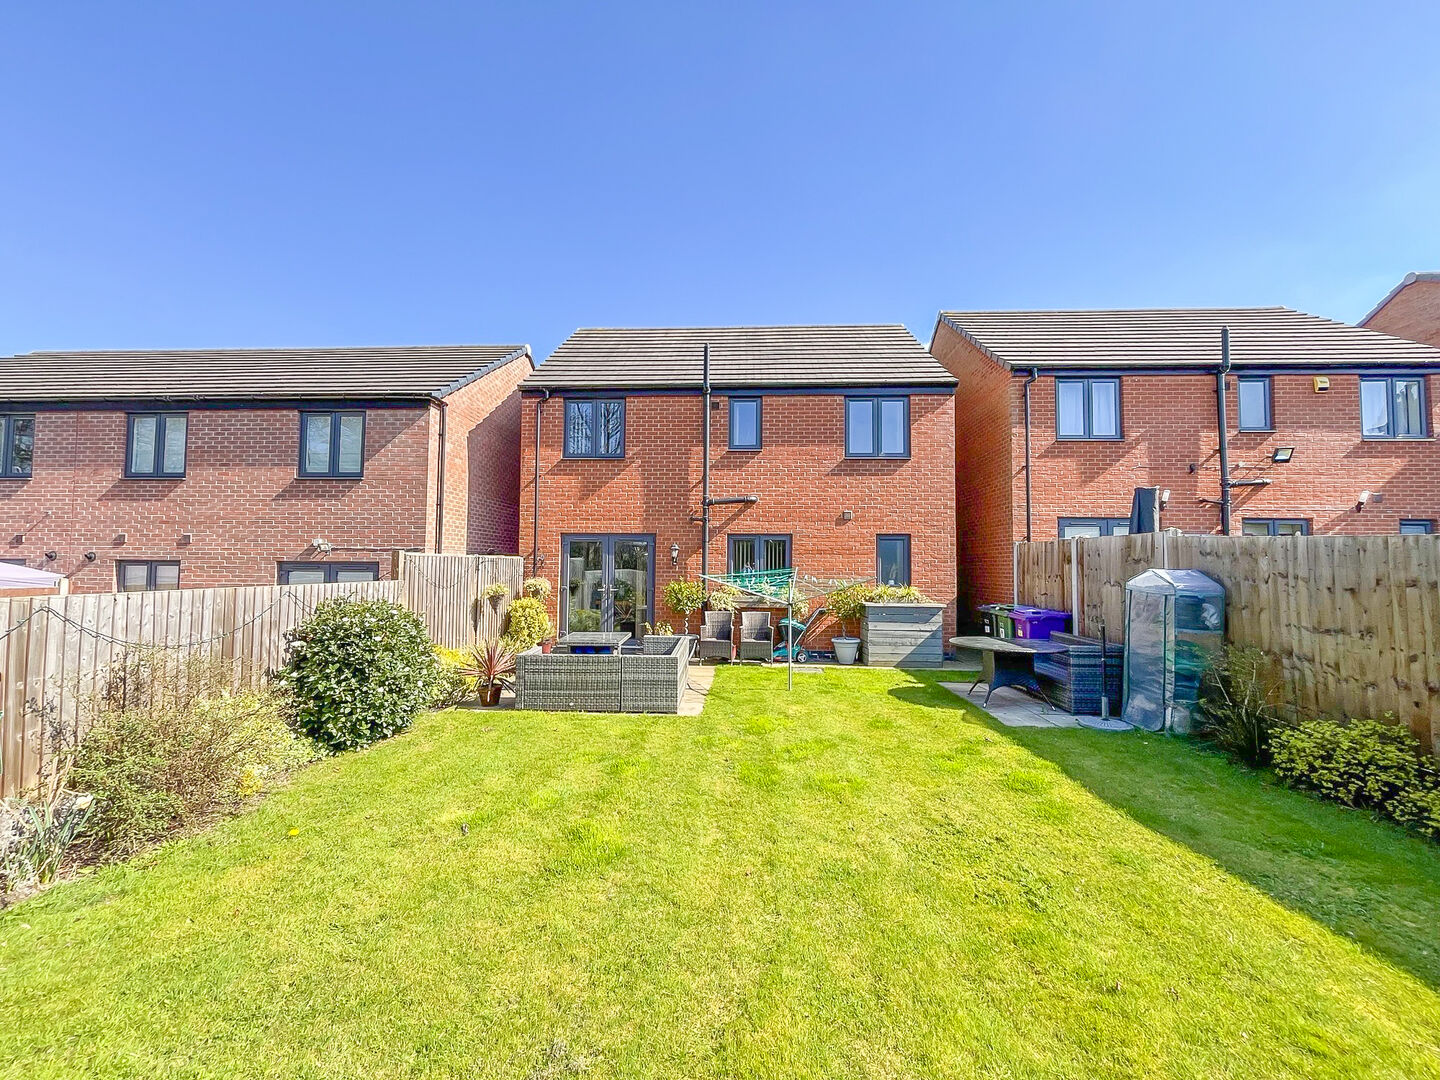
This delightful residence benefits from double glazing, central heating, 15ft living room, 18ft kitchen/diner, first floor bathroom plus en-suite shower room and off road parking. There is a rear garden enclosed from neighbouring properties.
PLEASE CALL SKITTS ESTATE AGENTS FOR YOUR APPOINTMENT TO VIEW.
Energy Rating - C
Council Tax Band - D
Tenure - FREEHOLDApproach
By way of tarmacadam driveway providing off road parking past lawn fore-garden.Entrance Hall
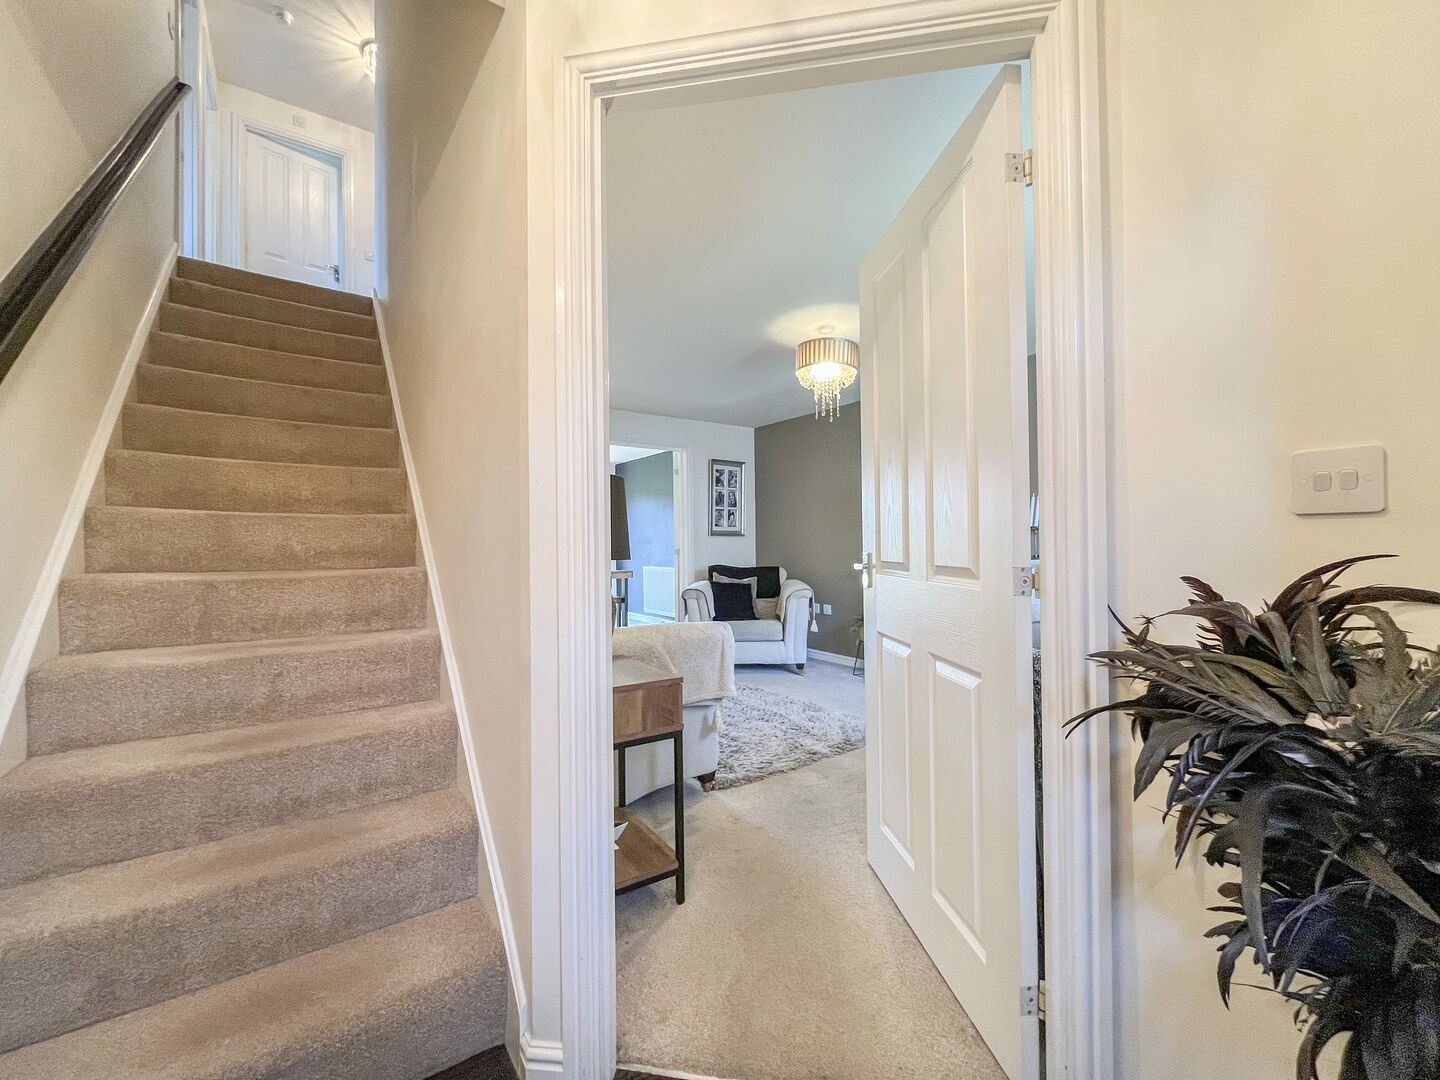
Having central heating radiator and stairs off.Living Room
4.8m x 3.38m - 15'9" x 11'1"
Having central heating radiator and double glazed window.Kitchen/Diner
5.58m x 3.1m - 18'4" x 10'2"
Having inset stainless steel sink top with fitted base units and decorative laminate work tops, built-in oven with 4 ring electric hob and cooker hood, integrated refrigerator, freezer and dishwasher, range of fitted wall cupboards, ceramic floor tiling, central heating radiator, double glazed window, double glazed French doors to rear garden, flush ceiling spot lights and under stairs storage cupboard.Utility Room
2.11m x 1.57m - 6'11" x 5'2"
Having decorative laminate work top, fitted wall cupboards, plumbing for washing machine, central heating radiator, double glazed door to rear garden, ceramic floor tiling and cupboard housing combination boiler.WC Off
Having low flush WC, pedestal wash hand basin, central heating radiator, double glazed window and ceramic floor tiling.Landing
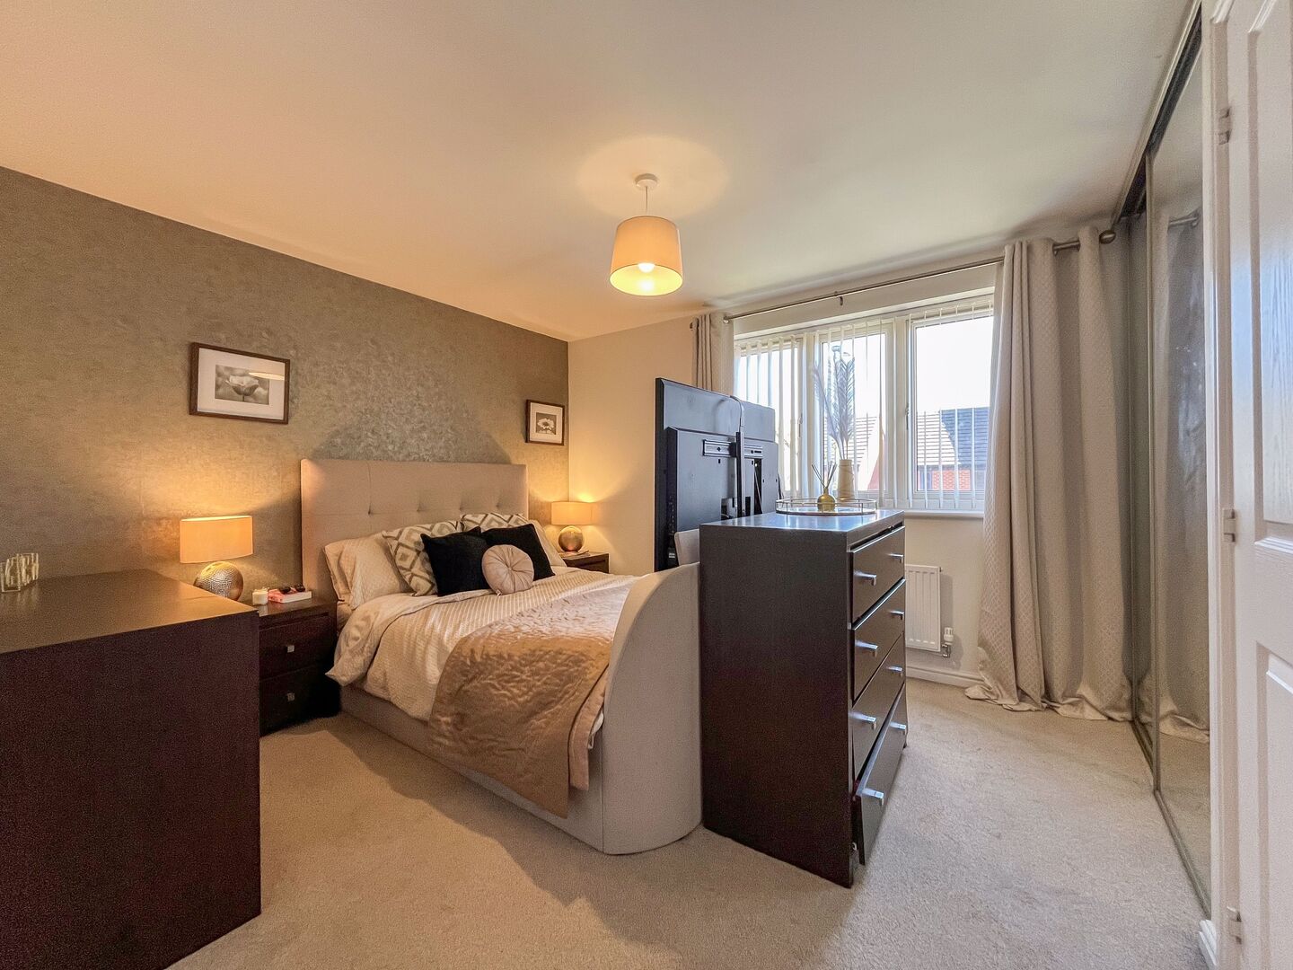
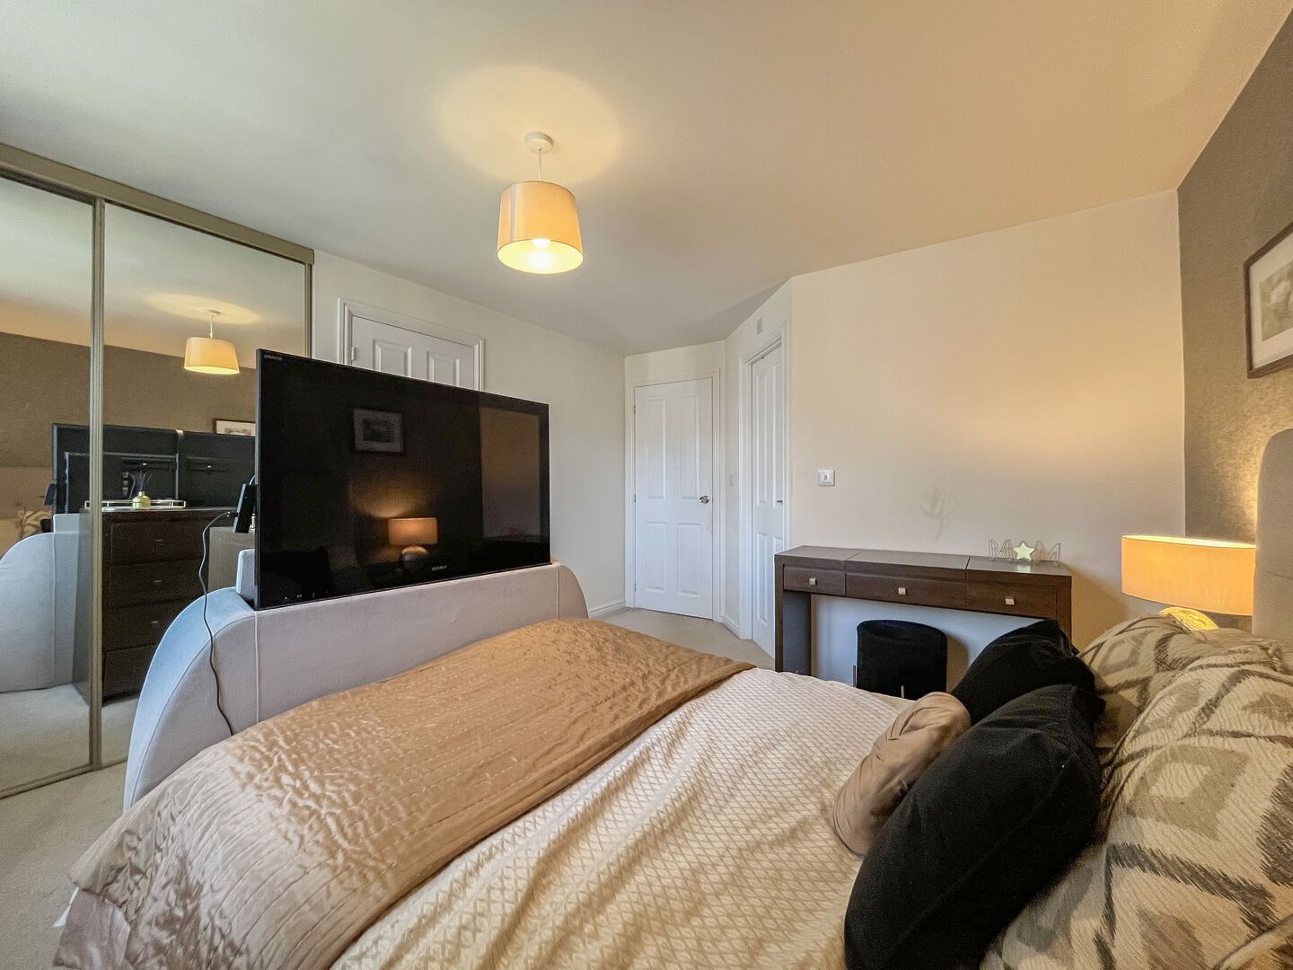
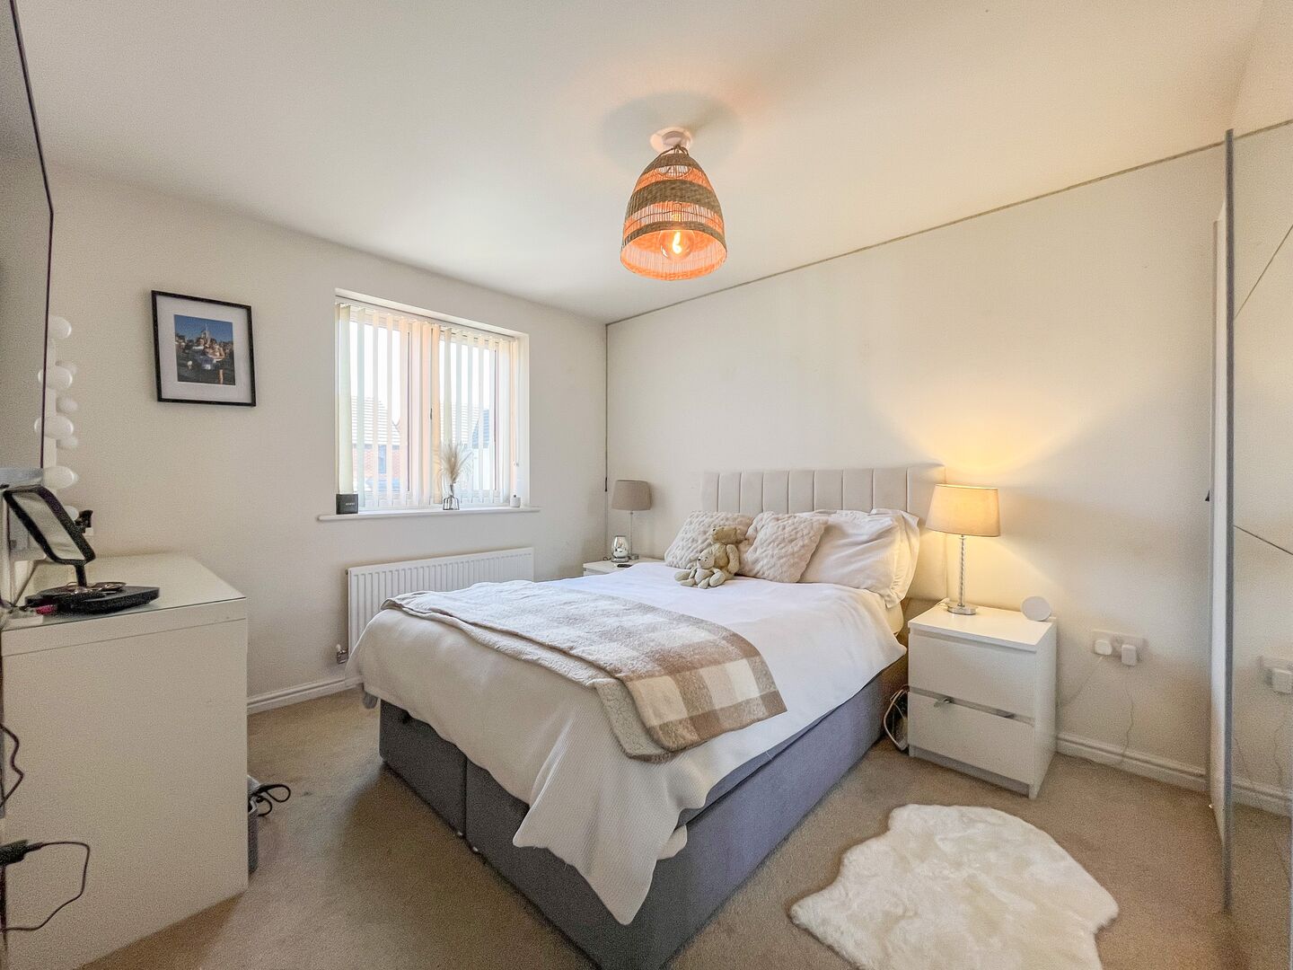
Having storage cupboard and hatch to roof space.Bedroom One
4.39m x 4.06m - 14'5" x 13'4"
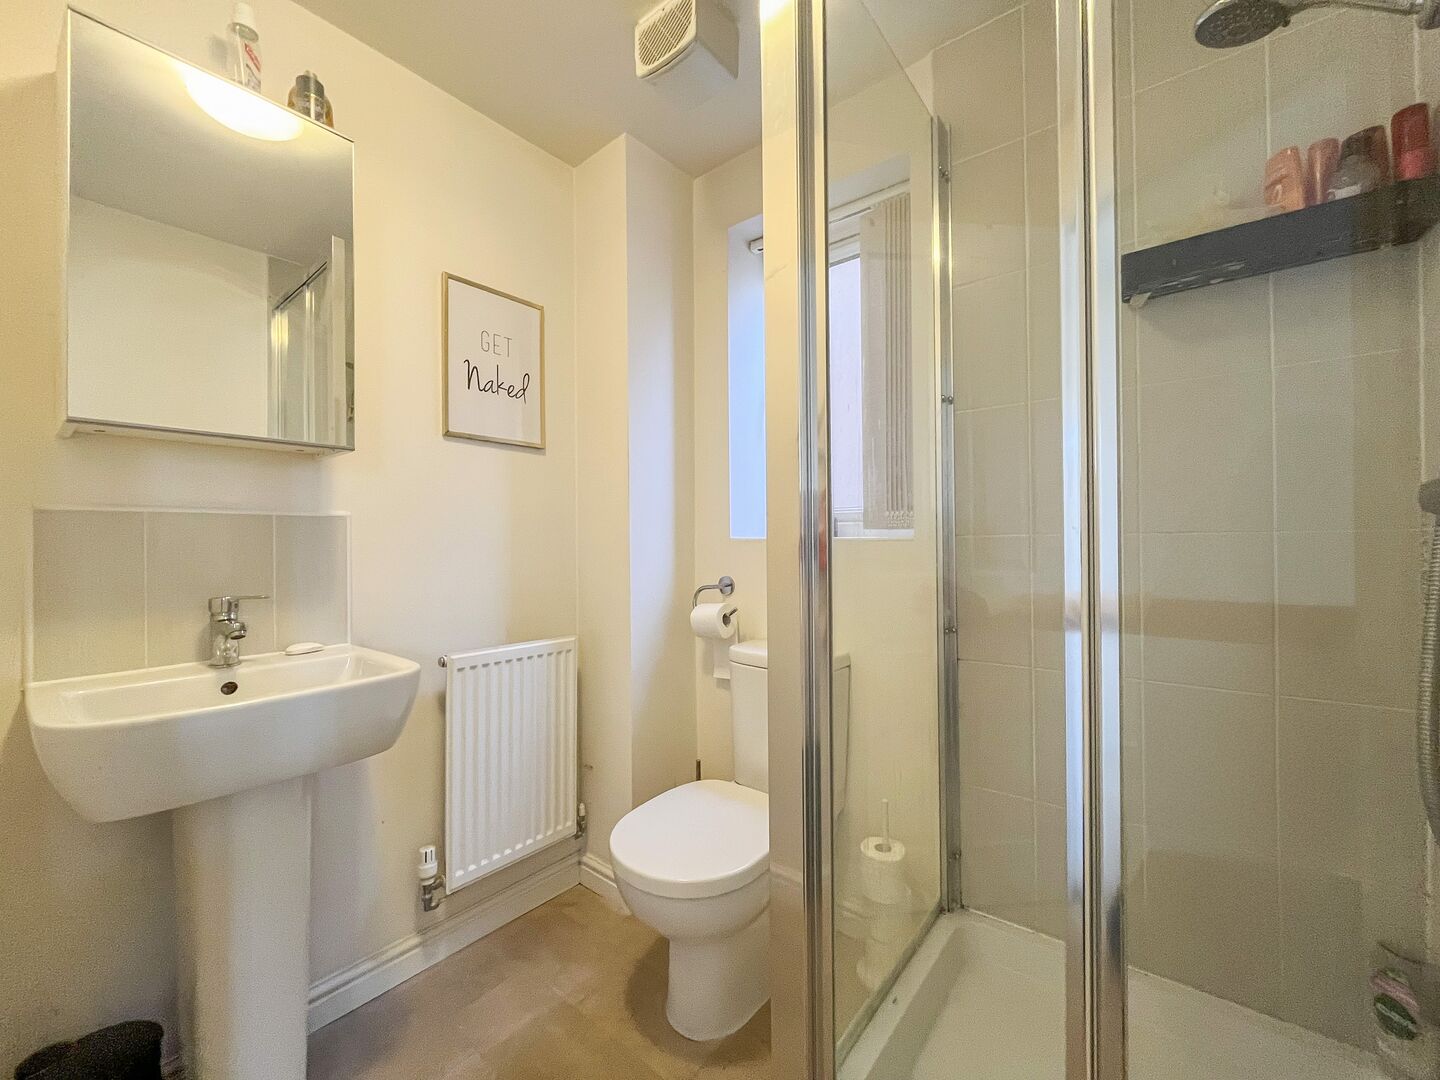
Having central heating radiator, double glazed window, built-in wardrobe and built-in storage cupboard.En-Suite Shower Room
2.11m x 1.83m - 6'11" x 6'0"
Having shower cubicle with shower fitting, pedestal wash hand basin, low flush WC, part ceramic wall tiling, extractor fan, double glazed window and central heating radiator.Bedroom Two
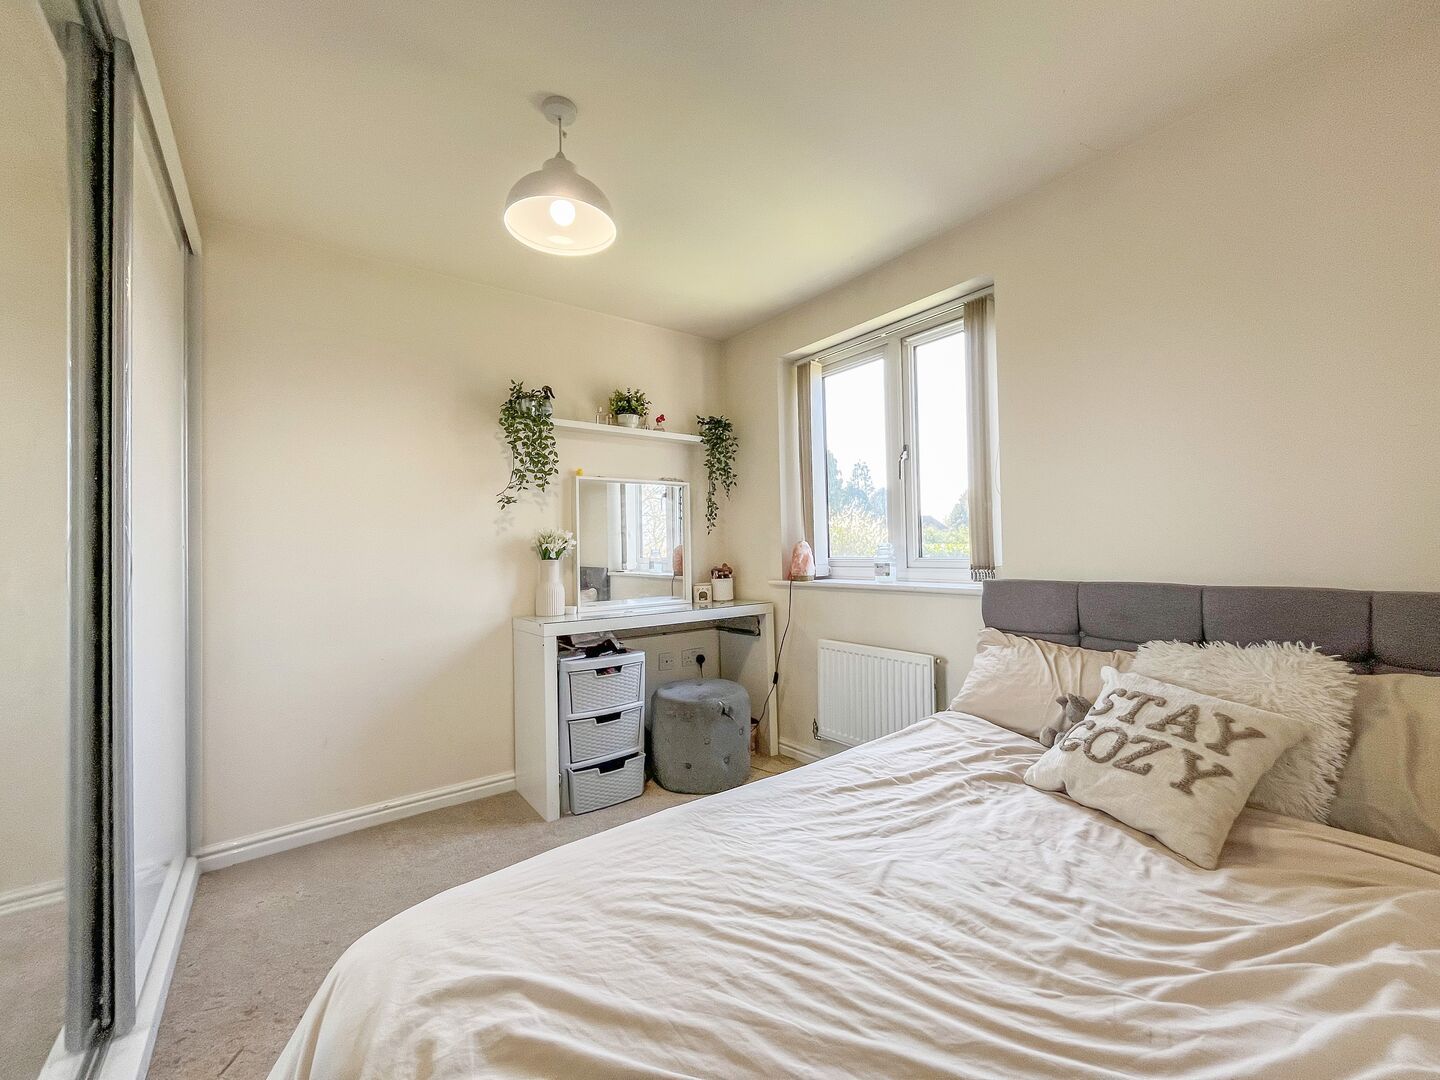
3.71m x 2.82m - 12'2" x 9'3"
Having central heating radiator and double glazed window.Bedroom Three
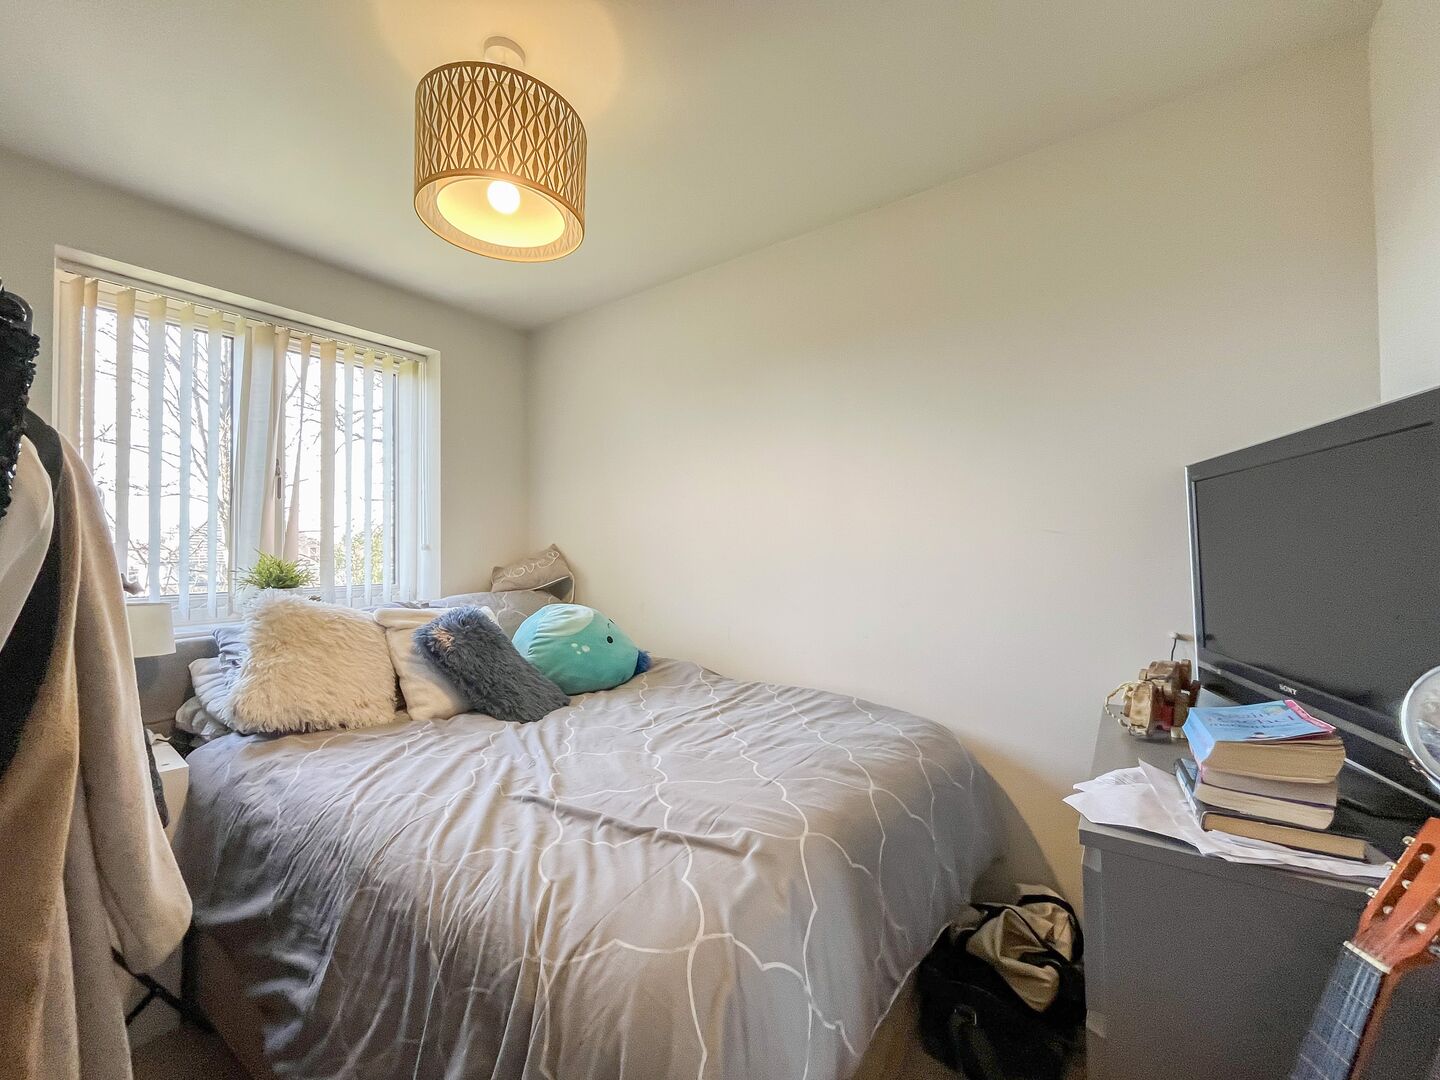
2.92m x 2.79m - 9'7" x 9'2"
Having central heating radiator and double glazed window.Bedroom Four
2.92m x 2.21m - 9'7" x 7'3"
Having central heating radiator and double glazed window.Bathroom
2.08m x 1.85m - 6'10" x 6'1"
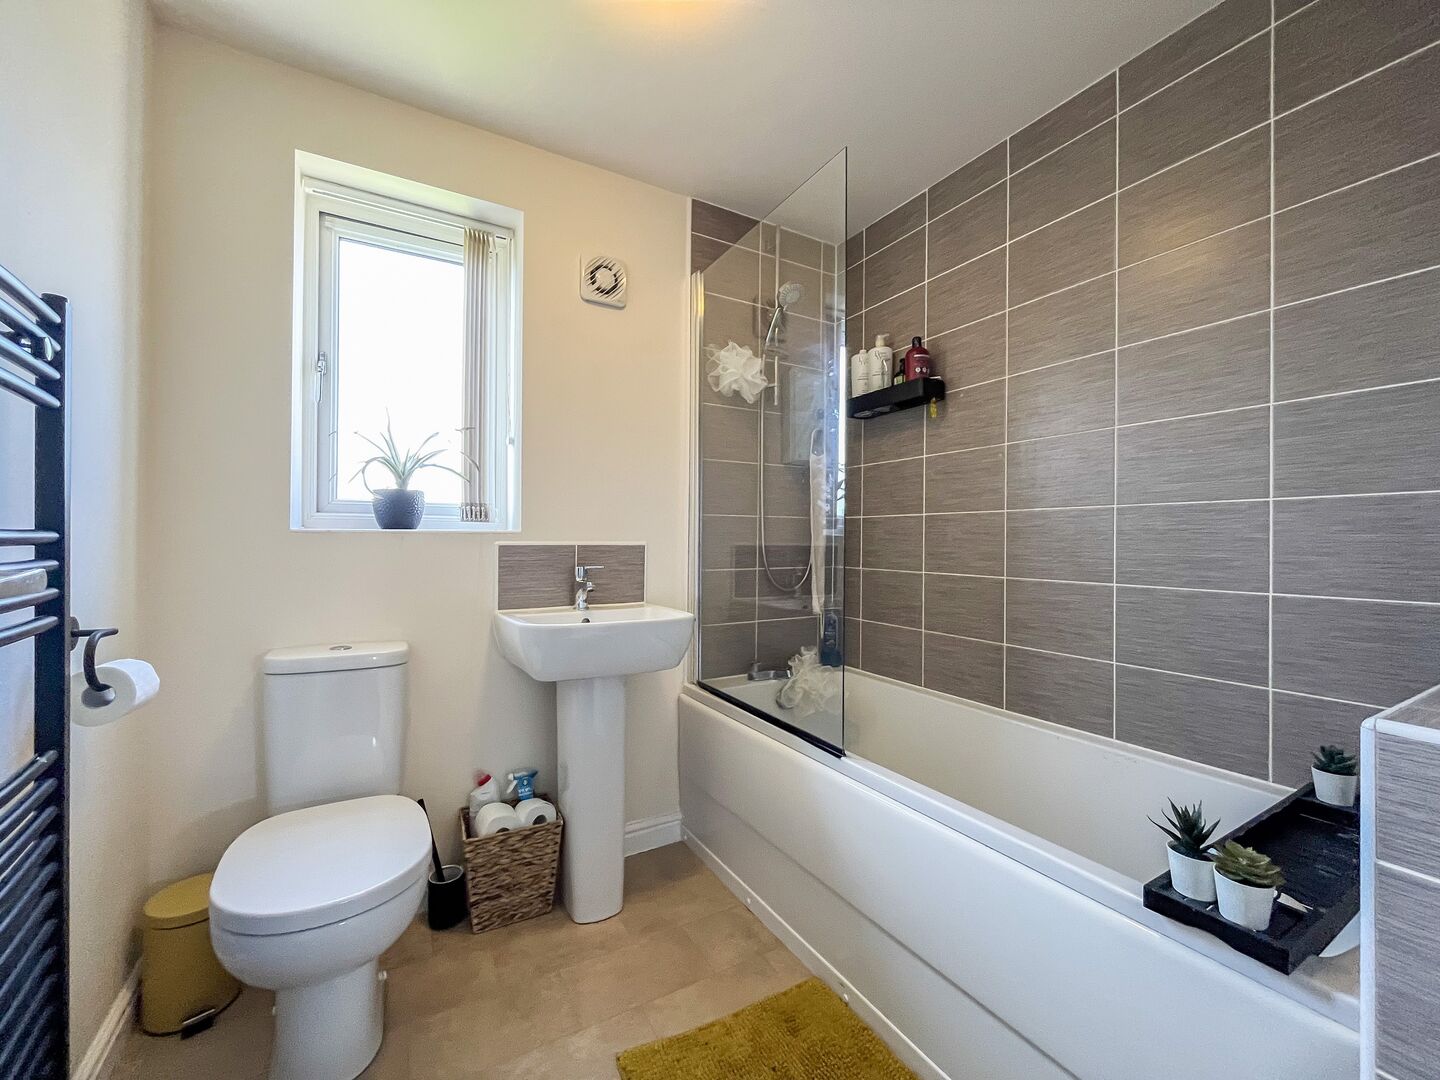
Having 'White' suite comprising: panelled bath with shower fitting, pedestal wash hand basin and low flush WC. Part ceramic wall tiling, extractor fan, heated towel rail and double glazed window.Rear Garden
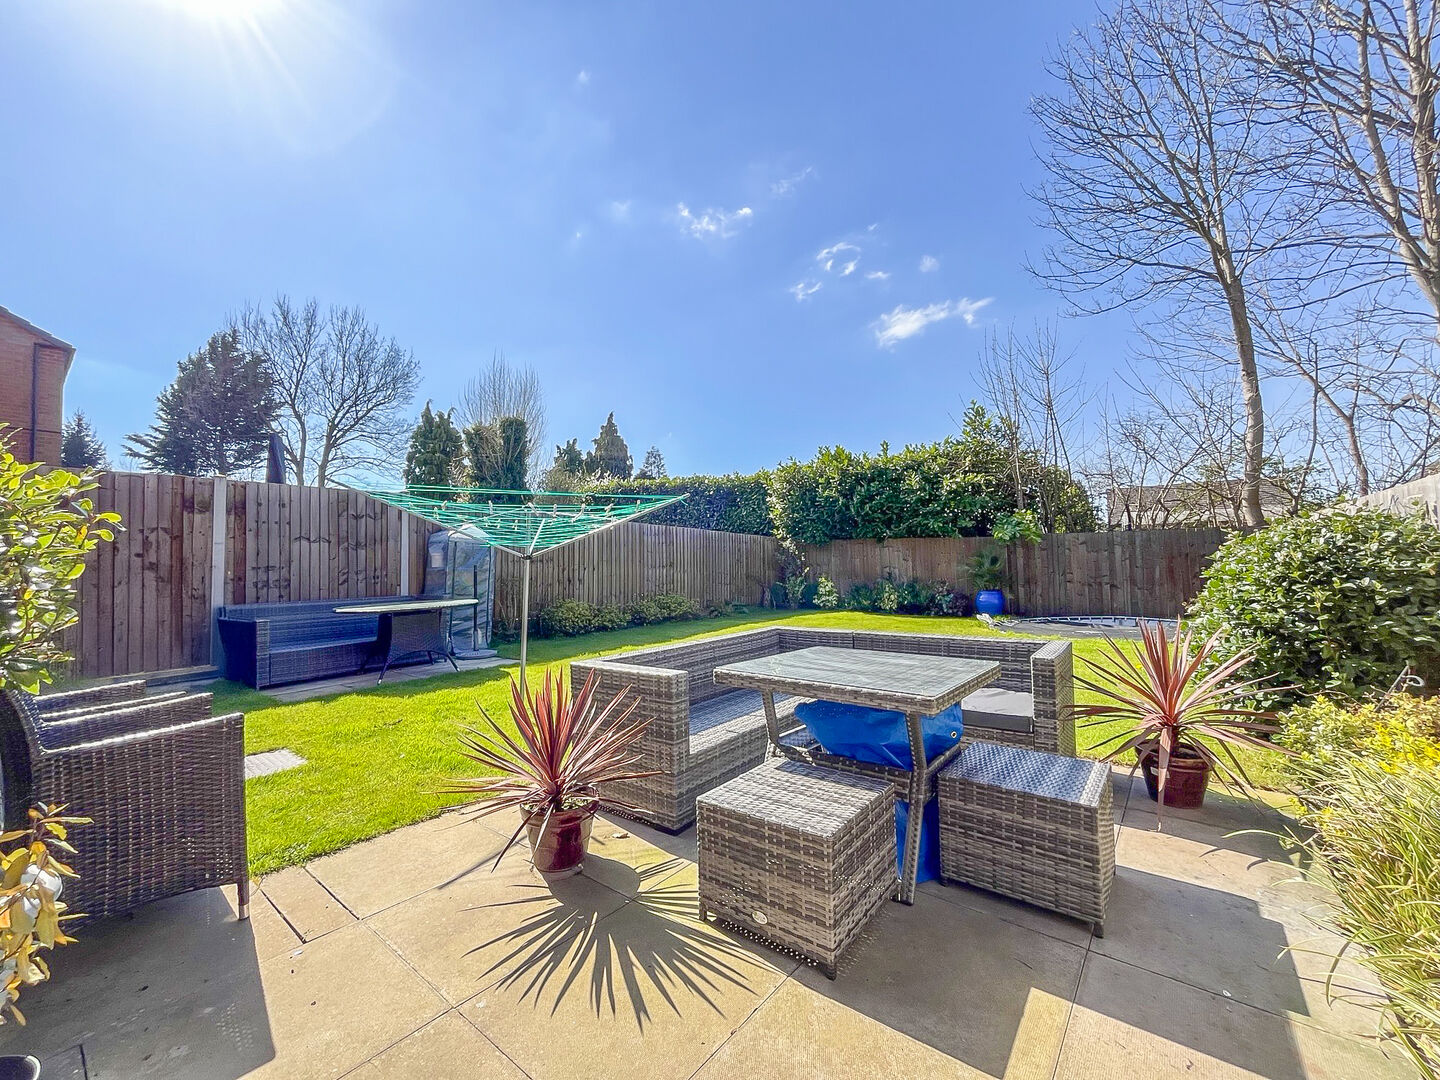
Enclosed from neighbouring properties, paved patio area, cold water tap, gated side access, neat lawn area, numerous flowers and flowering shrubs.Buyers Information
In line with UK anti-money laundering regulations,
successful purchasers must complete an Anti-Money Laundering (AML) check. We
use a specialist third-party service to verify your identity. The cost of these
checks is £40 (including VAT) for each purchaser and any giftors contributing
funds. This fee is paid in advance when an offer is agreed, and prior to the
issuance of a sales memorandum. Please note that this charge is non-refundable.
Additional Information
- Council Tax Band
- D
- Tenure
- Freehold
- Property type
- Detached
Energy Performance Certificate

Interested in this property?
Arrange a Viewing

- Branch Address
- Wolverhampton Office
11 Three Tuns Parade,
Oxley
Wolverhampton
WV10 6BA - Phone Number
- 01902 788 188
- Email Address
- Email Now








