

Ratcliff Walk, OLDBURY, B69
Property Features
- END TERRACED FAMILY HOME
- SIX GOOD SIZED BEDROOMS
- FOUR BATHROOMS
- HIGHLY DEMANDED LOCATION
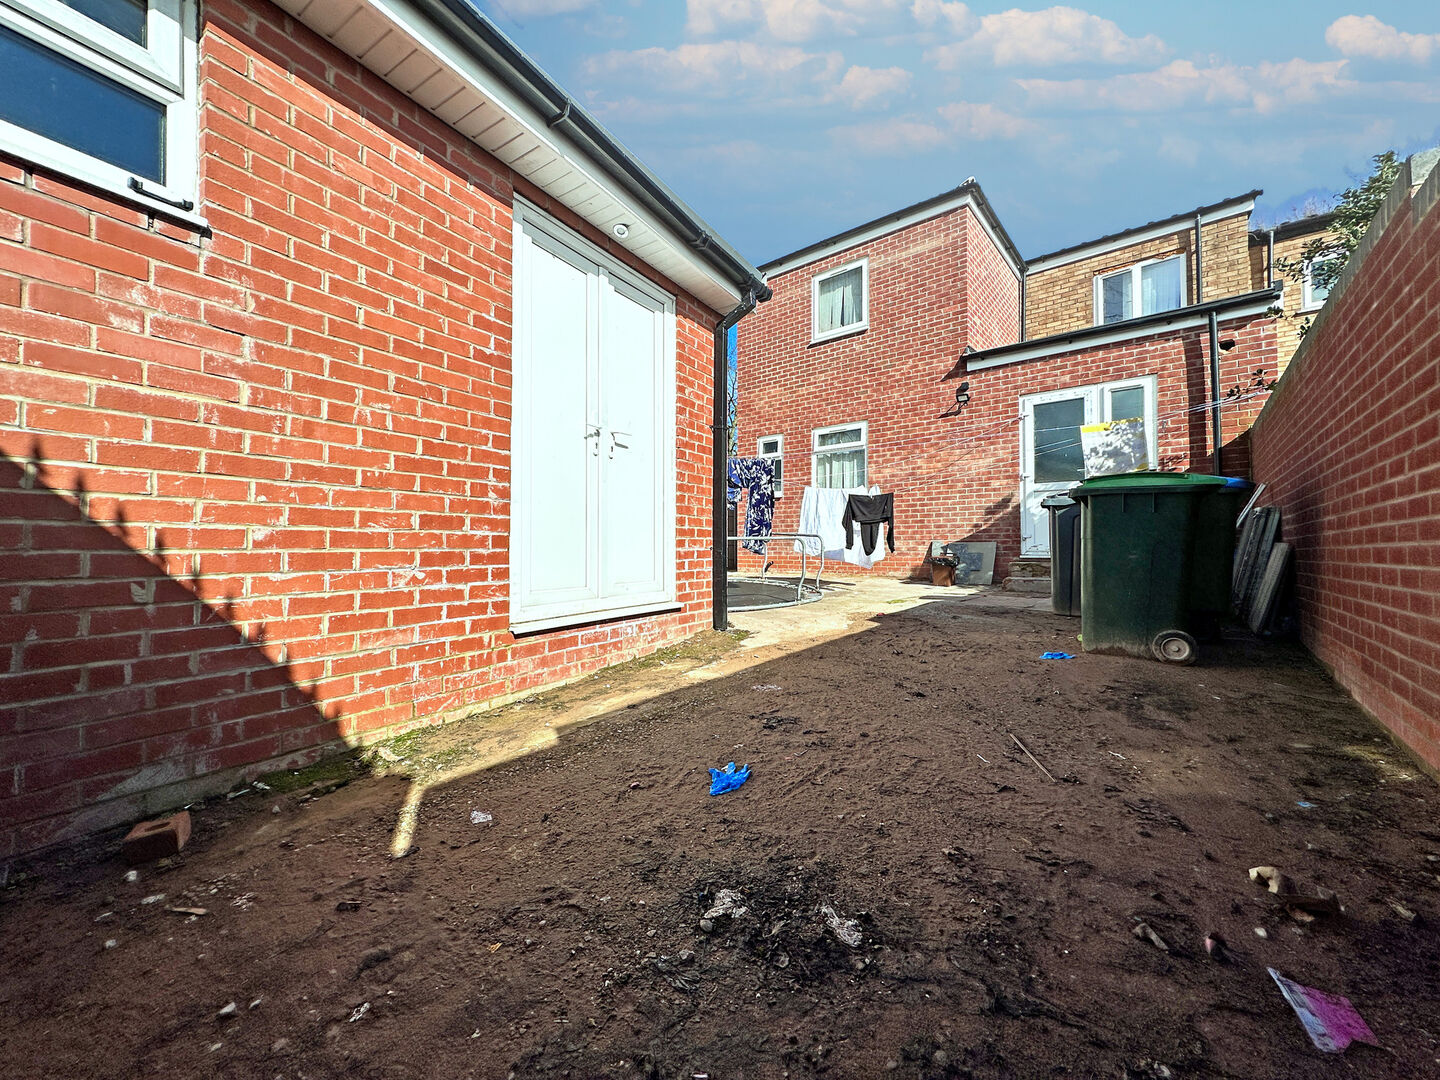
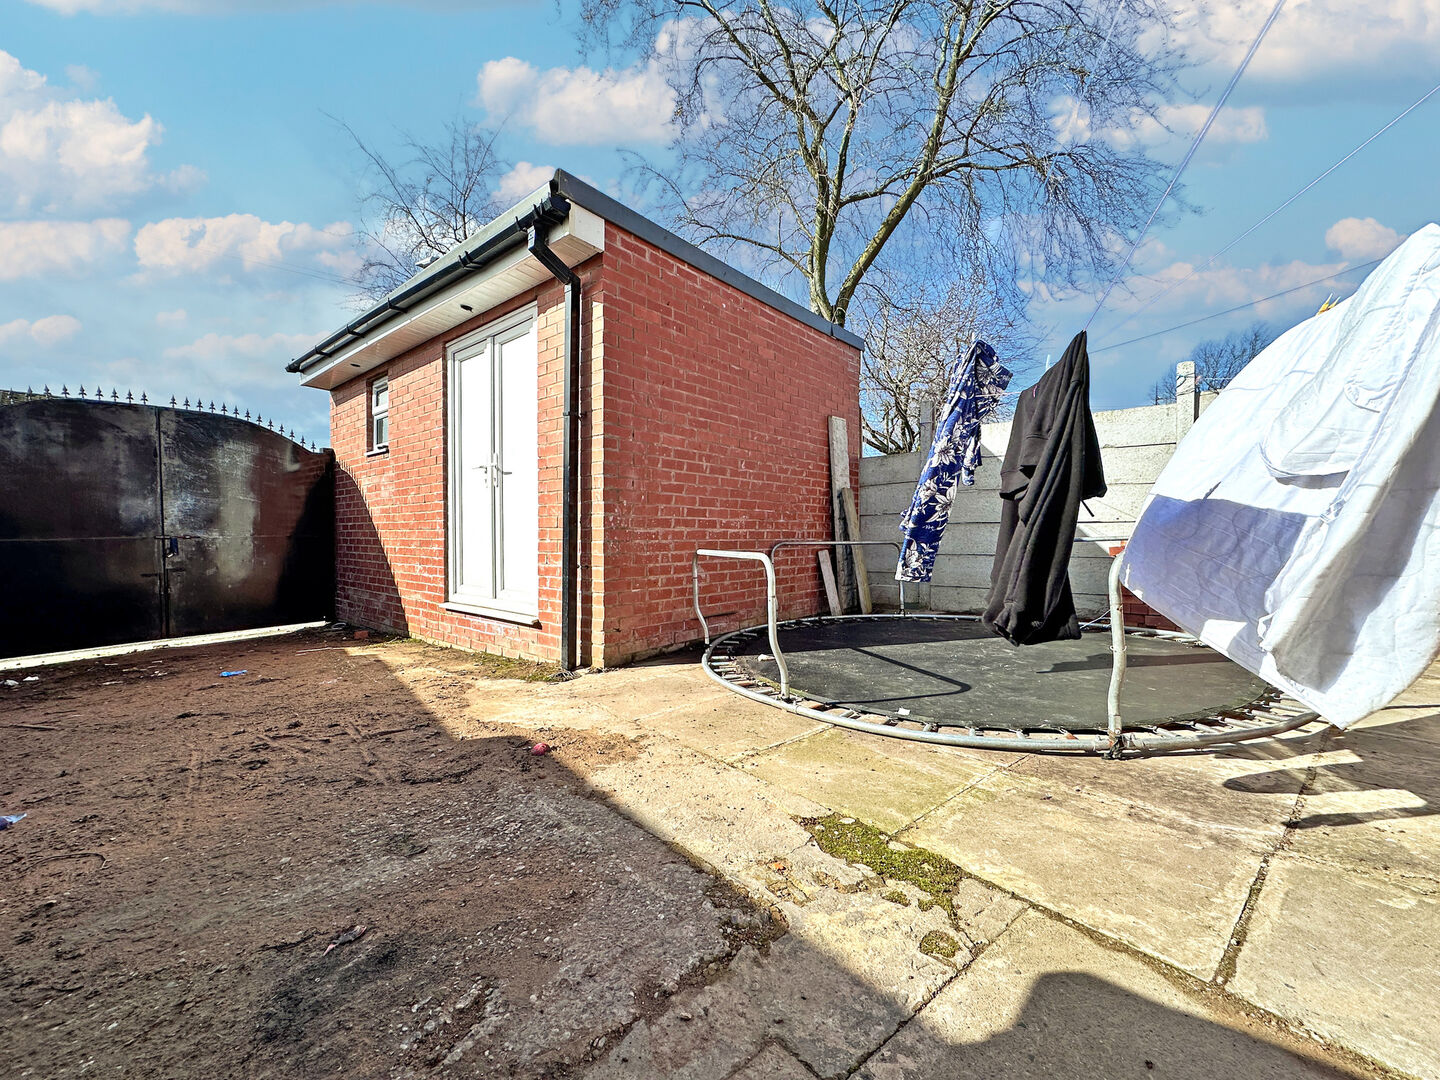
- GARAGE TO REAR
- WELL PRESENTED THROUGHOUT
- ENCLOSED REAR GARDEN
- CALL US TO SECURE YOUR EARLY VIEWING!
- DO YOU HAVE A PROPERTY TO SELL? WE OFFER A FREE, NO OBLIGATION VALUATION!
- DO YOU REQUIRE A MORTGAGE? CALL US NOW!
- Freehold
- Council Tax: B
About this property
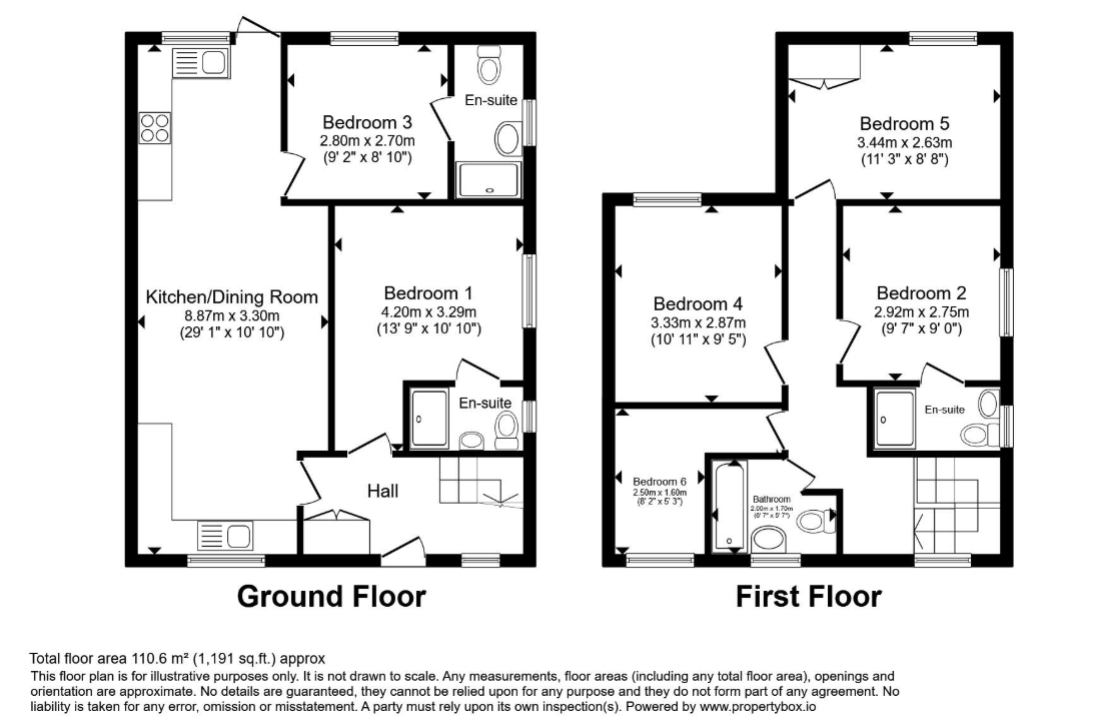
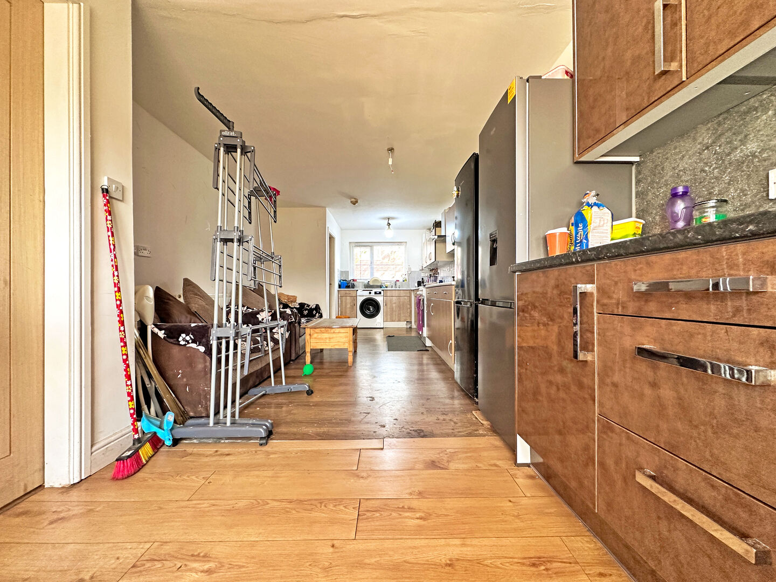
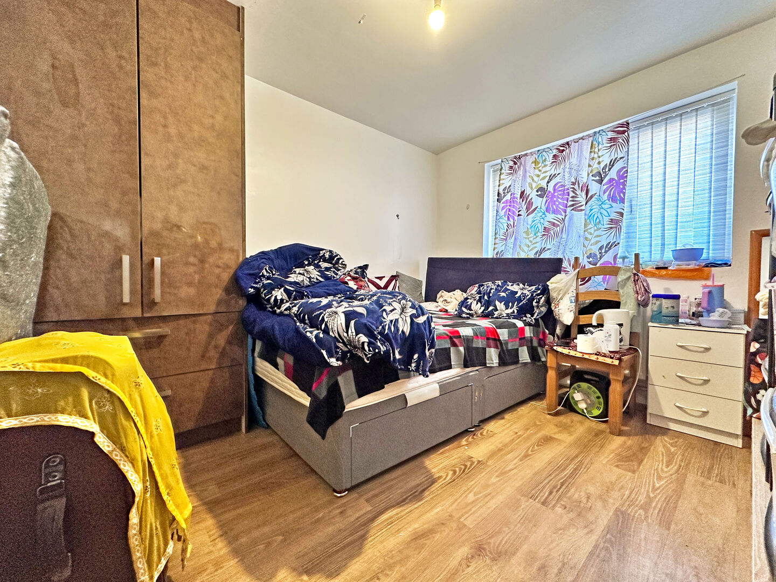
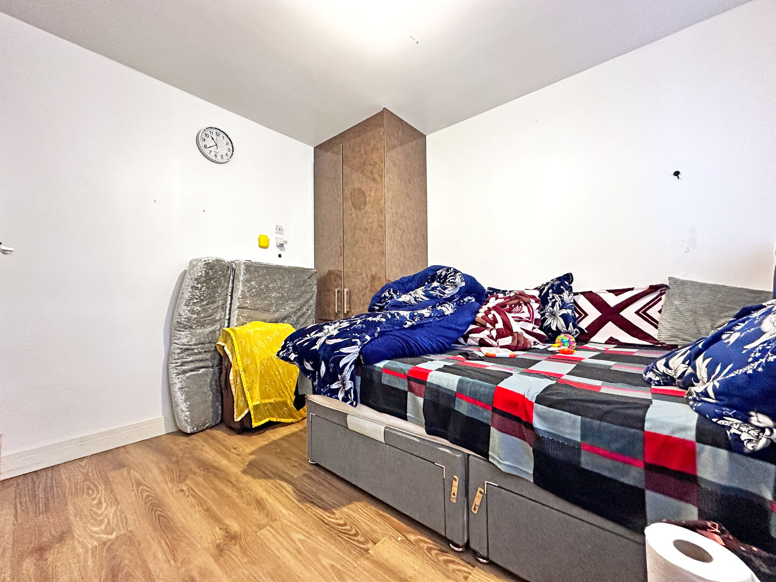
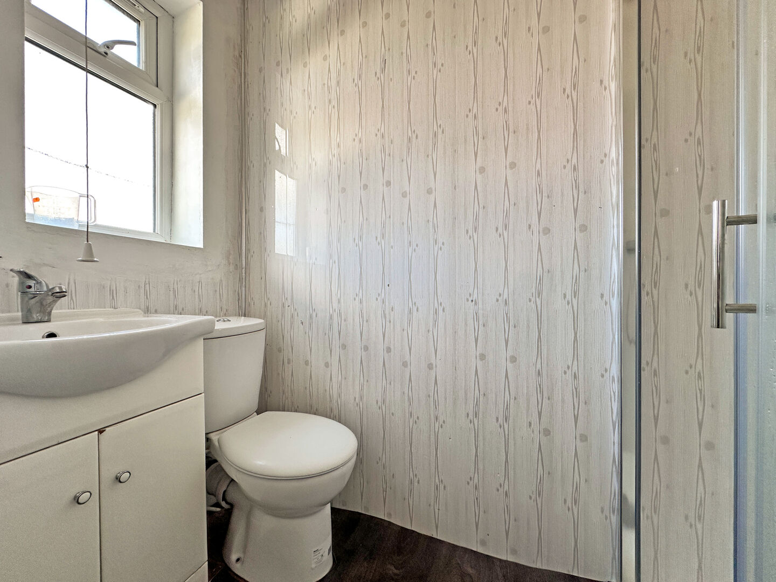
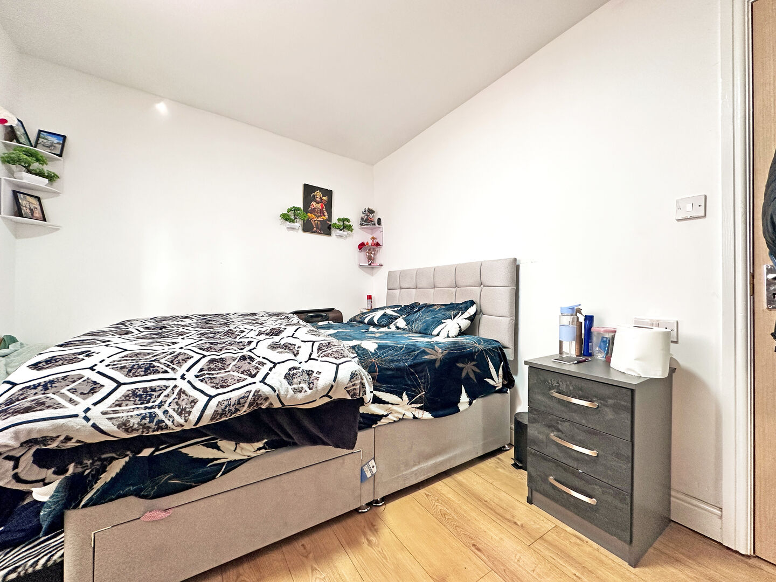
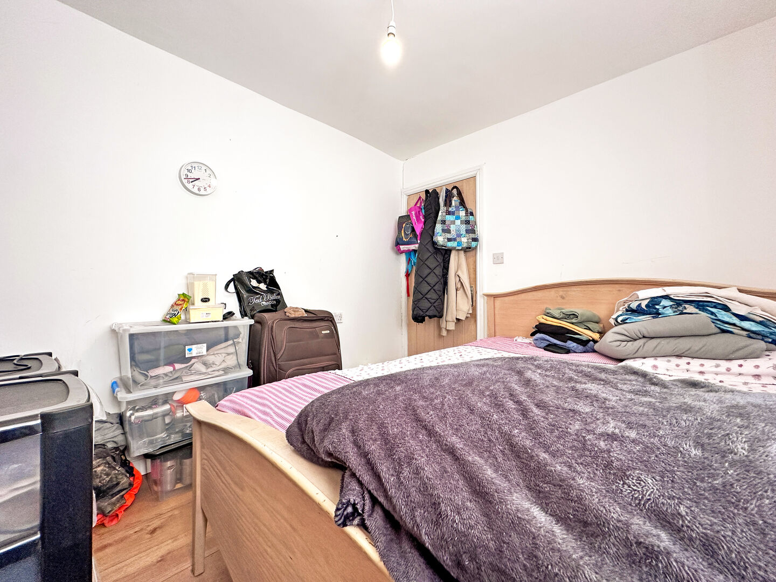
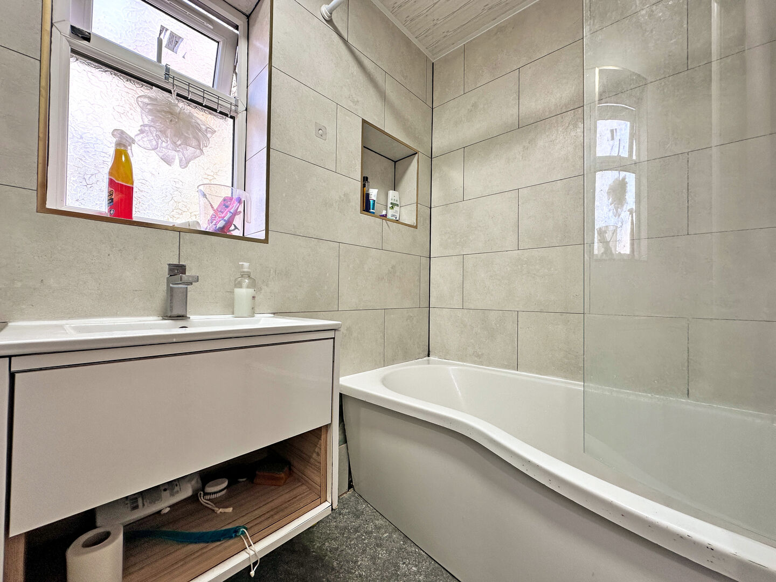
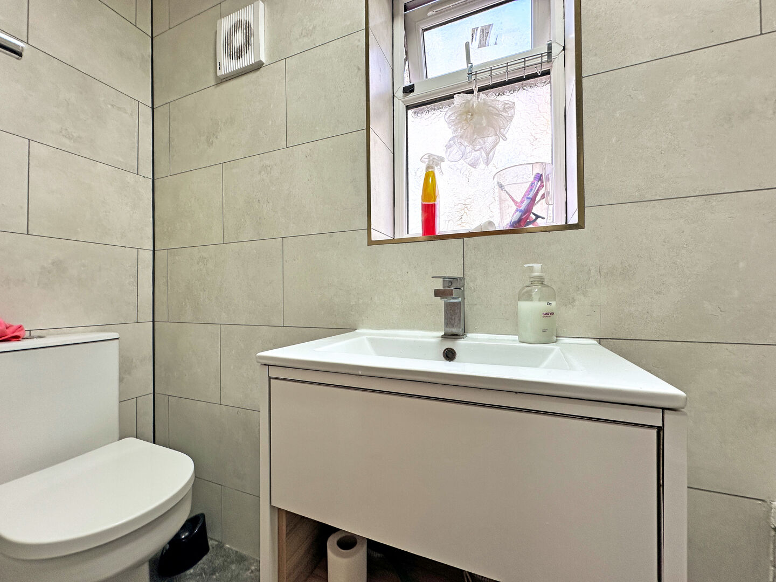
** HEAVILY EXTENDED SIX BEDROOM, FOUR BATHROOM END TERRACED FAMILY HOME SITUATED WITHIN A POPULAR LOCATION THAT MUST BE VIEWED TO BE APPRECIATED **A fantastic opportunity to purchase a spacious and heavily extended six-bedroom end terraced family home, ideally situated within a popular residential location and just a short walk from Oldbury town centre.The property is conveniently positioned close to a wide range of local shops, schools and everyday amenities, whilst also benefiting from excellent public transport links and easy access to the motorway network.Offering generous and versatile accommodation arranged over two floors, the property briefly comprises an entrance hallway, spacious open plan living/kitchen/dining room and two ground floor bedrooms, both benefiting from en-suite facilities.To the first floor are four further good-sized bedrooms, one of which benefits from an en-suite, together with a family bathroom.The property offers excellent potential for a growing family and, subject to obtaining any necessary planning permissions and consents, may also present an exciting business or investment opportunity.With its generous accommodation, versatile layout and convenient location, this property must be viewed internally to fully appreciate the space and potential on offer.Call Skitts Estate Agents today to secure your early viewing!Hall
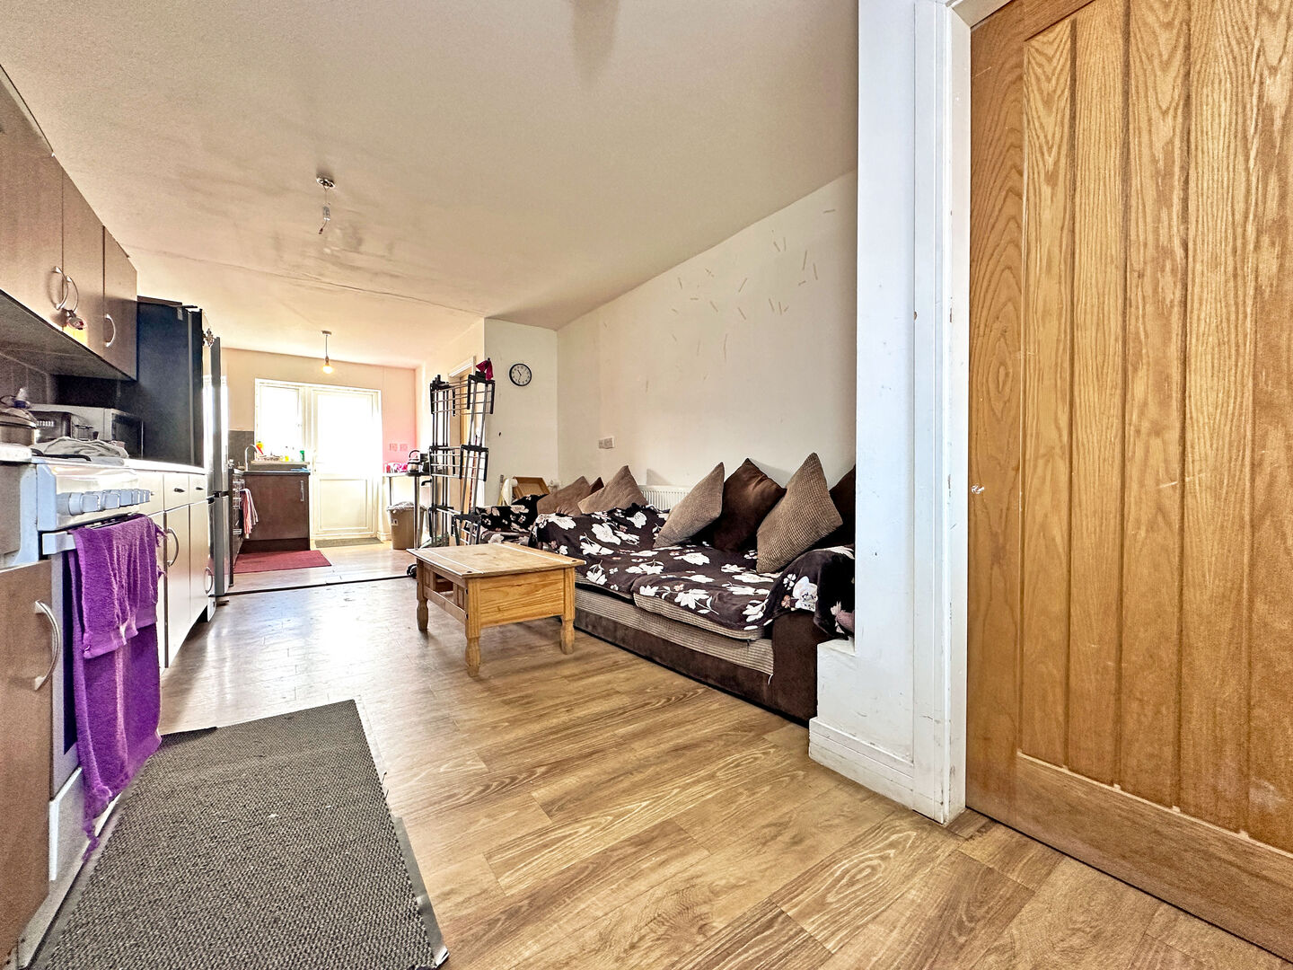
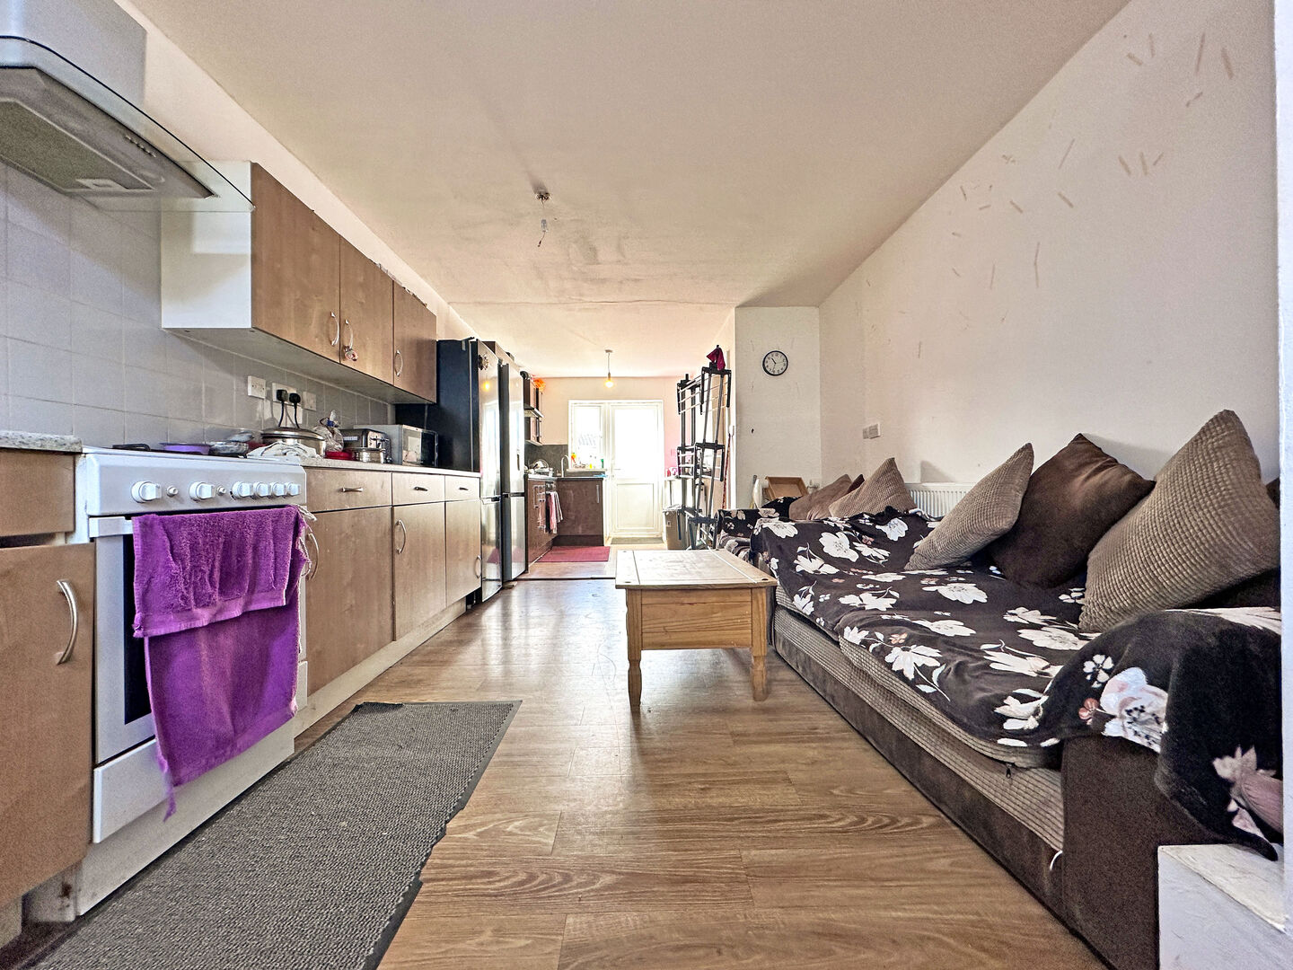
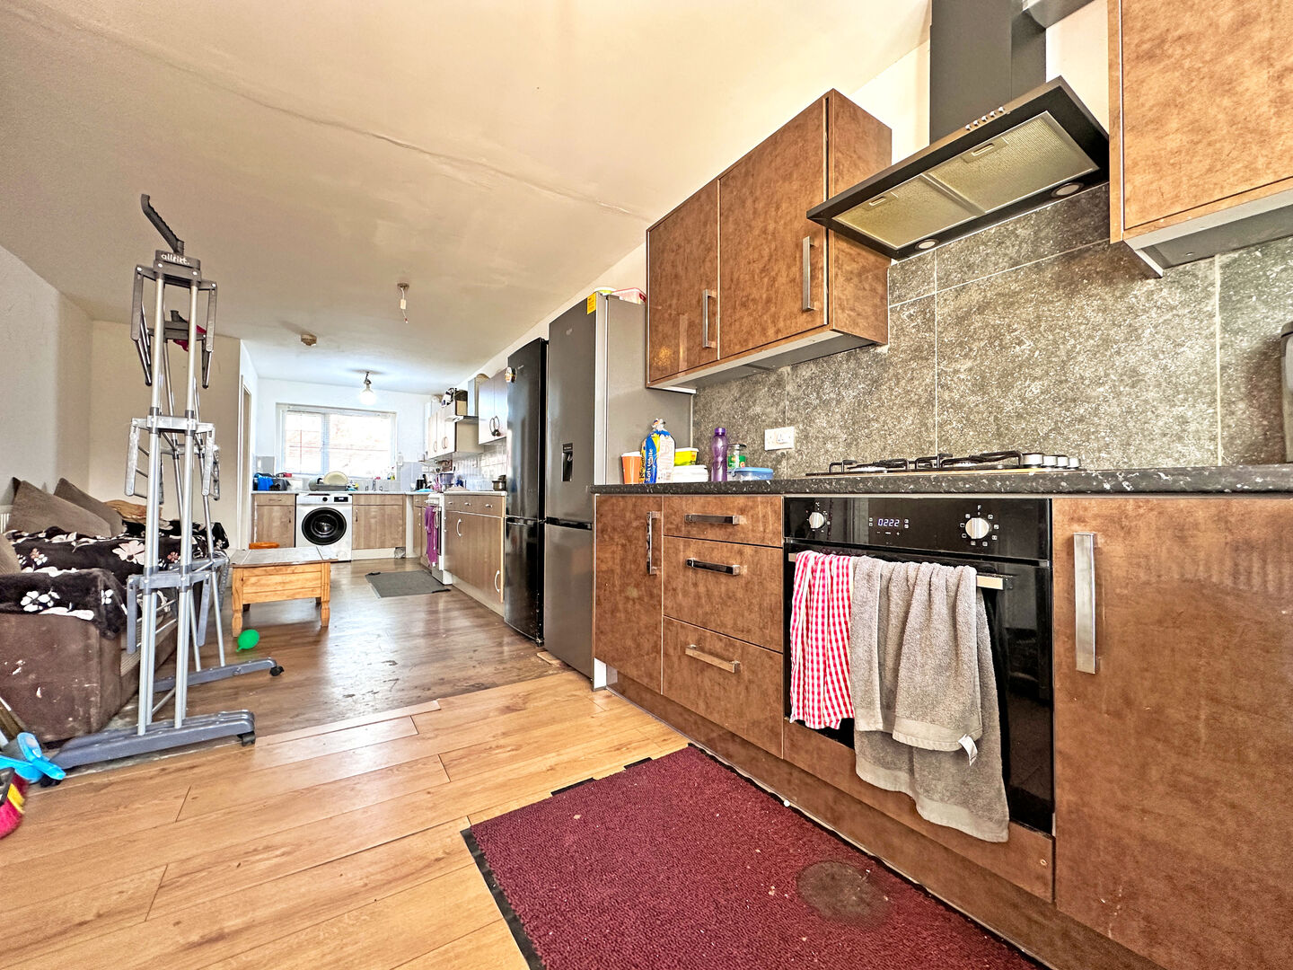
Living/Kitchen/Dining Room
8.87m x 3.3m - 29'1" x 10'10"
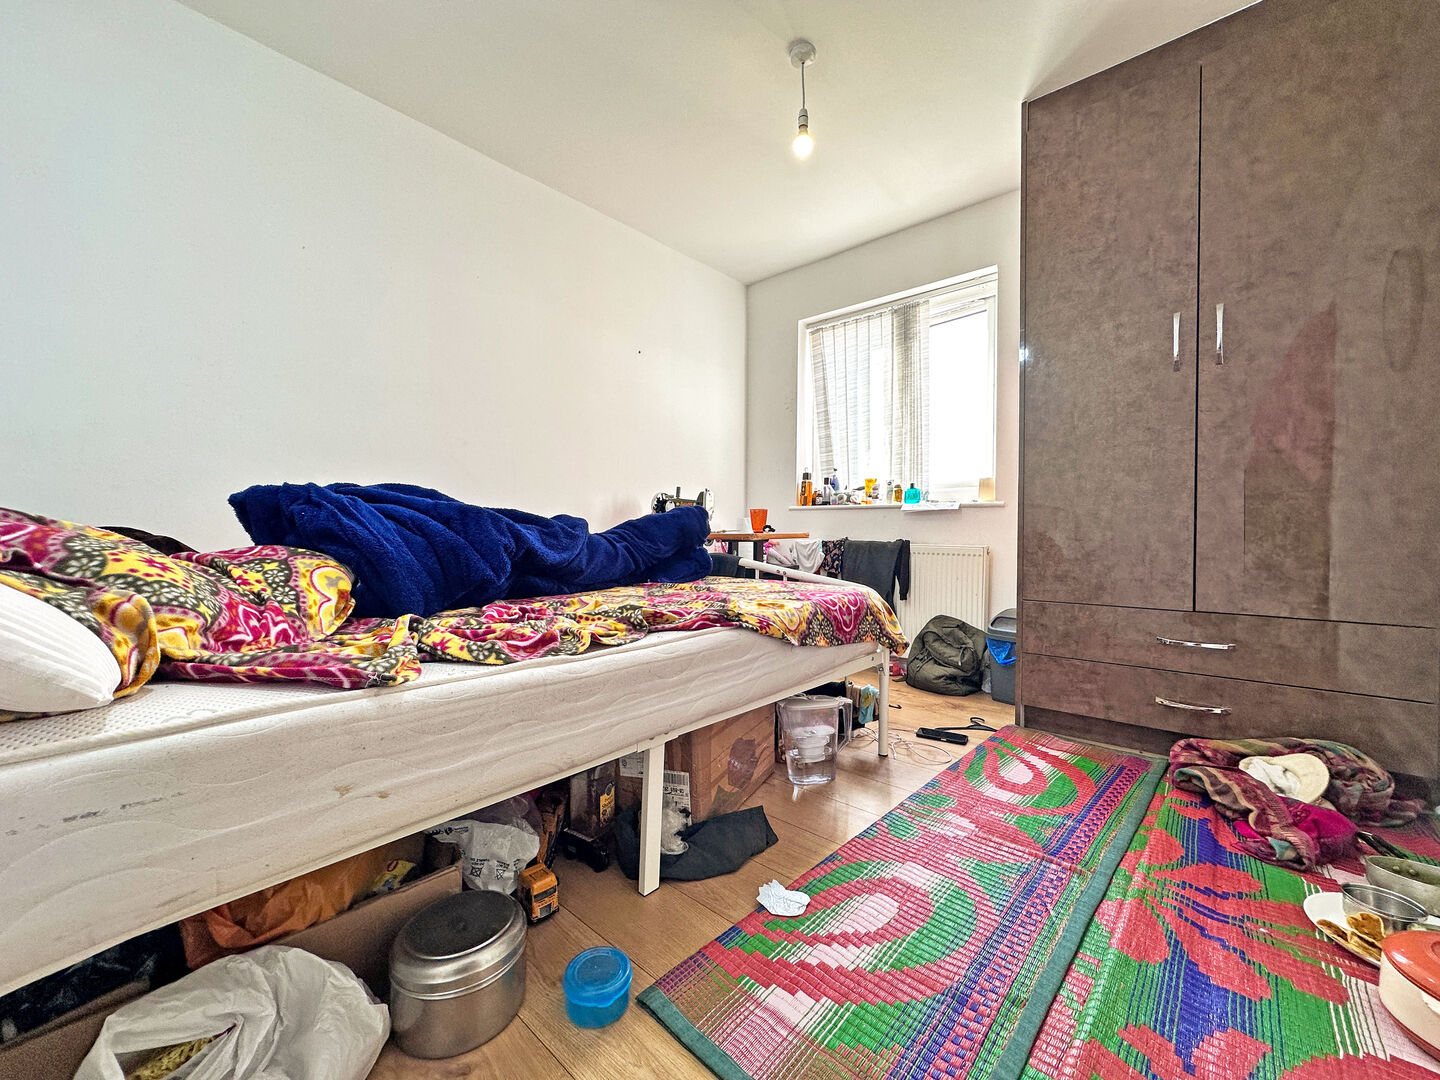
Bedroom One
4.2m x 3.29m - 13'9" x 10'10"
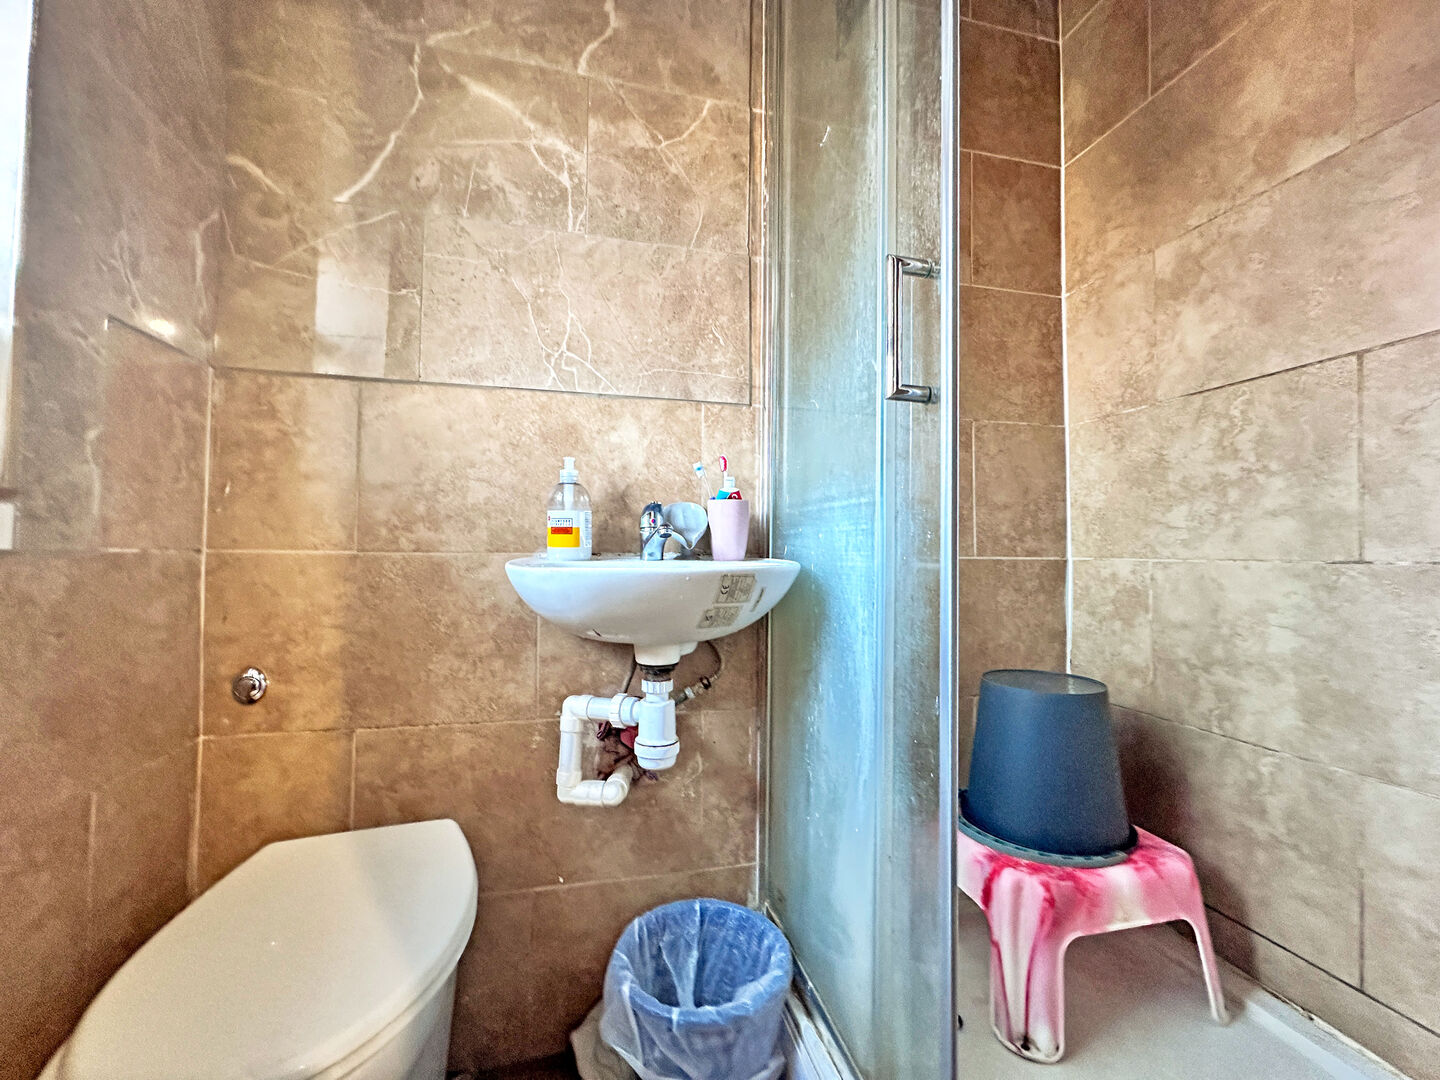
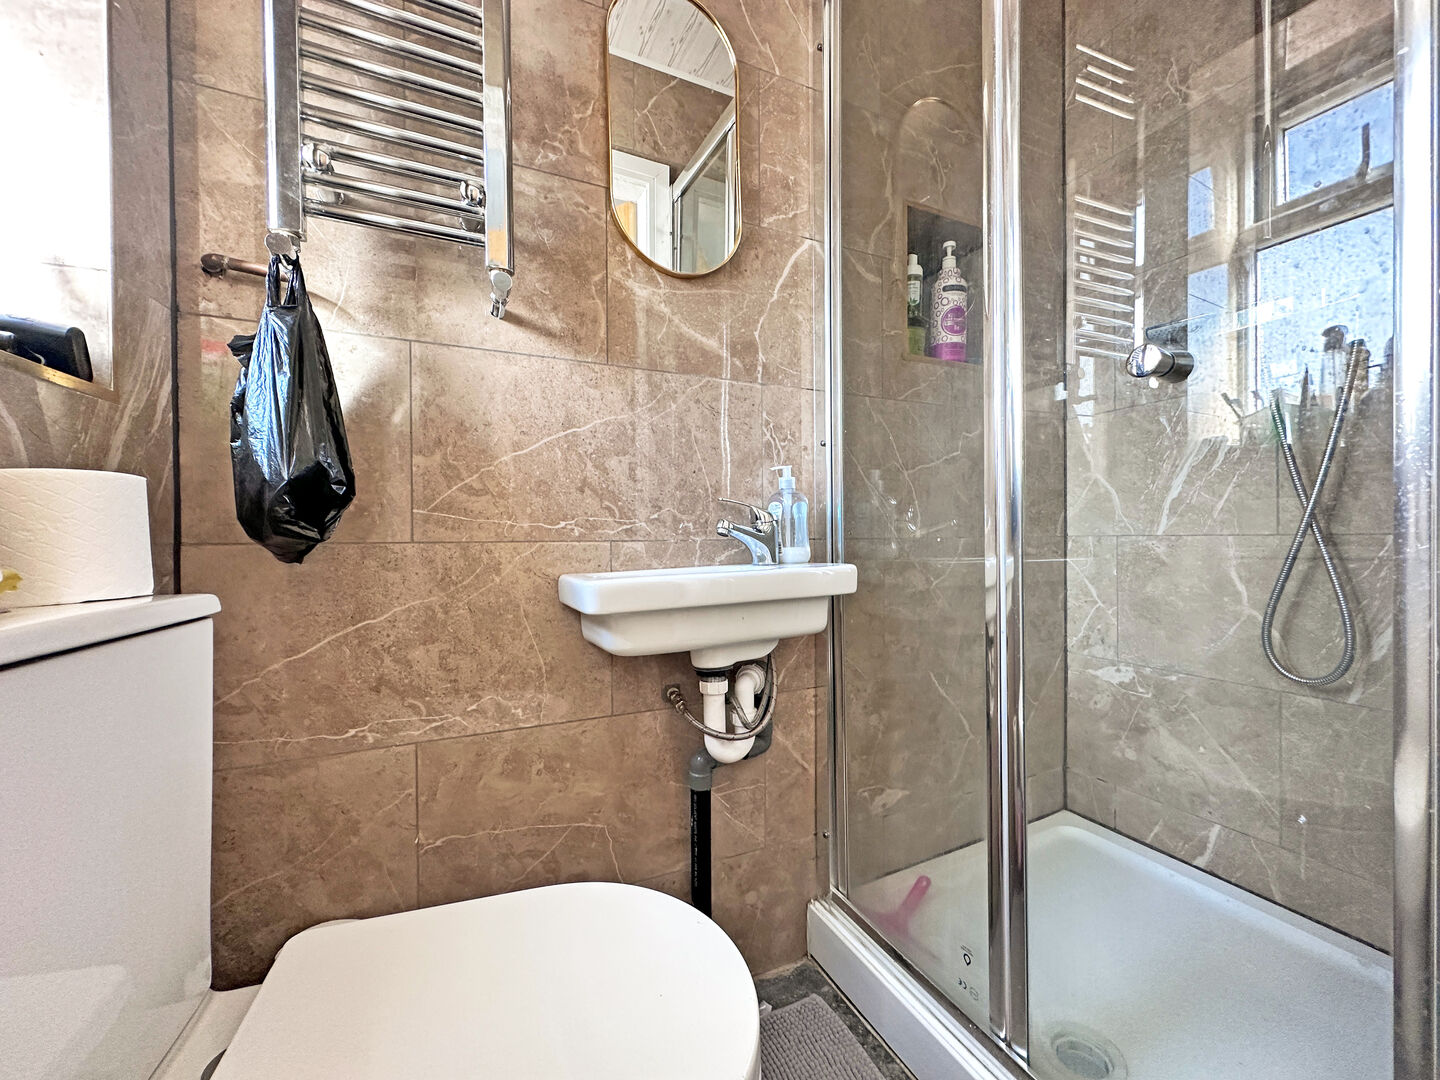
En-suite
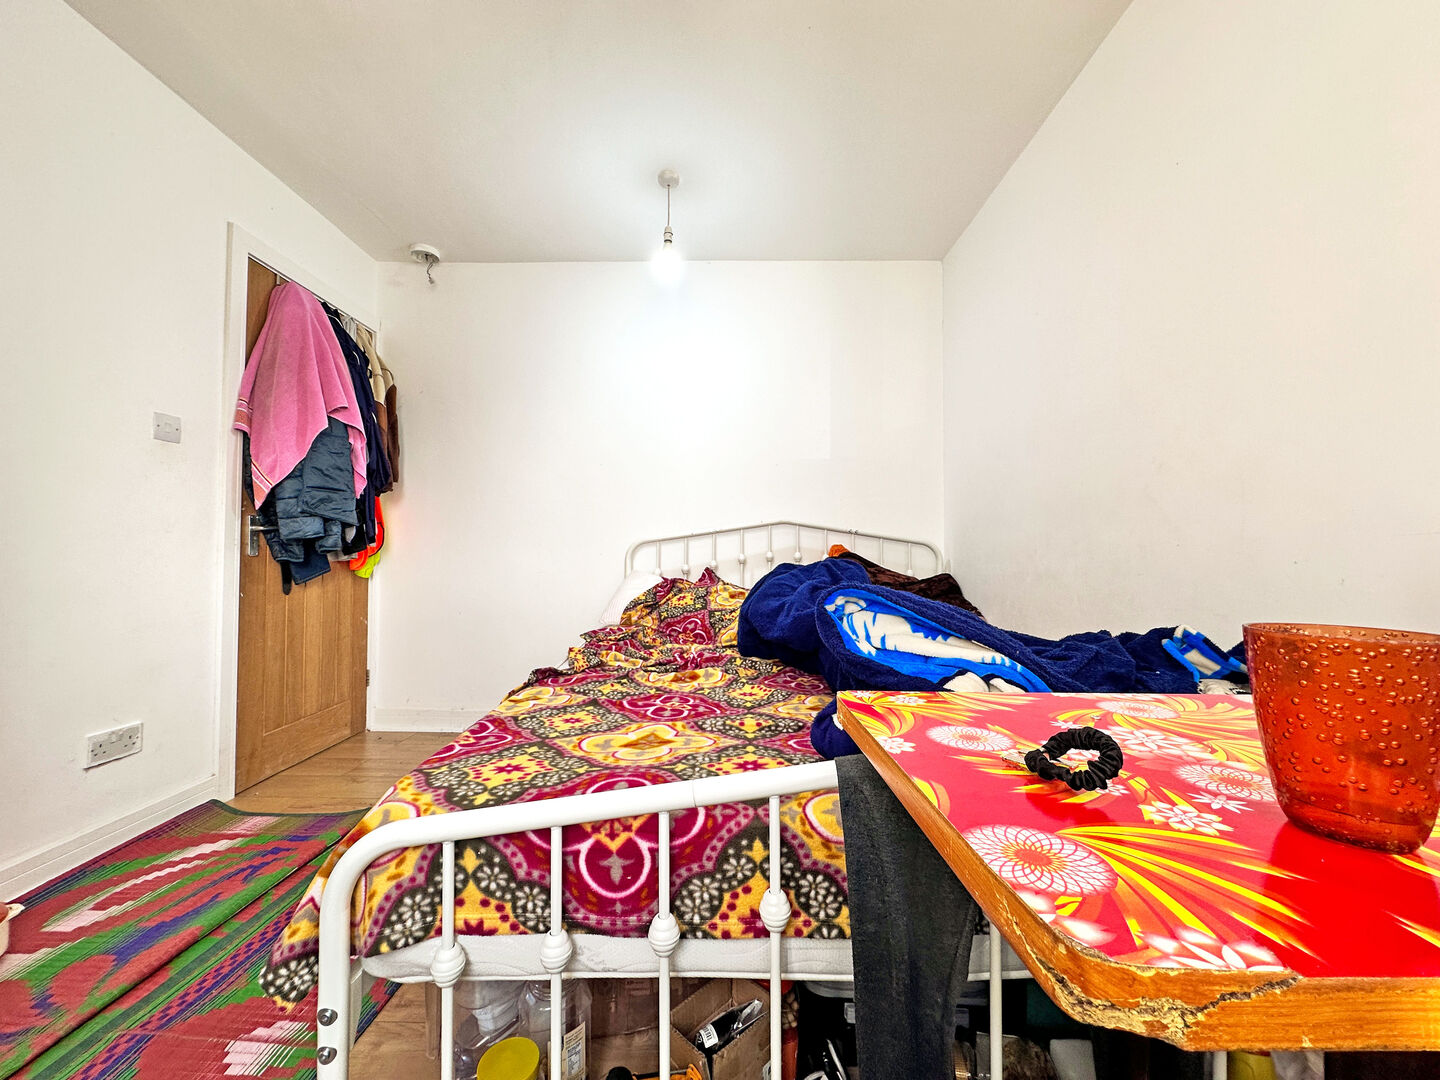
Bedroom Three
2.8m x 2.7m - 9'2" x 8'10"
En-suite
Landing
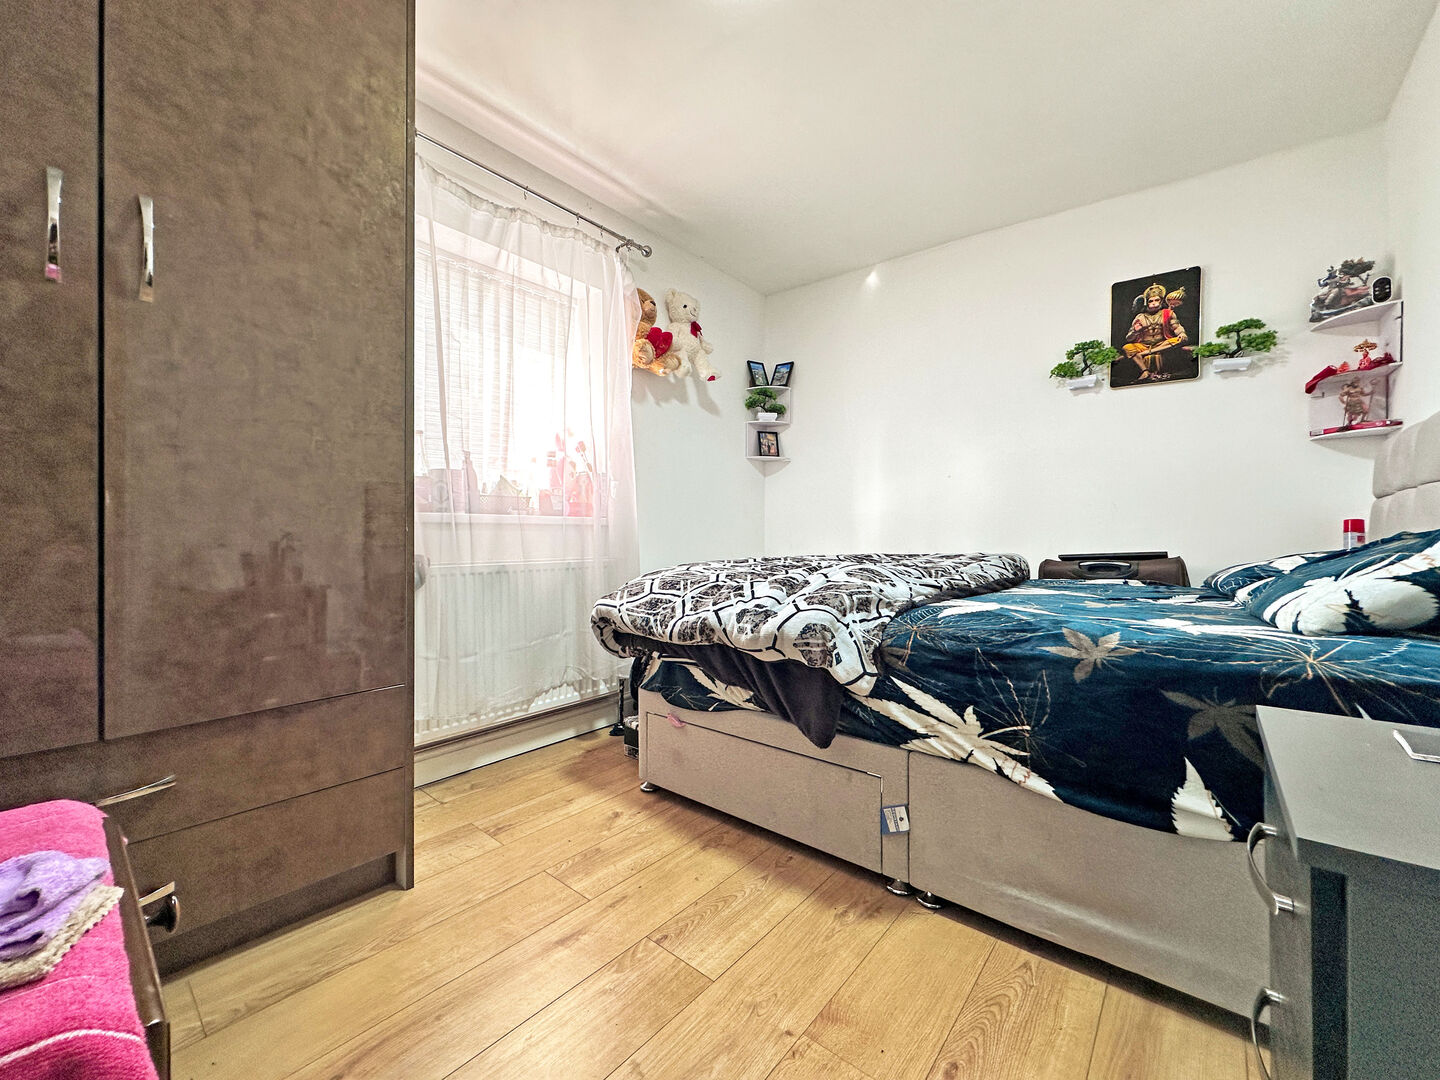
Bedroom Two
2.92m x 2.75m - 9'7" x 9'0"
En-suite
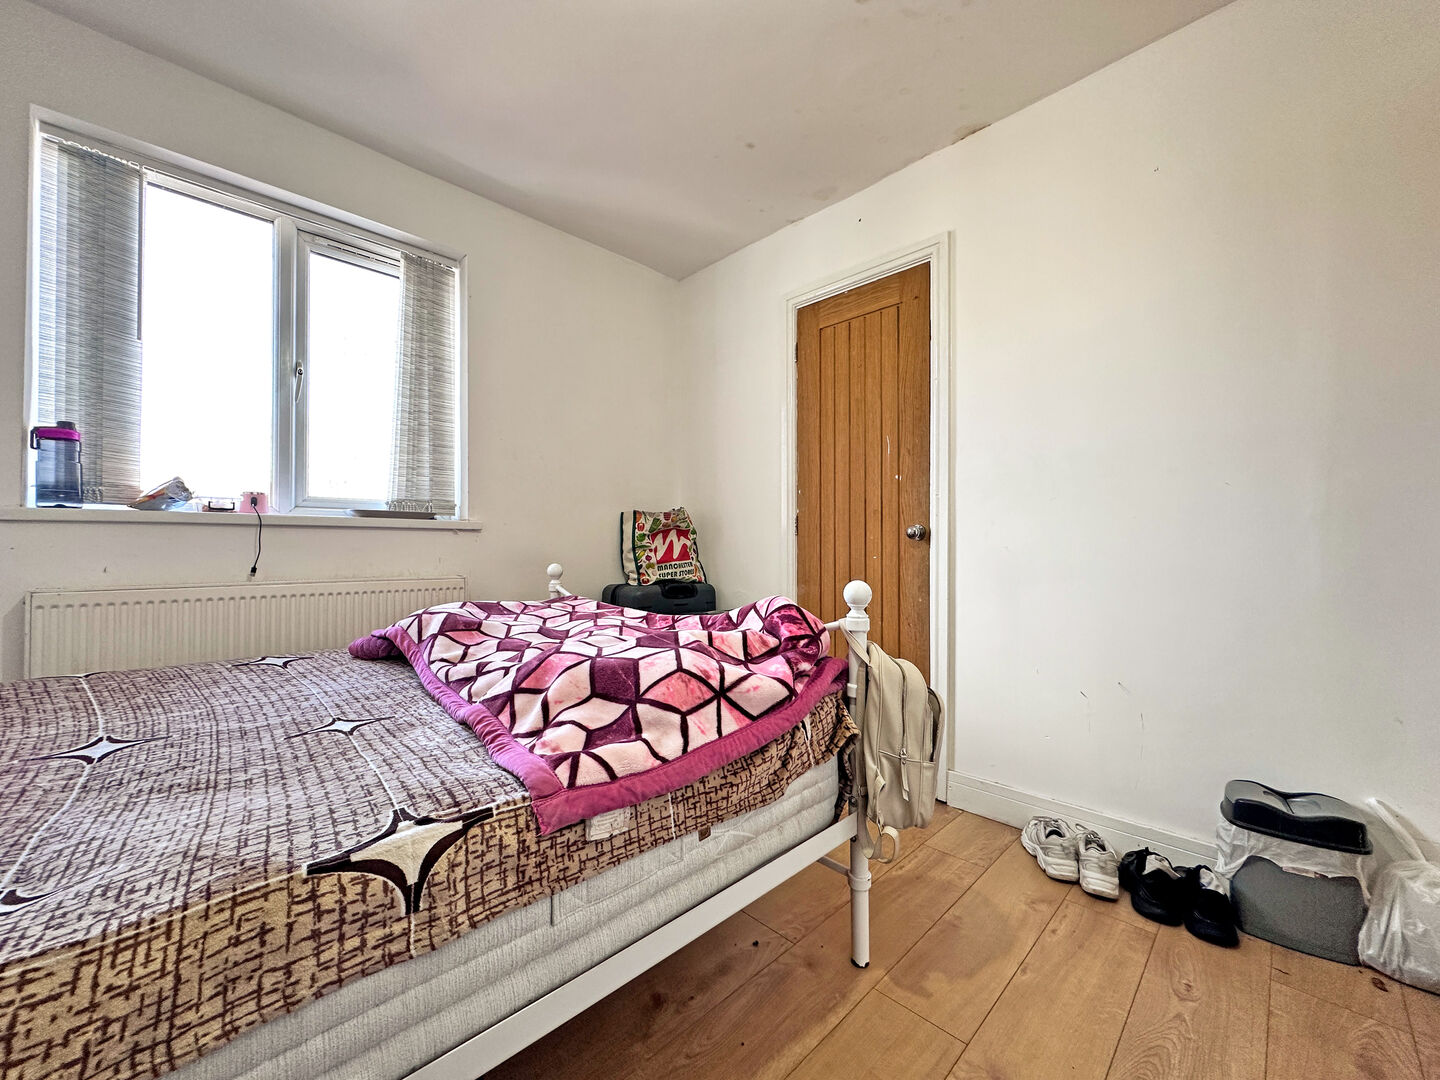
Bedroom Four
3.33m x 2.87m - 10'11" x 9'5"
Bedroom Five
3.44m x 2.63m - 11'3" x 8'8"
Bedroom Five
3.44m x 2.63m - 11'3" x 8'8"
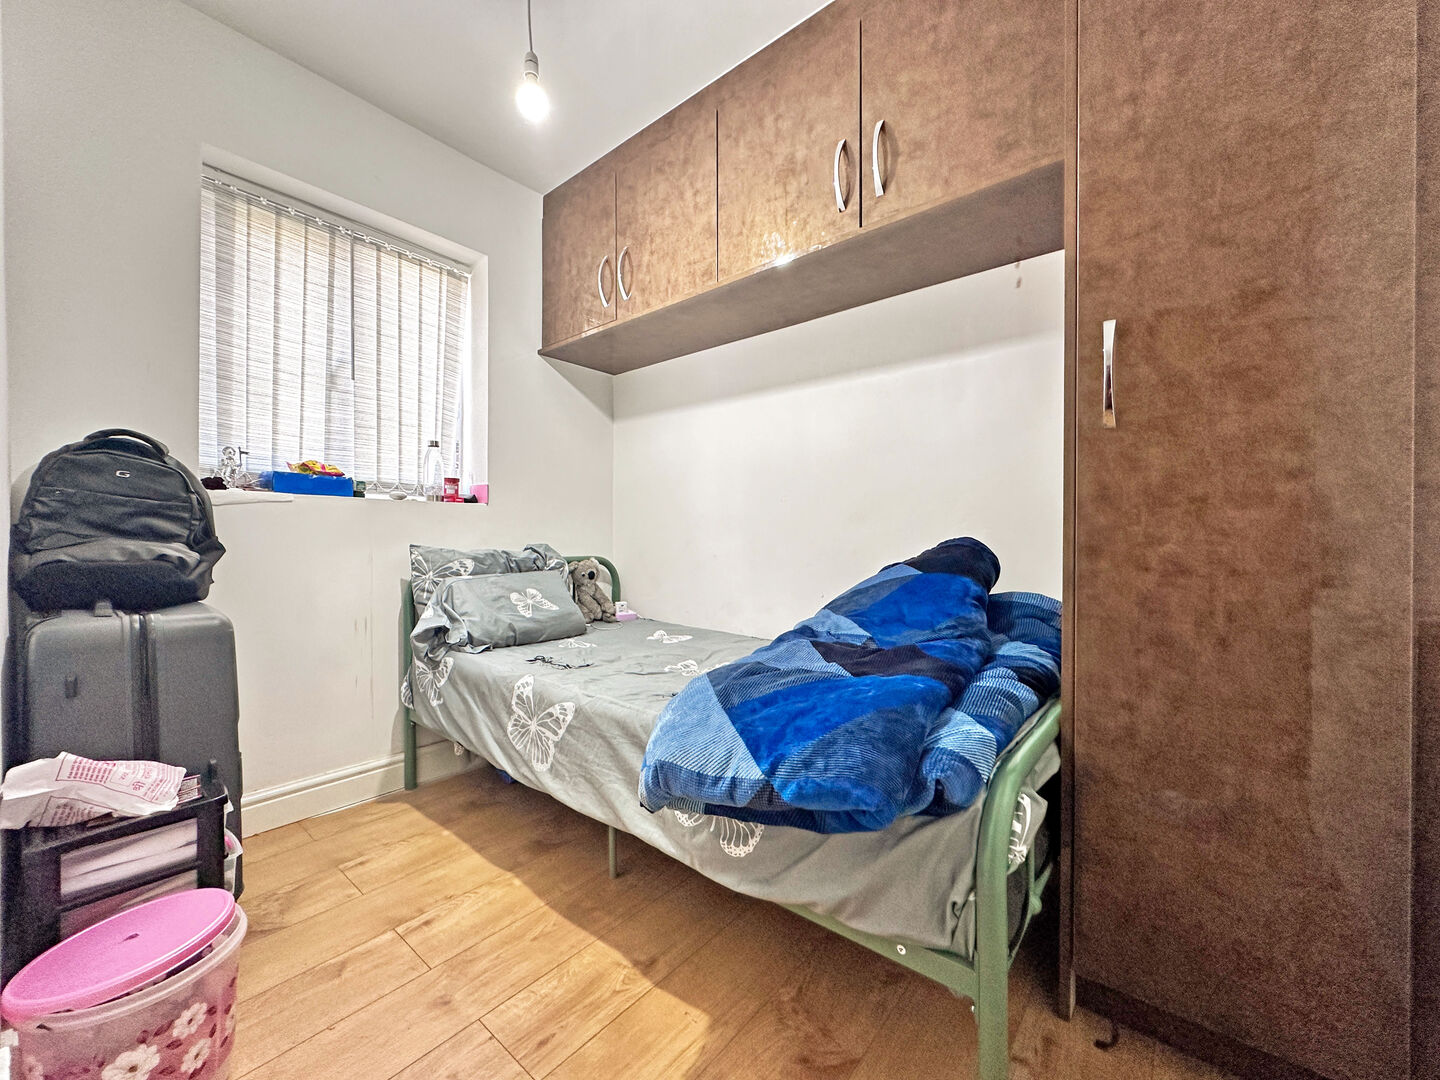
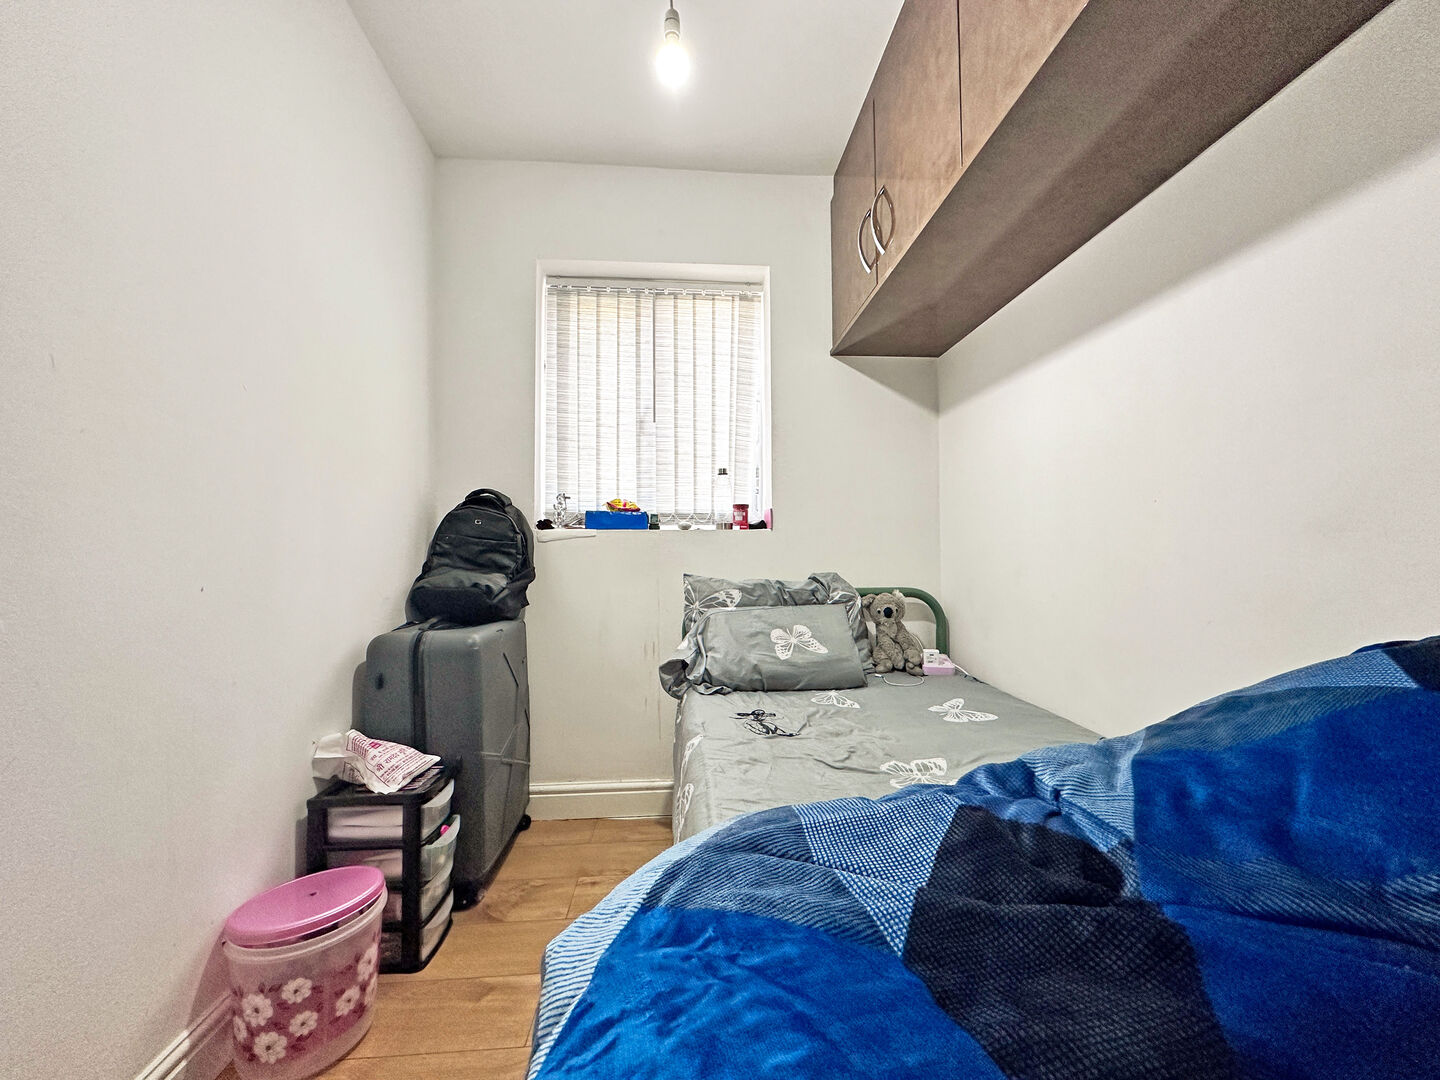
Bedroom Six
2.5m x 1.6m - 8'2" x 5'3"
Family Bathroom
2m x 1.7m - 6'7" x 5'7"
Buyers Information
In line with UK anti-money laundering regulations, successful purchasers must complete an Anti-Money Laundering (AML) check. We use a specialist third-party service to verify your identity. The cost of these checks is £40 (including VAT) for each purchaser and any giftors contributing funds. This fee is paid in advance when an offer is agreed, and prior to the issuance of a sales memorandum. Please note that this charge is non-refundable.
Additional Information
- Council Tax Band
- B
- Tenure
- Freehold
- Property type
- End of Terrace
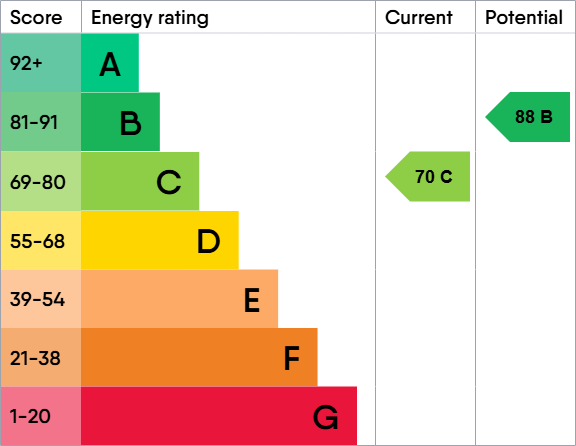
Energy Performance Certificate
Interested in this property?
Arrange a Viewing

- Branch Address
- Great Bridge Office
75-77 Great Bridge
Tipton
DY4 7HF - Phone Number
- 0121 520 2255
- Email Address
- Email Now