




Reservoir Street, Walsall, WS2
Property Features
- TRADITIONAL SEMI DETACHED HOME
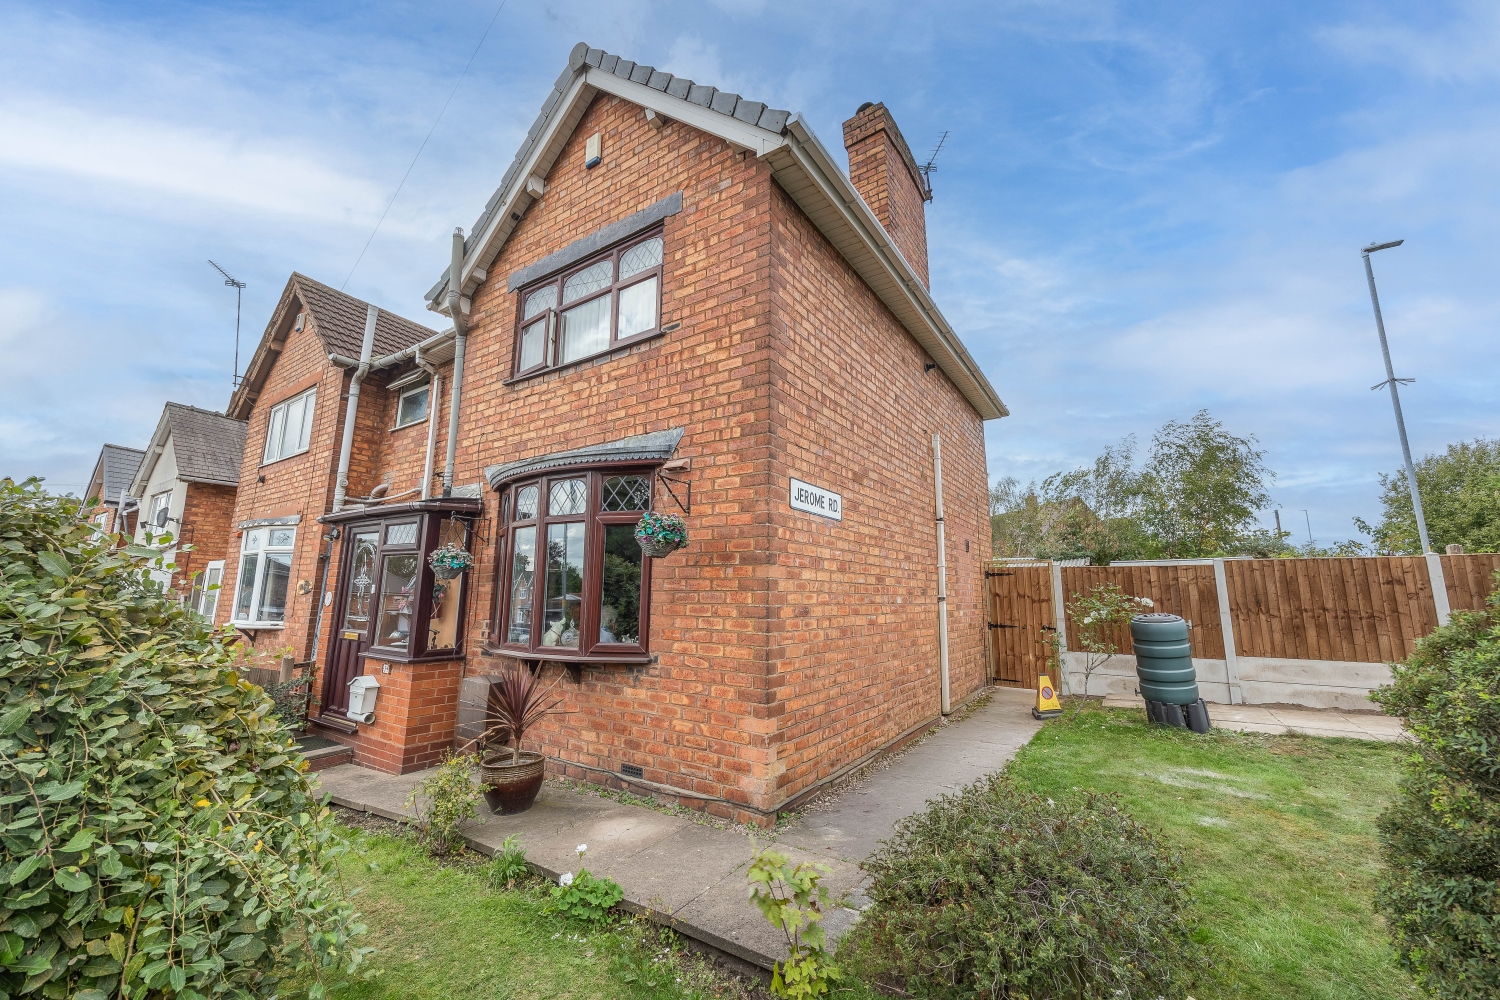
- FANTASTIC CORNER POSITION
- THREE BEDROOMS AND MODERN SHOWER ROOM
- SCOPE FOR EXTENSION AND IMPROVEMENT (STP)
- EASY ACCESS TO SCHOOLS, SHOPS, AMENITIES, HOSPITAL AND MOTORWAY
- IDEAL FOR FIRST TIME BUYERS, FAMILIES AND INVESTORS
- GARDENS TO FRONT, SIDE AND REAR
- PARKING AND GARAGE TO REAR
- LIVING ROOM AND DOWNSTAIRS WC
- KITCHEN DINER
- Freehold
- Council Tax: B
About this property
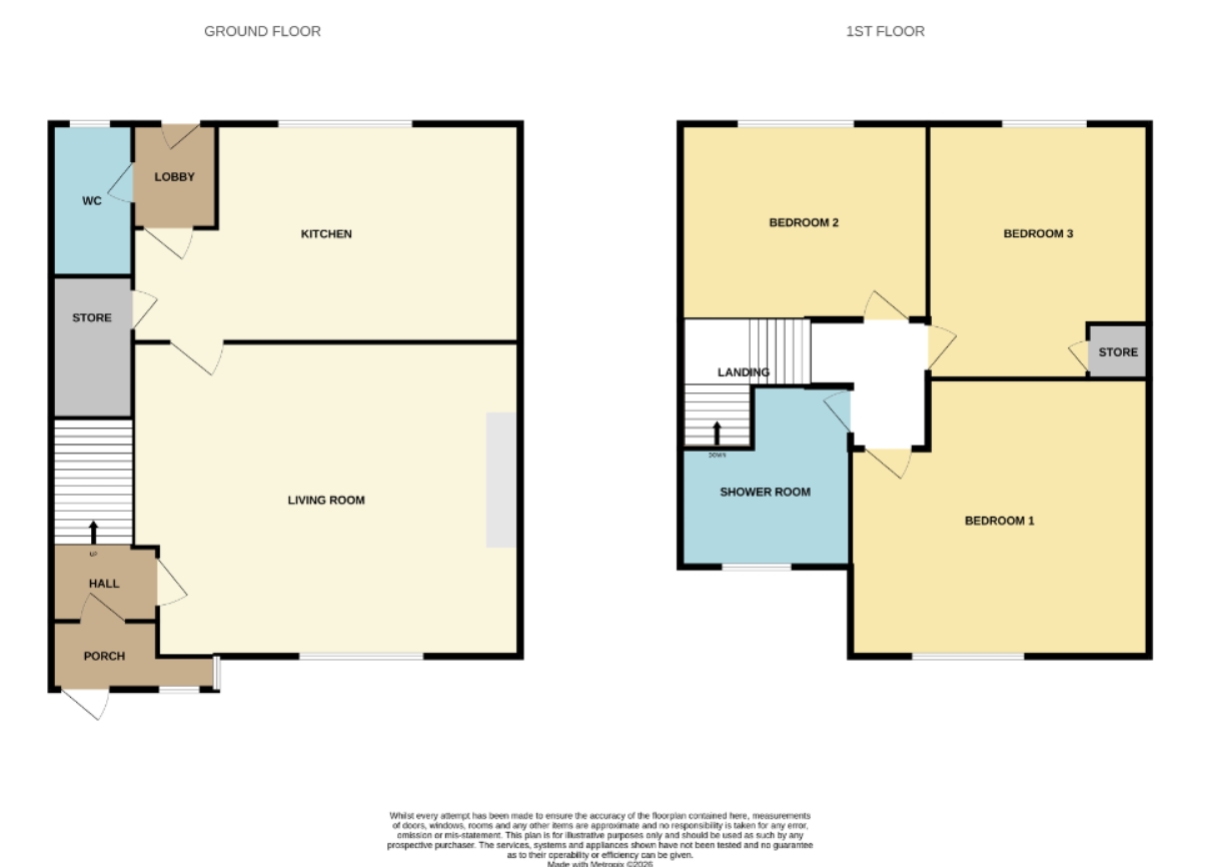
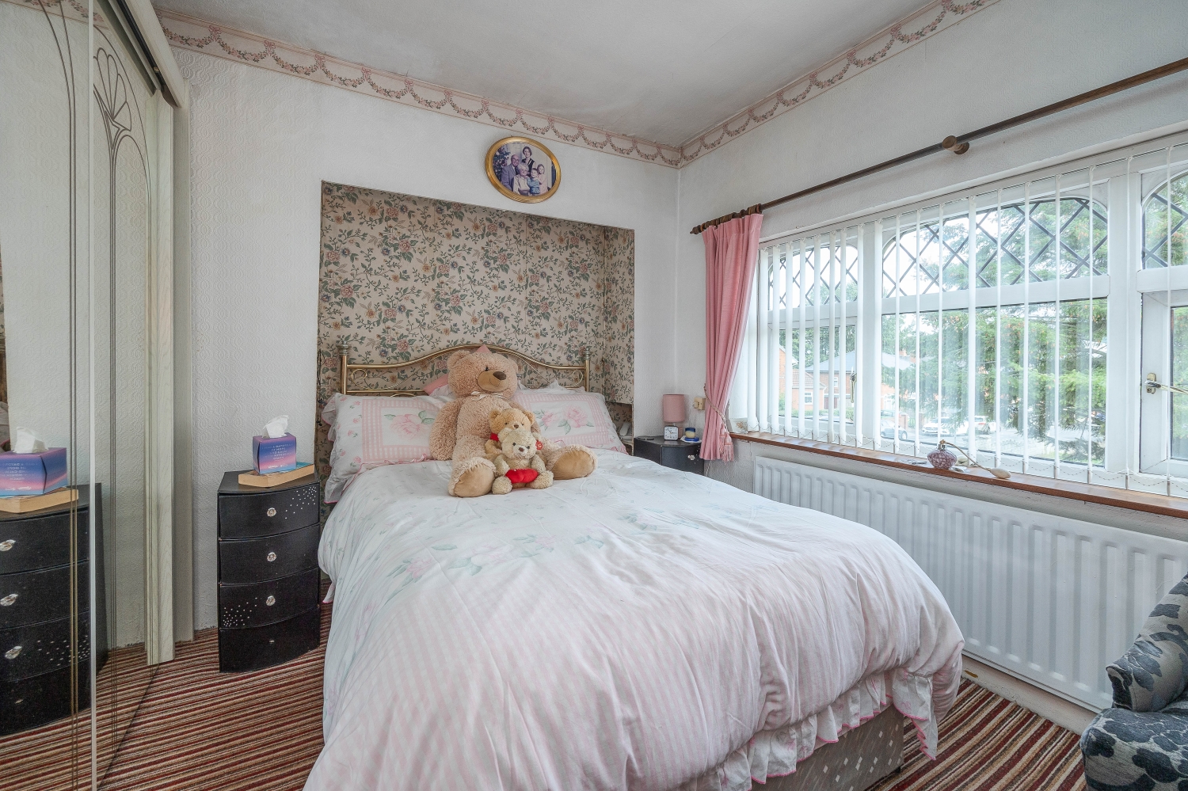
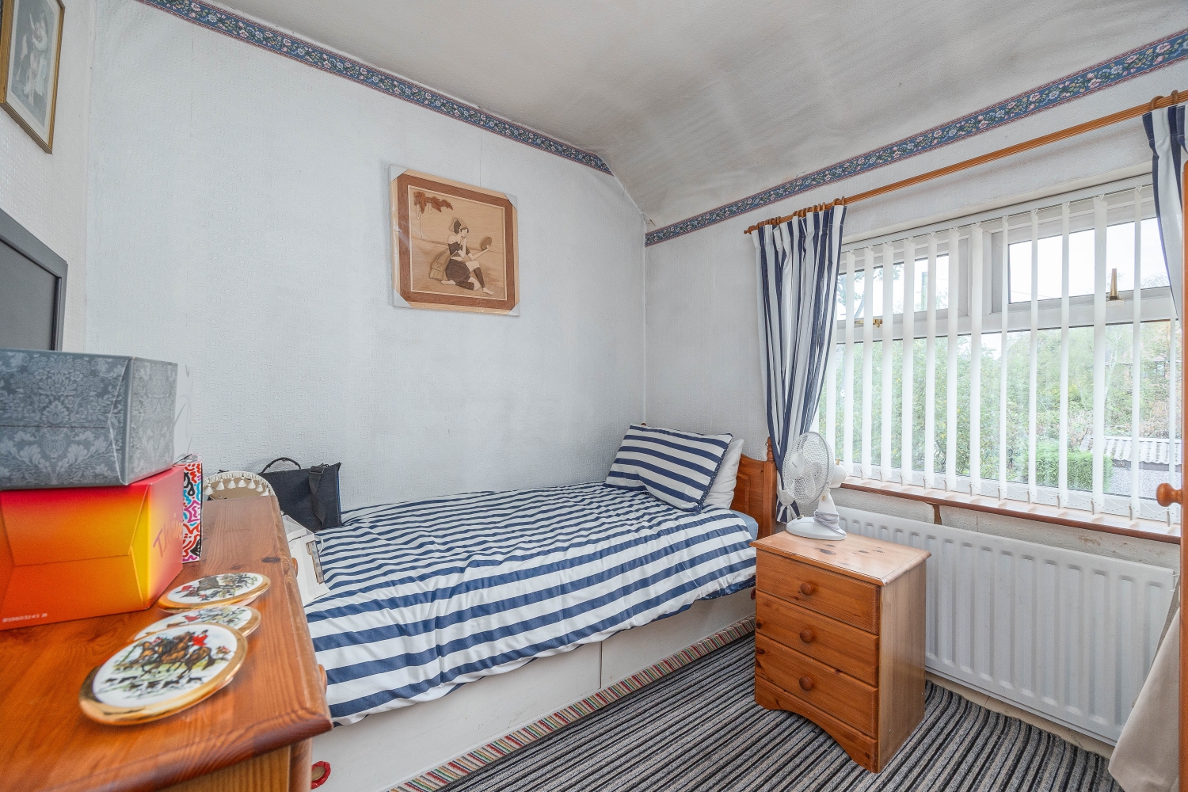
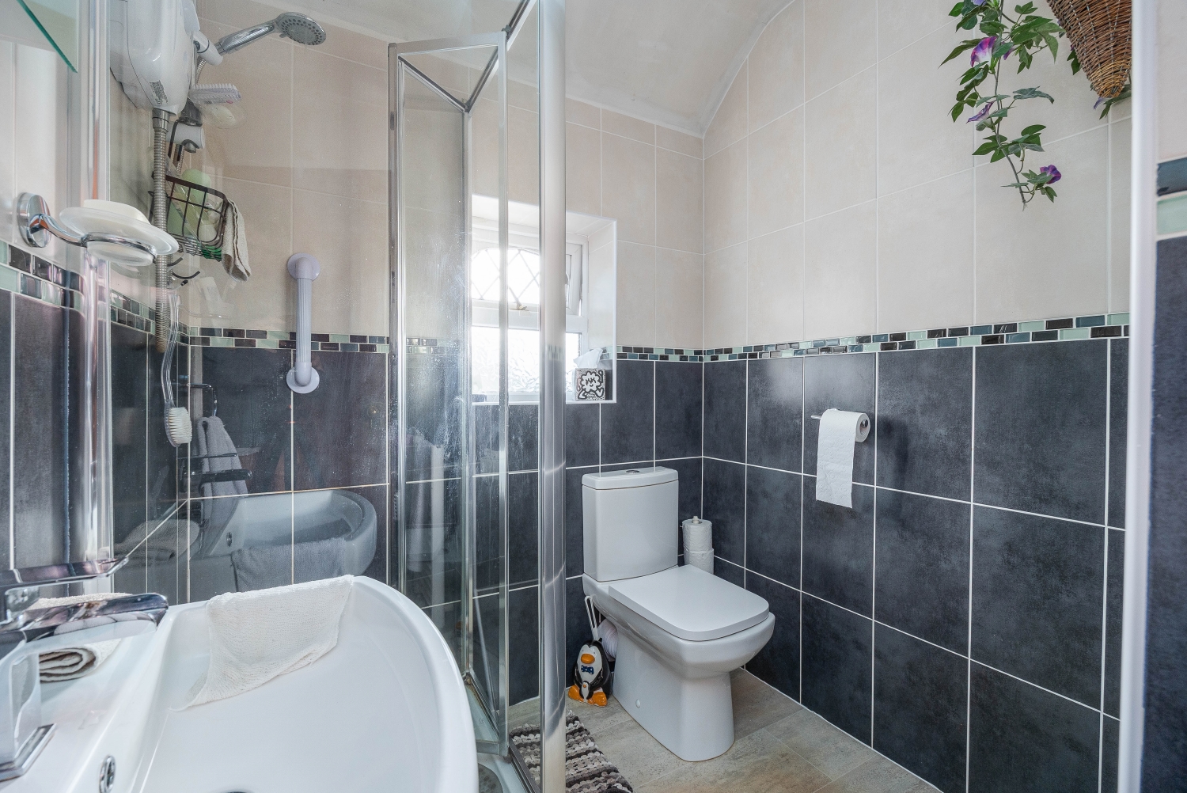
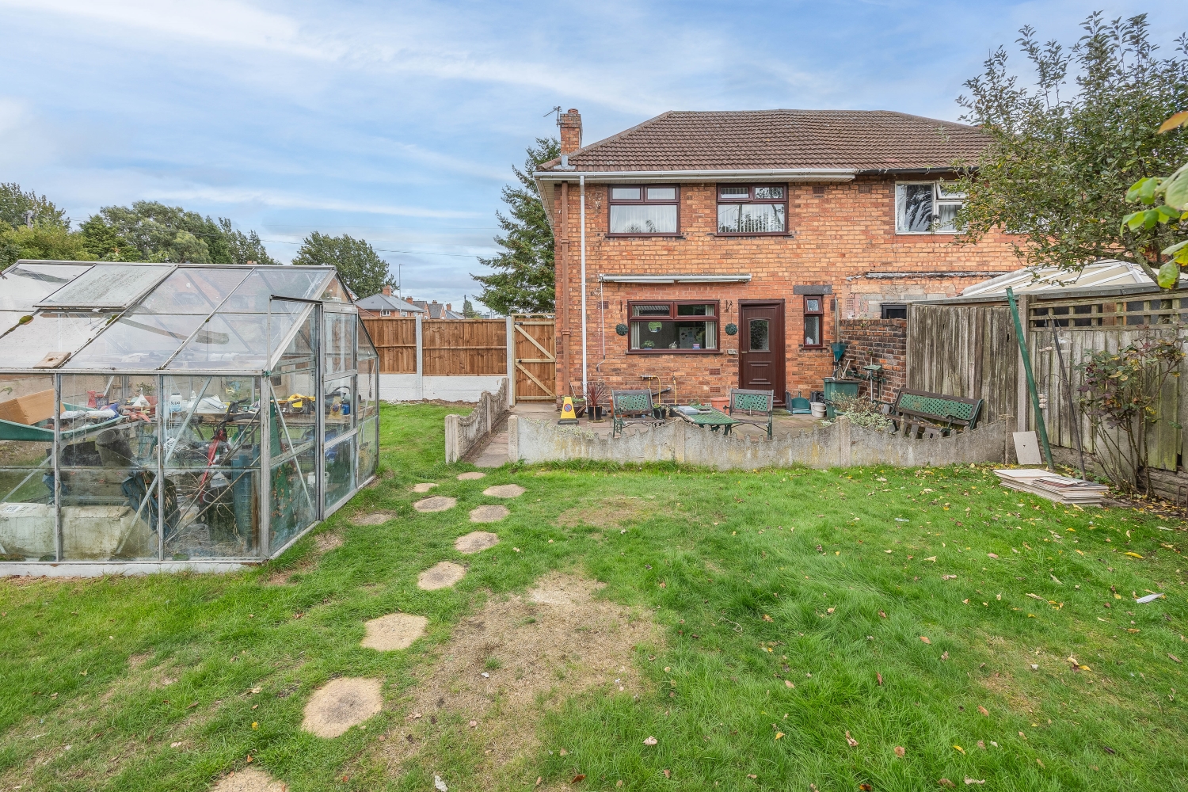
** TRADITIONAL SEMI DETACHED HOME ** LARGE CORNER PLOT WITH FABULOUS POTENTIAL ** THREE SPACIOUS FIRST FLOOR BEDROOMS ** GENEROUS MAIN LIVING ROOM ** OPEN PLAN MODERN KITCHEN DINER ** FIRST FLOOR MODERN SHOWER ROOM ** DOWNSTAIRS WC AND LOBBY AREA ** EASY ACCESS TO BUS ROUTES, SHOPS, AMENITIES, HOSPITAL AND SCHOOLS ** FRONT, SIDE AND REAR GARDENS WITH PARKING AND GARAGE TO THE REAR ** IDEAL FOR FIRST TIME BUYERS AND FAMILIES ** Corner positioned generously sized traditional Three-Bedroom Semi - Detached property. Well maintained throughout this attractive three-bedroom home offers a fantastic opportunity for buyers seeking a well-proportioned home offering space and scope to extend and improve further. Ideally suited to first-time buyers, families, or investors, the property provides spacious accommodation throughout with the added benefit of having off road parking and a garage to the rear along with front, side and rear gardens.The accommodation briefly comprises, Porch,hall, living room, modern kitchen diner, rear lobby with access to downstairs WC, the first floor has three good sized bedrooms and modern shower room, Externally there are gardens to the front, side and rear and off road parking and garage to the rear of the property.. The property also benefits from having gas central heating and double glazing.Contact our Bloxwich branch to arrange a viewing, DON'T MISS OUT!!!
Porch
Hall
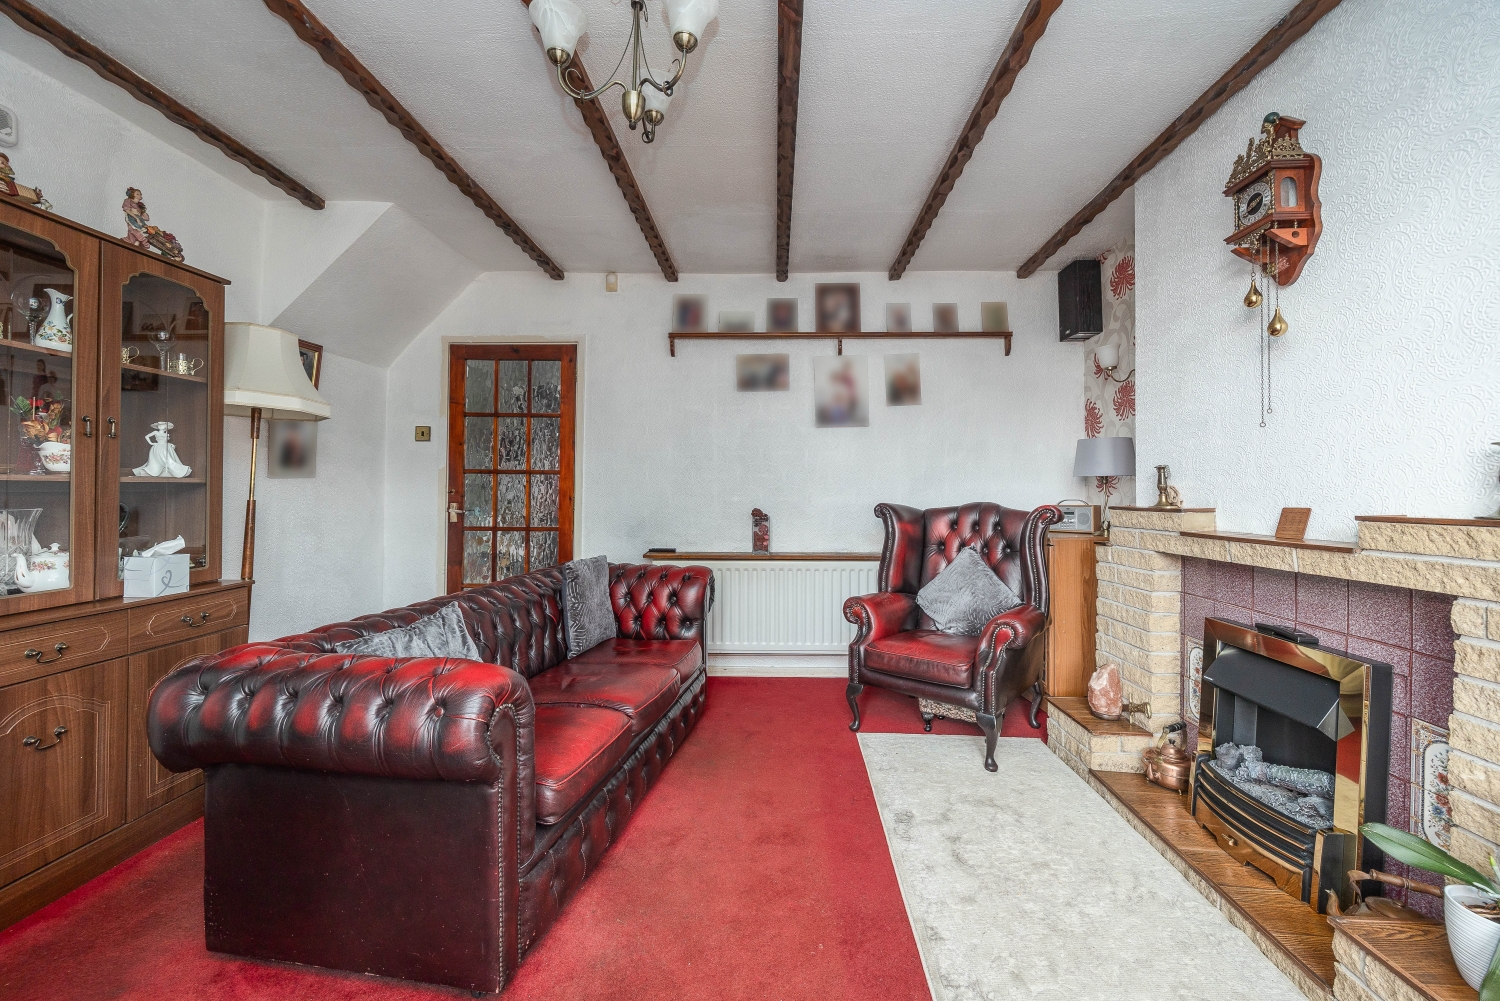
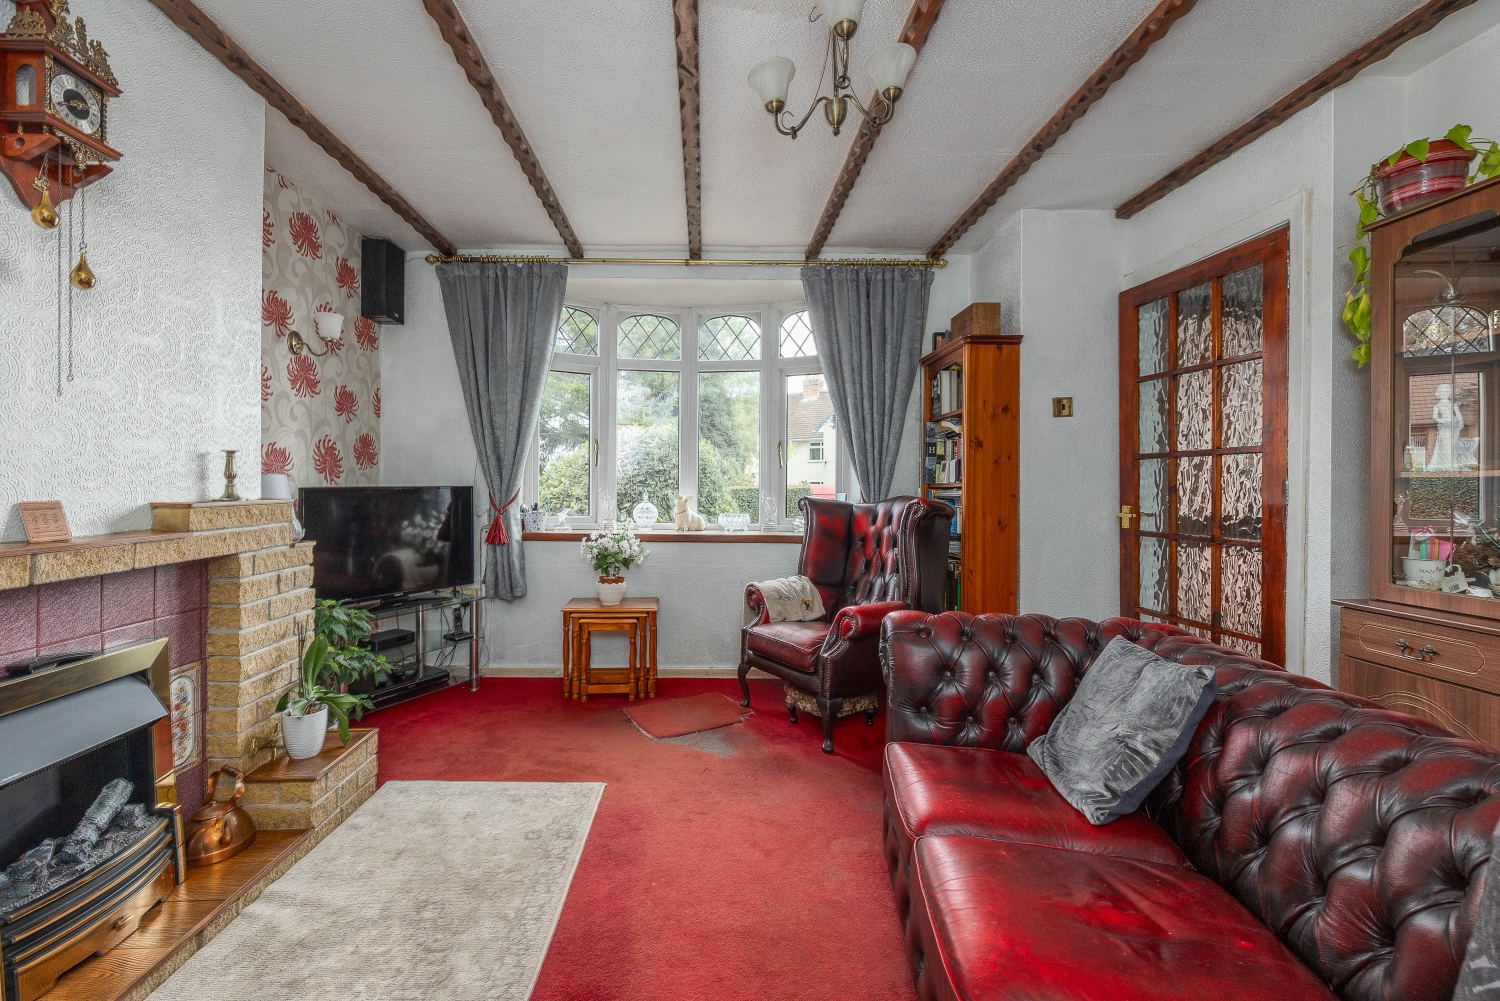
Living Room
4.19m x 3.98m - 13'9" x 13'1"
Kitchen diner
4.18m x 2.33m - 13'9" x 7'8"
Rear lobby area
Downstairs WC
First floor landing
Bedroom One
3.04m x 3.32m - 9'12" x 10'11"
Bedroom Two
2.72m x 2.4m - 8'11" x 7'10"
Bedroom Three
3.37m x 2.41m - 11'1" x 7'11"
Shower room
2.41m x 1.76m - 7'11" x 5'9"
Front side and rear gardens
Rear garage and parking
BUIYERS NOTE
In line with UK anti-money laundering regulations, successful purchasers must complete an Anti-Money Laundering (AML) check. We use a specialist third-party service to verify your identity. The cost of these checks is £40 (including VAT) for each purchaser and any giftors contributing funds. This fee is paid in advance when an offer is agreed, and prior to the issuance of a sales memorandum. Please note that this charge is non-refundable.
Additional Information
- Council Tax Band
- B
- Tenure
- Freehold
- Property type
- Semi-Detached
Interested in this property?
Arrange a Viewing

- Branch Address
- Walsall Office
3 Queens Parade
Bloxwich
Walsall
WS3 2EX - Phone Number
- 01922 478 104
- Email Address
- Email Now