





Rock Road, COSELEY, WV14 9HA
Property Features
- CHARMING MID-TERRACED HOME IN QUIET AND DELIGHTFUL LOCATION
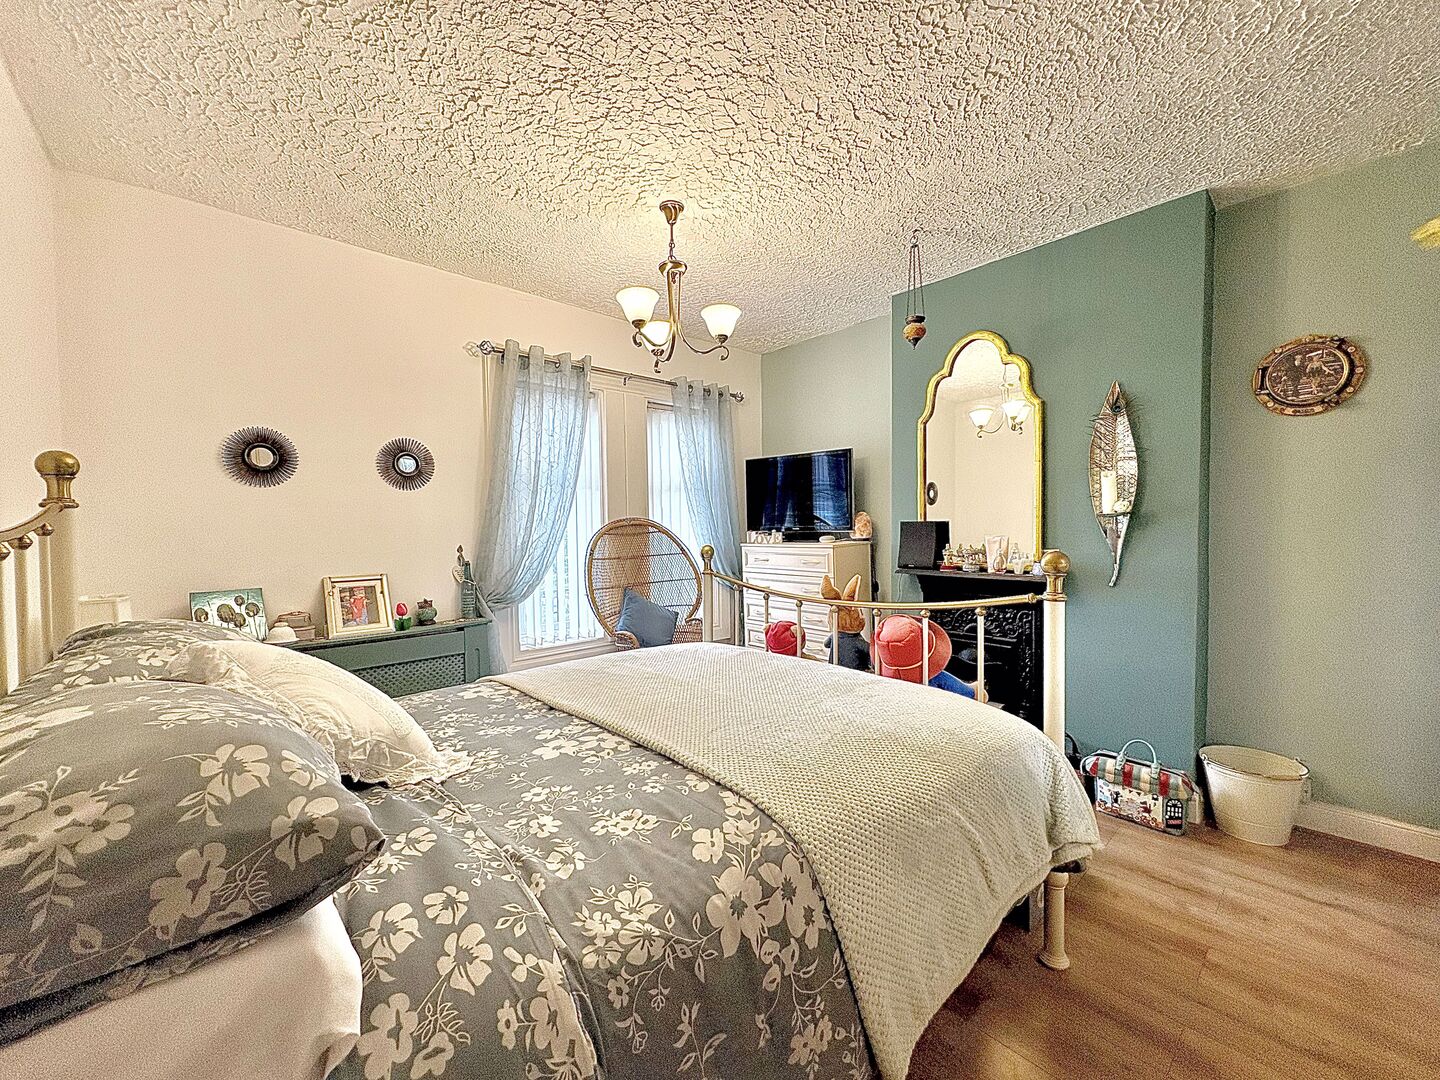
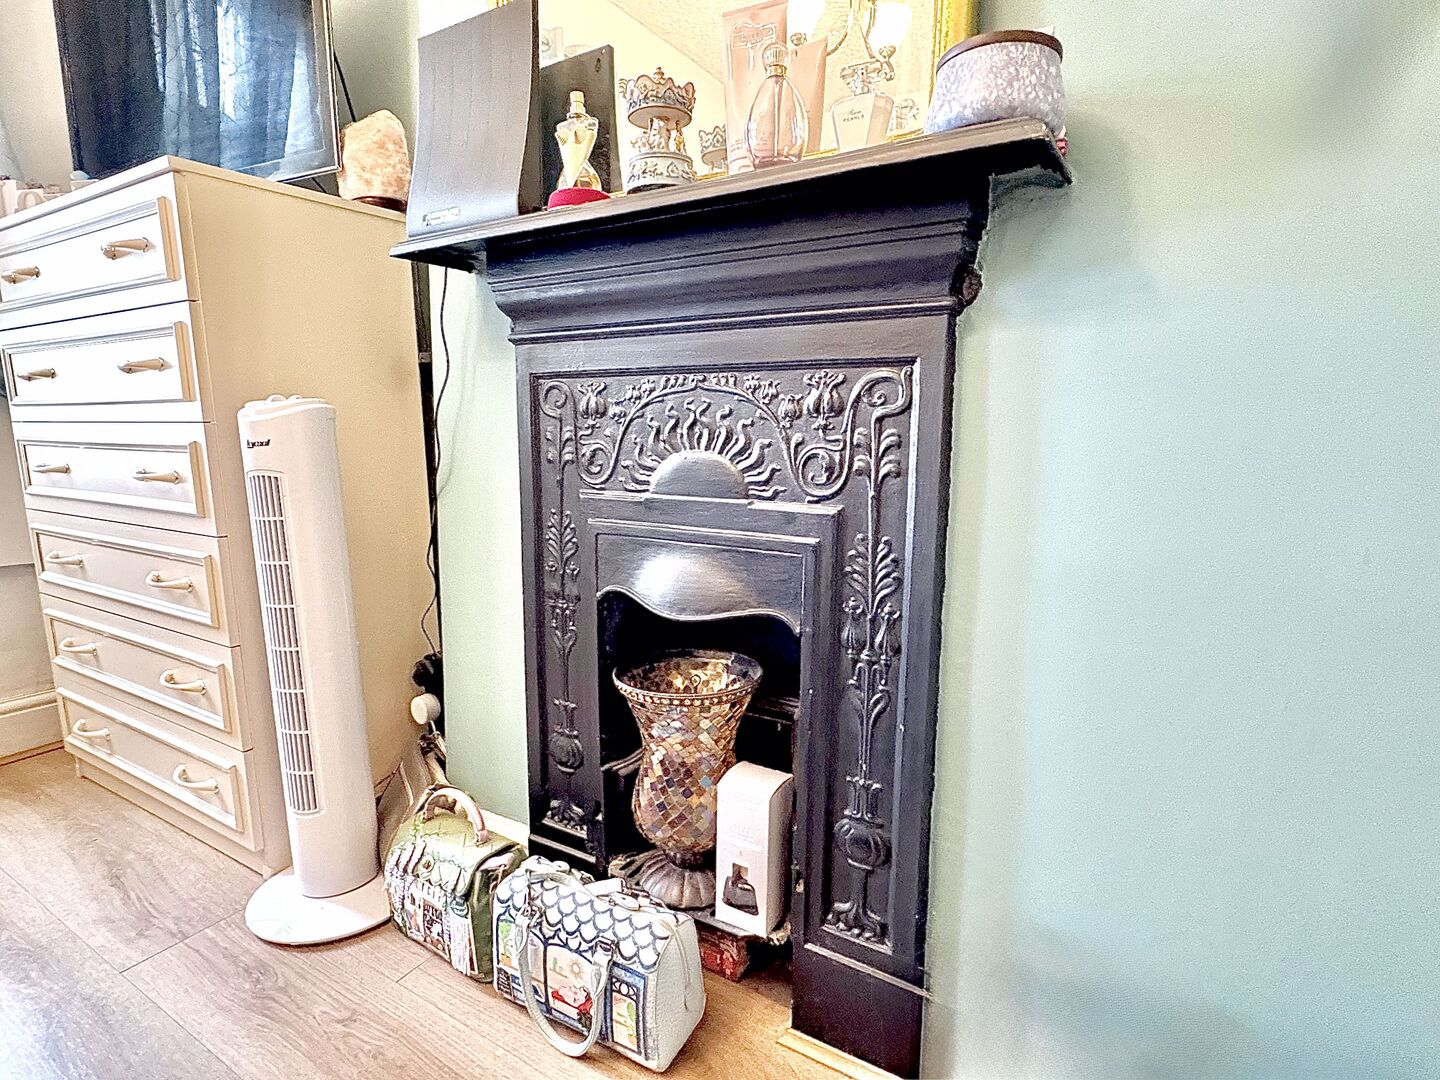
- TWO DOUBLE BEDROOMS BOTH WITH ORIGINAL CAST IRON FIRE-PLACES
- LIVING ROOM PLUS SITTING ROOM
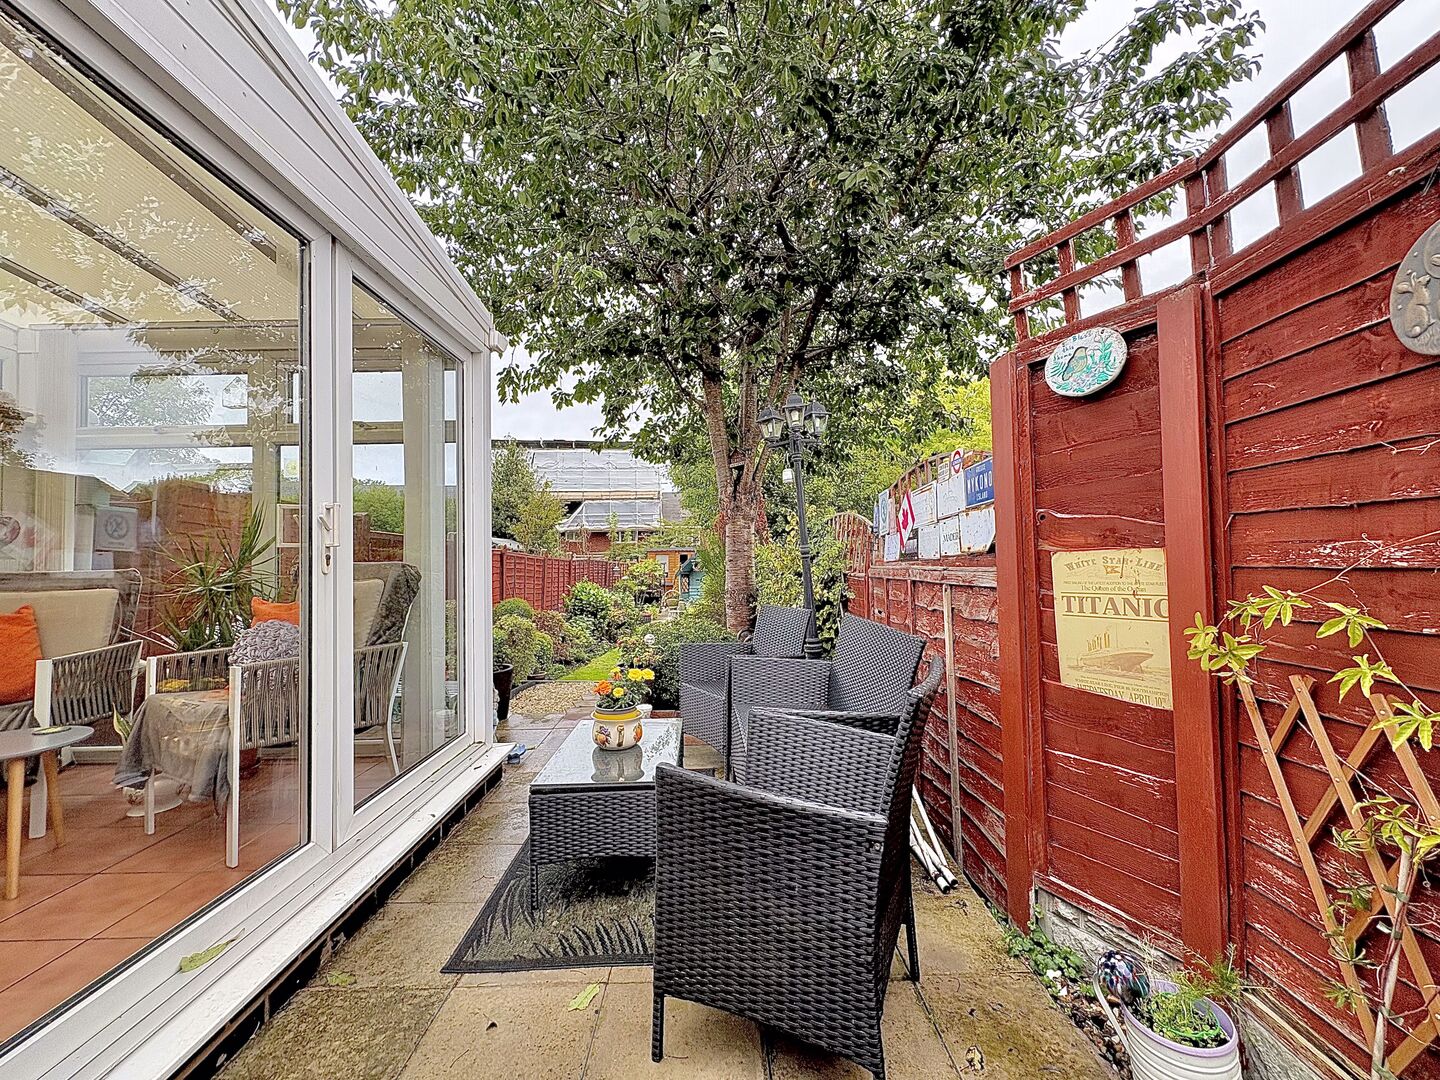
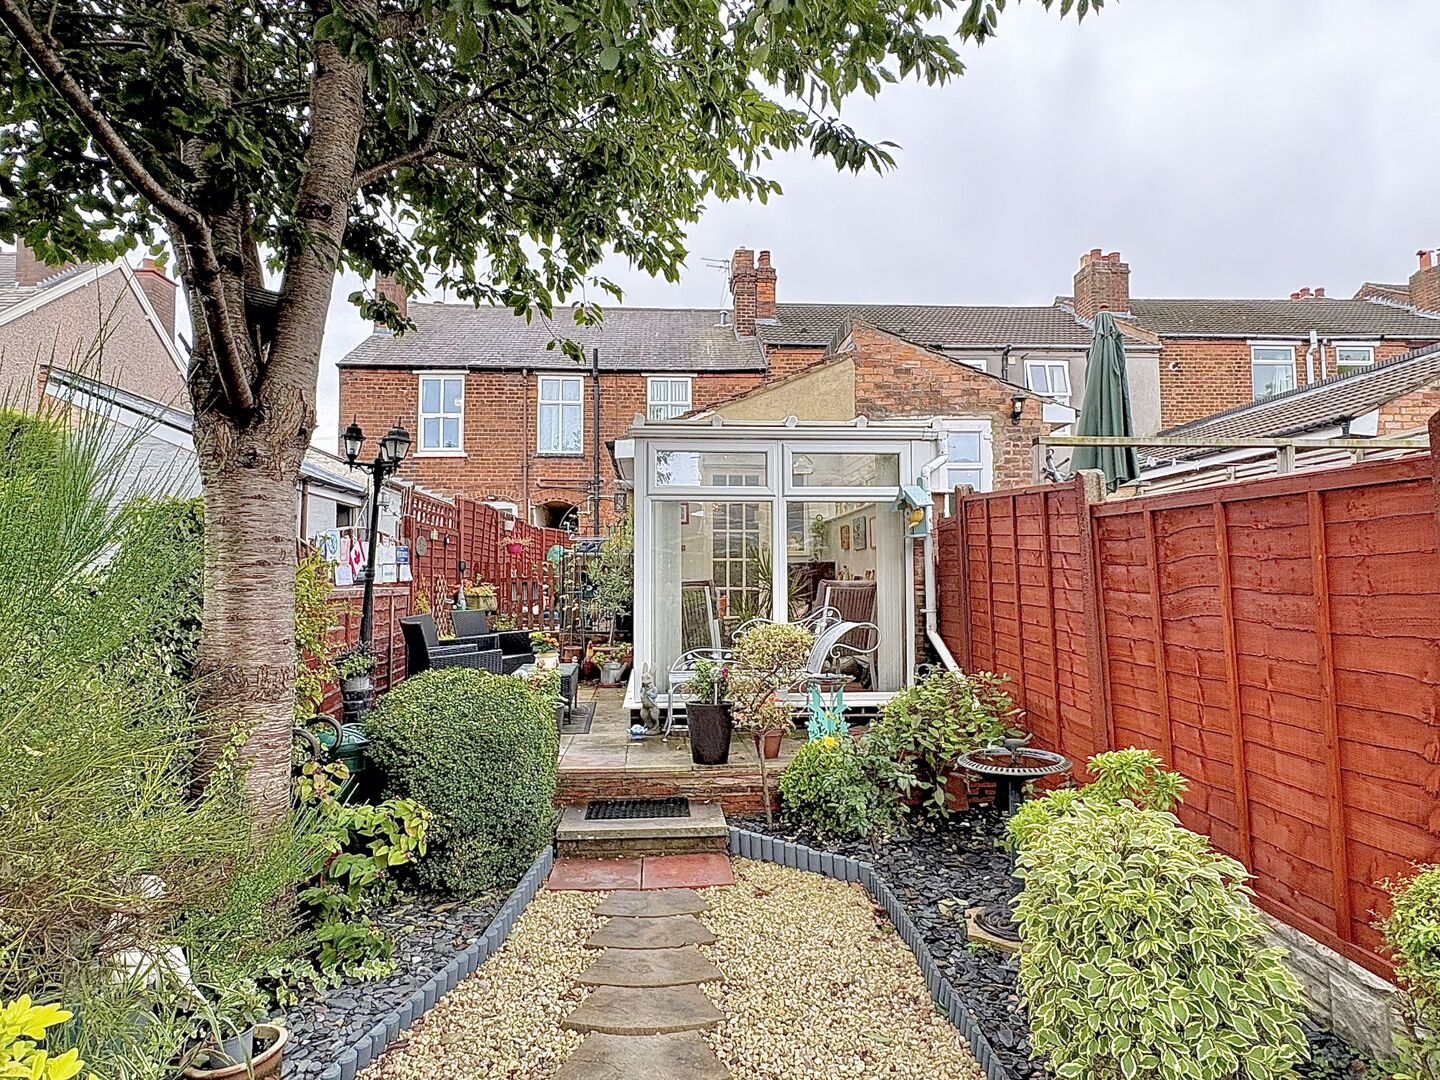
- DOUBLE GLAZED CONSERVATORY OVERLOOKING THE PLEASANT REAR GARDEN
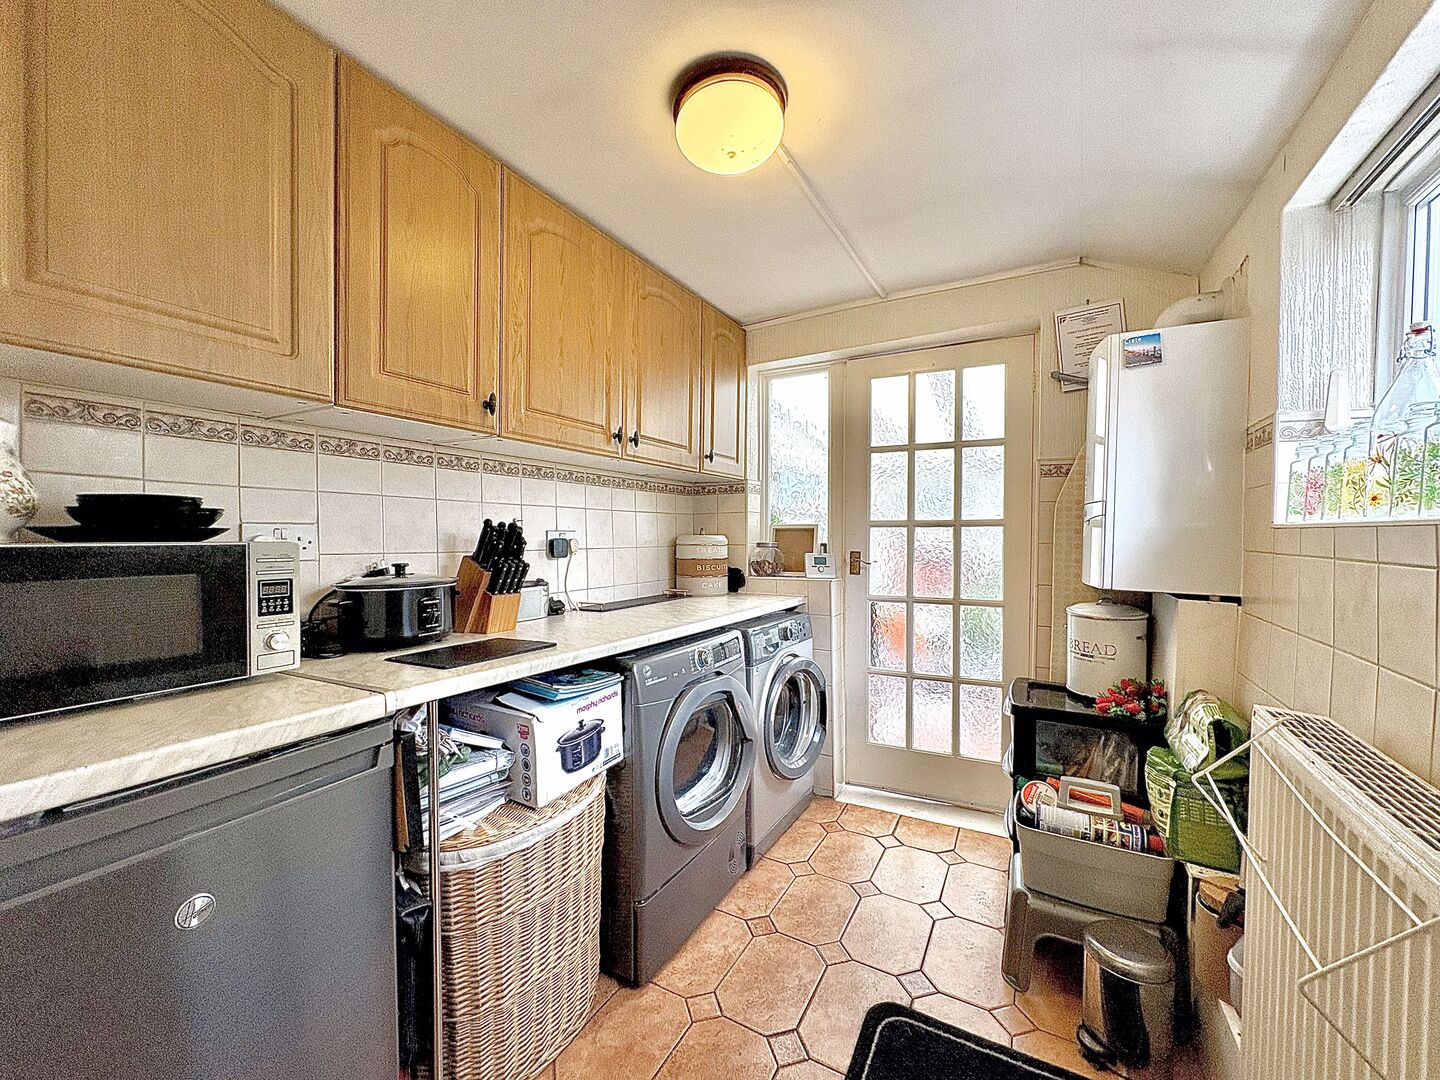
- FITTED KITCHEN PLUS USEFUL UTILITY ROOM
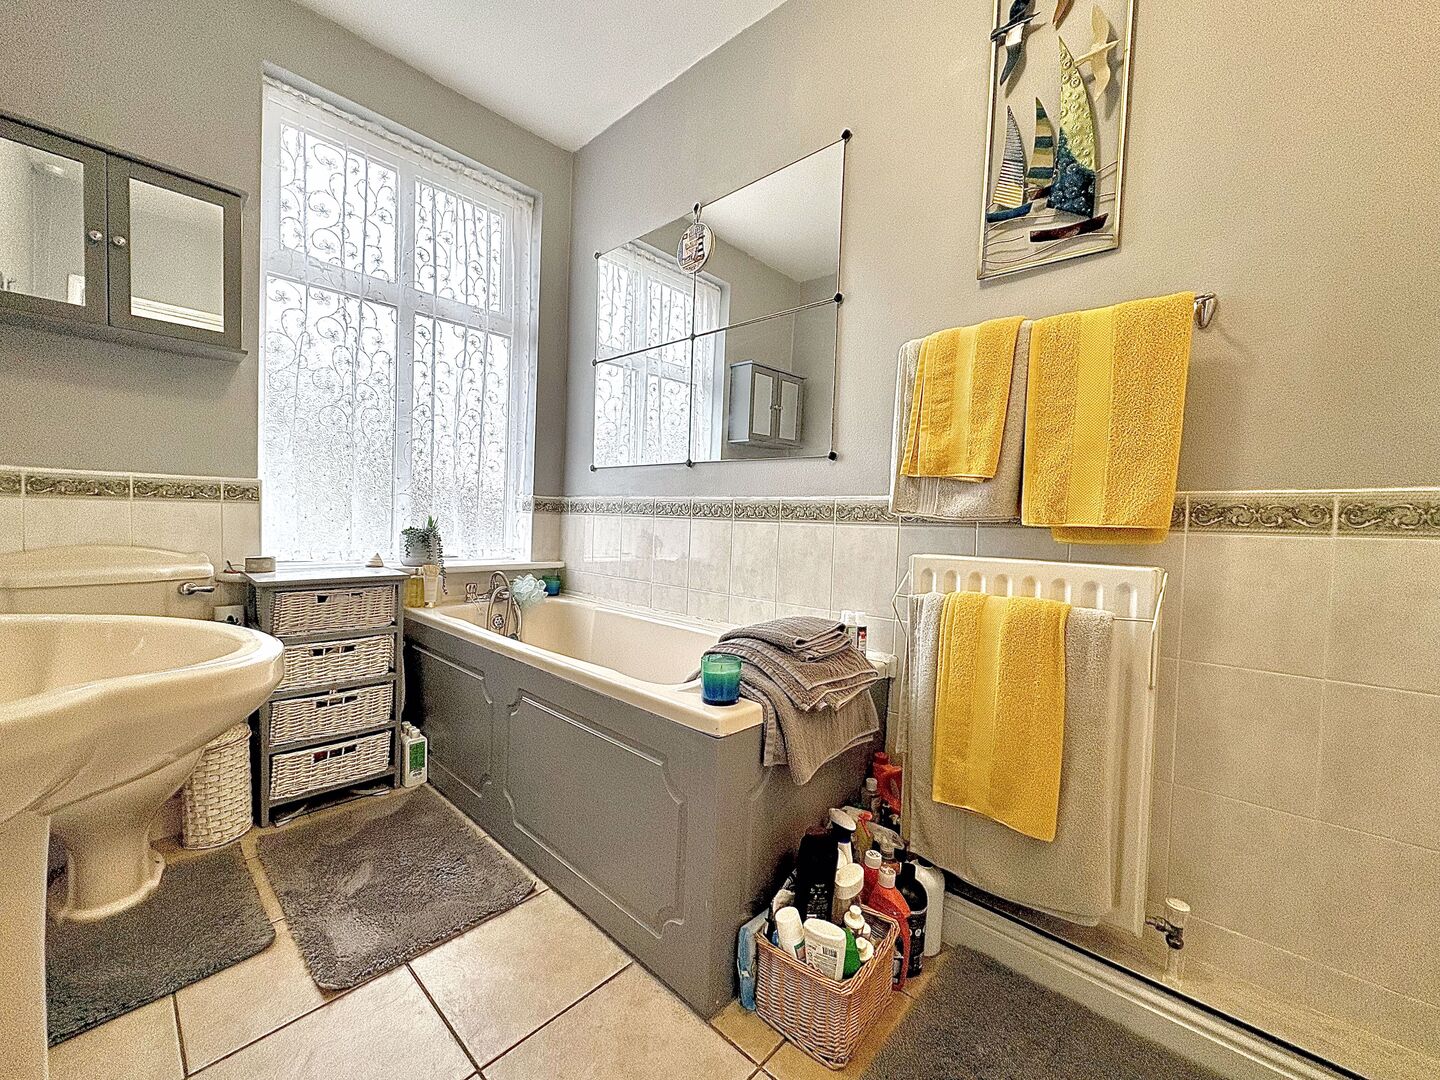
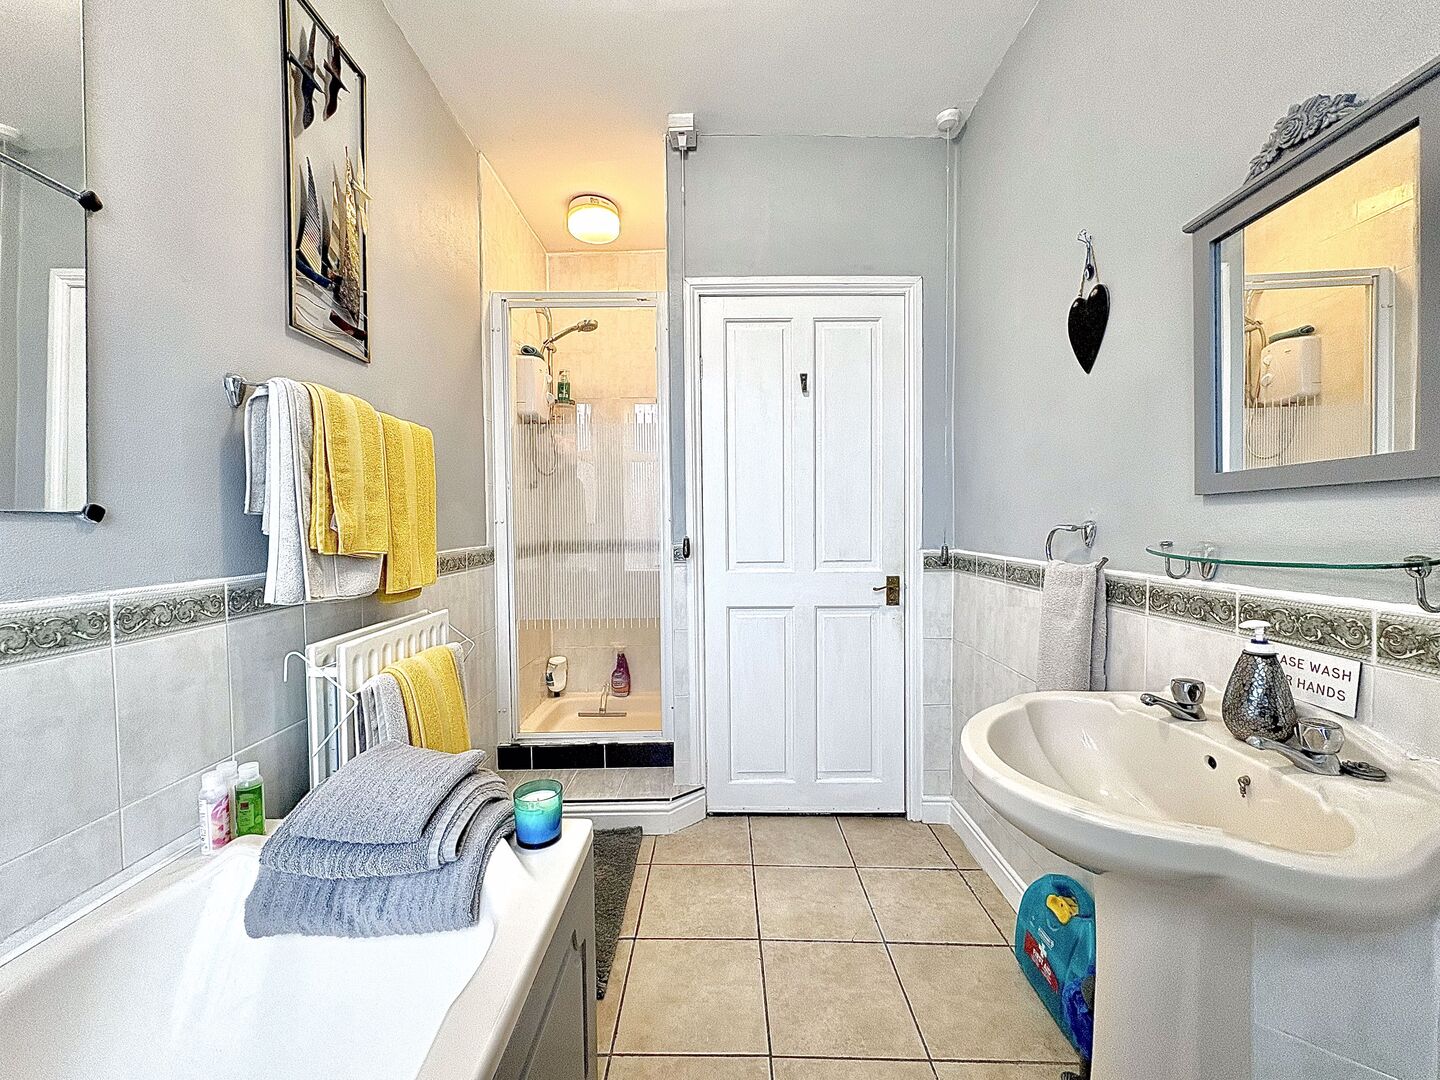
- FIRST FLOOR BATHROOM WITH SEPARATE BATH AND SHOWER CUBICLE
- CENTRAL HEATING VIA COMBINATION BOILER AND UPVC DOUBLE GLAZING
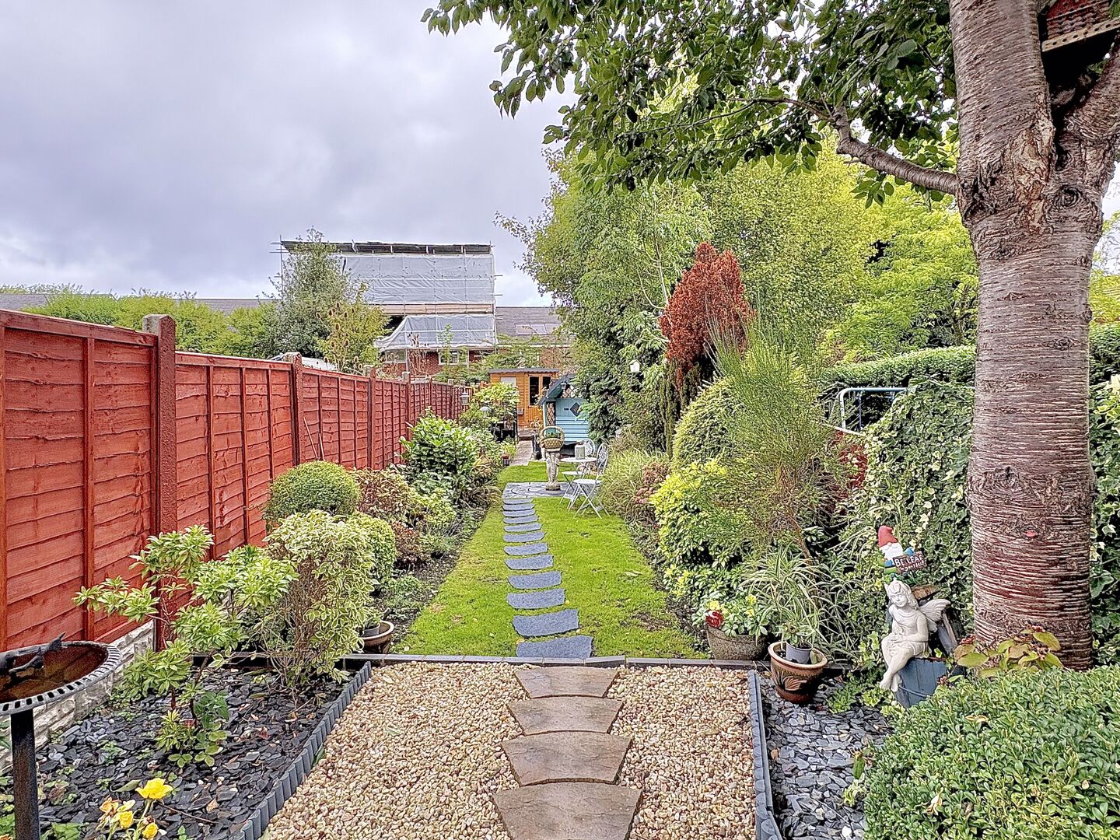
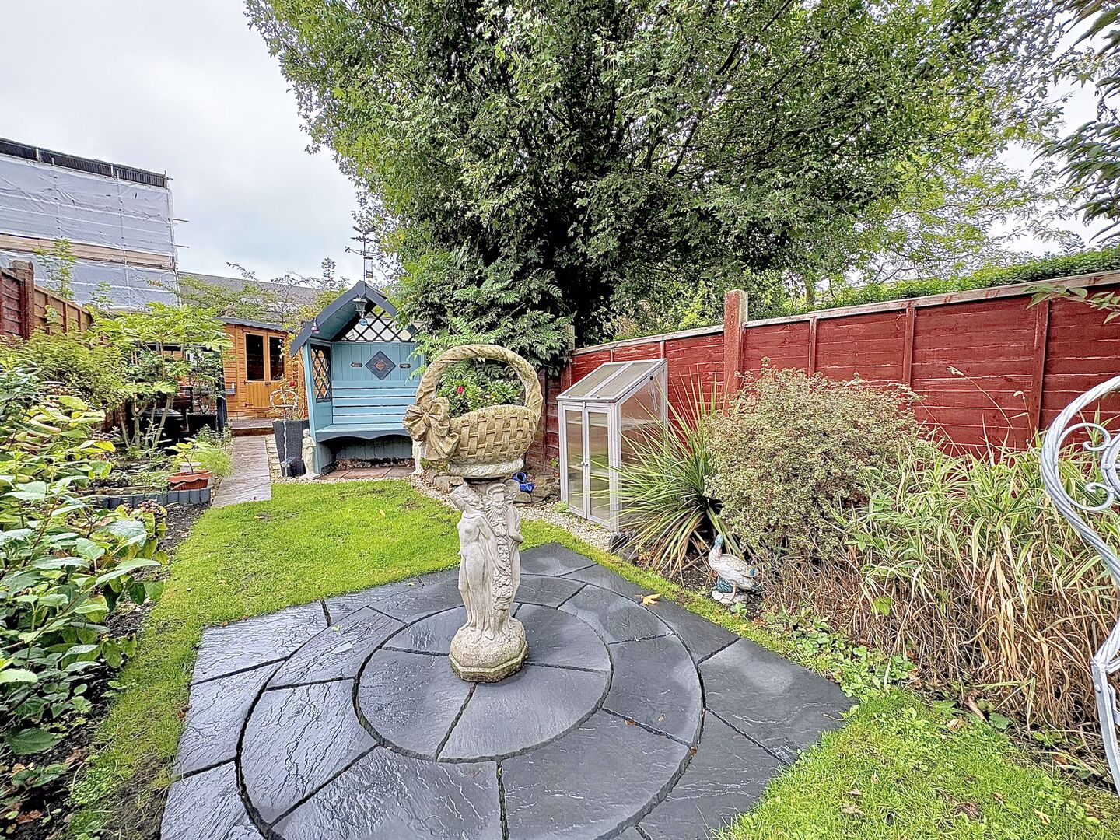
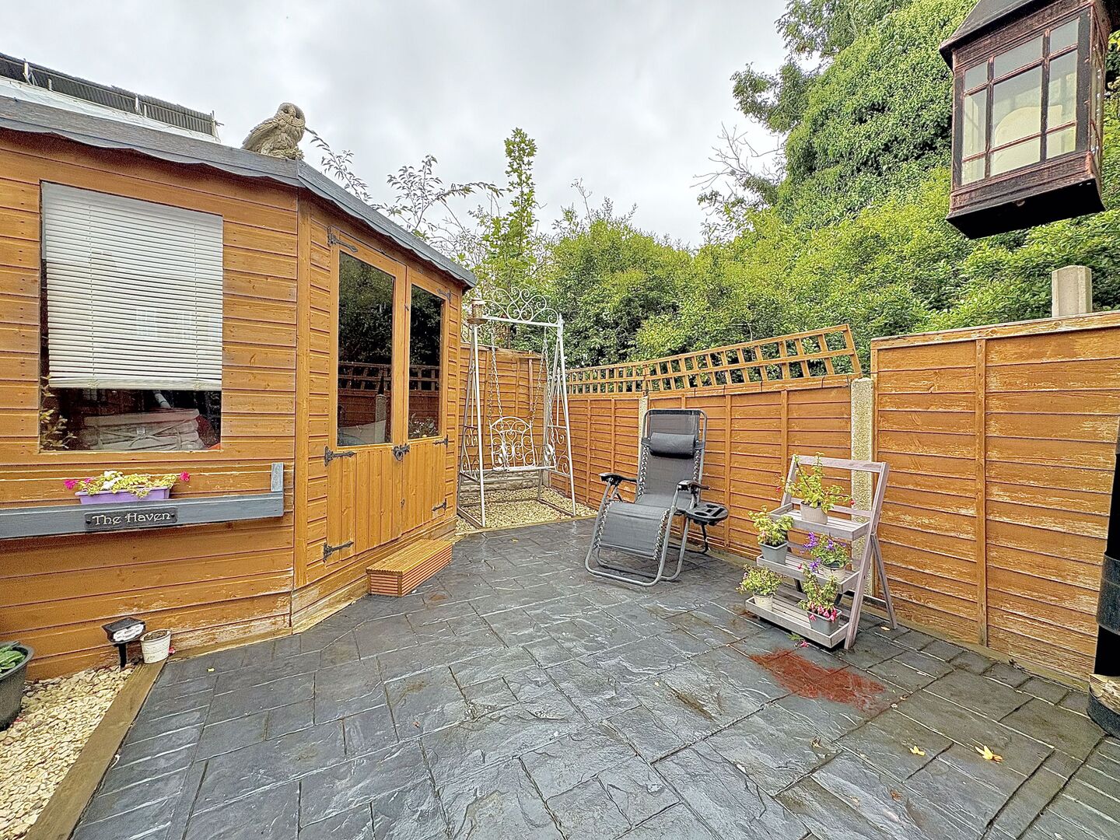
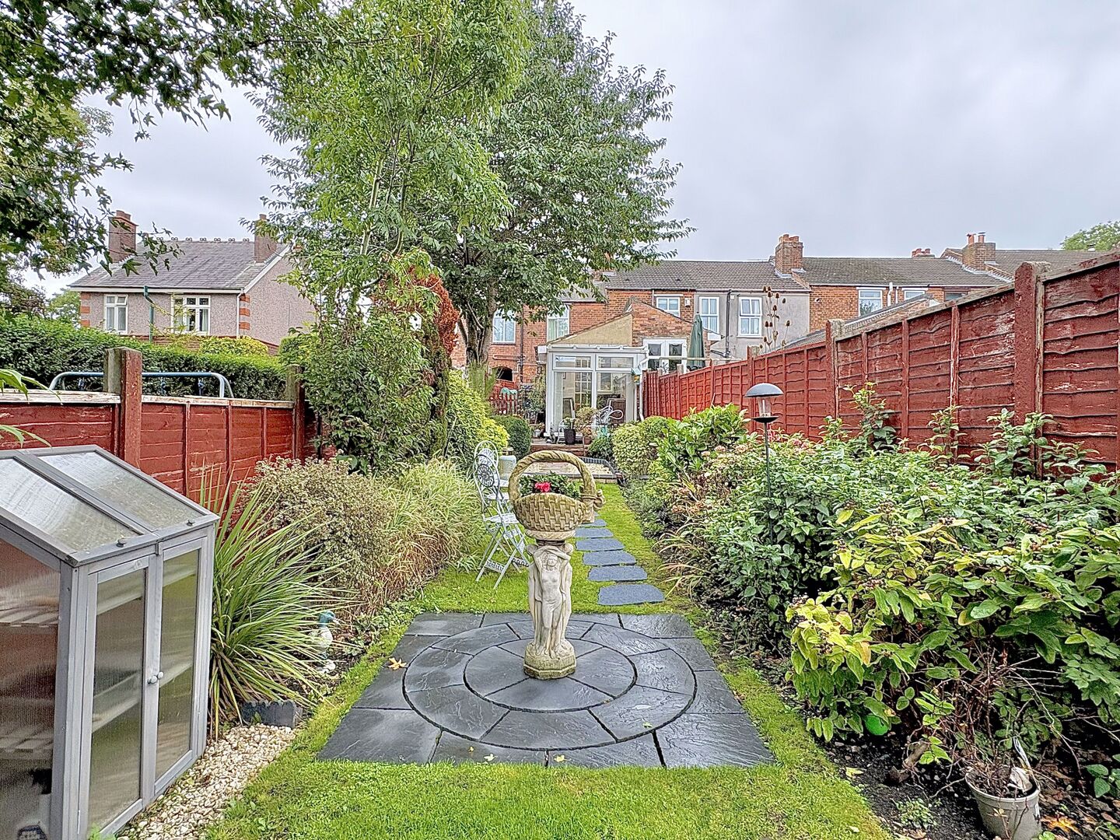
- DELIGHTFUL COURTYARD AND REAR GARDEN WITH PATIO AREAS, LAWN AREA, GARDEN SHED AND DELIGHTFUL SUMMERHOUSE
- SHOPS, SCHOOLS AND PUBLIC TRANSPORT SERVICES ARE ALL CLOSE TO HAND
- MUST BE SEEN TO BE APPRECIATED
- Freehold
- Council Tax: B
About this property
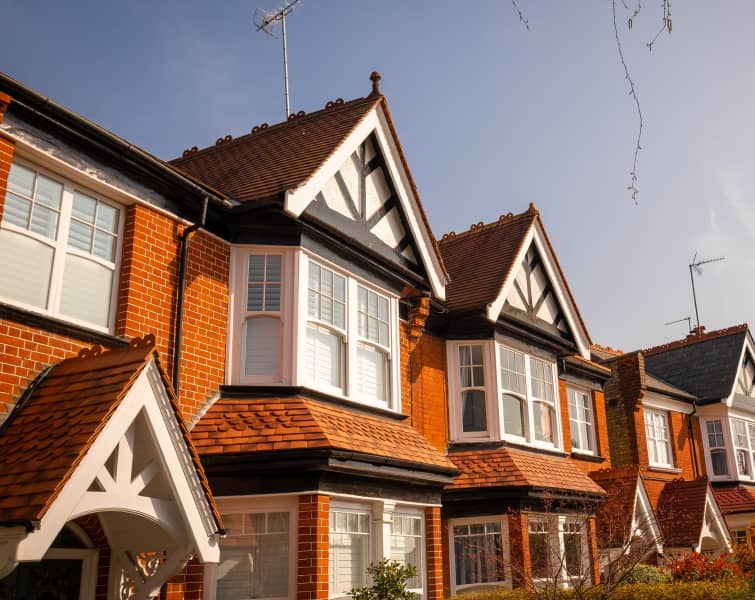
Occupying a delightful and quiet position overlooking peaceful allotments, this charming mid-terraced home offers the perfect blend of character and comfort. Ideally suited to first time buyers or those looking to downsize, the property is extremely well presented throughout and enjoys a convenient location close to a range of local amenities.
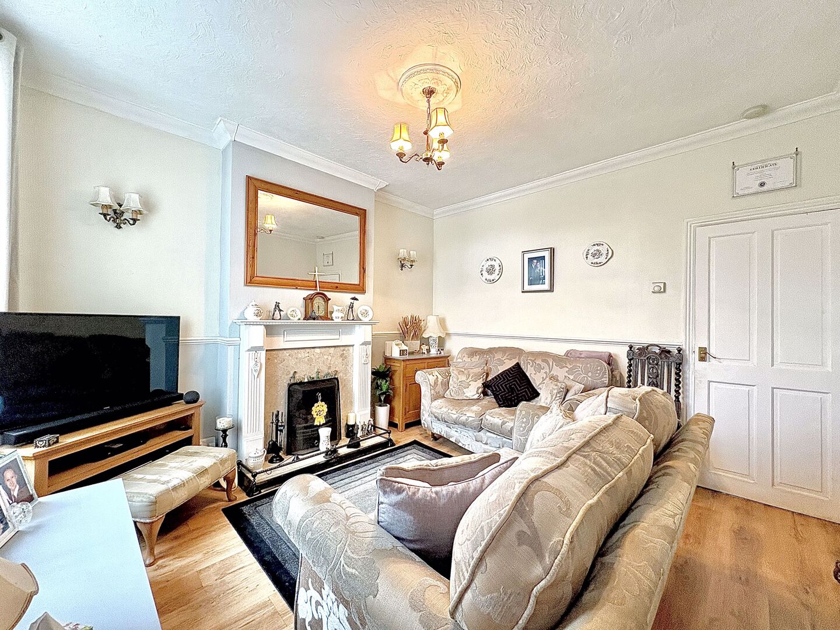
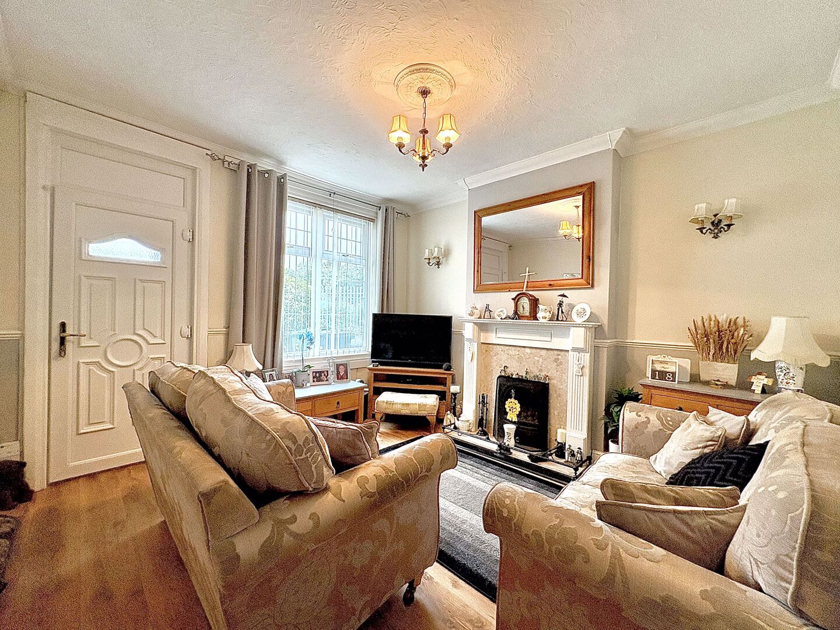
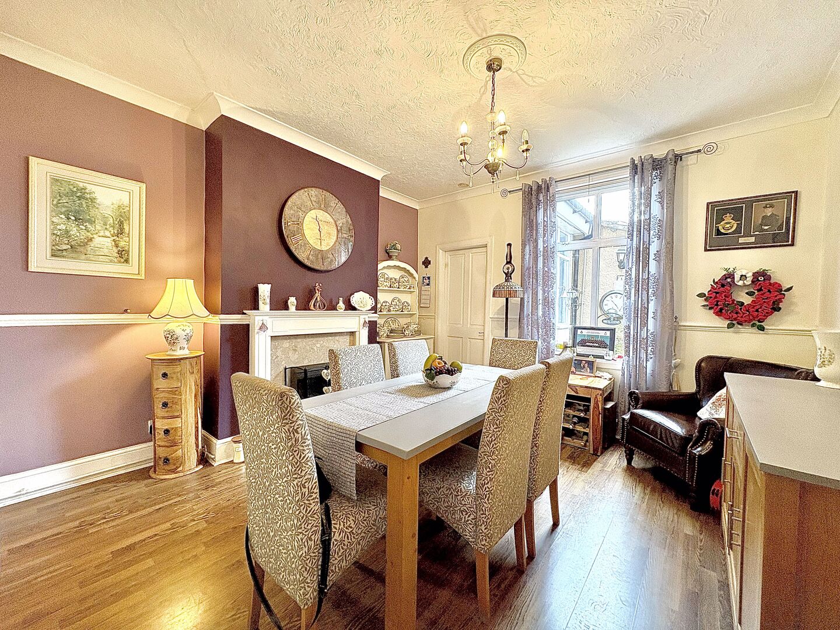
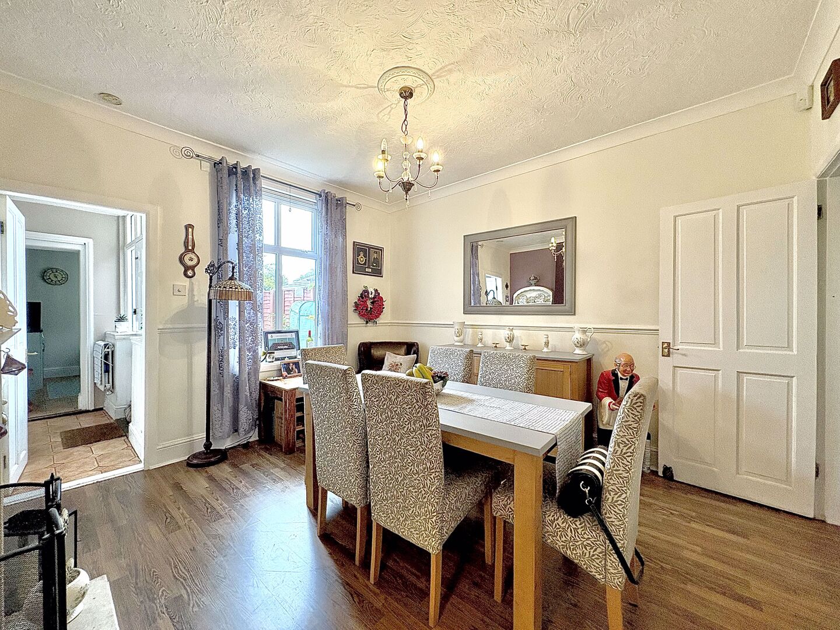
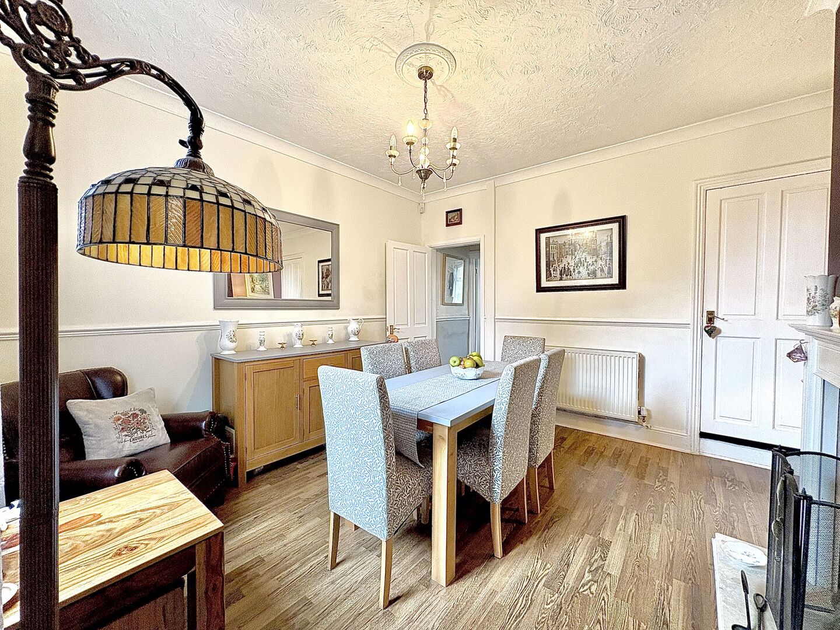
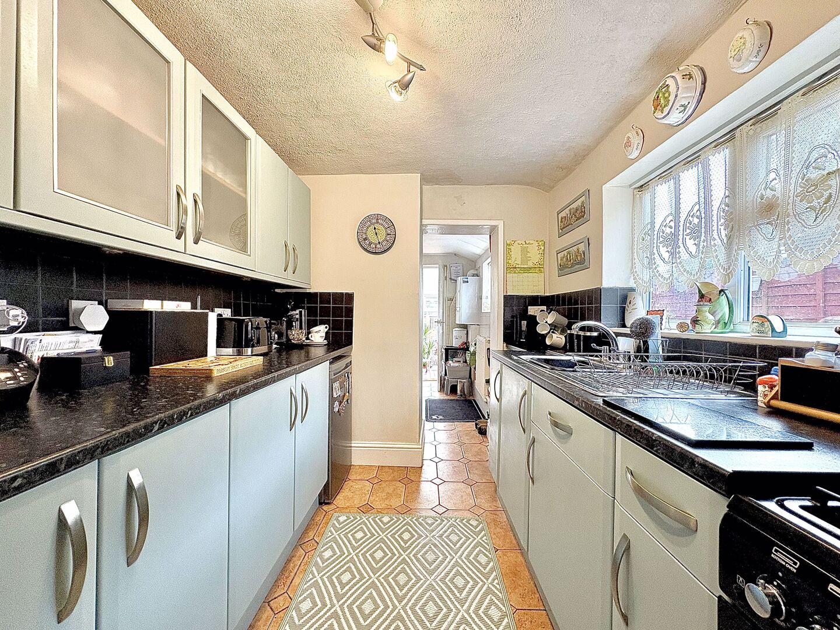
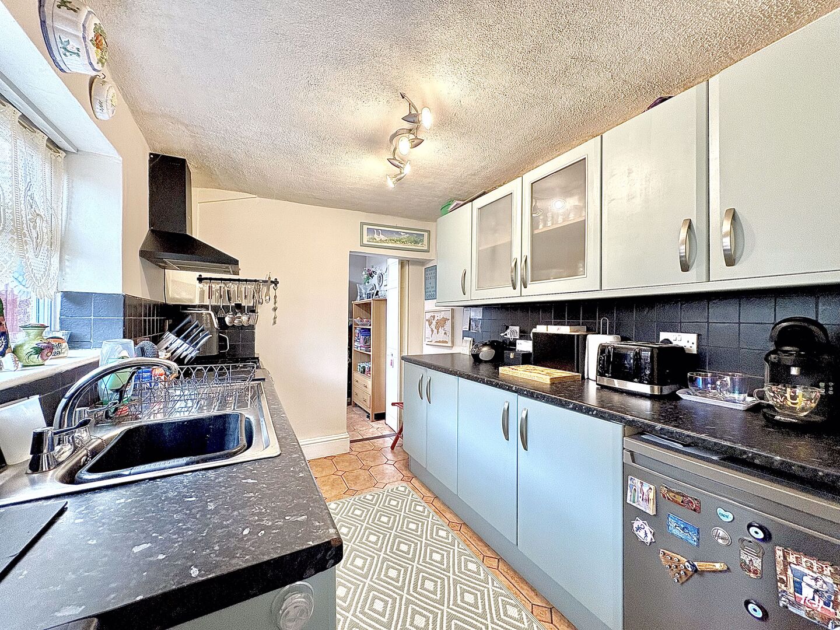
The accommodation begins with a double-glazed entrance porch leading into a cosy living room, complete with a feature fireplace that sets a warm and inviting tone. An inner hallway connects to an elegant sitting room, where a coal-effect gas fire and another beautiful feature fireplace add to the homely feel. A useful lobby provides access to the outside, while the well-equipped kitchen is fitted with a range of units and worktops, complemented by a separate utility area. At the rear of the home, a double-glazed conservatory provides a peaceful spot to relax while enjoying views of the garden.
Upstairs, the property offers two spacious double bedrooms, both boasting delightful original cast iron fireplaces, adding a touch of period charm. The bathroom is well-appointed with a panelled bath, separate shower cubicle, wash hand basin, and low flush WC.
To the rear, a charming courtyard leads into a beautifully maintained garden featuring a patio area, a neat lawn, colourful flower beds, a decorative paved section, and a further seating area at the far end. A garden shed provide useful outdoor storage plus there is a particularly delightful summerhouse perfect for relaxation and a range of uses. The property also benefits from uPVC double glazing and central heating via a combination boiler.
This is a truly lovely home in a peaceful setting, ideal for those seeking a move-in ready property with character and convenience.
Council Tax Band B.
Energy Rating C.
Tenure FREEHOLD.Approach
By way of paved fore garden.Entrance Porch
Living Room
3.91m x 3.58m - 12'10" x 11'9"
Dining Room
3.86m x 3.73m - 12'8" x 12'3"
Inner Hall
Lobby
Kitchen
3.35m x 2.31m - 10'12" x 7'7"
Utility
2.54m x 1.98m - 8'4" x 6'6"
Conservatory
3.1m x 2.06m - 10'2" x 6'9"
First Floor Landing
Bedroom One
3.83m x 3.68m - 12'7" x 12'1"
Bedroom Two
3.88m x 2.82m - 12'9" x 9'3"
Bathroom
3.83m x 1.88m - 12'7" x 6'2"
Rear Garden
Buyers Information
In line with UK anti-money laundering regulations, successful purchasers must complete an Anti-Money Laundering (AML) check. We use a specialist third-party service to verify your identity. The cost of these checks is £40 (including VAT) for each purchaser and any giftors contributing funds. This fee is paid in advance when an offer is agreed, and prior to the issuance of a sales memorandum. Please note that this charge is non-refundable.
Additional Information
- Council Tax Band
- B
- Tenure
- Freehold
- Property type
- Terraced
Interested in this property?
Arrange a Viewing

- Branch Address
- Sedgley Office
15 Dudley Street
Sedgley
DY3 1SA - Phone Number
- 01902 686 868
- Email Address
- Email Now


