


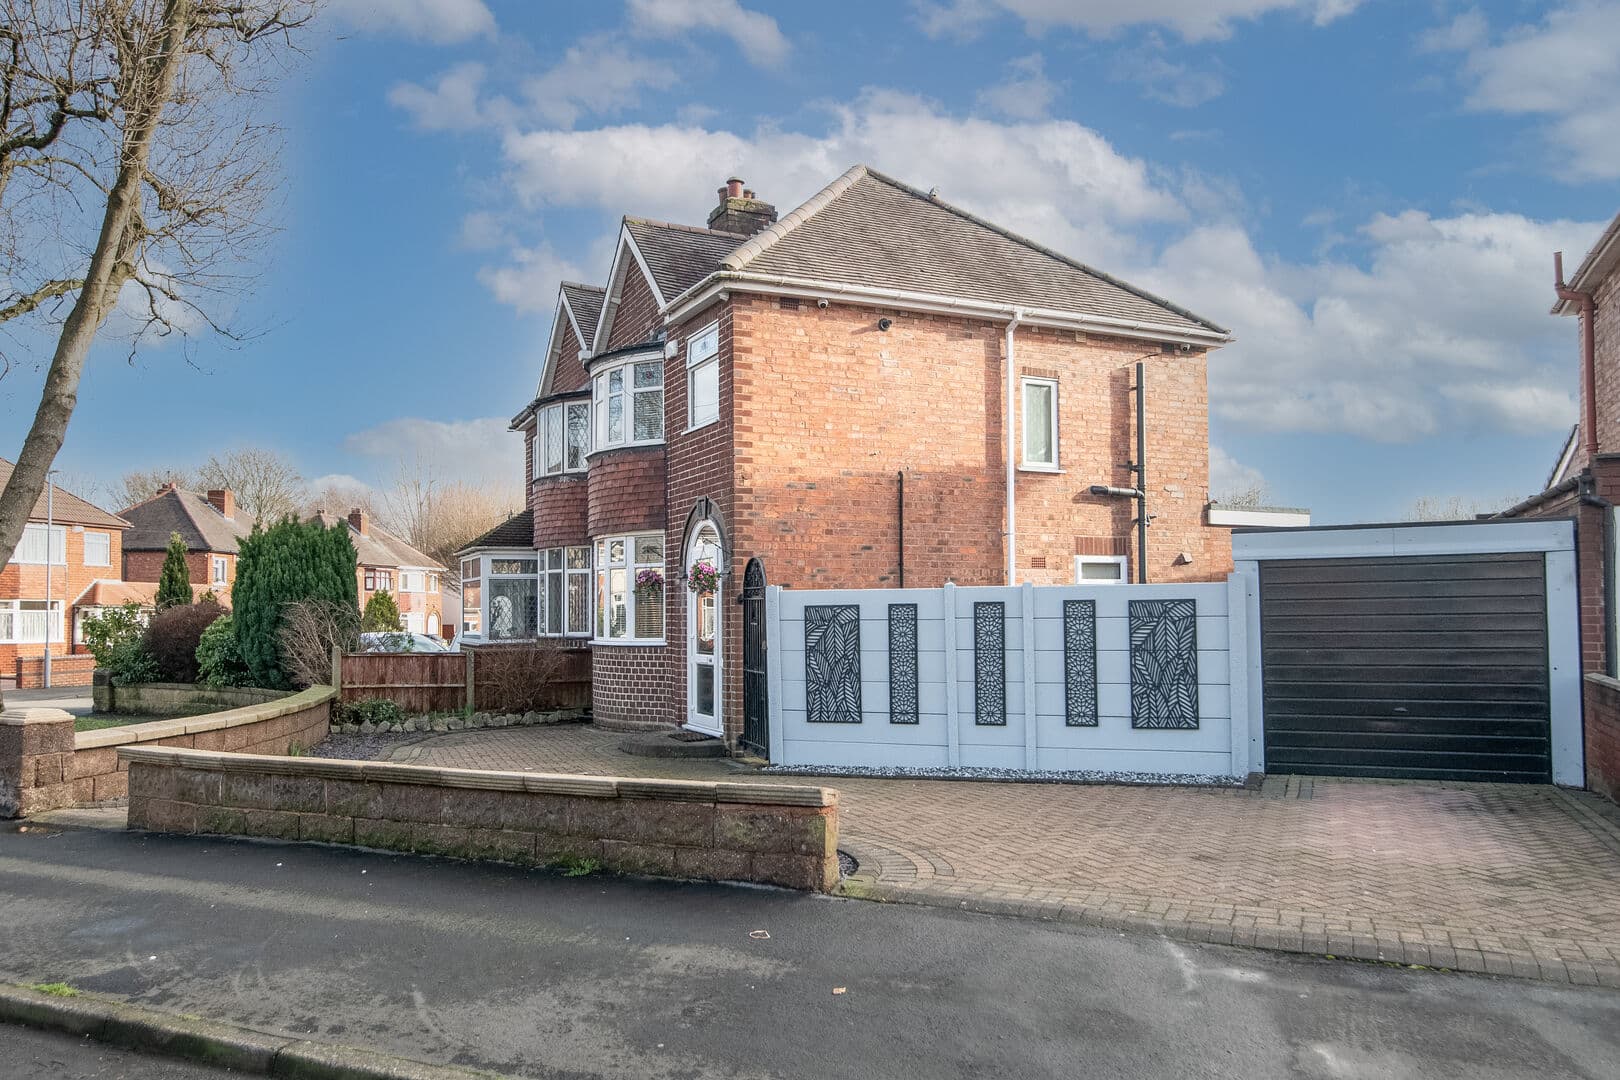
Shaftesbury Road, Wednesbury
Property Features
- SEMI DETACHED FAMILY HOME
- THREE BEDROOMS
- DRIVEWAY AND GARAGE
- OPEN PLAN LAYOUT DOWNSTAIRS
- HIGHLY DEMANDED LOCATION
- BEAUTIFULLY PRESENTED THROUGHOUT
- POTENTIAL TO EXTEND (STPP)
- CALL TO SECURE YOUR EARLY VIEWING!
- DO YOU HAVE A PROPERTY TO SELL? WE OFFER A FREE NO OBLIGATION VALUATION
- DO YOU NEED FREE MORTGAGE ADVICE? CALL US NOW!
- Freehold
- Council Tax: B
About this property
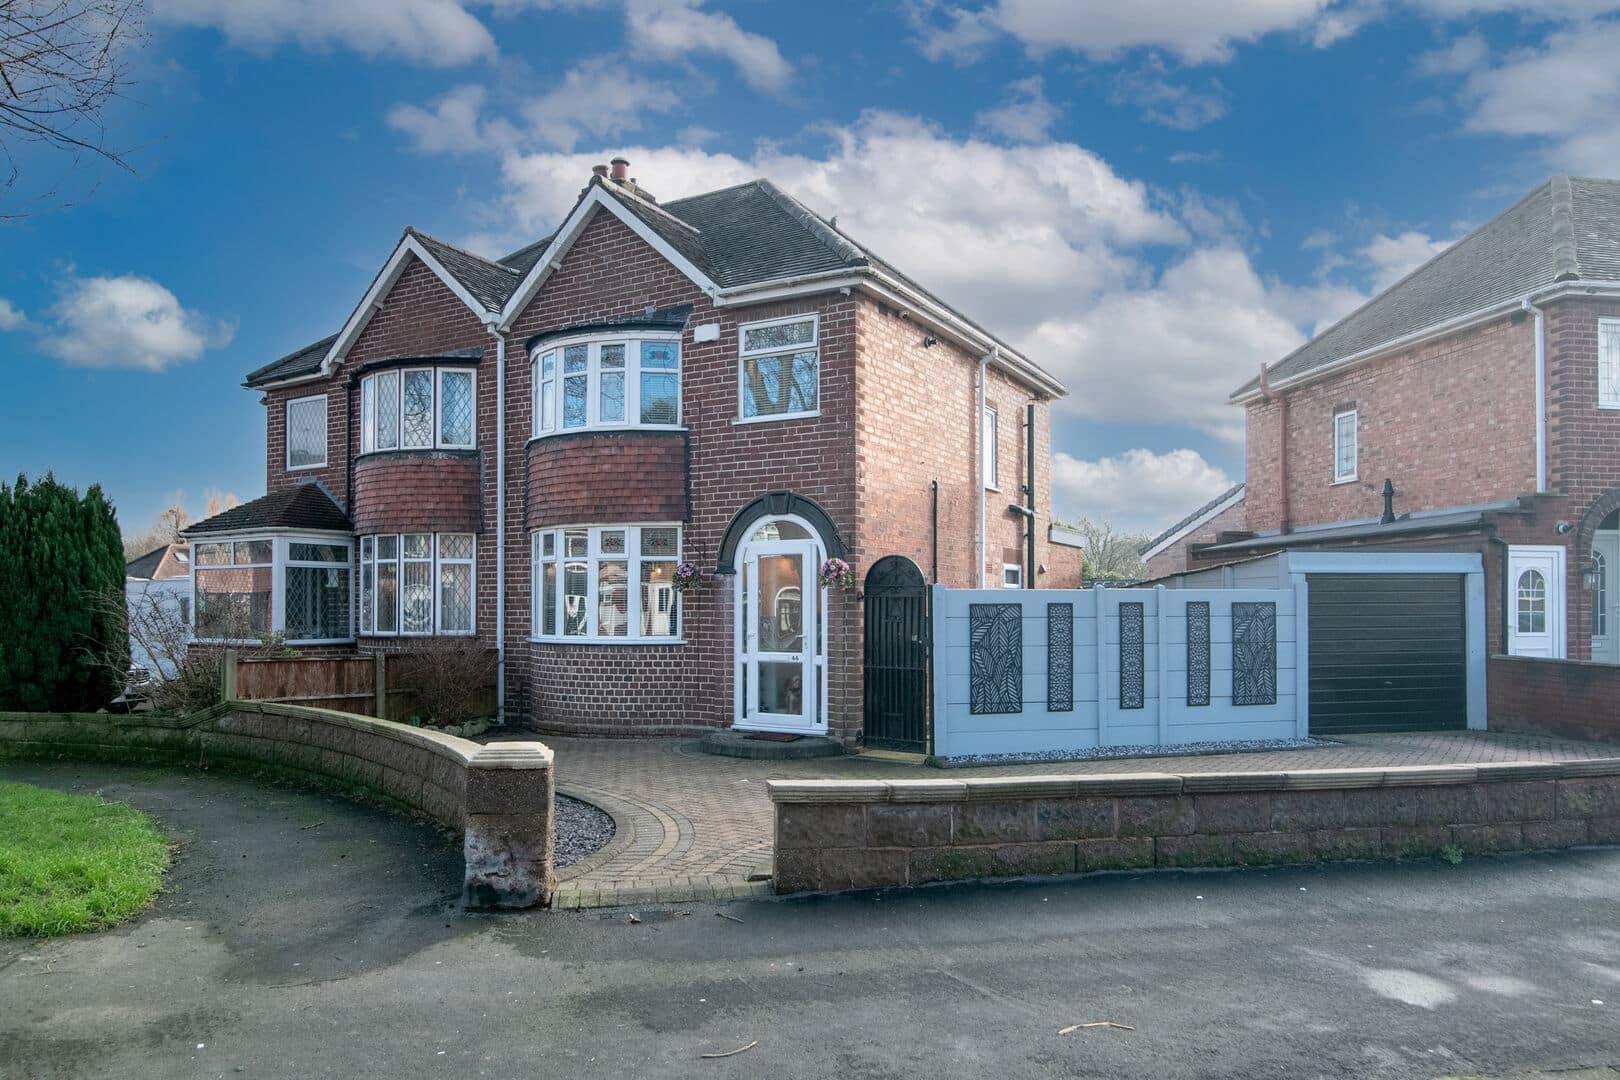
Skitts Estate Agents are delighted to present this immaculate three-bedroom semi-detached family home, ideally located in a popular residential area of Wednesbury. Finished to a high standard throughout, this property is perfect for families looking for a home ready to move straight into.
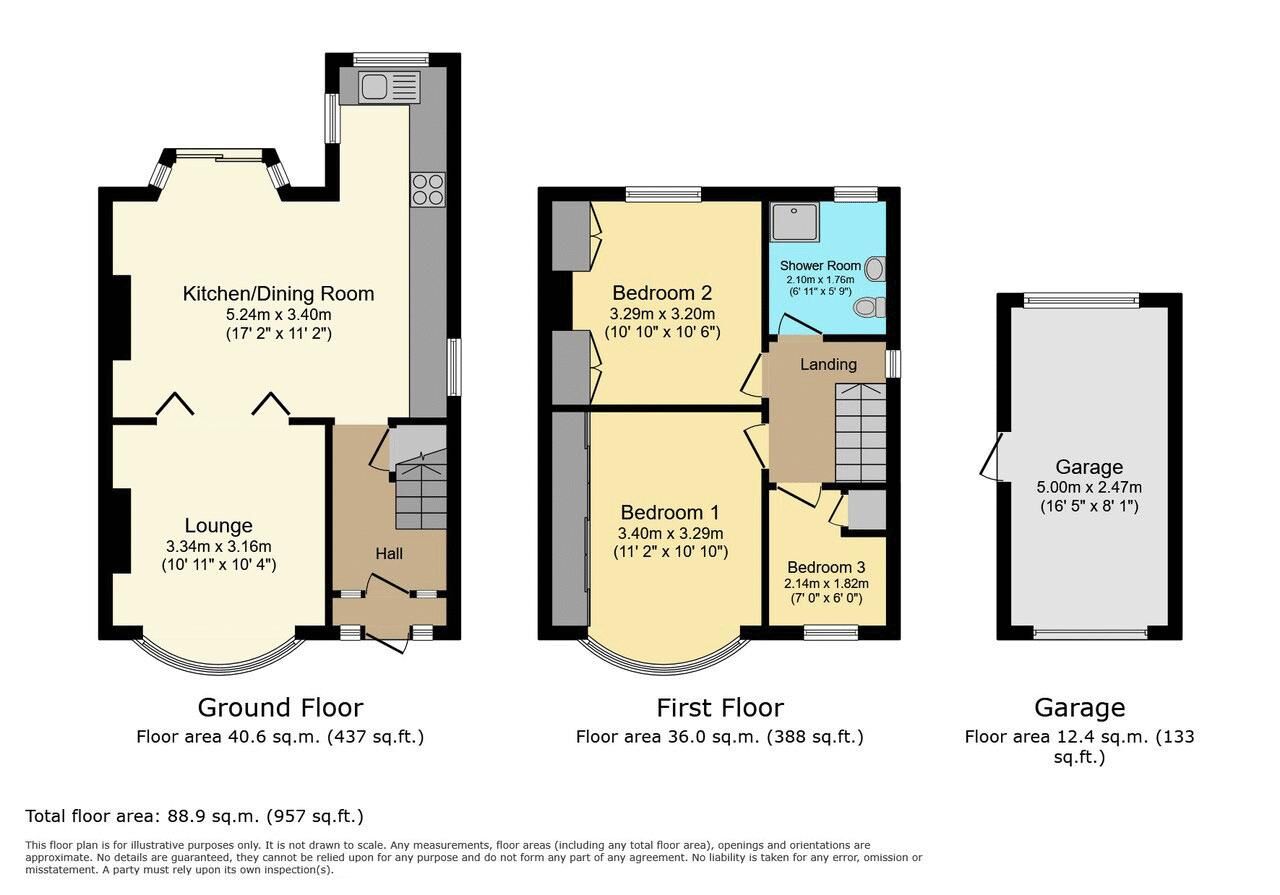
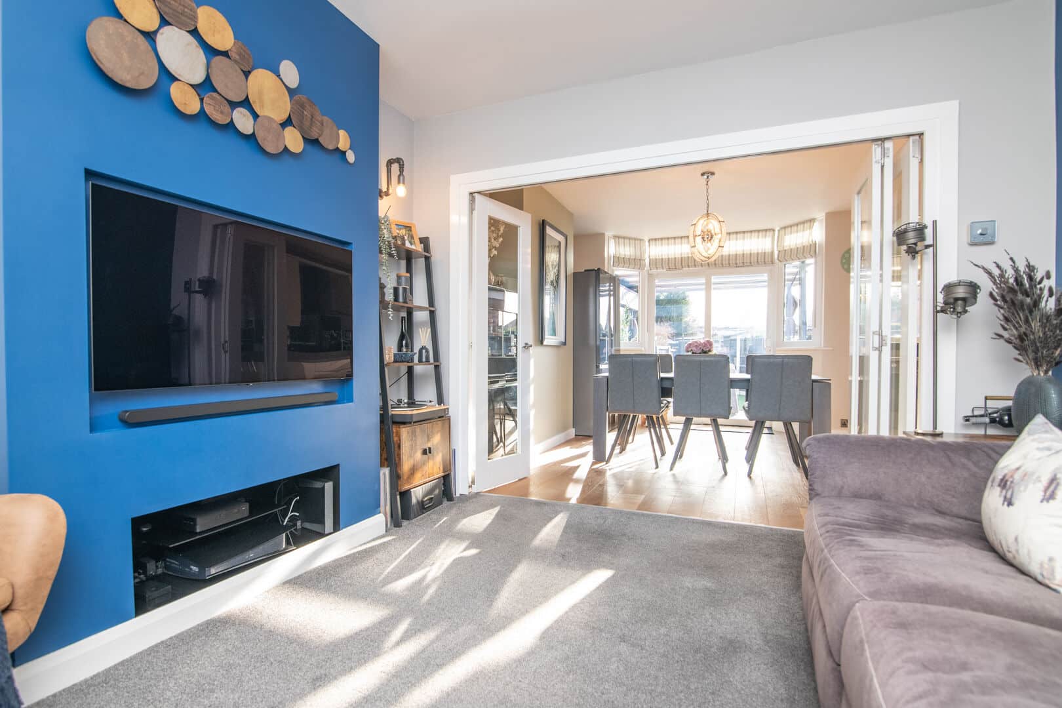
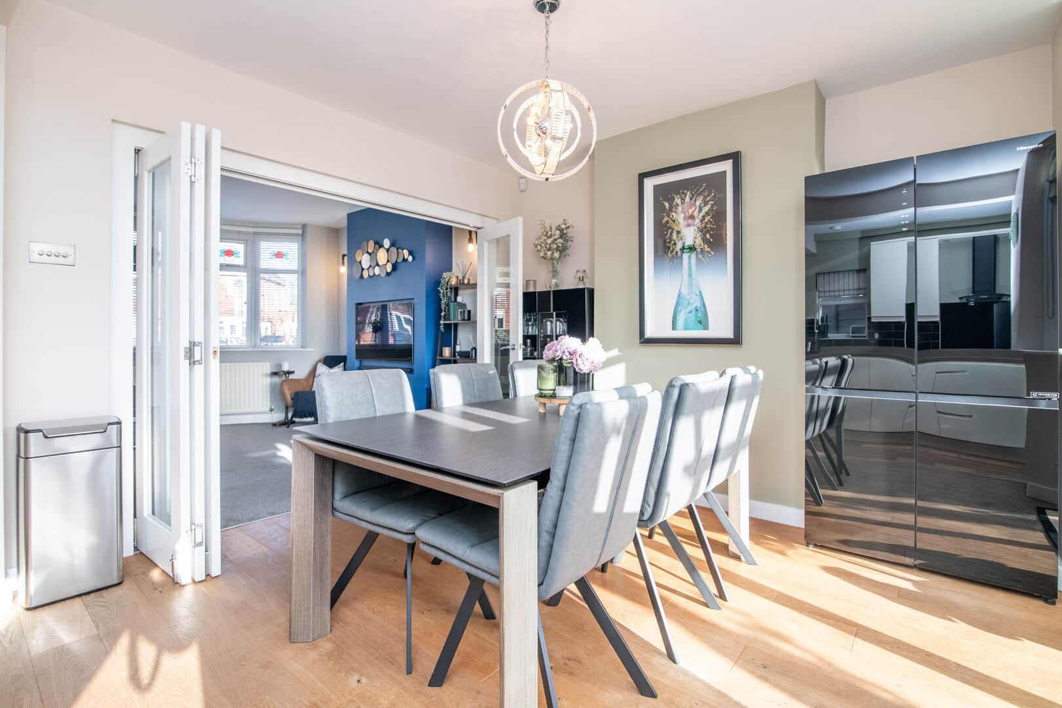
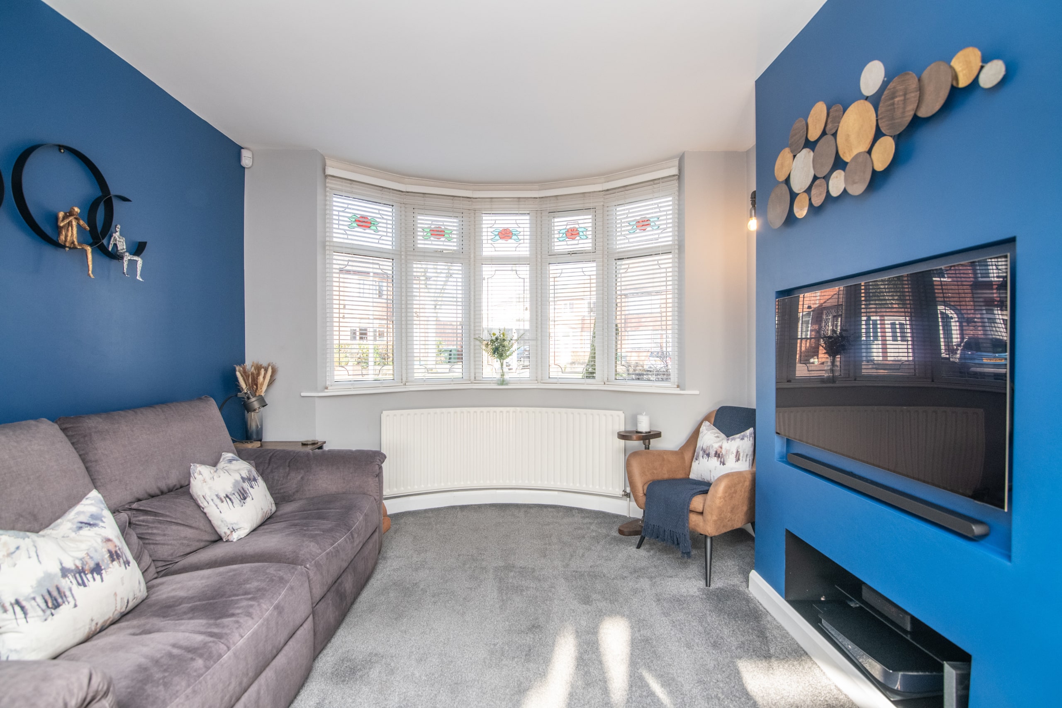
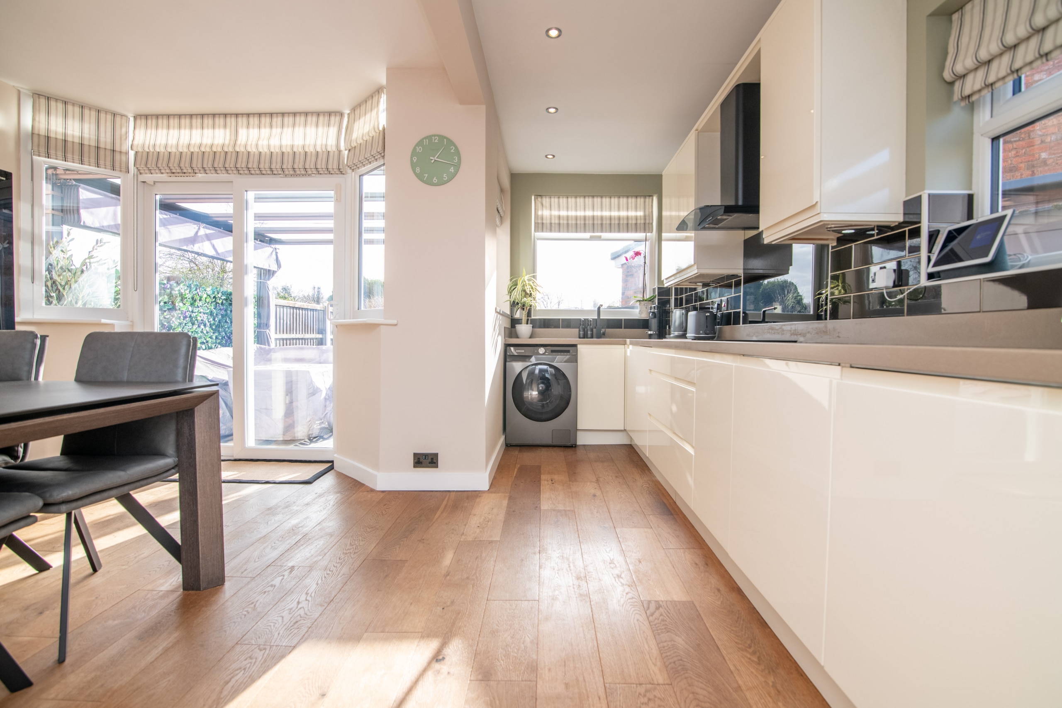
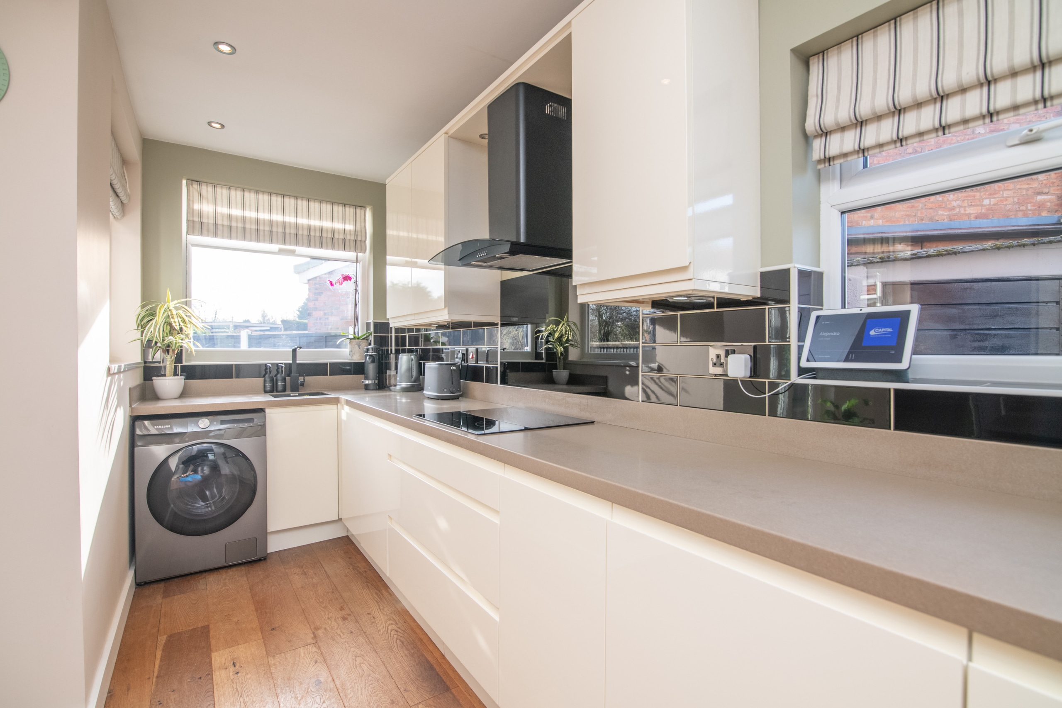
The accommodation briefly comprises an inviting entrance hallway leading to a modern open-plan ground floor layout. The spacious lounge benefits from double doors opening into the kitchen diner, creating a versatile and sociable living space. The kitchen diner is immaculate throughout and further enhanced by underfloor heating, offering both style and comfort.
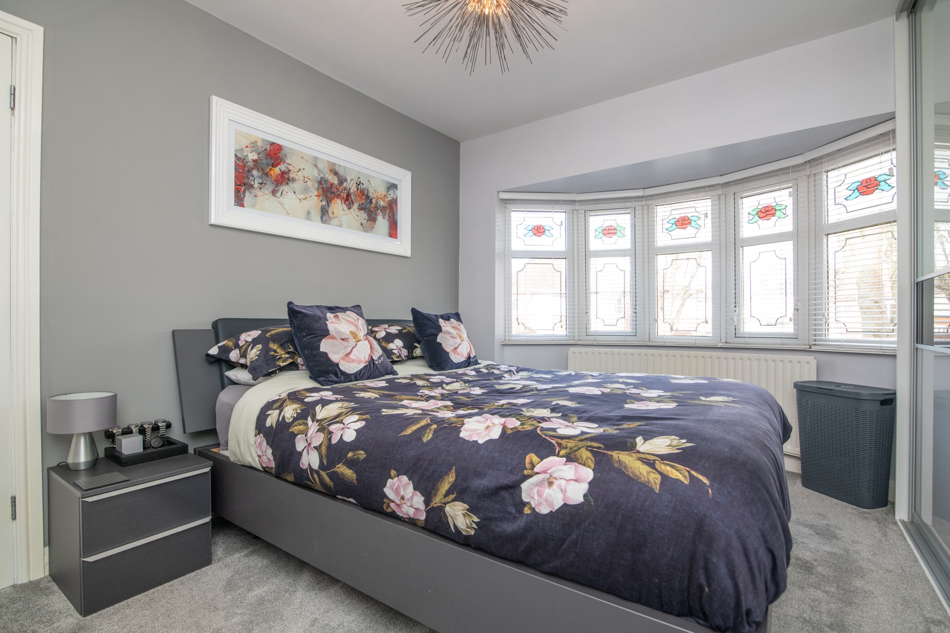
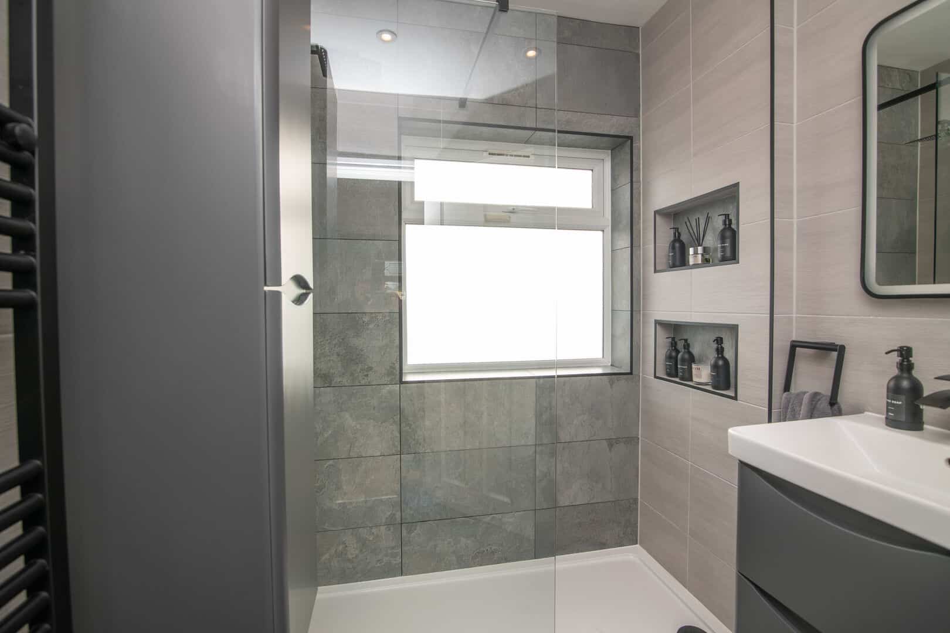
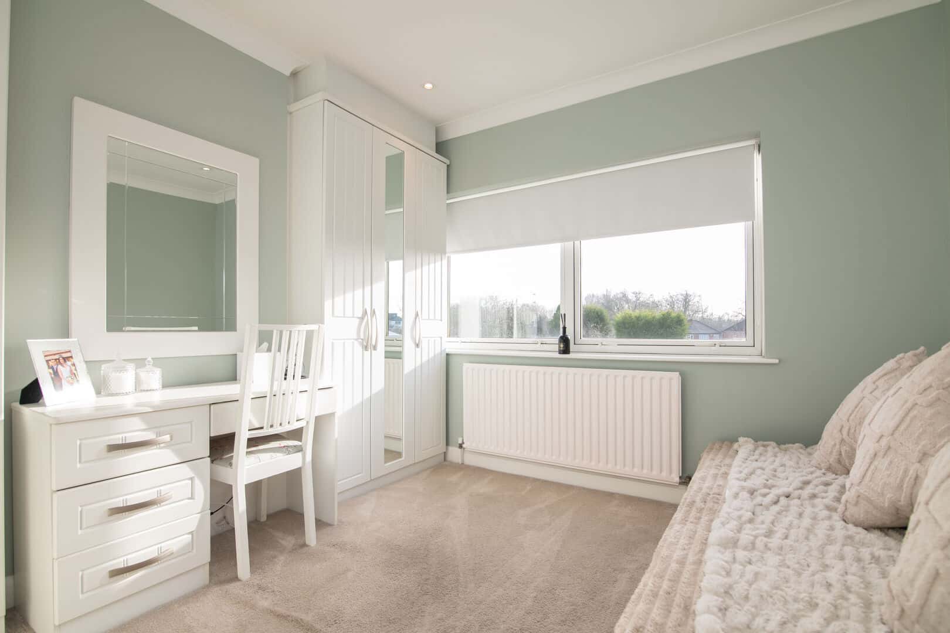
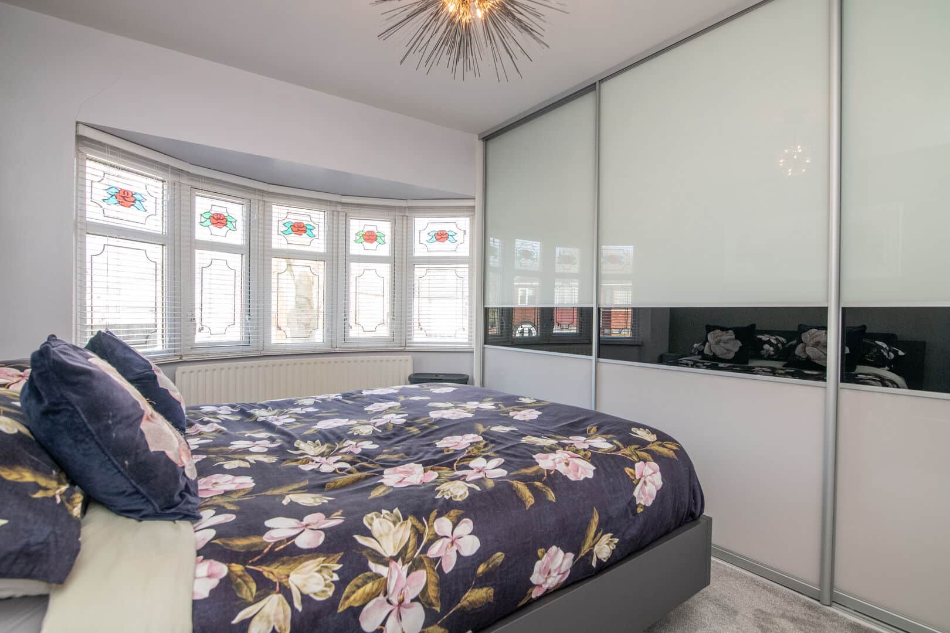
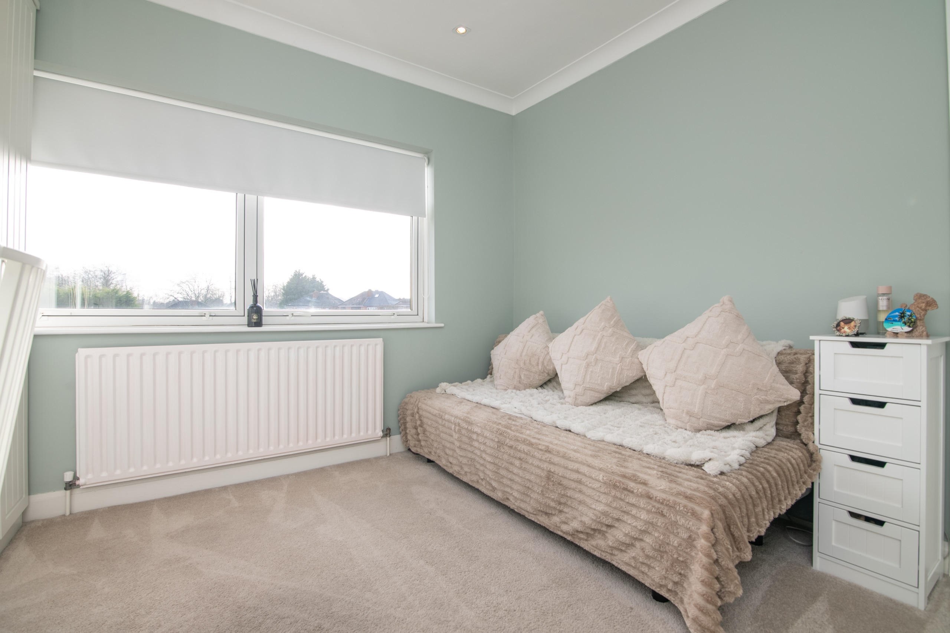
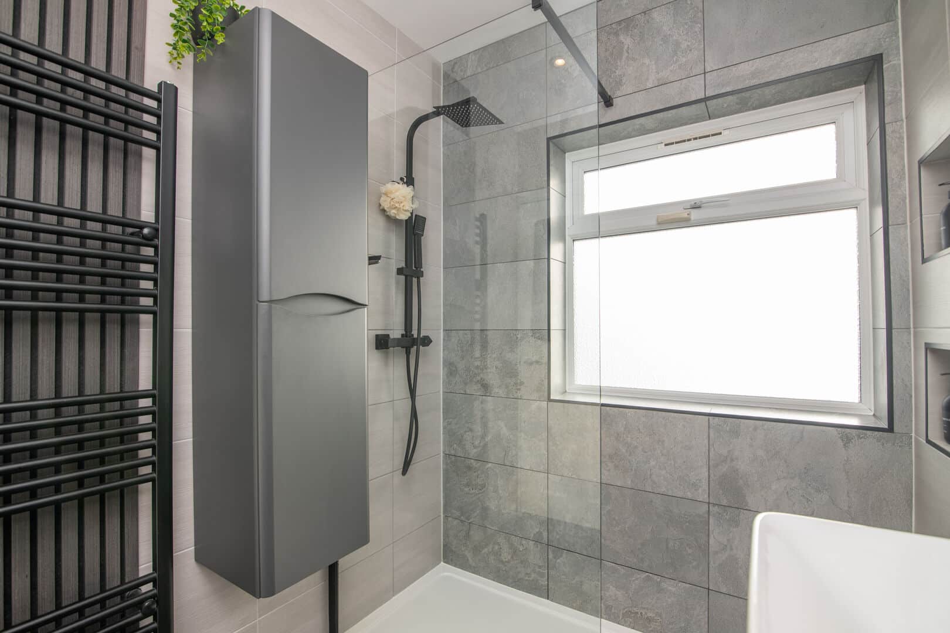
To the first floor, the property boasts three well-proportioned bedrooms and a modern shower room.
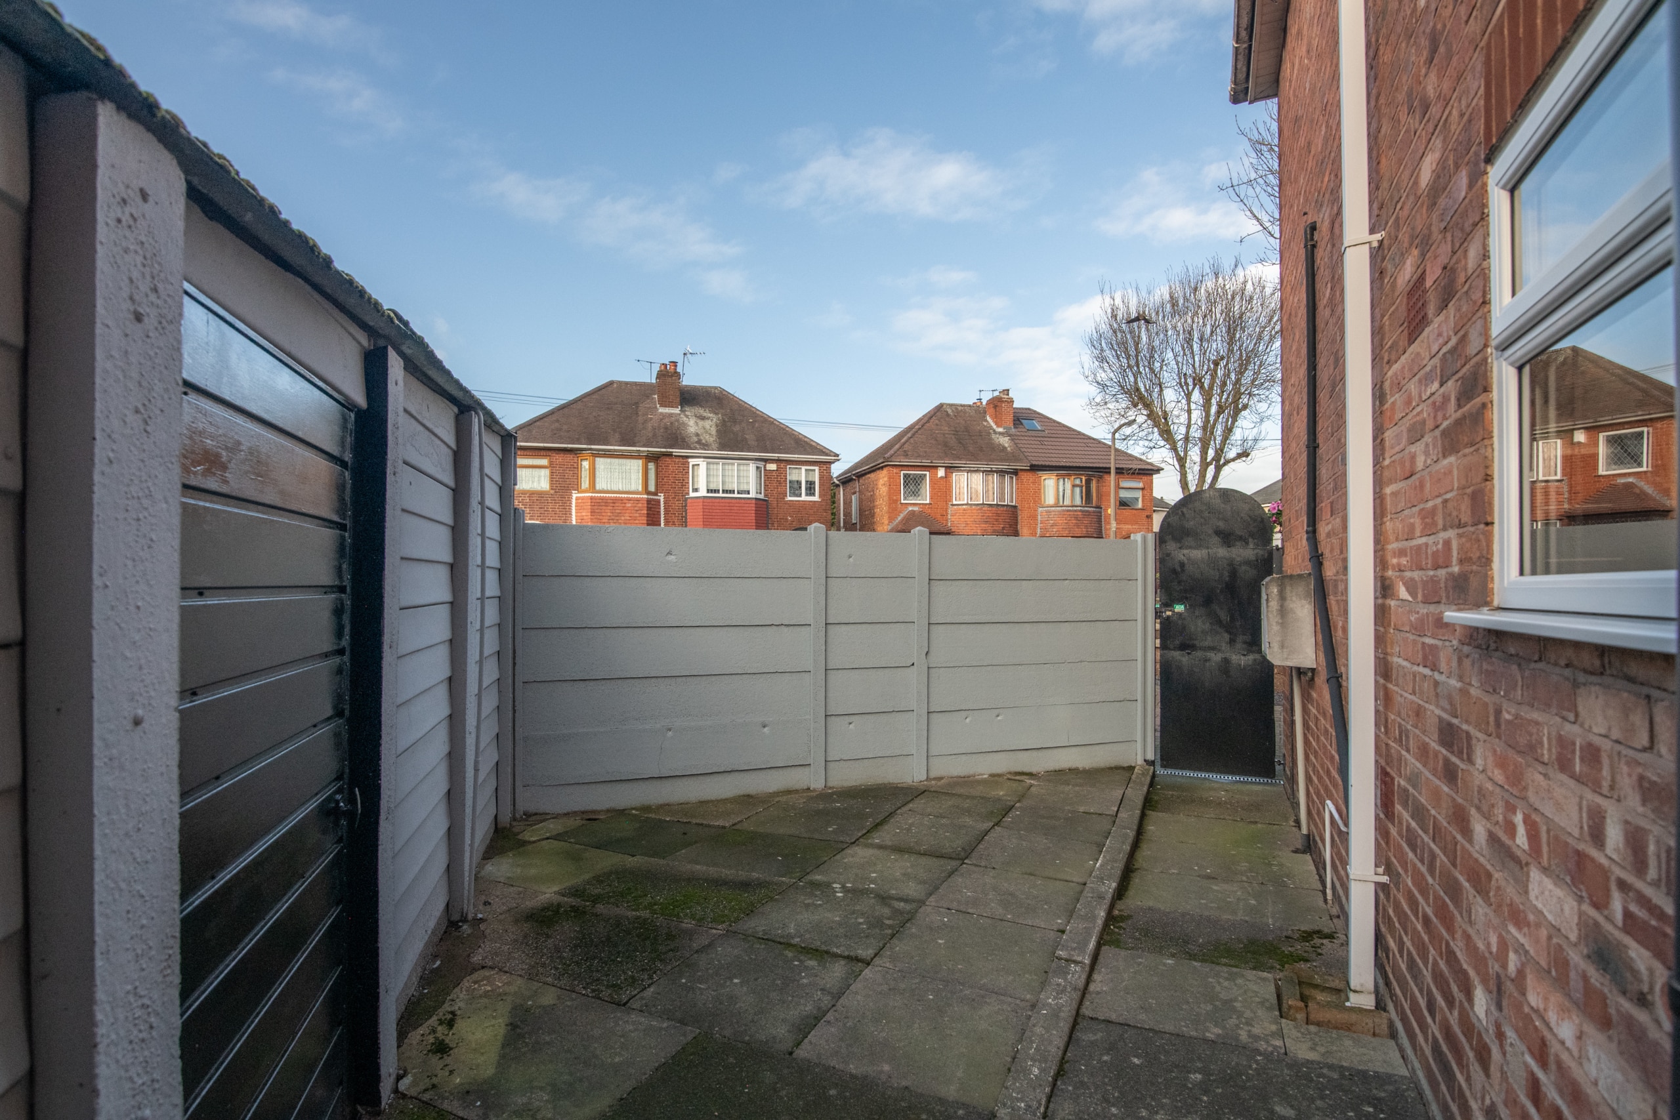
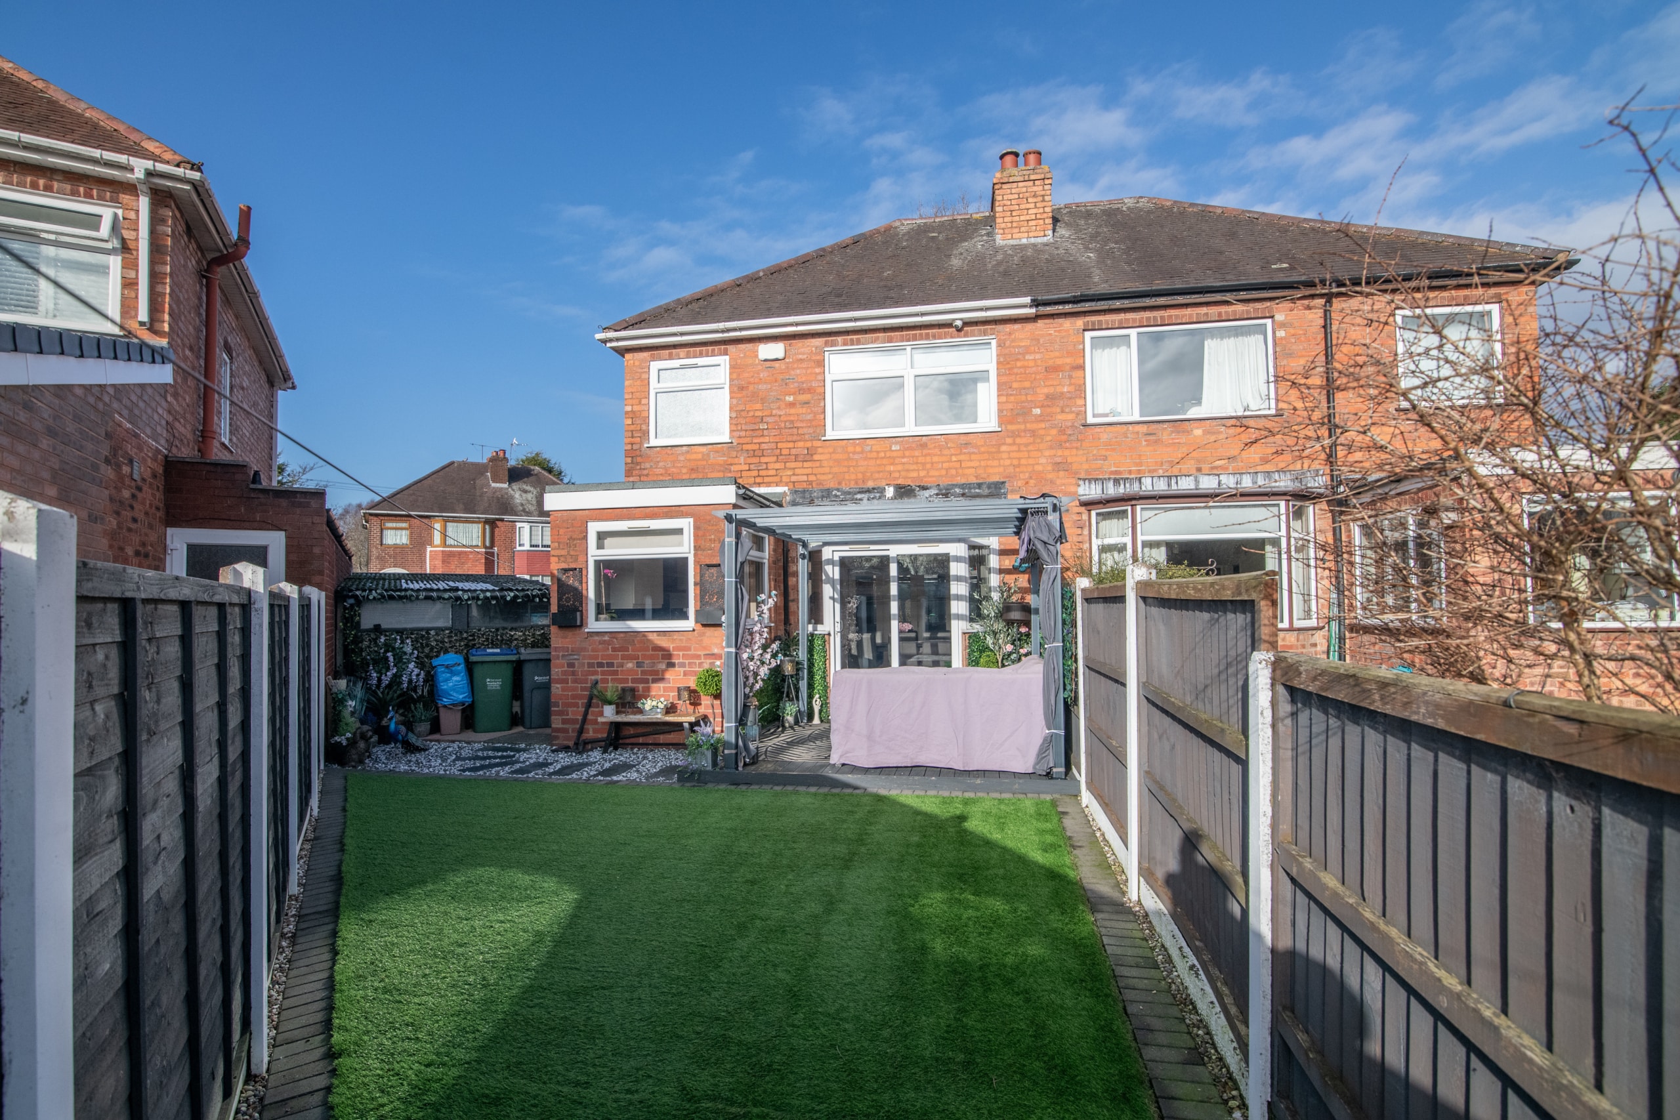
Externally, the property features a driveway to the front/side providing off-road parking, along with a garage benefitting from electricity. To the rear is a beautifully landscaped, low-maintenance garden, ideal for relaxing and entertaining.
Early viewing is highly recommended to fully appreciate the condition and accommodation on offer.
Tenure: Freehold
EPC: TBC
Council Tax Band: BEntrance Hallway
Lounge
3.34m x 3.16m - 10'11" x 10'4"
Kitchen Diner
5.24m x 3.4m - 17'2" x 11'2"
Landing
Bedroom 1
3.4m x 3.29m - 11'2" x 10'10"
Bedroom 2
3.29m x 3.2m - 10'10" x 10'6"
Shower Room
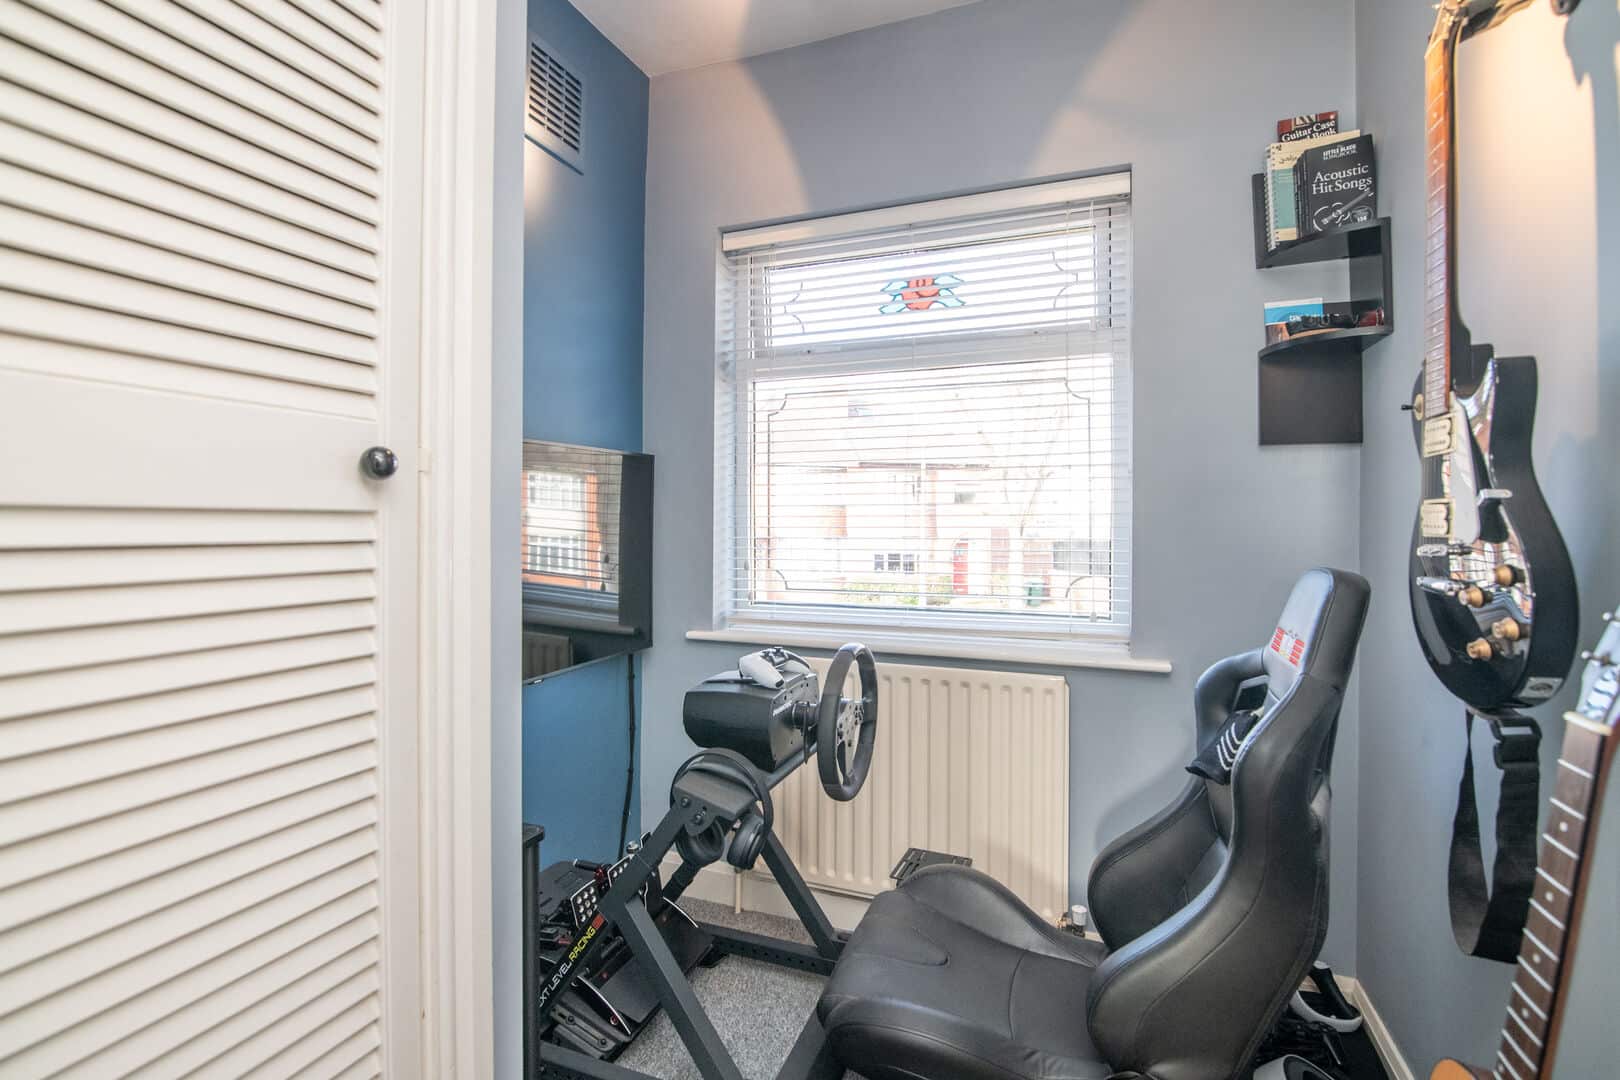
Bedroom 3
2.14m x 1.82m - 7'0" x 5'12"
Garage
5m x 2.47m - 16'5" x 8'1"
Buyers Information
In line with UK anti-money laundering regulations, successful purchasers must complete an Anti-Money Laundering (AML) check. We use a specialist third-party service to verify your identity. The cost of these checks is £30 (including VAT) for each purchaser and any giftors contributing funds. This fee is paid in advance when an offer is agreed, and prior to the issuance of a sales memorandum. Please note that this charge is non-refundable.
Additional Information
- Council Tax Band
- B
- Tenure
- Freehold
- Property type
- Semi-Detached
Interested in this property?
Arrange a Viewing

- Branch Address
- Wednesbury Office
96 Walsall Street
Wednesbury
WS10 9BY - Phone Number
- 0121 505 1818
- Email Address
- Email Now