





Shale Street, Bilston, WV14
Property Features
- FOR SALE VIA THE MODERN METHOD OF AUCTION (T&C'S APPLY) SUBJECT TO RESERVE PRICE, BUYER FEES APPLY
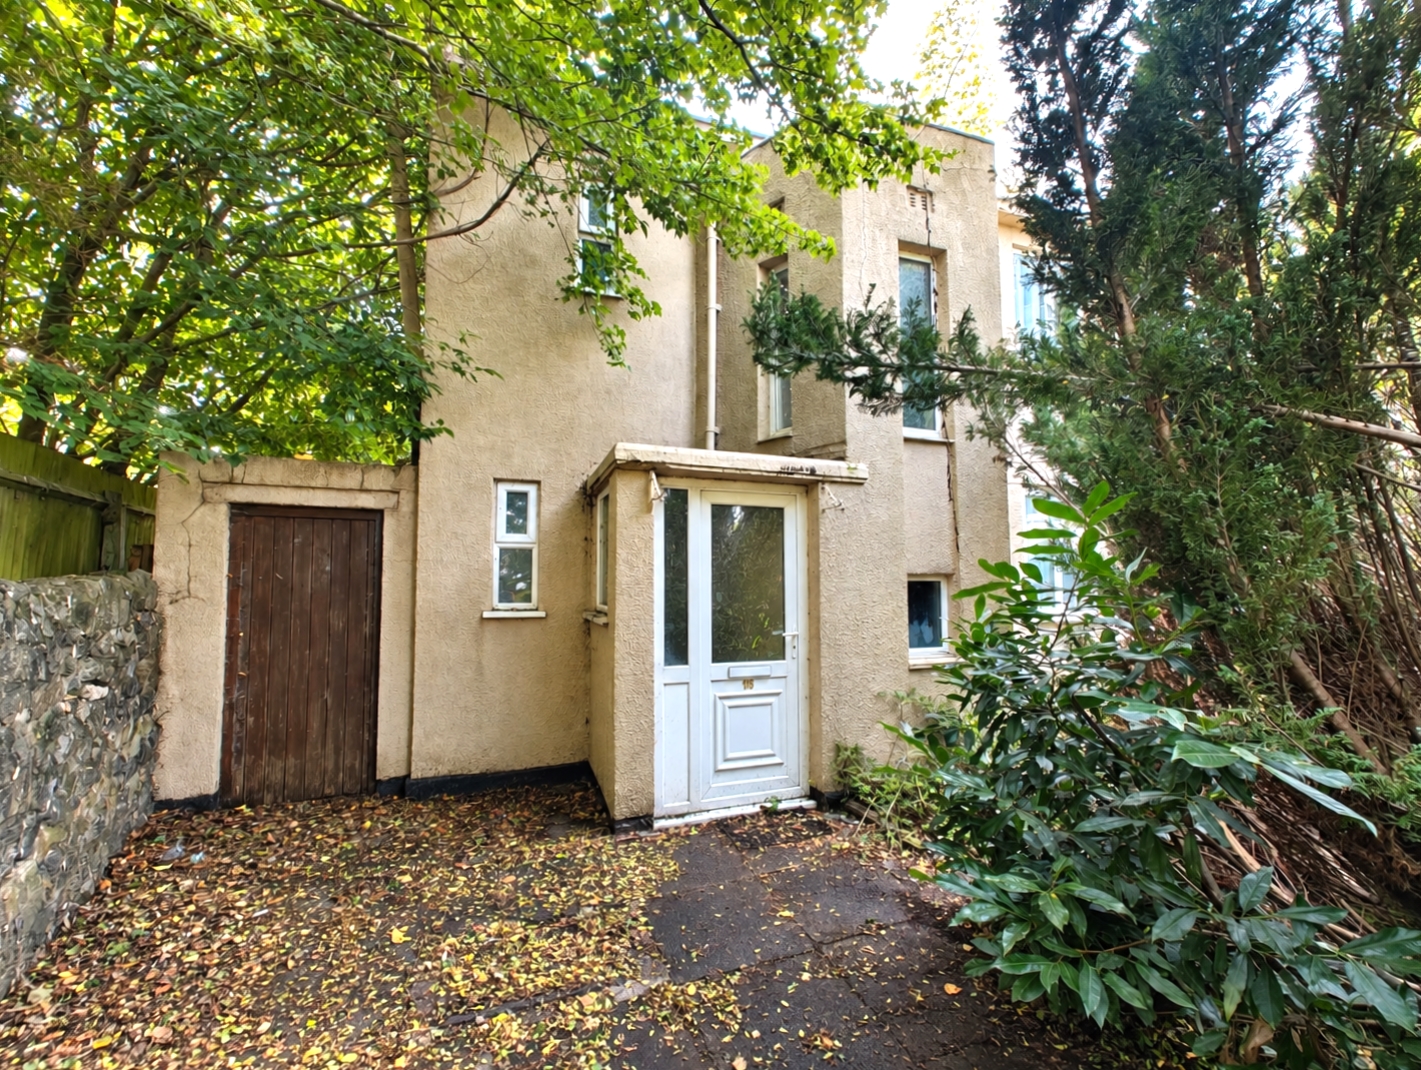
- END OF TERRACE HOME
- THREE BEDROOMS
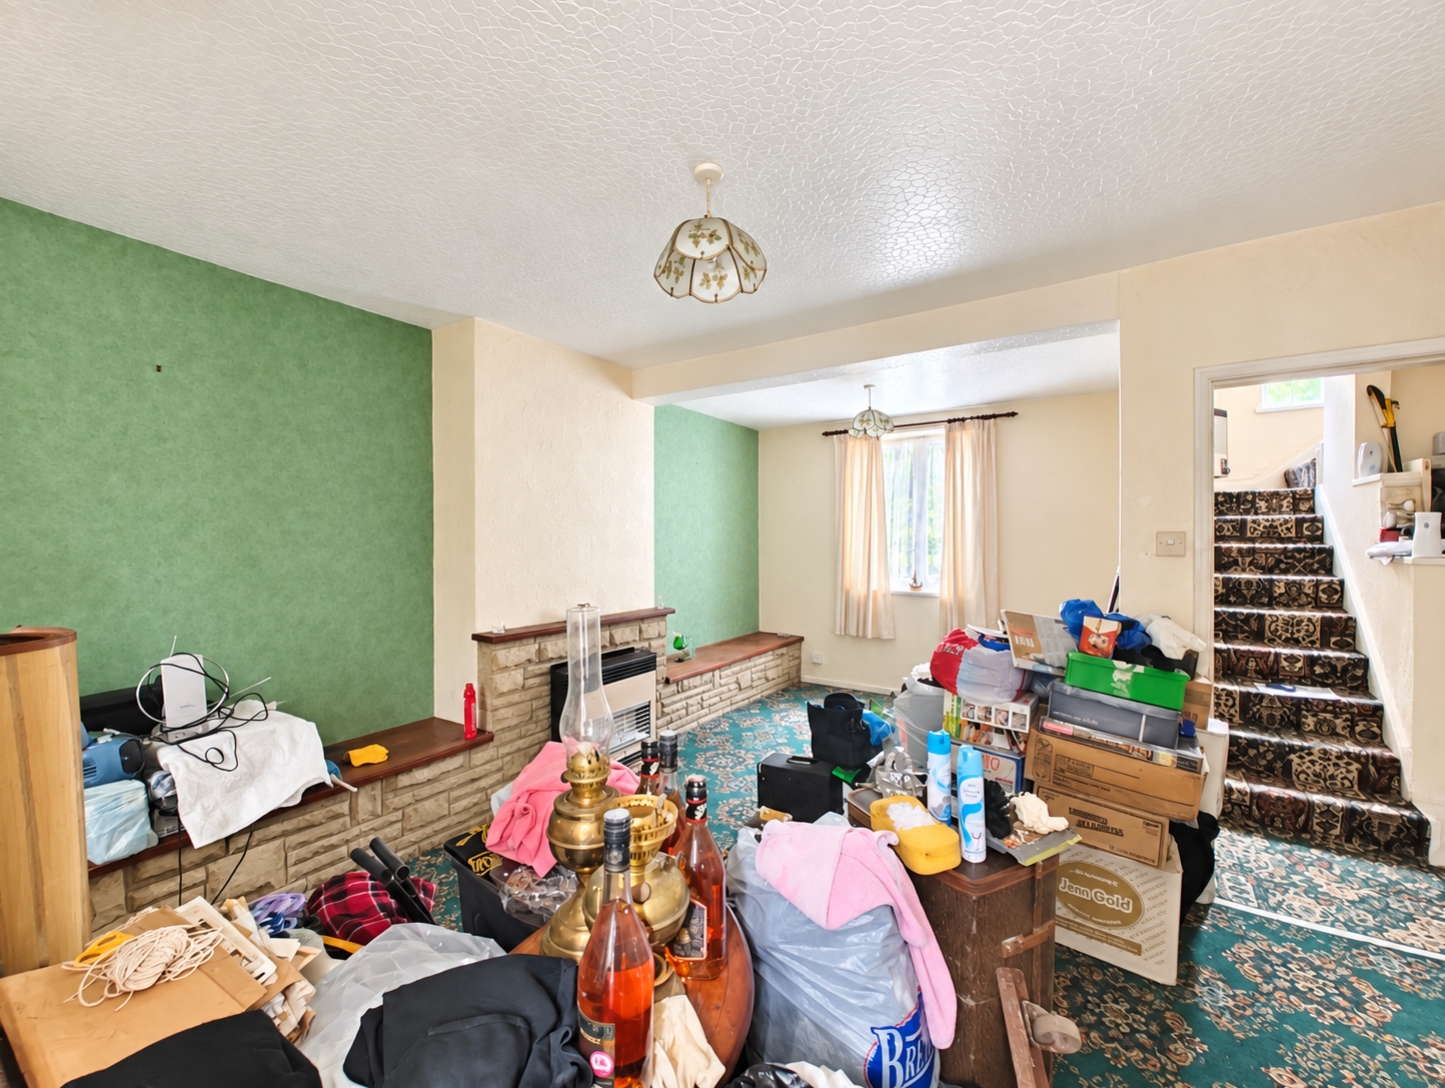
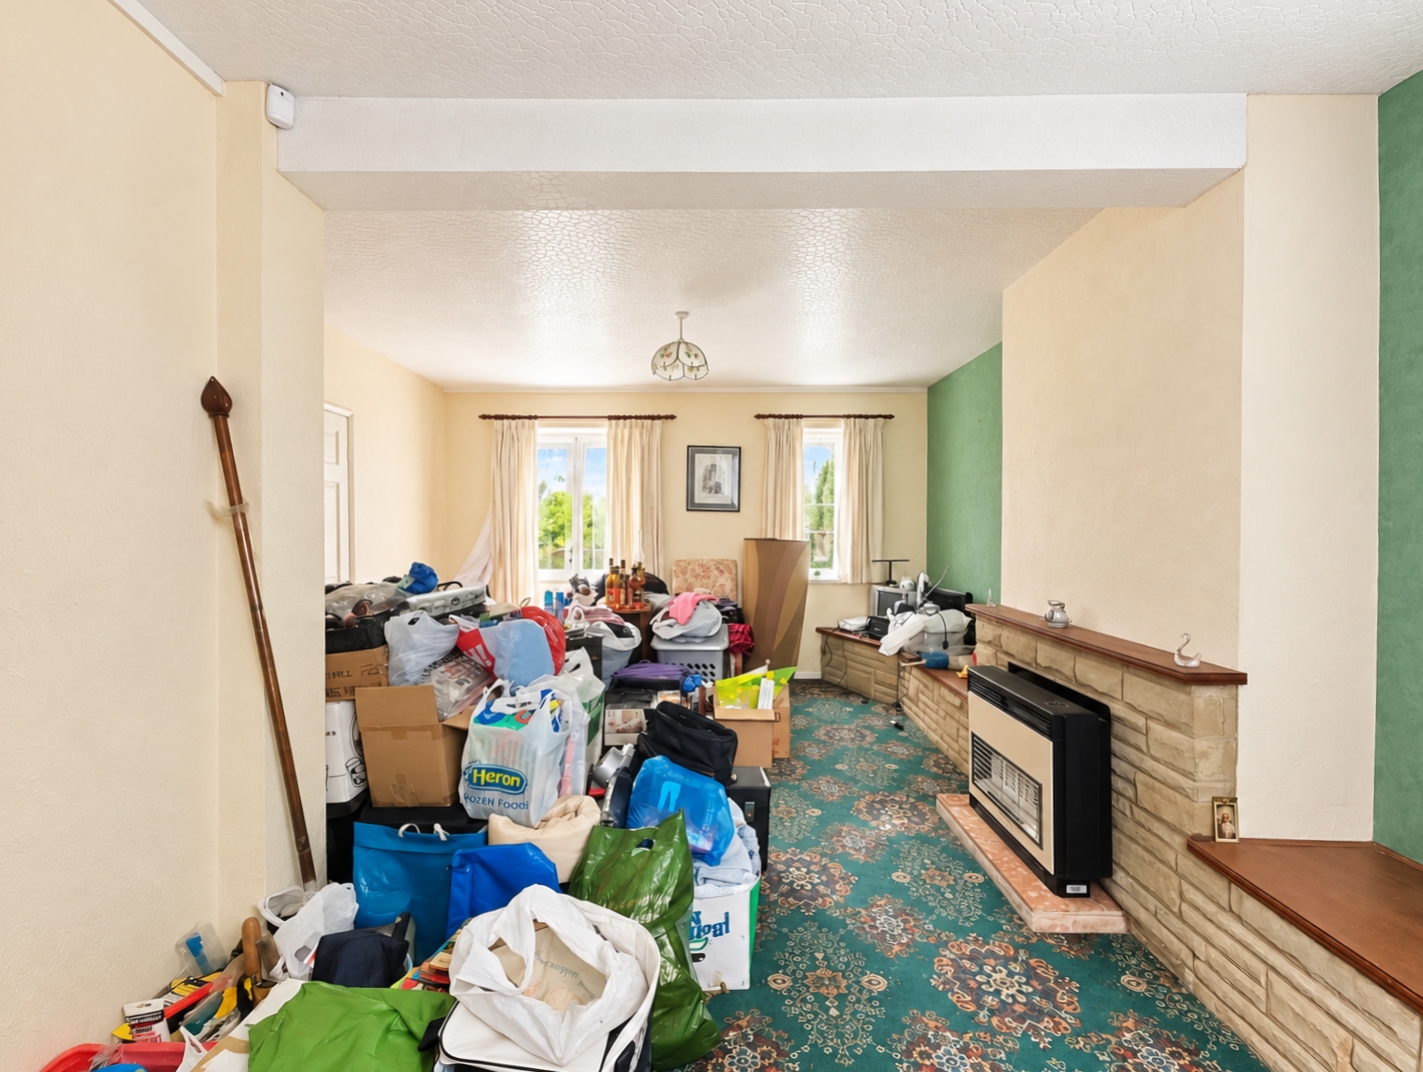
- 17ft LIVING ROOM
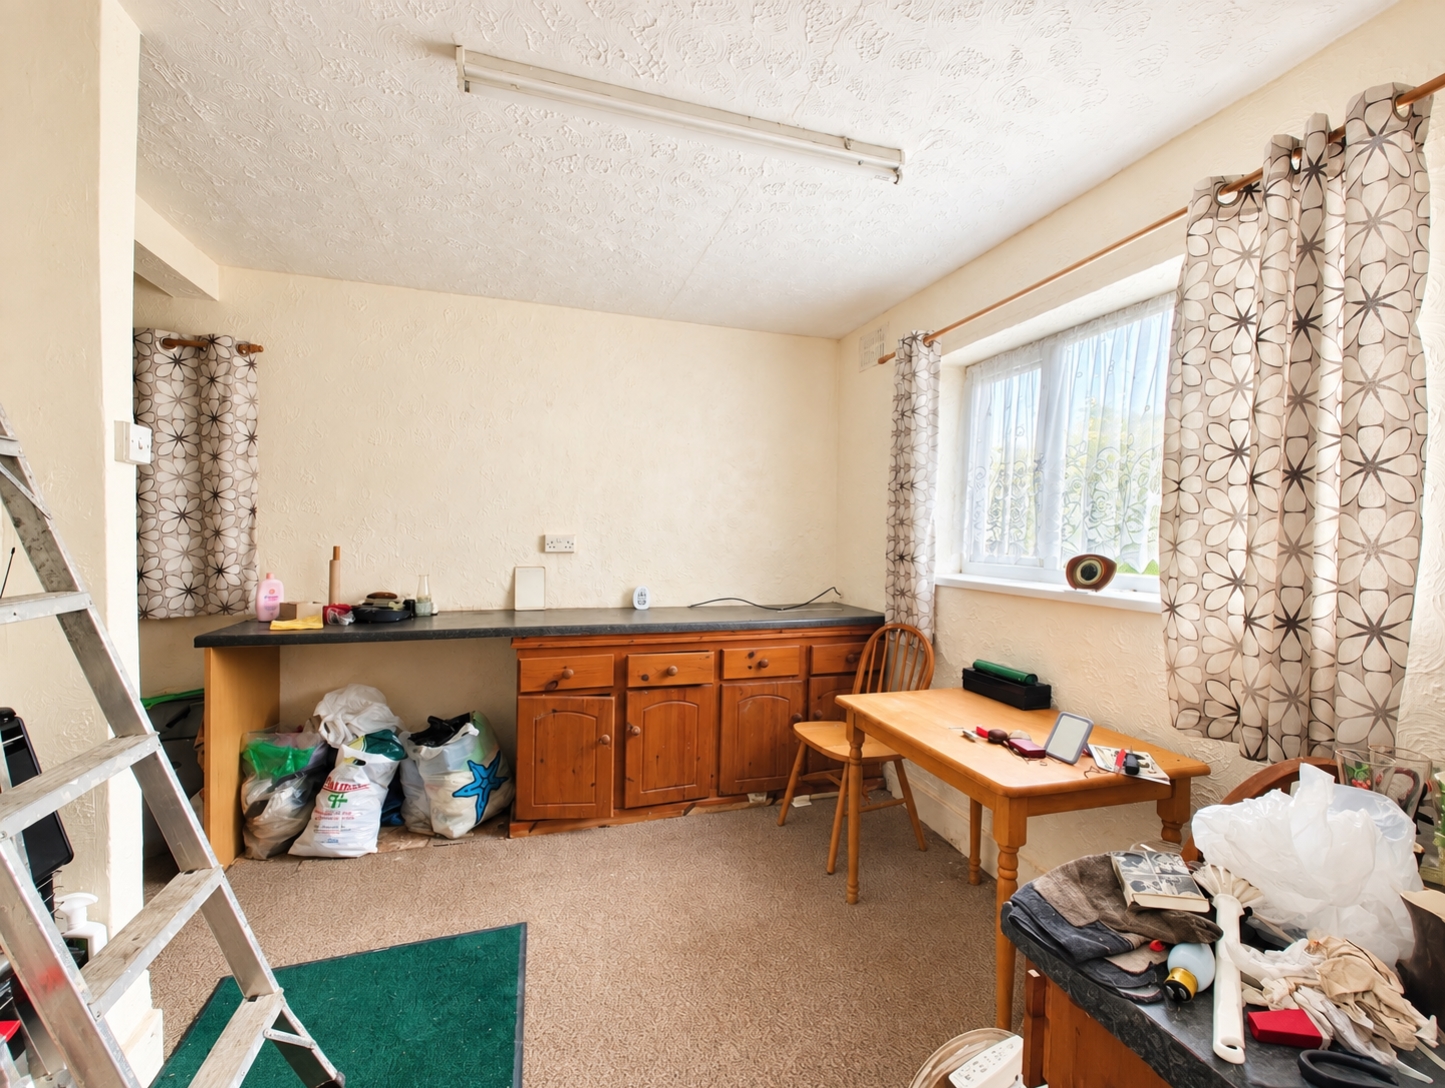
- 14ft DINING KITCHEN
- BATHROOM WITH SHOWER CUBLICLE
- PRIVATE AND ENCLOSED REAR GARDEN
- CLOSE TO LOCAL AMINITIES, SCHOOLS & TRANSPORT LINKS
- GREAT INVESTEMT OPPORTUNITY
- VIEWING HIGHLY RECOMMENDED
- Freehold
- Council Tax: A
About this property
Offered for sale by the Modern Method of Auction with NO UPWARD CHAIN this exciting opportunity for investors, developers and buyers looking to create a home to their own specification, this spacious three-bedroom property provides generous and well-proportioned accommodation together with excellent potential for improvement. The property offers a superb blank canvas for those looking to add value, with notable features including a 17ft living room, 14ft dining kitchen, three good-sized bedrooms with built-in wardrobes and a private rear garden.The property is entered through a reception hall, with stairs rising to the first-floor accommodation and doors providing access to the principal ground-floor rooms. A convenient cloakroom/WC and useful storage cupboard add further practicality.
The spacious 17ft living room offers excellent potential to create an impressive principal reception space and benefits from double-glazed windows and a gas fire. Double uPVC French doors open directly onto the rear garden, providing plenty of natural light and creating an excellent connection between the indoor and outdoor areas.
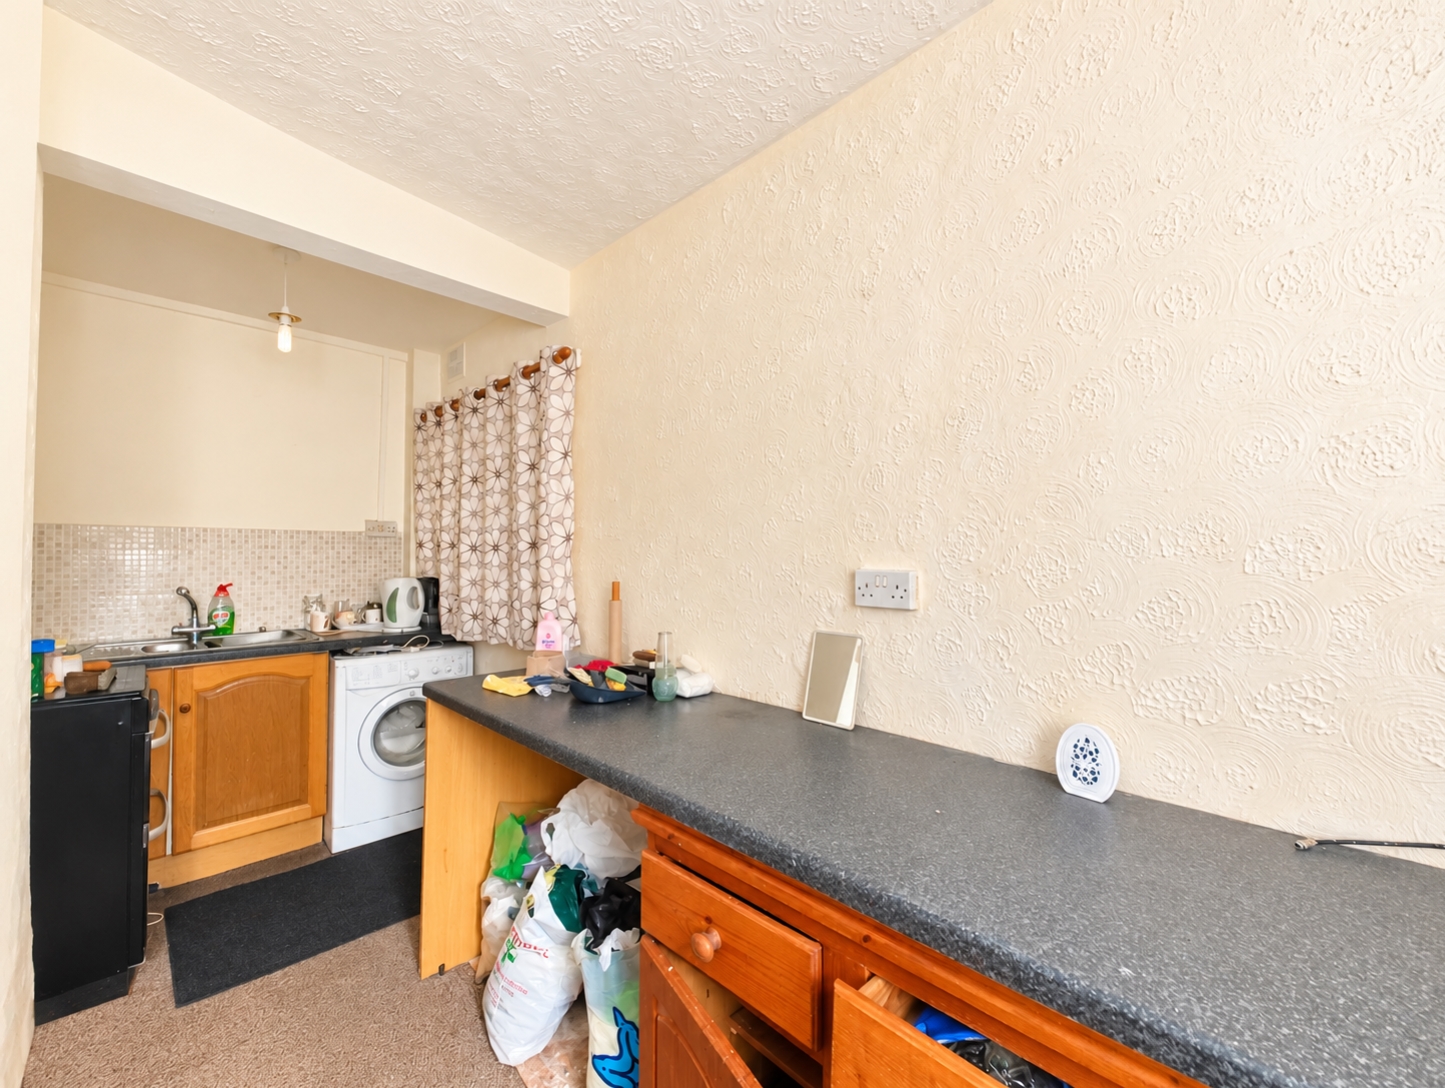
An opening provides access to the generous 14ft dining kitchen, offering ample space for buyers to redesign and modernise according to their own requirements. The existing kitchen comprises an inset stainless steel-style sink unit, fitted base units with decorative laminate work surfaces, plumbing for a washing machine, ceramic wall tiling and a double-glazed window. There is also ample space for a dining table and chairs.
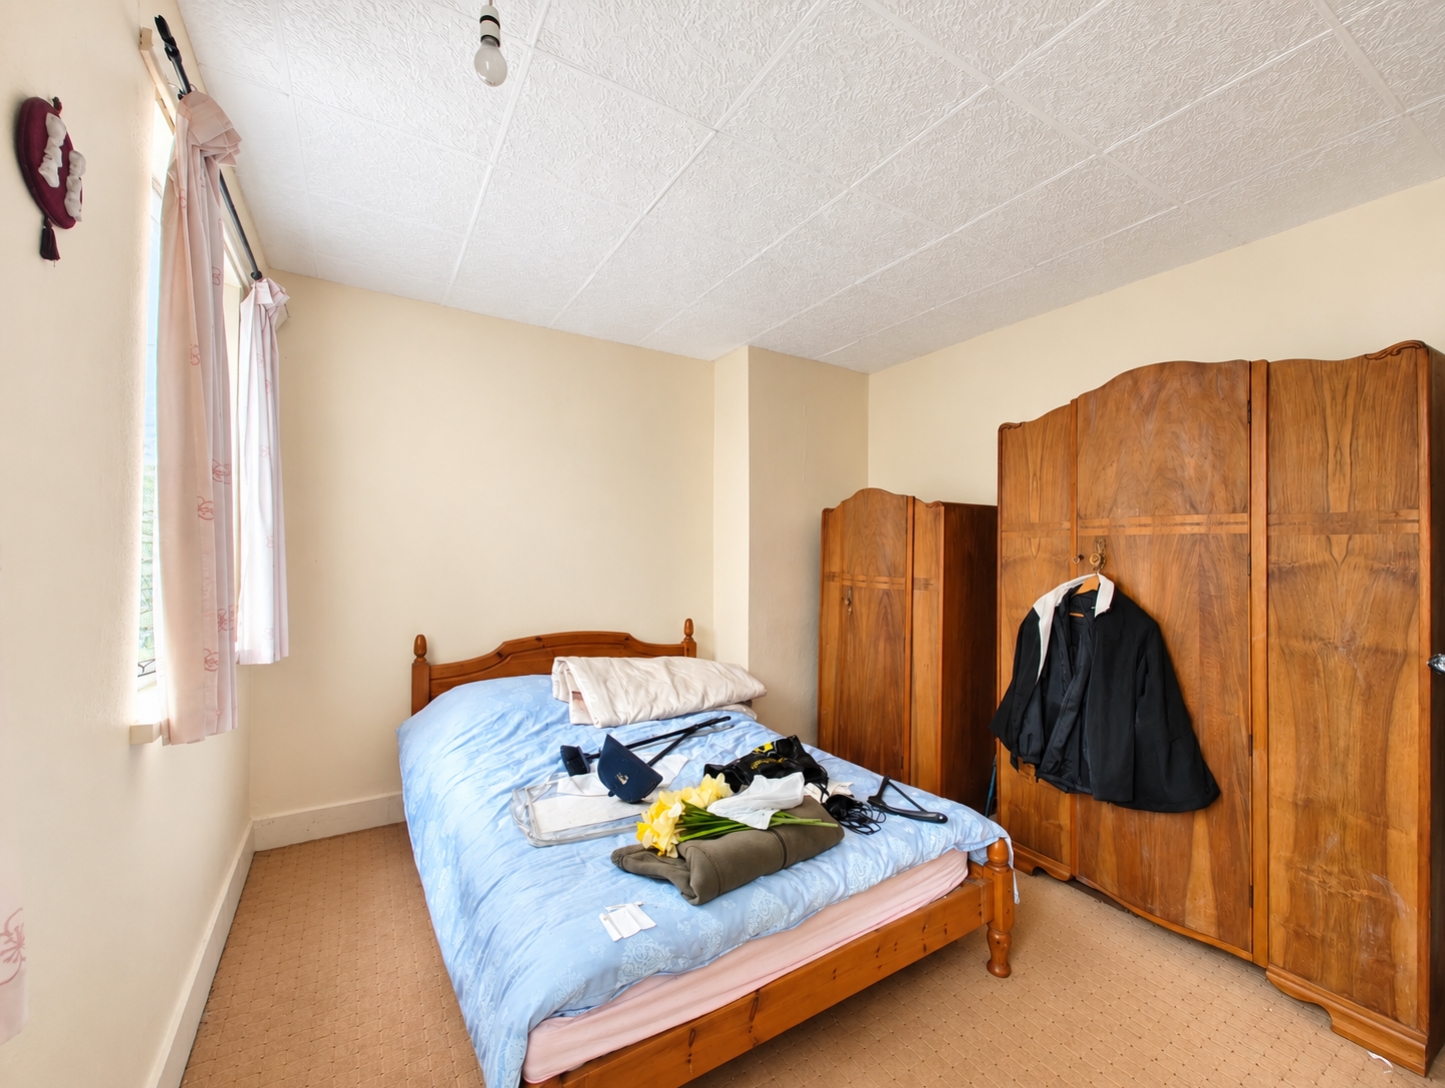
To the first floor are three well-proportioned bedrooms, all benefiting from built-in wardrobes and offering excellent scope for refurbishment and personalisation.
Completing the first-floor accommodation is the bathroom, currently fitted with a shower cubicle and shower fittings, panelled bath, pedestal wash hand basin and low-level WC, together with a uPVC double-glazed window.
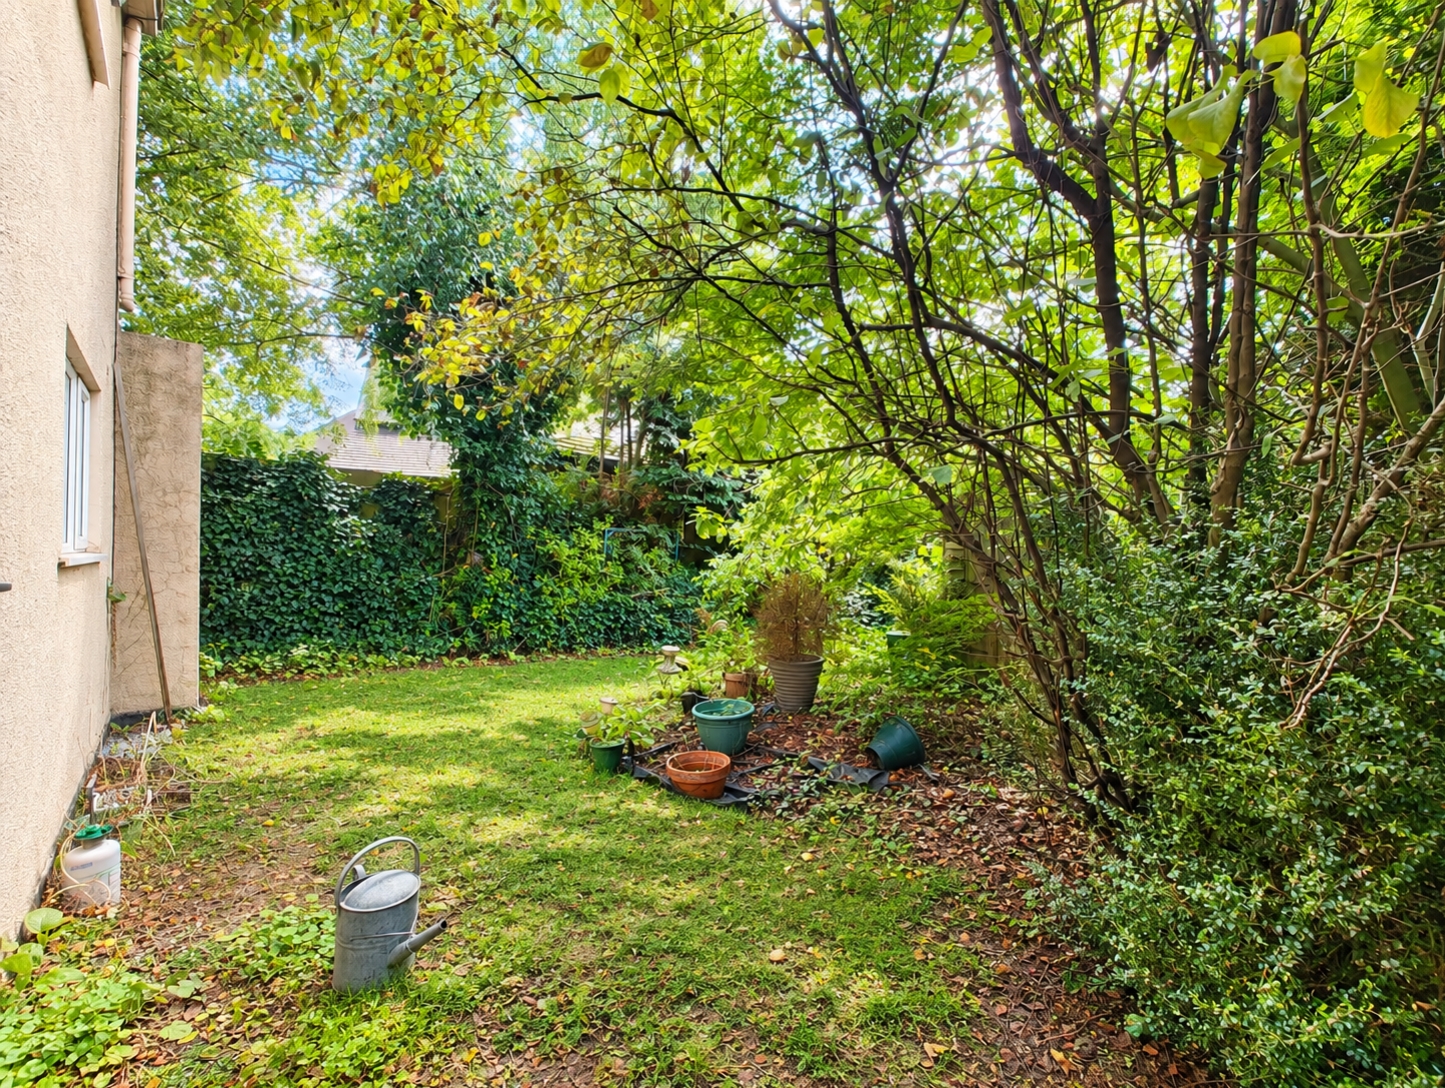
Outside, the private rear garden provides further potential to create an attractive outdoor space for relaxing and entertaining, with the added benefit of side access. This property represents a fantastic opportunity for investors, developers or purchasers looking for a project with genuine potential to add value.** With generous accommodation, three good-sized bedrooms and a private rear garden, the property provides an excellent foundation from which to create an impressive family home or investment property, subject to any necessary works and consents.
**Early internal viewing is HIGHLY recommended to fully appreciate the scale, possibilities and potential this property has to offer.** This property is for sale by Modern Method of Auction allowing the buyer and seller to complete within a 56 Day Reservation Period. Interested parties' personal data will be shared with the Auctioneer (iamsold Ltd). If considering a mortgage, inspect and consider the property carefully with your lender before bidding. A Buyer Information Pack is provided, which you must view before bidding. The buyer is responsible for the Pack fee. For the most recent information on the Buyer Information Pack fee, please contact the iamsold team. The buyer signs a Reservation Agreement and makes payment of a Non-Refundable Reservation Fee of 4.5% of the purchase price inc VAT, subject to a minimum of £6,600 inc. VAT. This Fee is paid to reserve the property to the buyer during the Reservation Period and is paid in addition to the purchase price. The Fee is considered within calculations for stamp duty. Services may be recommended by the Agent/Auctioneer in which they will receive payment from the service provider if the service is taken. Payment varies but will be no more than £960 inc. VAT. These services are optional.
**Tenure:** Freehold**Council Tax Band:** A**EPC Rating:** TBCEntrance Hall
Living Room
5.41m x 3.1m - 17'9" x 10'2"
Dining Kitchen
4.4958m x 3.0988m - 14'9" x 10'2"
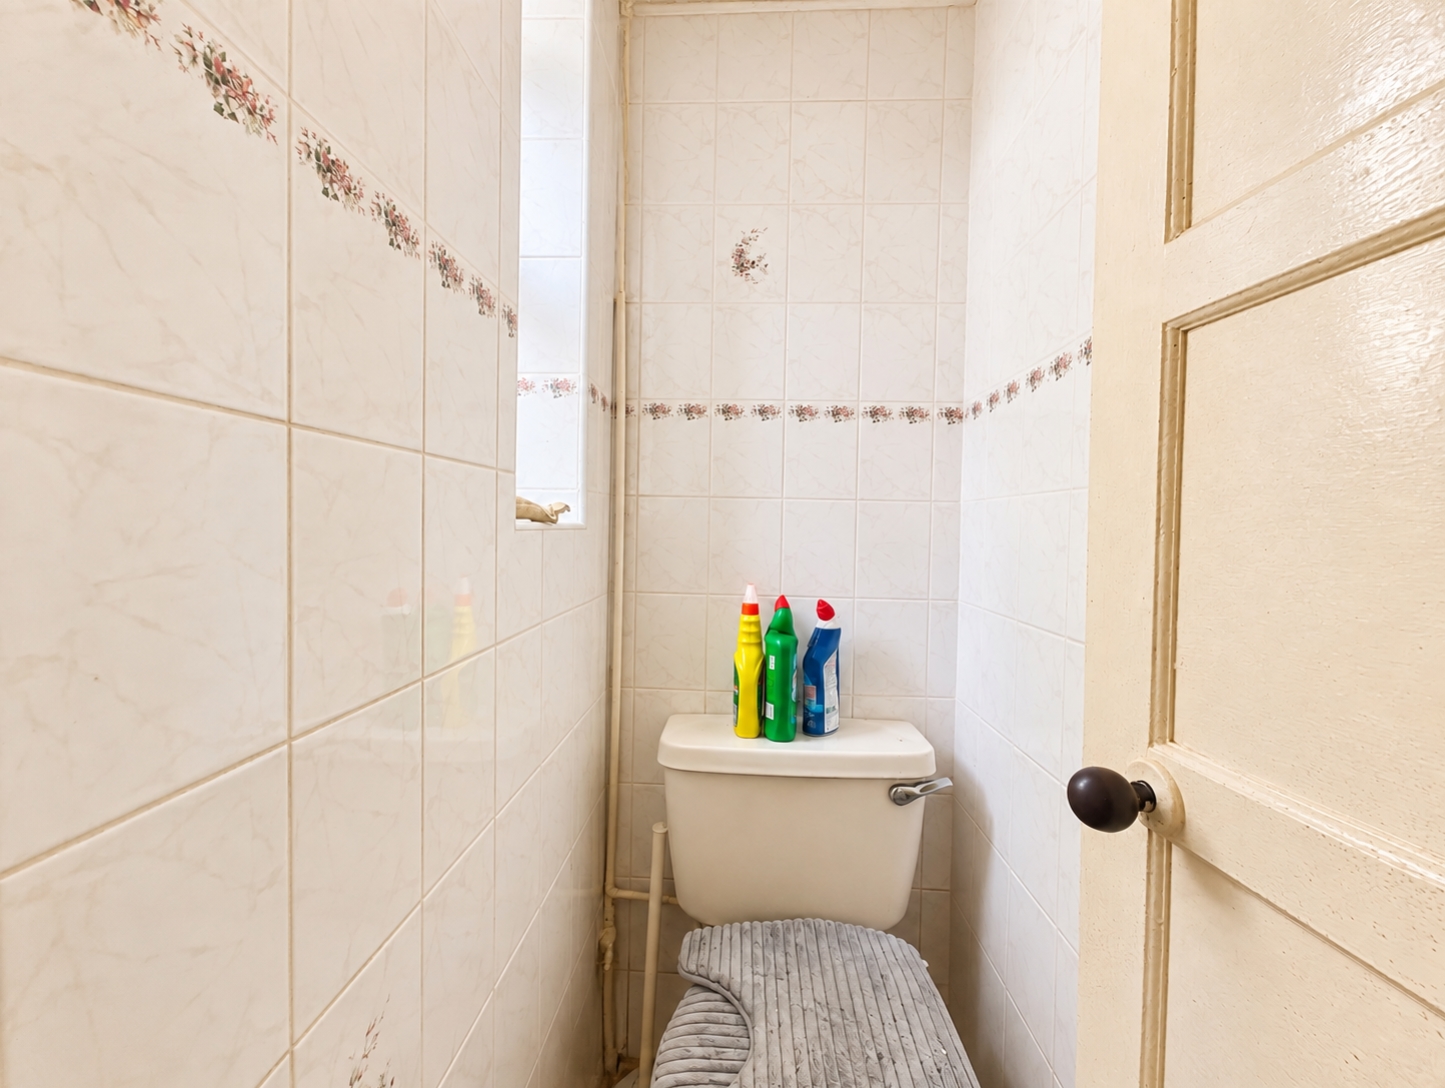
Downstairs WC
Bedroom One
3.68m x 3.15m - 12'1" x 10'4"
Bedroom Two
3.05m x 2.92m - 10'0" x 9'7"
Bedroom Three
2.57m x 2.13m - 8'5" x 6'12"
Bathroom
2.24m x 1.63m - 7'4" x 5'4"
Rear Garden
Buyers Information
In line with UK anti-money laundering regulations, successful purchasers must complete an Anti-Money Laundering (AML) check. We use a specialist third-party service to verify your identity. The cost of these checks is £40 (including VAT) for each purchaser and any giftors contributing funds. This fee is paid in advance when an offer is agreed, and prior to the issuance of a sales memorandum. Please note that this charge is non-refundable.
Additional Information
- Council Tax Band
- A
- Tenure
- Freehold
- Property type
- End of Terrace
Interested in this property?
Arrange a Viewing

- Branch Address
- Bilston Office
47 Church Street
Bilston
Wolverhampton
WV14 0AX - Phone Number
- 01902 353 578
- Email Address
- Email Now







