

Snowshill Gardens, Dudley, DY1 3LU
Property Features
- OUTSTANDING AND EXTREMELY SPACIOUS DETACHED FAMILY RESIDENCE IN QUIET CUL-DE-SAC LOCATION
- WELL PRESENTED THROUGHOUT
- FOUR DOUBLE BEDROOMS
- 16ft LIVING ROOM WITH SLIDING PATIO DOOR OUT
- DINING ROOM PLUS STUDY/SITTING ROOM
- BREAKFAST KITCHEN WITH BUILT-IN AEG DOUBLE OVEN AND FIVE RING GAS HOB PLUS UTILITY
- USEFUL DOWNSTAIRS WC
- FAMILY BATHROOM PLUS ENSUITE SHOWER ROOM
- OFF ROAD PARKING FOR NUMEROUS VEHICLES PLUS 17ft x 17ft DOUBLE GARAGE
- DELIGHTFUL, PRIVATE AND ENCLOSED REAR GARDEN
- Freehold
- Council Tax: F
About this property
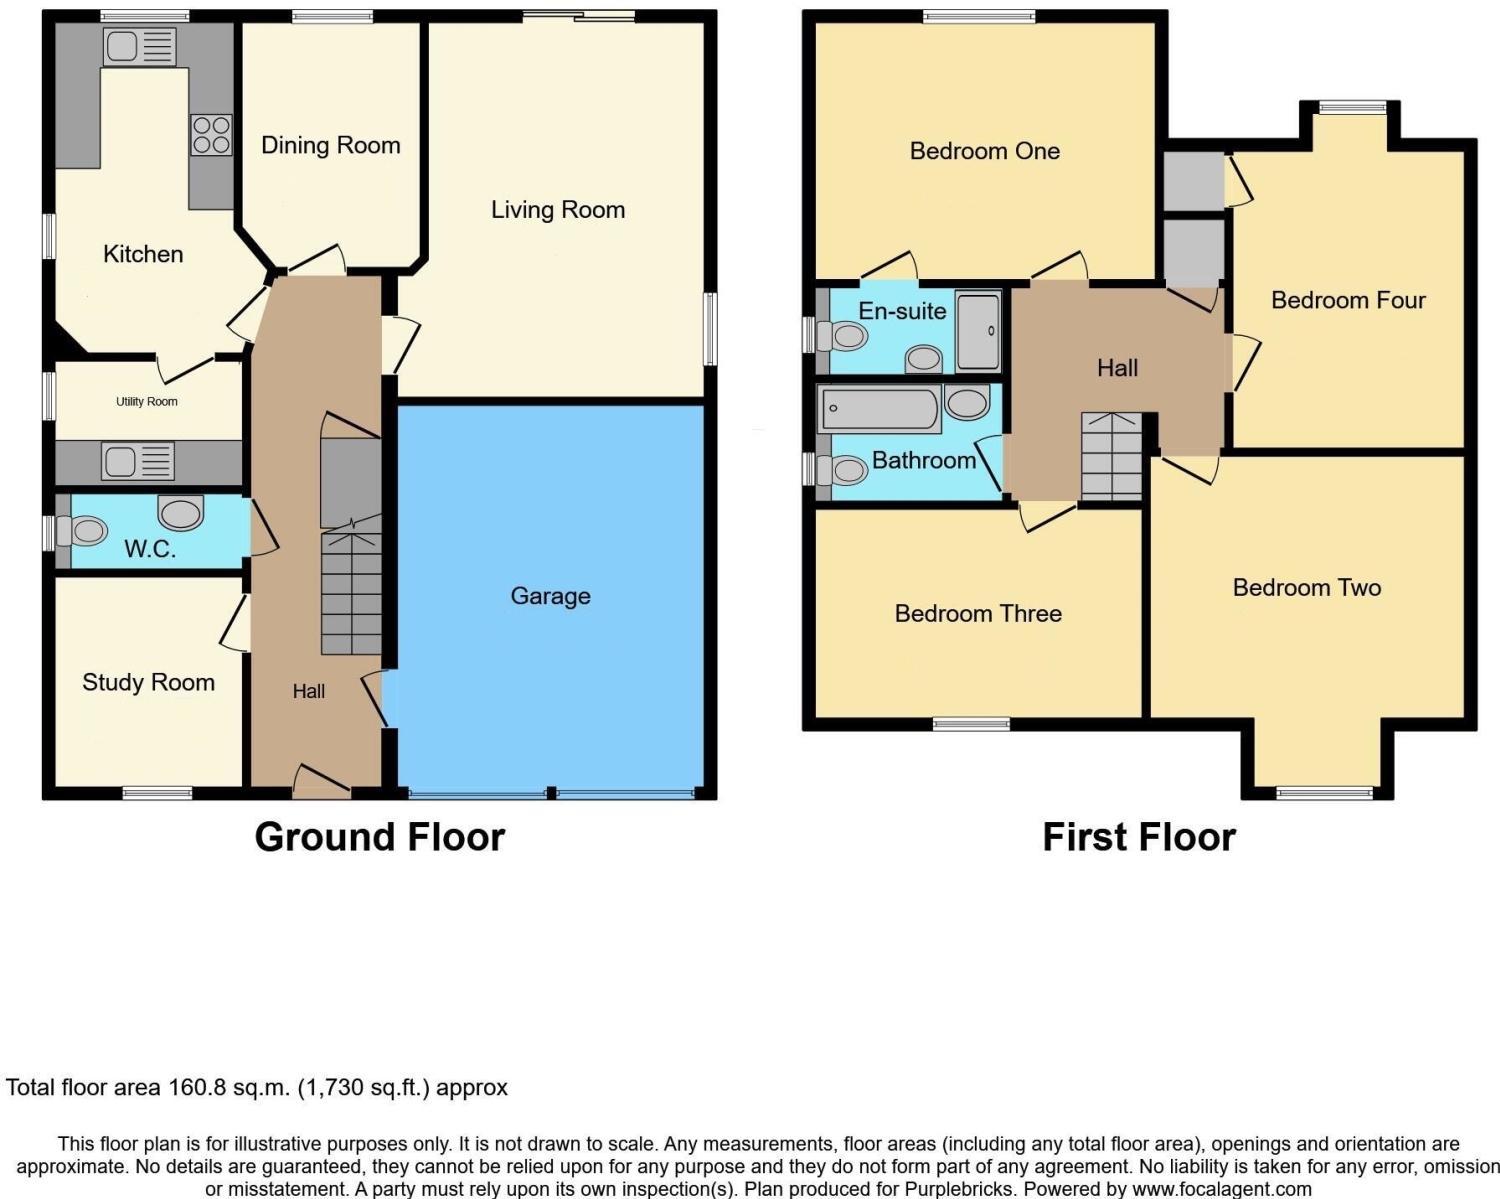
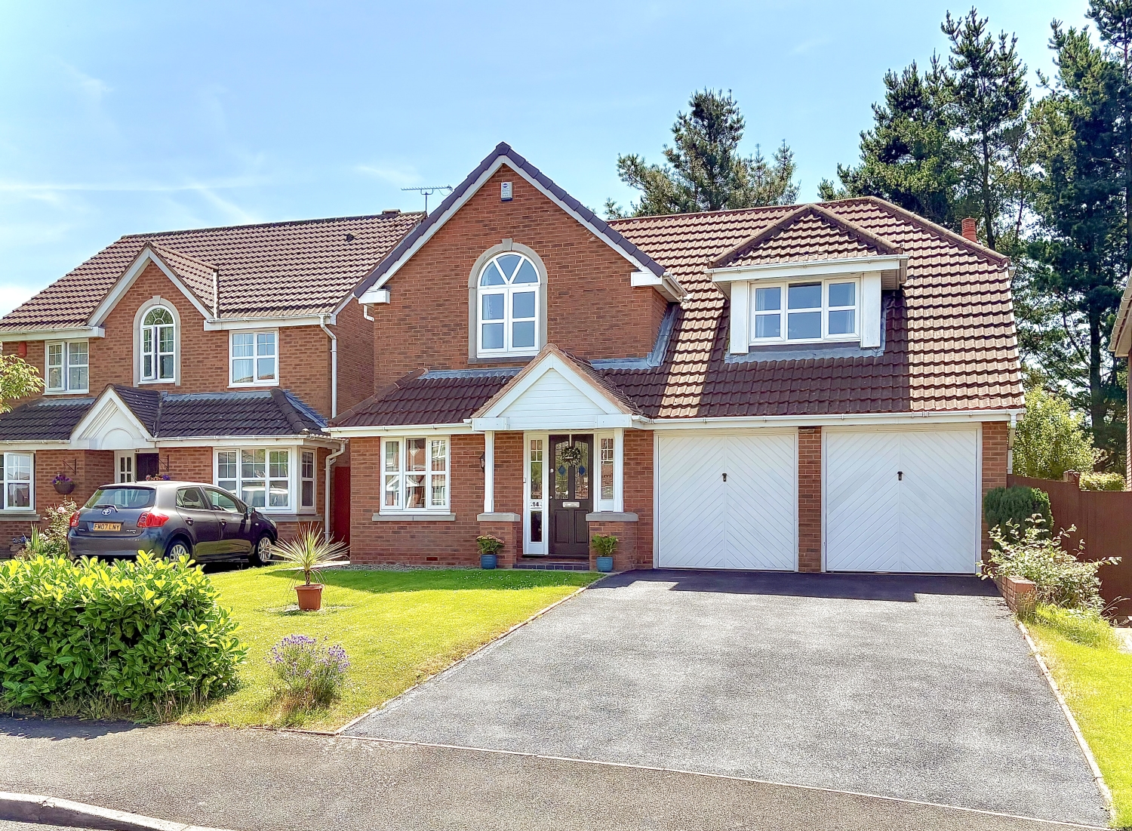
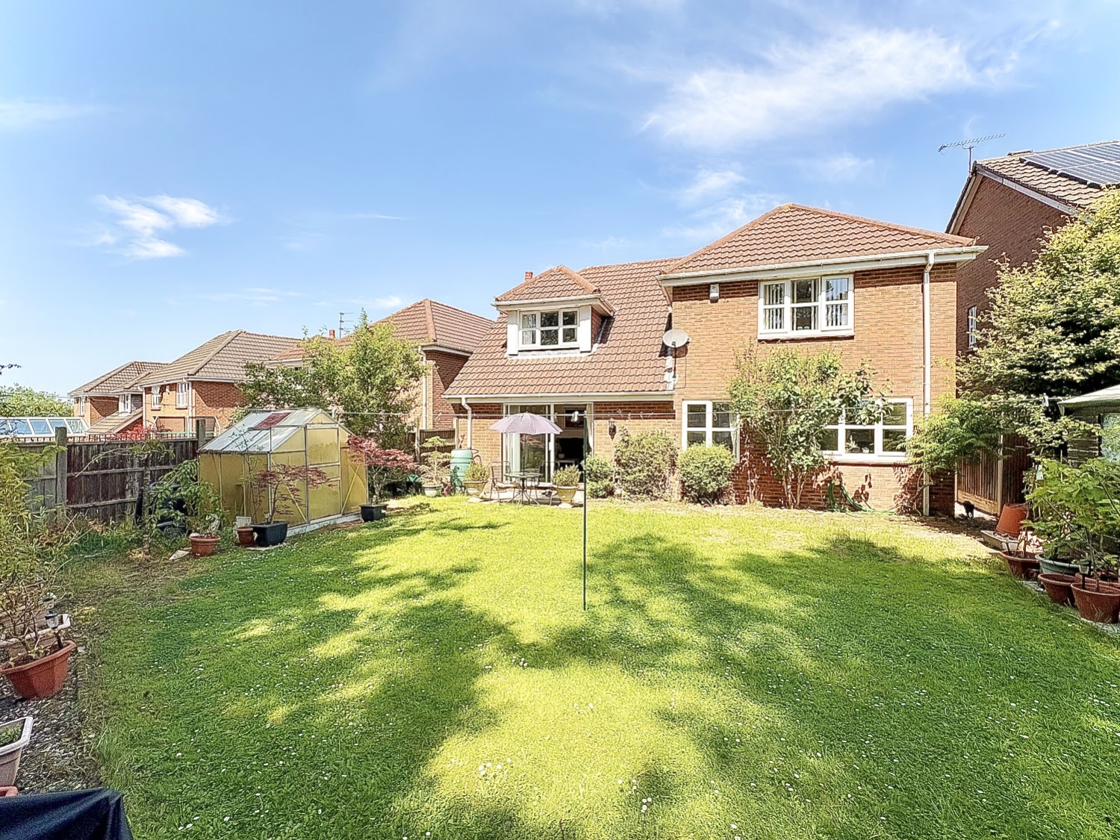
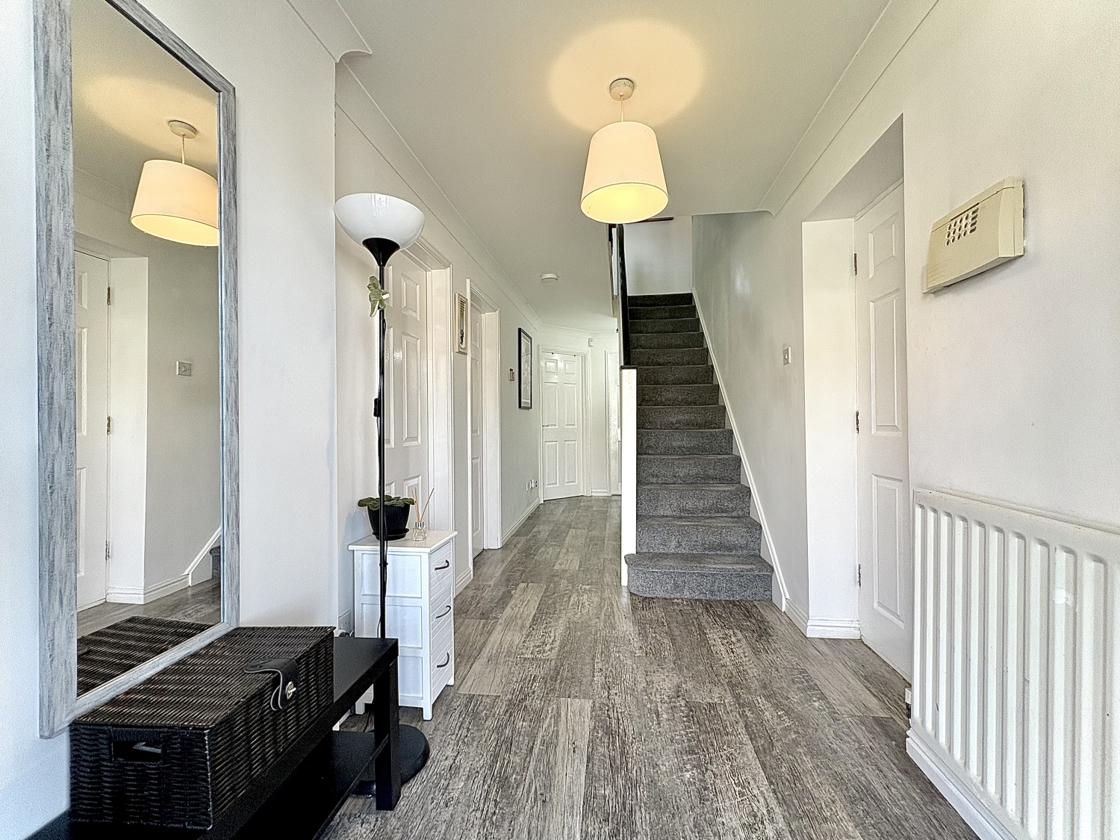
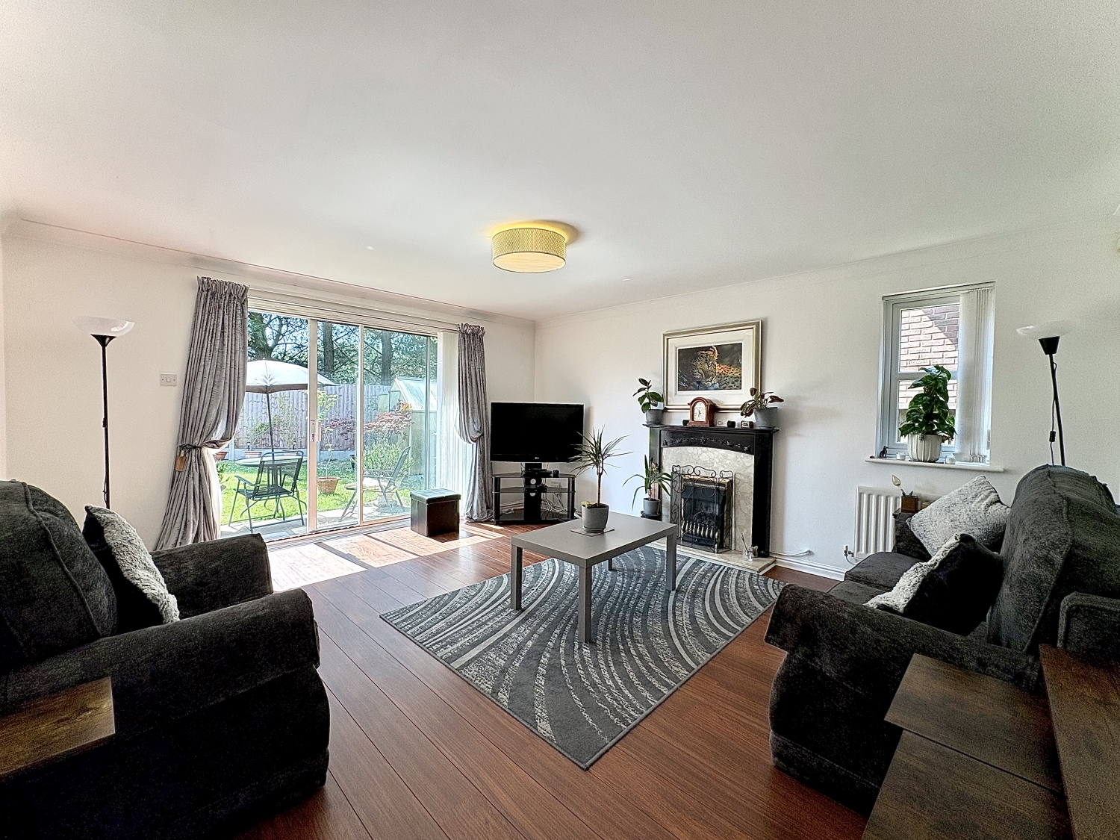
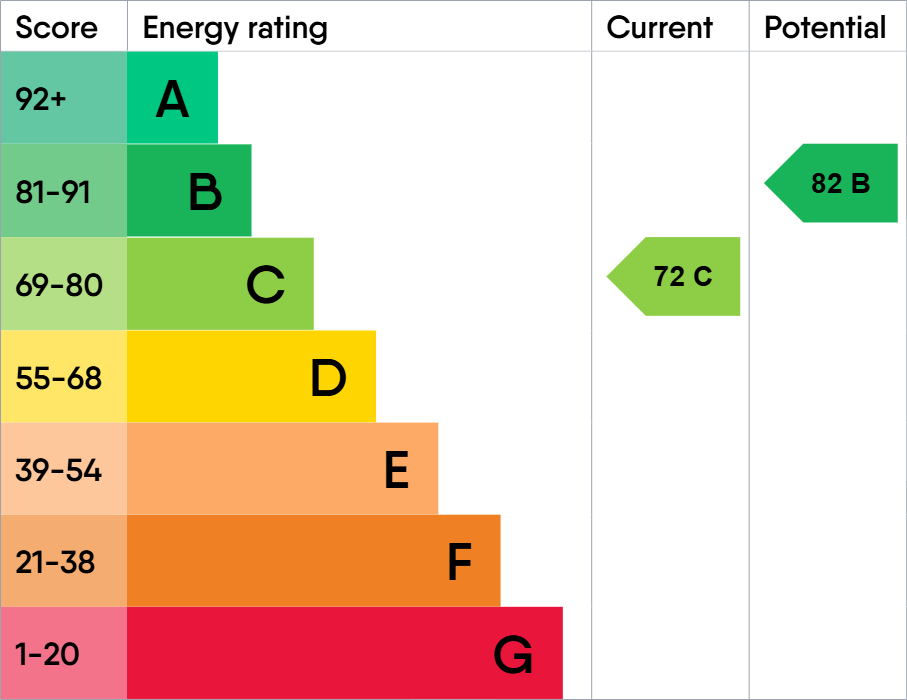
INTERIOR VIEWING IS HIGHLY RECOMMENDED. Situated within a delightful and peaceful cul-de-sac in one of the area's most sought-after residential locations, this exceptional and substantial detached family residence offers an outstanding combination of space, versatility and quality throughout. Beautifully maintained by the current owners, the property provides extensive family sized accommodation extending to four generous double bedrooms, three versatile reception rooms, two bathrooms, a double garage, extensive off road parking and a private, enclosed rear garden.The property enjoys an attractive approach via a generous tarmacadam driveway providing ample parking for numerous vehicles and leading to the double garage. A well kept lawn frontage further enhances the impressive kerb appeal of this distinguished home.The accommodation begins with a welcoming and spacious reception hall featuring quality Karndean flooring, a useful understairs storage cupboard, central heating radiator and access to a convenient ground floor cloakroom/WC. The superb living room provides an ideal space for both relaxing and entertaining, centred around an attractive coal effect gas fire with marble style surround, hearth and fire-place. This generous reception room benefits from dual aspects, including sliding patio doors which open directly onto the rear garden, allowing an abundance of natural light to flood the space.Complementing the living accommodation is a formal dining room, perfect for family gatherings and entertaining guests, together with a separate study/sitting room which offers excellent flexibility for those working from home or seeking an additional family room.The stylish fitted breakfast kitchen is comprehensively equipped with a ceramic type sink top, an extensive range of fitted base and wall units, decorative work surfaces, breakfast bar and quality integrated AEG appliances including a double oven and five-ring gas hob with extractor canopy above. Karndean flooring continues throughout, while two windows provide excellent natural light. Adjoining the kitchen is a practical utility room fitted with additional storage units, sink unit, work surfaces and a wall mounted condensing boiler, together with direct access to the rear garden.To the first floor, the spacious landing provides access to four excellent double bedrooms, all of which enjoy generous proportions, double glazed windows and central heating radiators. The impressive principal bedroom benefits from its own en-suite shower room, fitted with a shower enclosure, wash hand basin and WC. The remaining bedrooms are served by a well appointed family bathroom comprising a panelled bath with shower attachment, wash hand basin and WC, complemented by ceramic wall tiling.Outside, the double garage offers excellent storage and parking facilities with twin Up and Over doors, power and lighting. The rear garden provides a wonderful setting for outdoor living and family enjoyment, enjoying a degree of privacy and enclosure. Predominantly laid to lawn, the garden is complemented by a paved patio area ideal for al fresco dining, flowering shrubs, together with a cold water tap and useful gated side access.This superb family home offers an exceptional amount of living space, perfectly suited to modern family life. Rarely do properties of this calibre, size and location become available, an internal inspection is strongly recommended to fully appreciate everything this outstanding residence has to offer. A comprehensive range of local amenities, highly regarded schools, shops and public transport links are all conveniently located nearby.The property is protected by a burglar alarm system.Council Tax Band F.Energy Rating C.
Tenure FREEHOLD.Approach
By way of a tarmac driveway past neat lawn fore-garden.Reception Hall
Living Room
5.1308m x 4.7244m - 16'10" x 15'6"
Dining Room
3.556m x 2.8448m - 11'8" x 9'4"
Study/Sitting Room
2.6162m x 2.5654m - 8'7" x 8'5"
Breakfast Kitchen
4.445m x 3.2258m - 14'7" x 10'7"
Utility
2.5146m x 1.6256m - 8'3" x 5'4"
Downstairs WC
First Floor Landing
Bedroom One
4.572m x 3.4798m - 15'0" x 11'5"
Ensuite Shower Room
2.54m x 1.0414m - 8'4" x 3'5"
Bedroom Two
5.1054m x 4.191m - 16'9" x 13'9"
Bedroom Three
4.1402m x 3.7338m - 13'7" x 12'3"
Bedroom Four
4.5466m x 2.7432m - 14'11" x 9'0"
Bathroom
2.54m x 1.6764m - 8'4" x 5'6"
Double Garage
5.2832m x 5.2578m - 17'4" x 17'3"
Rear Garden
Enclosed and private from neighbouring properties.Buyers Information
In line with UK anti-money laundering regulations, successful purchasers must complete an Anti-Money Laundering (AML) check. We use a specialist third-party service to verify your identity. The cost of these checks is £40 (including VAT) for each purchaser and any giftors contributing funds. This fee is paid in advance when an offer is agreed, and prior to the issuance of a sales memorandum. Please note that this charge is non-refundable.
Additional Information
- Council Tax Band
- F
- Tenure
- Freehold
- Property type
- Detached
Energy Performance Certificate
Interested in this property?
Arrange a Viewing

- Branch Address
- Sedgley Office
15 Dudley Street
Sedgley
DY3 1SA - Phone Number
- 01902 686 868
- Email Address
- Email Now