Sparrow Close, Wednesbury
Property Features
- DETACHED FAMILY HOME
- FOUR BEDROOMS
- DOWNSTAIRS CLOAKROOM
- DRIVEWAY
- GARAGE
- ENCLOSED REAR GARDEN
- SPACIOUS LOUNGE DINER
- CALL TO SECURE YOUR EARLY VIEWING
- DO YOU HAVE A PROPERTY TO SELL? WE OFFER FREE, NO OBLIGATION VALUATIONS
- DO YOU REQUIRE A MORTGAGE? WE OFFER FREE MORTGAGE ADVICE
- Freehold
- Council Tax: D
About this property
*** DETACHED FAMILY HOME *** FOUR BEDROOMS *** DRIVEWAY AND GARAGE ***
Skitts Estate Agents are pleased to present this spacious four-bedroom detached family home, situated in a desirable cul-de-sac location in Wednesbury and conveniently positioned within close proximity to Junction 9 of the M6, offering excellent transport links for commuters and easy access to local amenities, schools, and services.
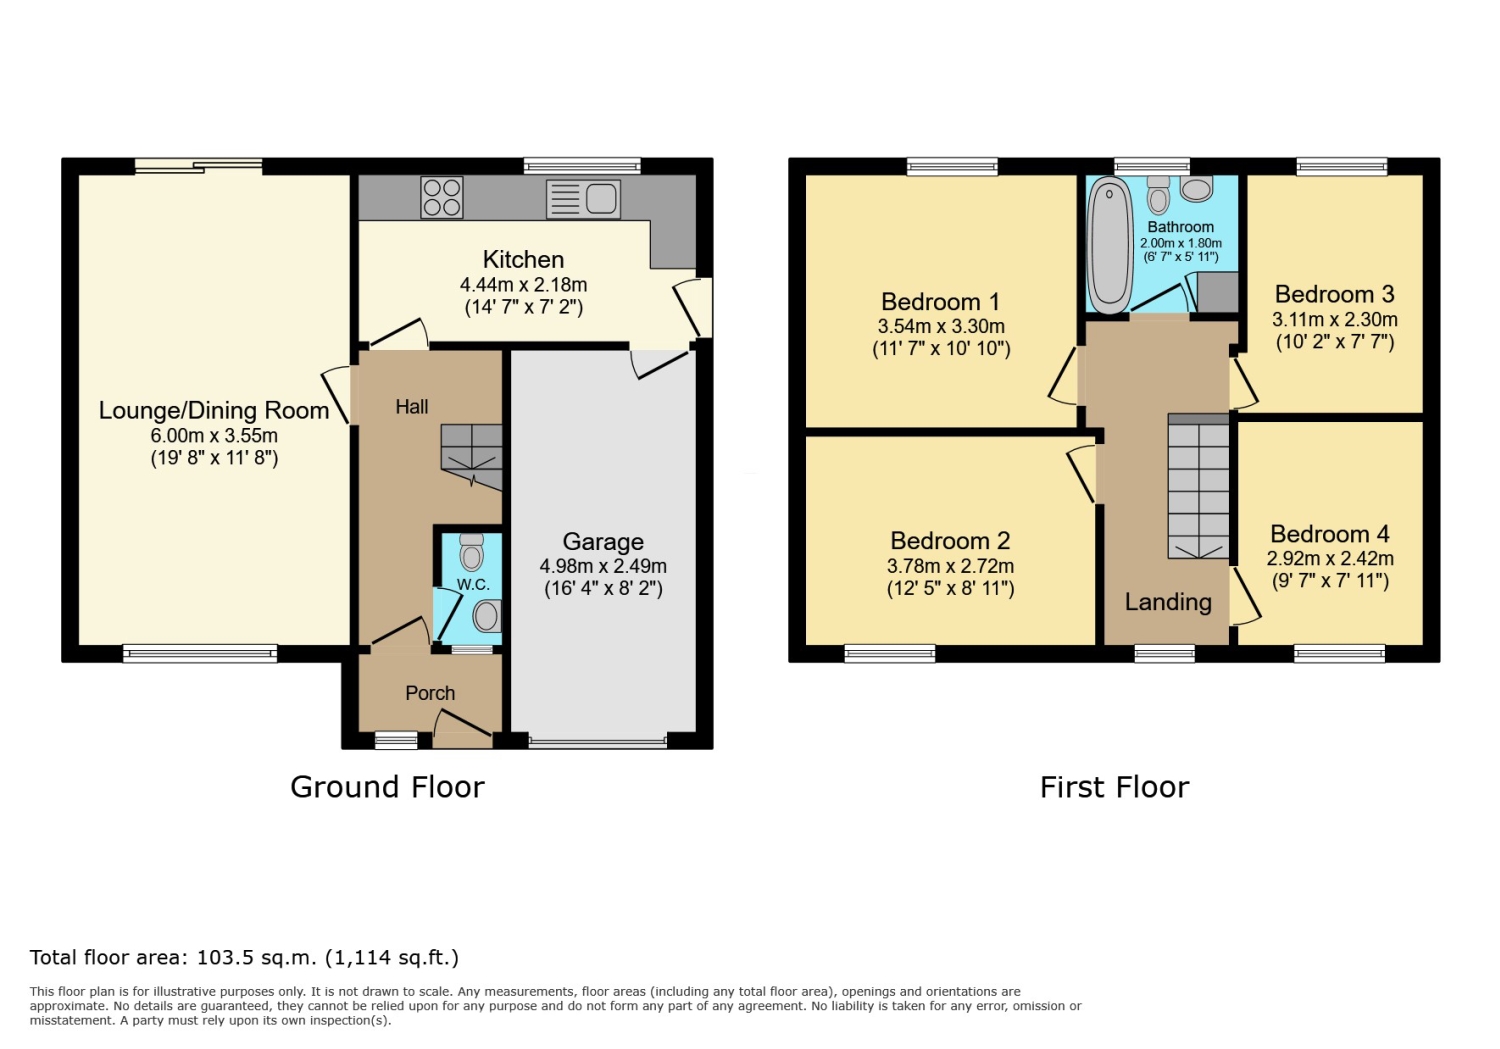
The accommodation briefly comprises an entrance hallway leading to a generous lounge/diner, providing an ideal space for both family living and entertaining. Sliding patio doors open onto the rear garden, allowing plenty of natural light to flow through the room. The fitted kitchen offers a practical layout and benefits from internal access to the garage, while a useful downstairs W.C. completes the ground floor accommodation.
To the first floor, there are four well-proportioned bedrooms, providing ample space for a growing family, together with a family bathroom.
Externally, the property enjoys a private rear garden, perfect for outdoor relaxation and entertaining. The property also benefits from a garage and driveway parking.
Offering spacious accommodation throughout and occupying a sought-after cul-de-sac position, this excellent family home presents a fantastic opportunity for purchasers seeking a well-located detached property in Wednesbury. Early viewing is highly recommended.
Tenure: Freehold
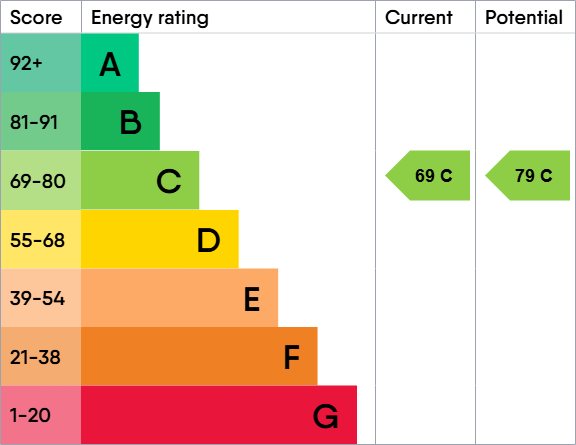
EPC: TBC
Council Tax Band: DEntrance Hall
Lounge Diner
6m x 3.55m - 19'8" x 11'8"
Kitchen
4.44m x 2.18m - 14'7" x 7'2"
Bedroom 1
3.54m x 3.3m - 11'7" x 10'10"
Bedroom 2
3.78m x 2.72m - 12'5" x 8'11"
Bedroom 3
3.11m x 2.3m - 10'2" x 7'7"
Family Bathroom
2m x 1.8m - 6'7" x 5'11"
Bedroom 4
2.92m x 2.42m - 9'7" x 7'11"
Additional Information
- Council Tax Band
- D
- Tenure
- Freehold
- Property type
- Detached
Energy Performance Certificate
Interested in this property?
Arrange a Viewing

- Branch Address
- Wednesbury Office
96 Walsall Street
Wednesbury
WS10 9BY - Phone Number
- 0121 505 1818
- Email Address
- Email Now