







The Broadway, Dudley, DY1 3DN
Property Features
- FOR SALE VIA THE MODERN METHOD OF AUCTION (T&C'S APPLY) SUBJECT TO RESERVE PRICE, BUYER FEES APPLY
- INVESTMENT OPPORTUNITY
- SEMI-DETACHED FAMILY HOME WITH NO UPWARD CHAIN
- THREE BEDROOMS
- TWO RECEPTION ROOMS
- KITCHEN AND FIRST FLOOR BATHROOM
- OFF ROAD PARKING PLUS GARAGE
- DOUBLE GLAZING
- PRIVATE AND ENCLOSED REAR GARDEN
- POPULAR LOCATION CLOSE TO SHOPS, SCHOOLS AND PUBLIC TRANSPORT SERVICES
- Freehold
- Council Tax: C
About this property
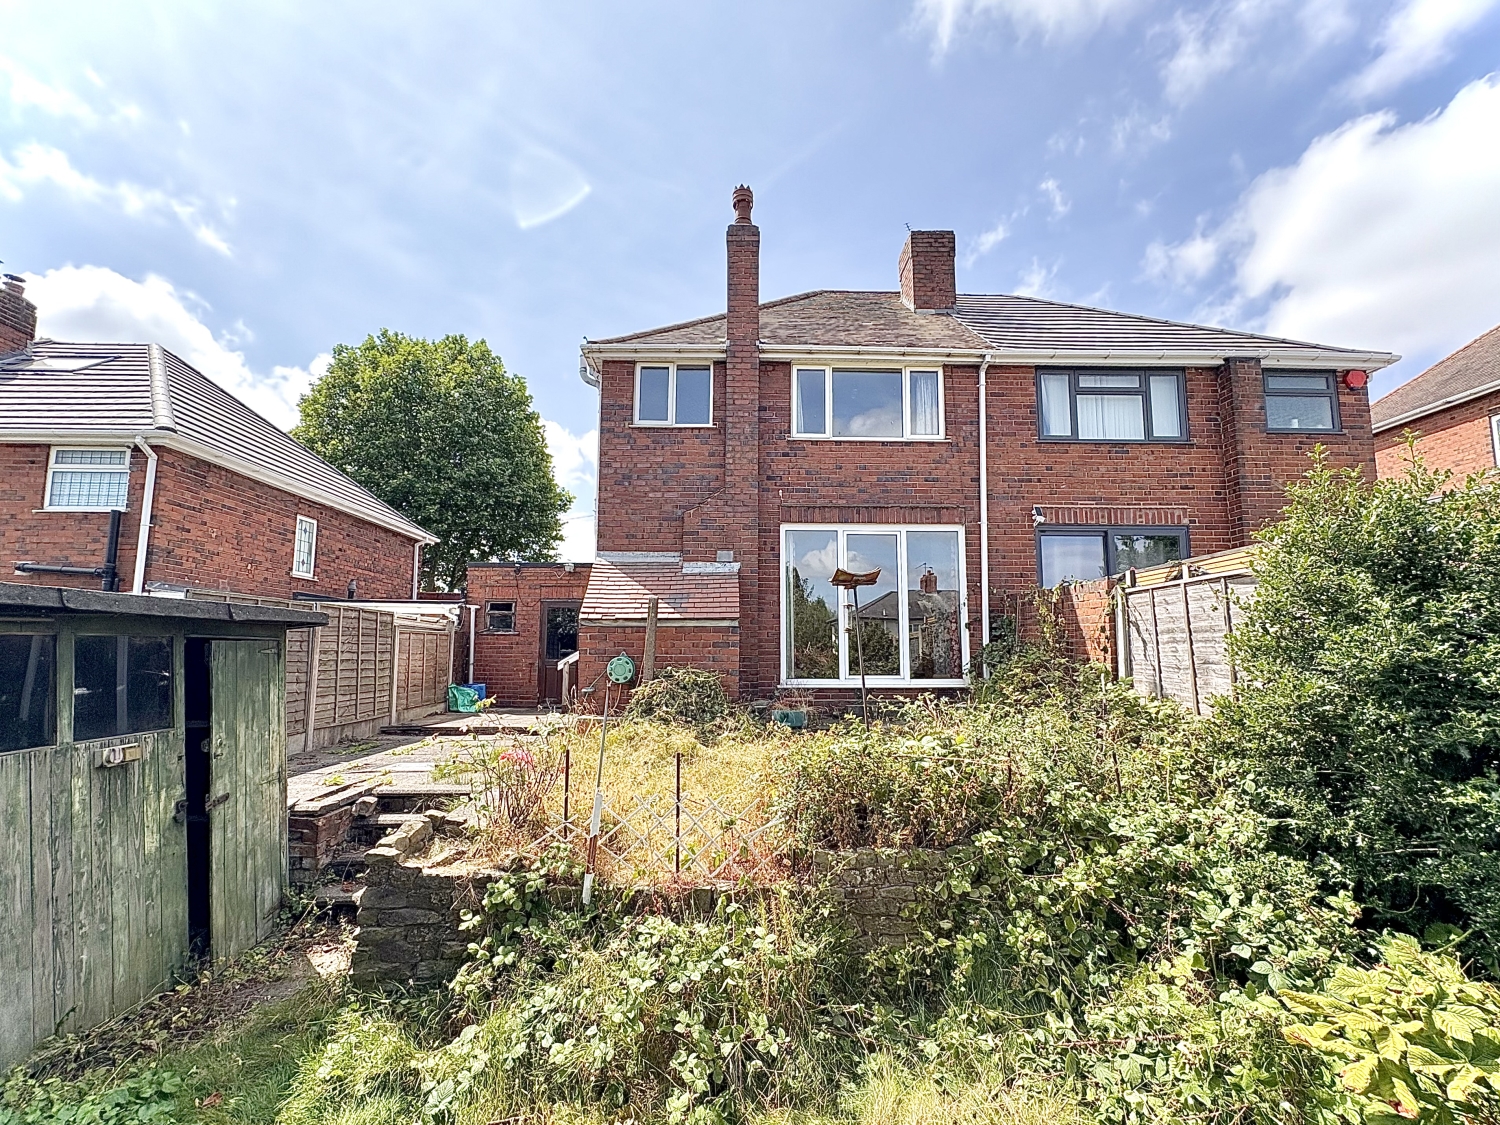
**AUCTION END DATE: Friday 16th October 2026 at 2.00pm** Occupying a pleasant position within an extremely popular residential area, this three bedroom semi-detached family home is offered for sale by way of The Modern Method of Auction and presents an excellent opportunity for buyers looking to modernise and add value. Requiring a programme of updating, the property offers generous accommodation, excellent potential as a family home or investment purchase, and benefits from double glazing, two reception rooms, off road parking, a garage, an enclosed rear garden and a useful side passage providing convenient access from the front of the property to the rear.
Conveniently situated close to a range of local amenities including shops, schools and public transport services, this is a property with significant potential and interior viewing is highly recommended to fully appreciate the opportunity on offer.
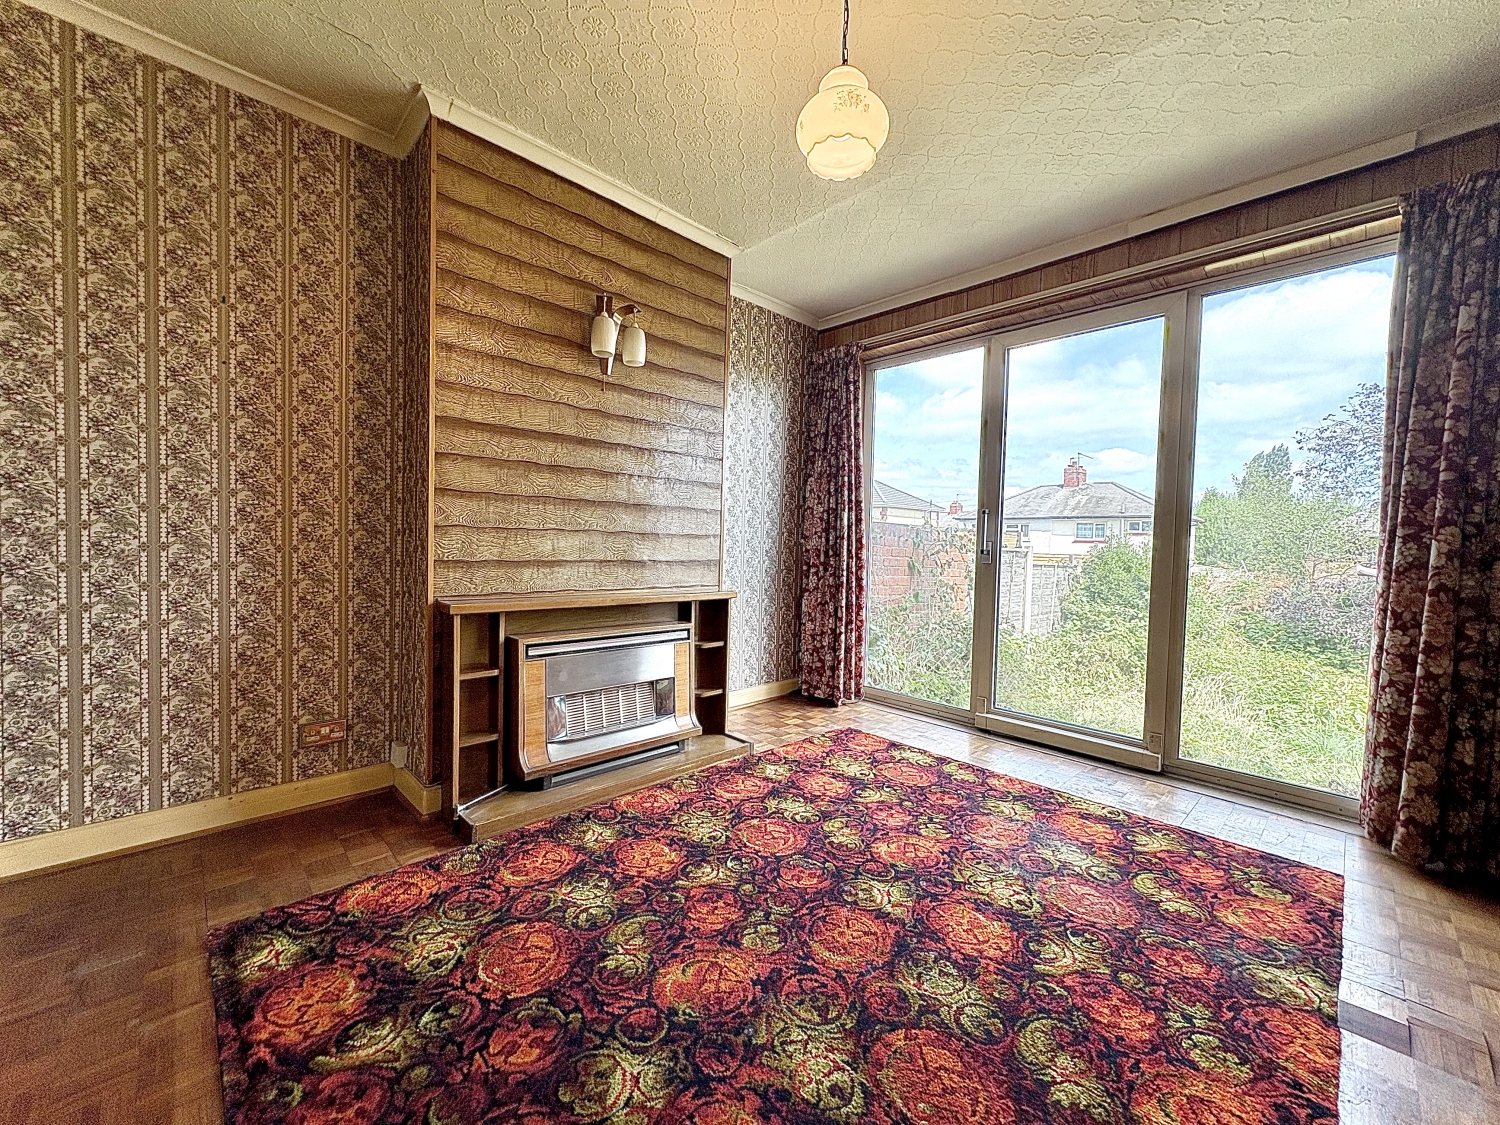
The property is approached via a paved driveway alongside a lawn fore garden, leading to an entrance porch with a composite front door. The reception hall provides access to the principal ground floor accommodation and features an under stairs storage cupboard together with a staircase rising to the first floor. To the front of the property is a comfortable living room with a double glazed bay window, gas fire with briquette surround and fireplace, and three wall light points. To the rear is a separate sitting room, again featuring a gas fire, three wall light points and double glazed windows with a door opening directly onto the rear garden.
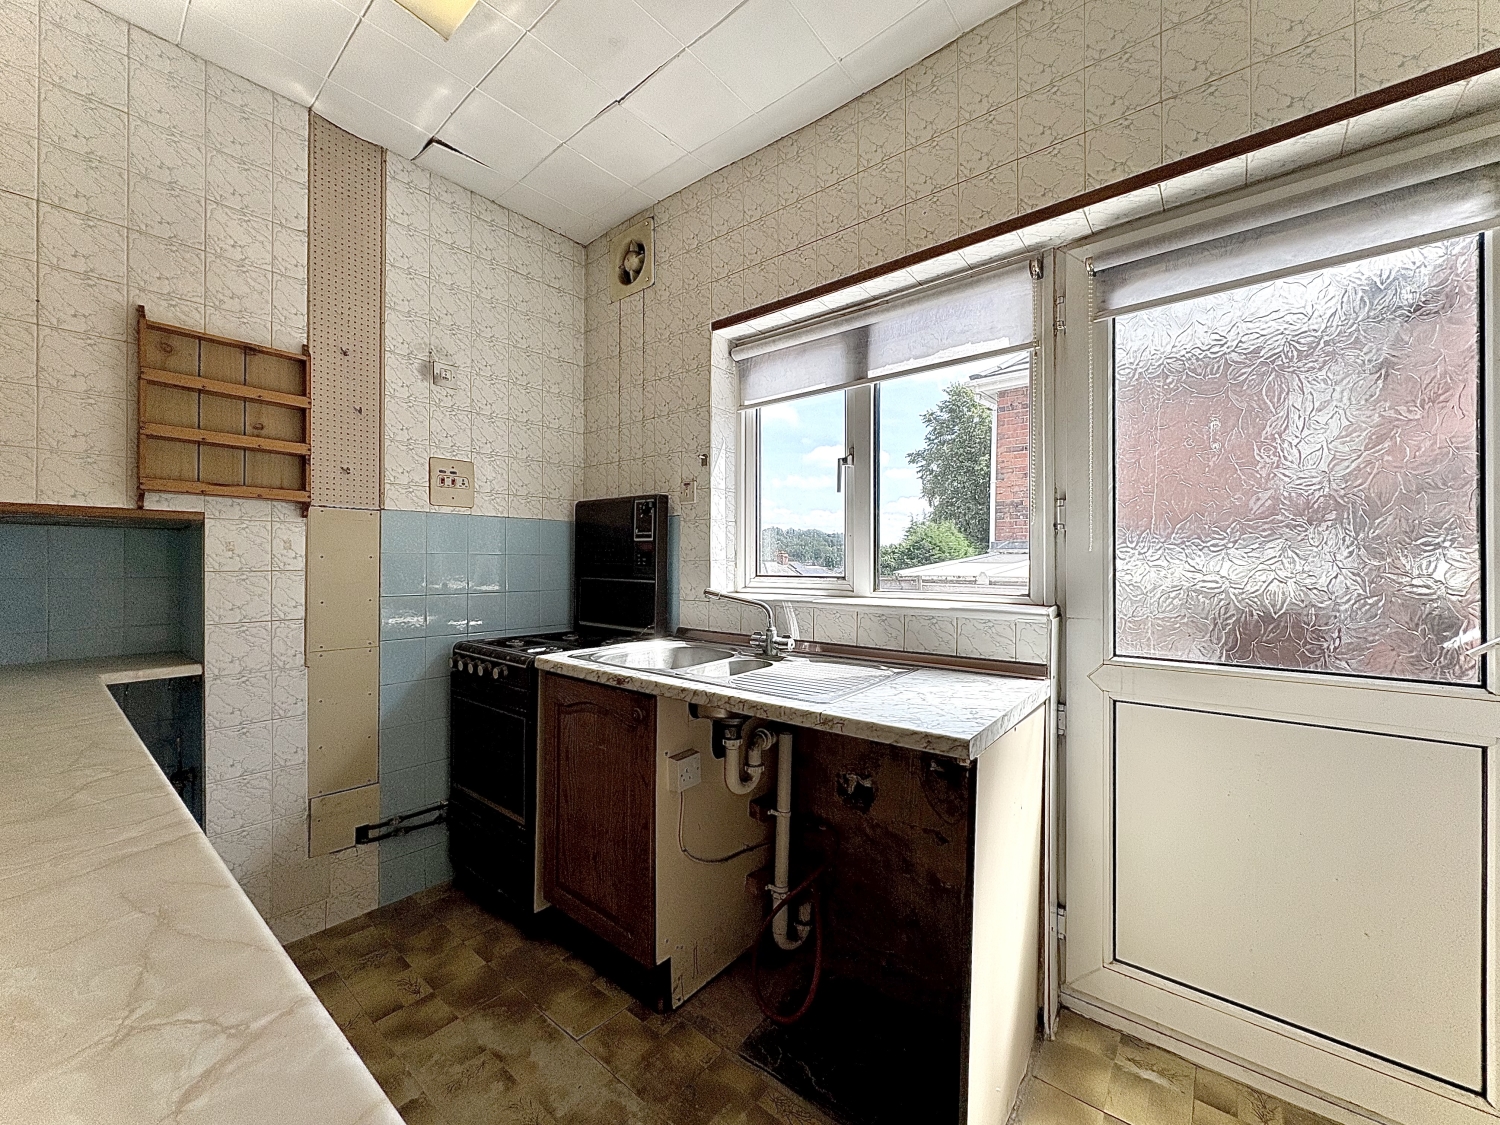
The kitchen is fitted with an inset stainless steel sink, a range of base units with work surfaces, wall cupboards, plumbing for a washing machine, ceramic wall tiling and double glazed window and door providing access to the outside.
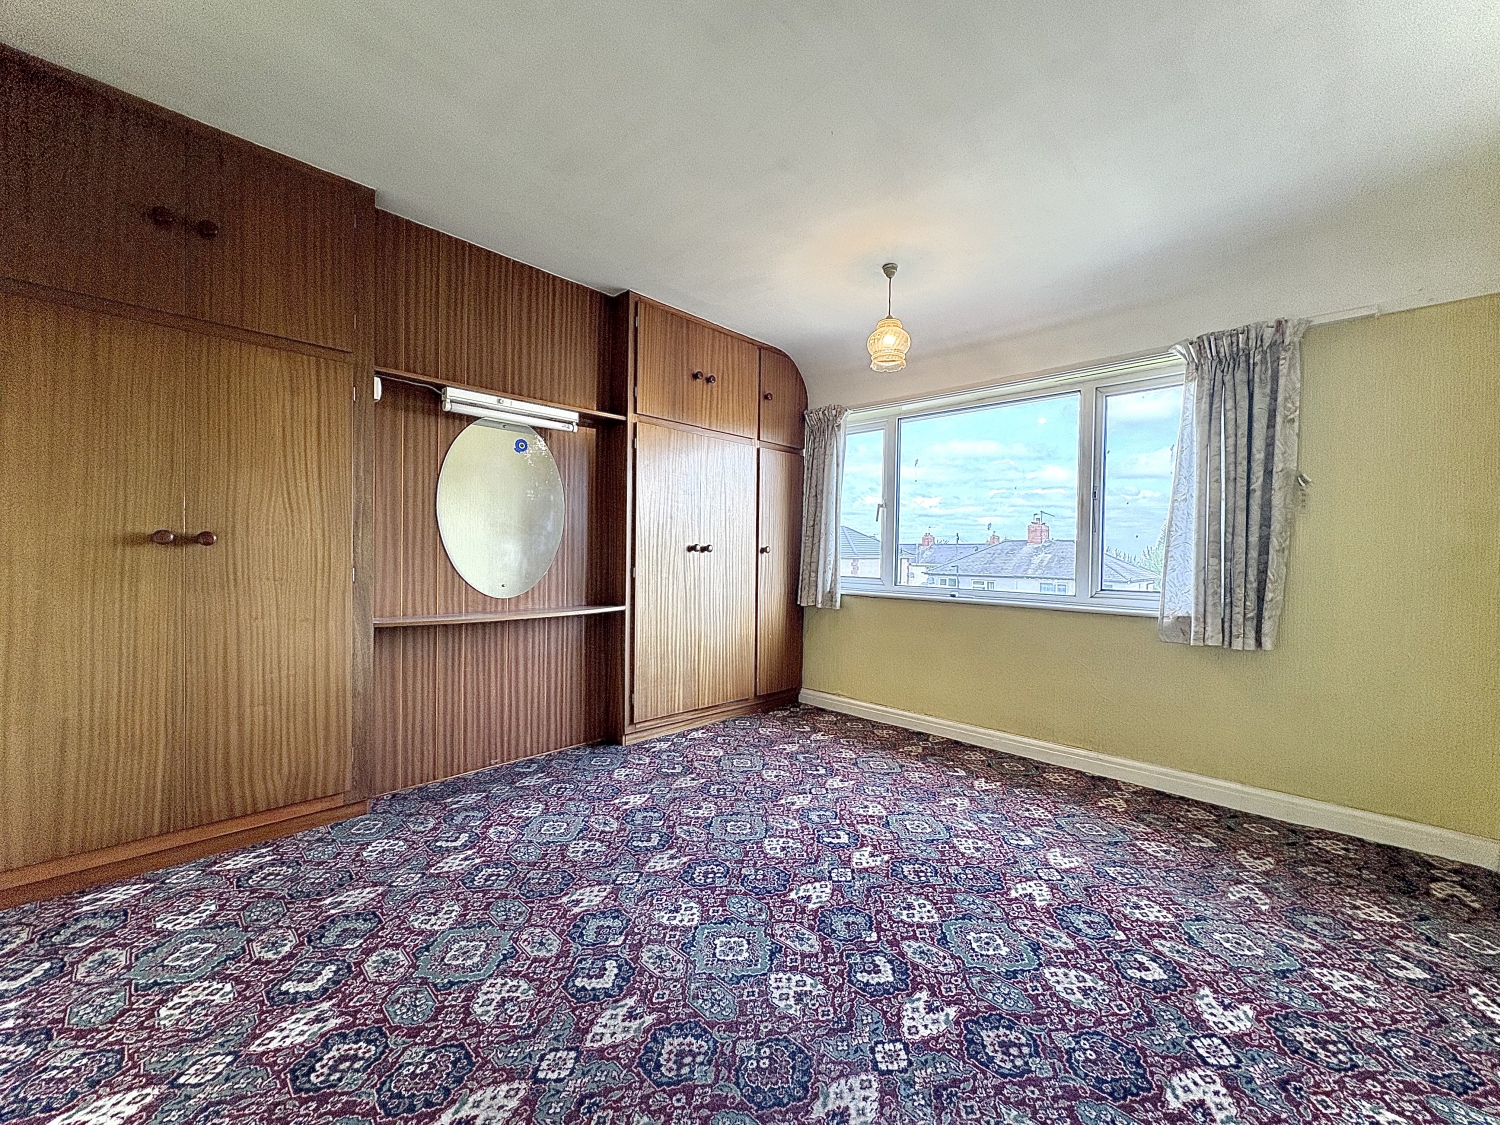
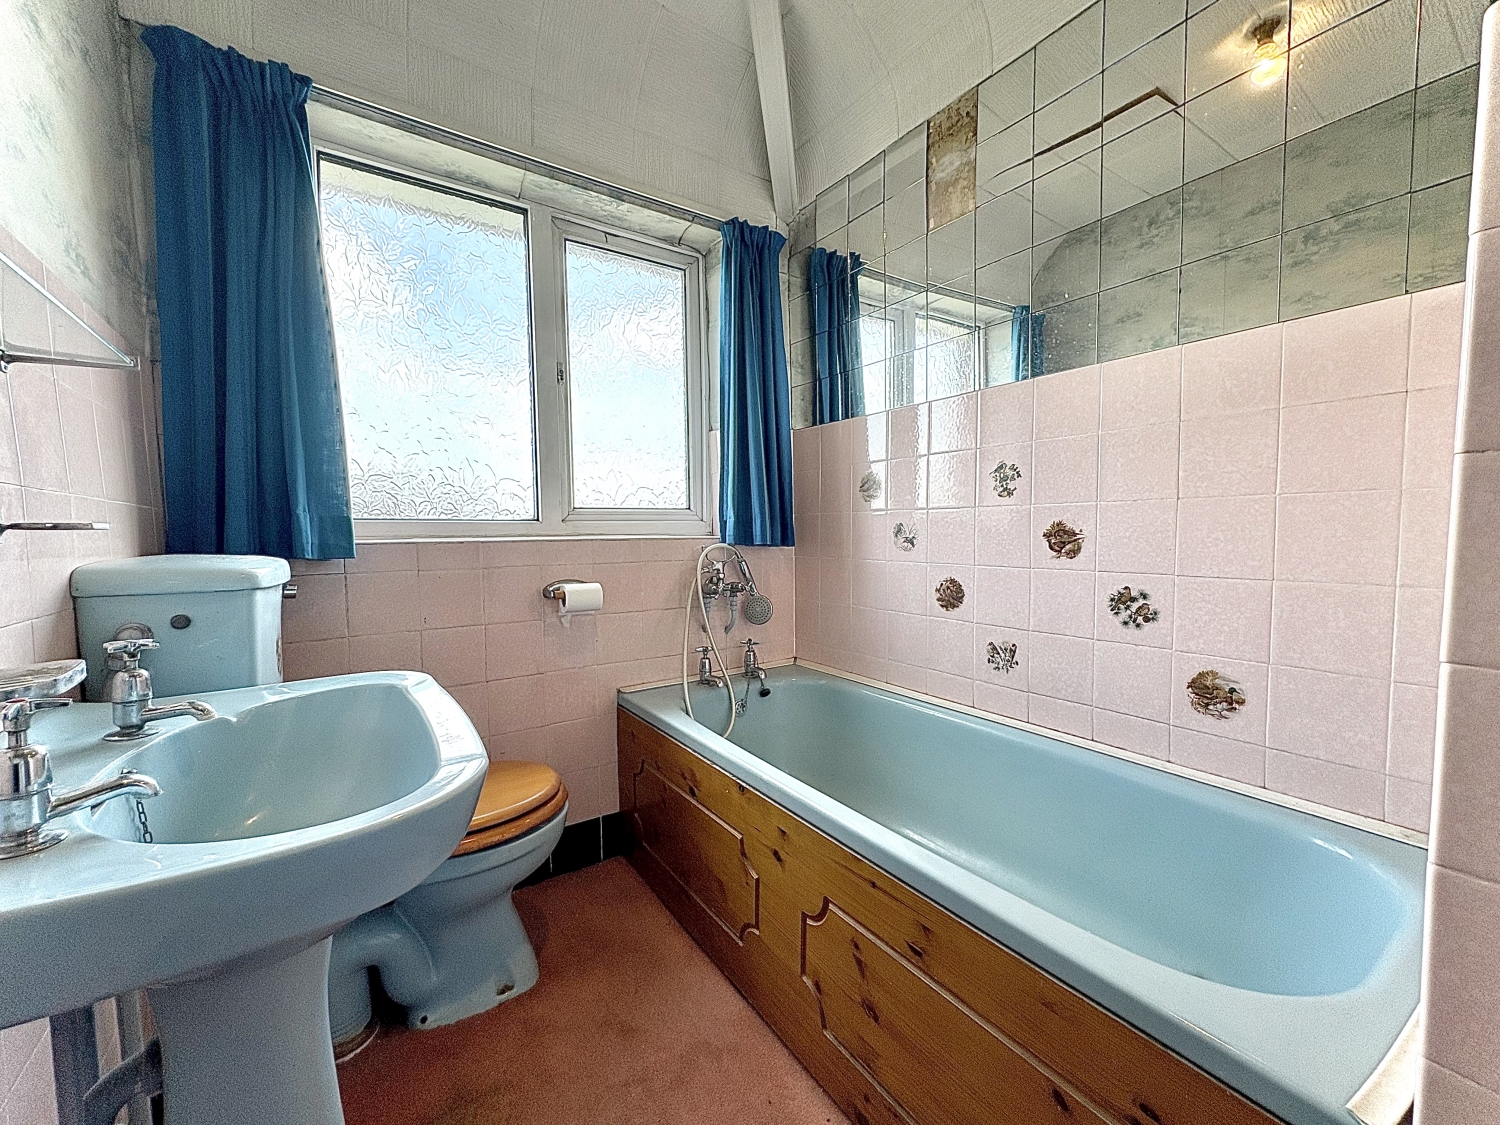
The first floor landing includes a loft hatch with retractable ladder providing access to the loft space. There are two well proportioned double bedrooms, both benefiting from fitted wardrobes and double glazed windows, together with a third single bedroom overlooking the front. The bathroom is fitted with a panelled bath incorporating a shower attachment, pedestal wash hand basin and low flush WC, ceramic wall tiling, a useful storage cupboard, airing cupboard and double glazed window.
The garage is positioned to the side of the property and is equipped with an Up and Over door, rear access door, light and power points. Adjacent to the garage is a covered side passageway providing practical access between the front and rear of the property.
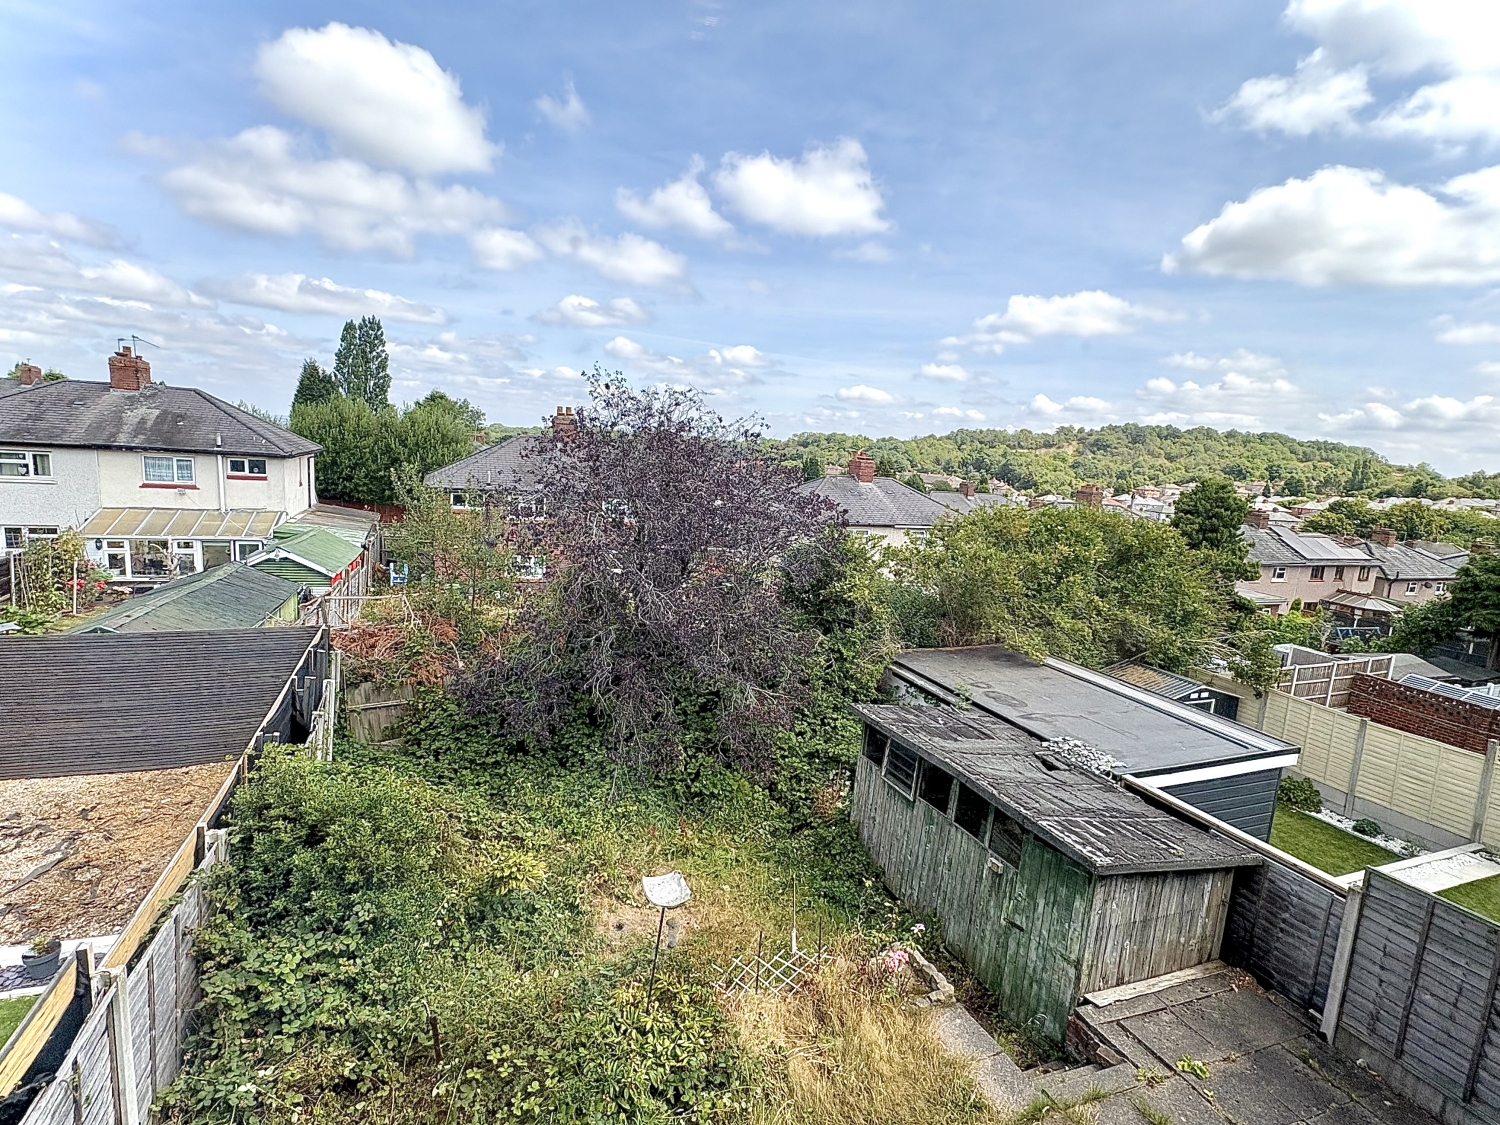
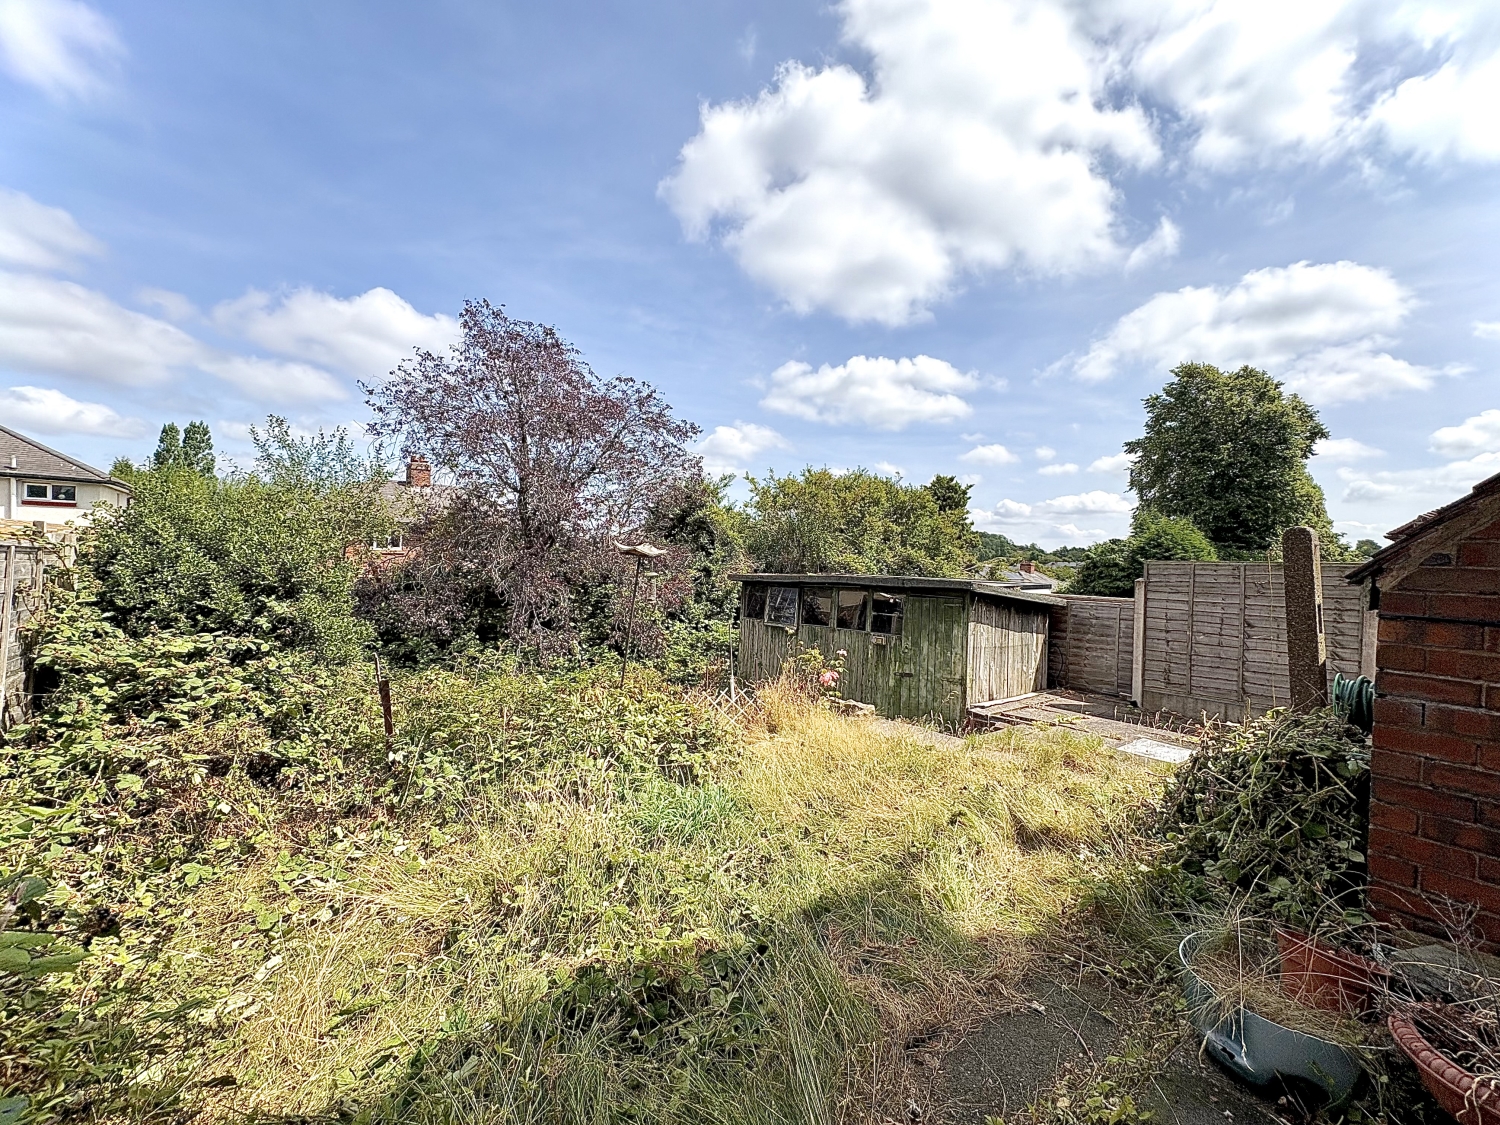
To the rear, the enclosed garden enjoys a degree of privacy and comprises a paved patio area, lawn, garden shed and an outside WC with a cold water tap.
Although requiring modernisation throughout, this spacious home offers tremendous scope for improvement and represents an exciting opportunity for purchasers seeking a property they can refurbish to their own specification. Whether as a family home or investment, early viewing is strongly recommended.
Council Tax Band C.
Energy Rating F.
Tenure FREEHOLD.
This property is for sale by Modern Method of Auction allowing the buyer and seller to complete within a 56 Day Reservation Period. Interested parties' personal data will be shared with the Auctioneer (iamsold Ltd). If considering a mortgage, inspect and consider the property carefully with your lender before bidding. A Buyer Information Pack is provided, which you must view before bidding. The buyer is responsible for the Pack fee. For the most recent information on the Buyer Information Pack fee, please contact the iamsold team. The buyer signs a Reservation Agreement and makes payment of a Non-Refundable Reservation Fee of 4.5% of the purchase price inc VAT, subject to a minimum of £6,600 inc. VAT. This Fee is paid to reserve the property to the buyer during the Reservation Period and is paid in addition to the purchase price. The Fee is considered within calculations for stamp duty. Services may be recommended by the Agent/Auctioneer in which they will receive payment from the service provider if the service is taken. Payment varies but will be no more than £960 inc. VAT. These services are optional.
Approach
By way of a paved driveway providing off road parking past lawn fore-garden.Entrance Porch
Reception Hall
Living Room
4.1656m x 3.81m - 13'8" x 12'6"
Sitting Room
3.7338m x 3.3528m - 12'3" x 11'0"
Kitchen
2.794m x 2.1336m - 9'2" x 7'0"
First Floor Landing
Bedroom One
4.4196m x 3.2004m - 14'6" x 10'6"
Bedroom Two
3.81m x 3.3782m - 12'6" x 11'1"
Bedroom Three
2.2352m x 1.8796m - 7'4" x 6'2"
Bathroom
2.4638m x 1.7272m - 8'1" x 5'8"
Garage
4.6736m x 2.286m - 15'4" x 7'6"
Rear Garden
Enclosed and private from neighbouring properties.Buyers Information
In line with UK anti-money laundering regulations, successful purchasers must complete an Anti-Money Laundering (AML) check. We use a specialist third-party service to verify your identity. The cost of these checks is £40 (including VAT) for each purchaser and any giftors contributing funds. This fee is paid in advance when an offer is agreed, and prior to the issuance of a sales memorandum. Please note that this charge is non-refundable.
Additional Information
- Council Tax Band
- C
- Tenure
- Freehold
- Property type
- Semi-Detached
Energy Performance Certificate

Interested in this property?
Arrange a Viewing

- Branch Address
- Sedgley Office
15 Dudley Street
Sedgley
DY3 1SA - Phone Number
- 01902 686 868
- Email Address
- Email Now








