









The Grove, Wolverhampton, WV4 6RU
Property Features
- Freehold
- Council Tax: B
About this property
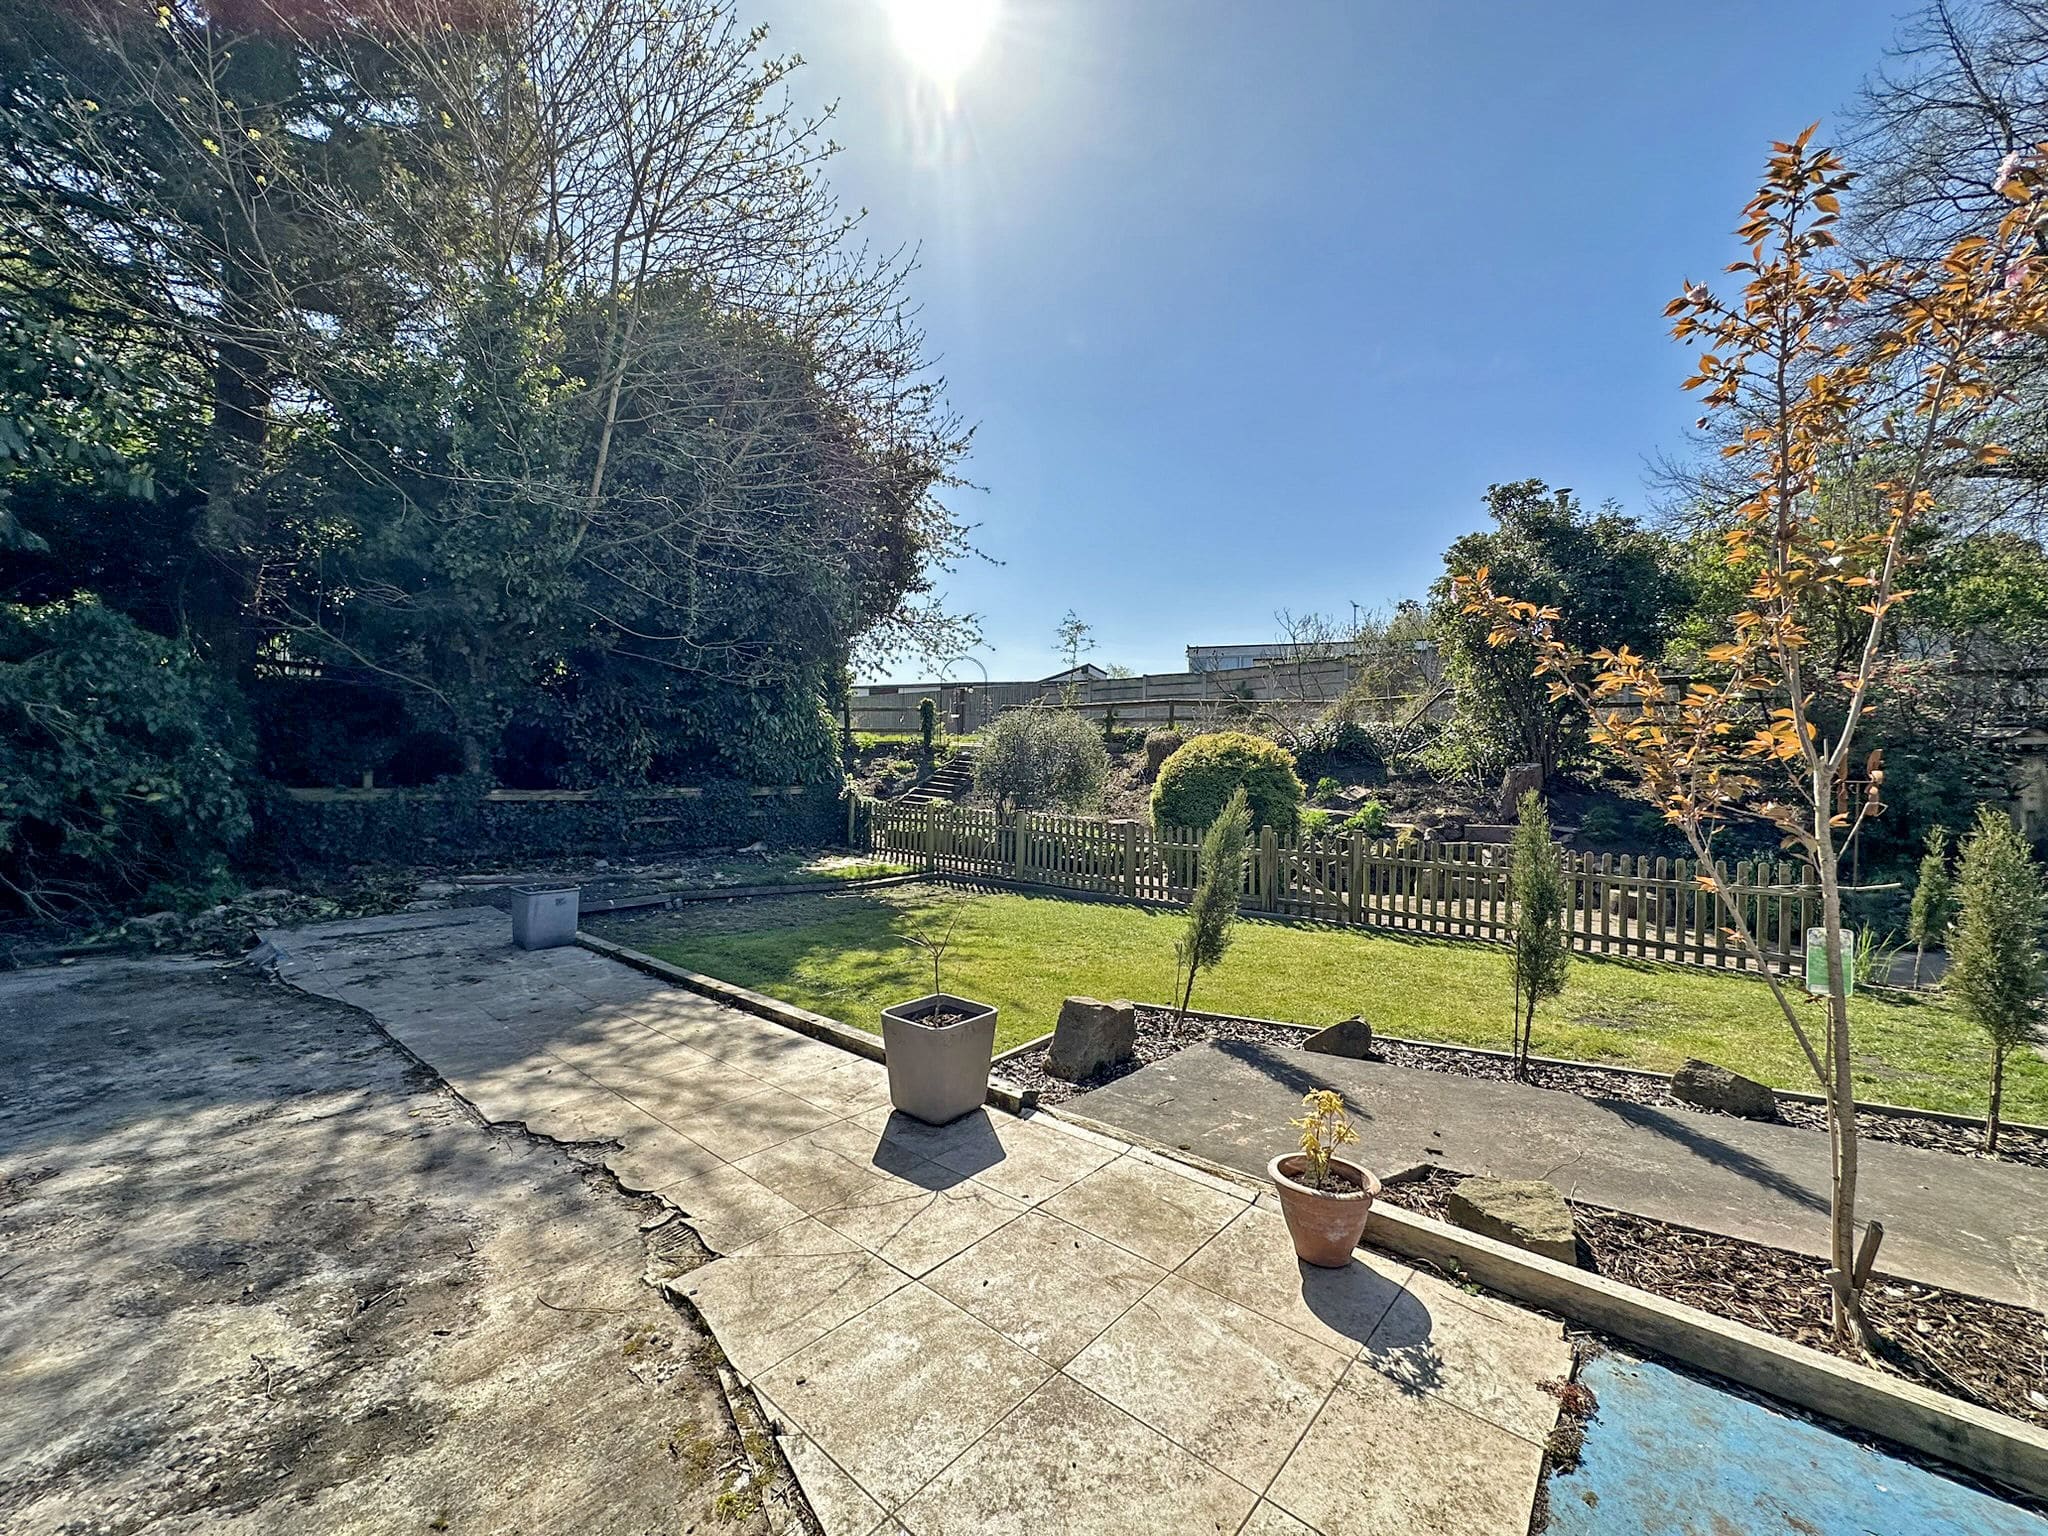
Situated in a popular residential area close to local schooling and amenities, this well-presented three bedroom dormer bungalow boasts a spectacular and unusually large south-facing rear garden, as well as off-road parking for multiple vehicles.
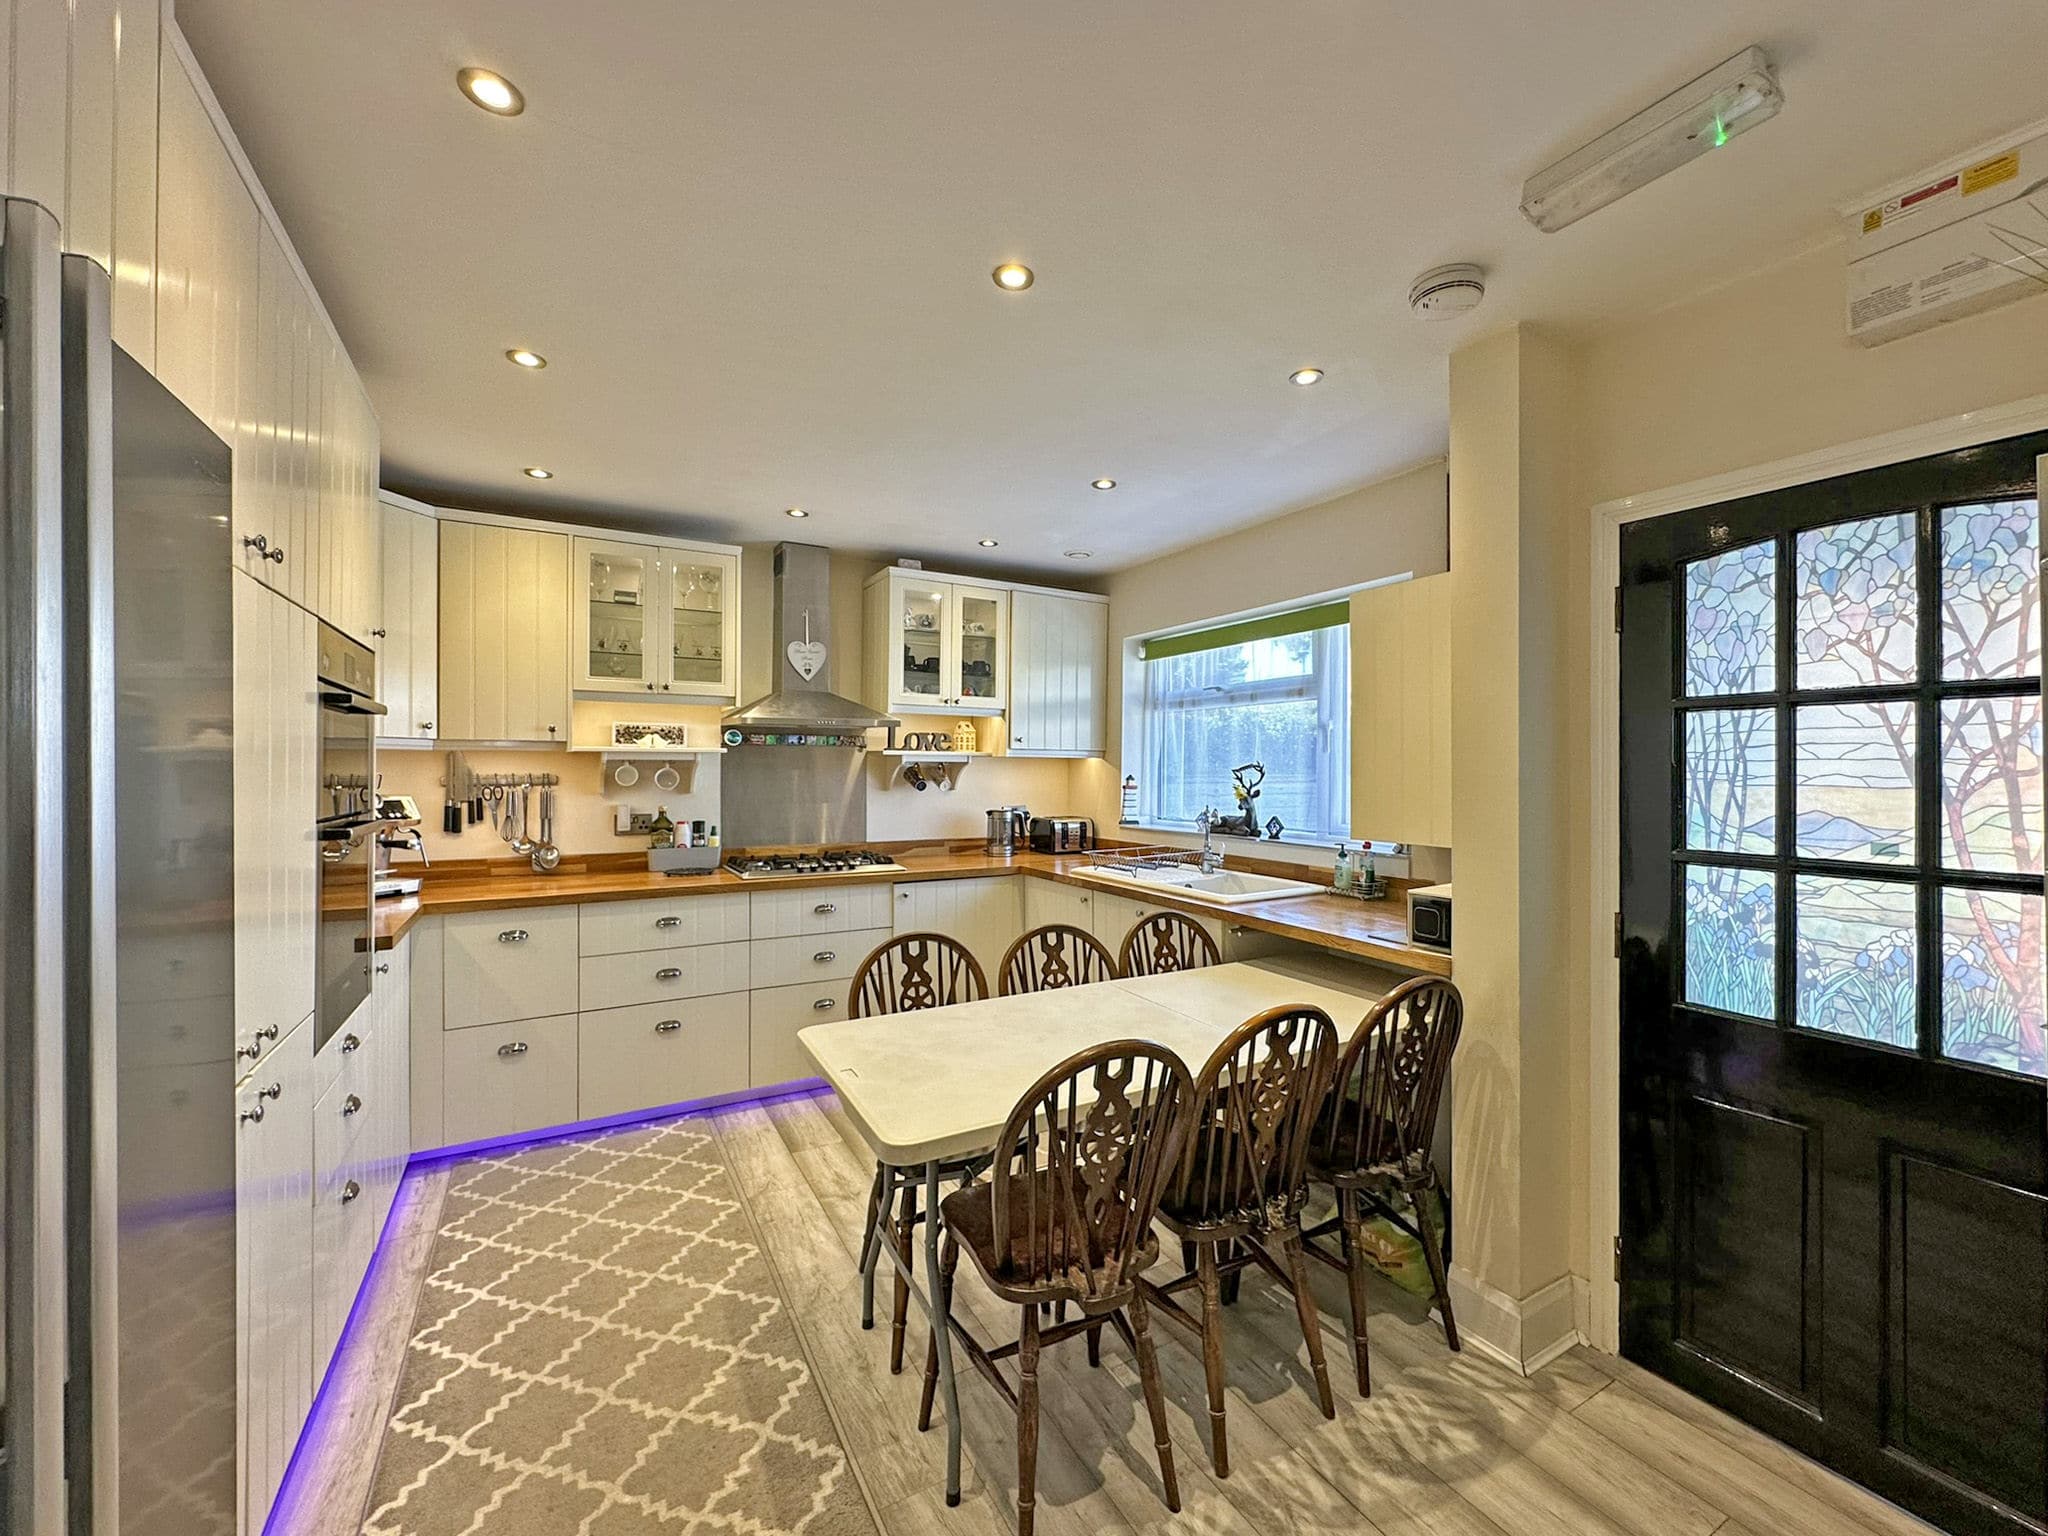
Step inside through a porch that opens into a stylishly fitted kitchen with wall and base units, real oak worktops, built-in oven and grill, gas hobs, and space for an American-style fridge freezer. The boiler is also housed in the kitchen. To the rear of the home is a comfortable living room with log burner and French doors leading out to a spacious garden patio.
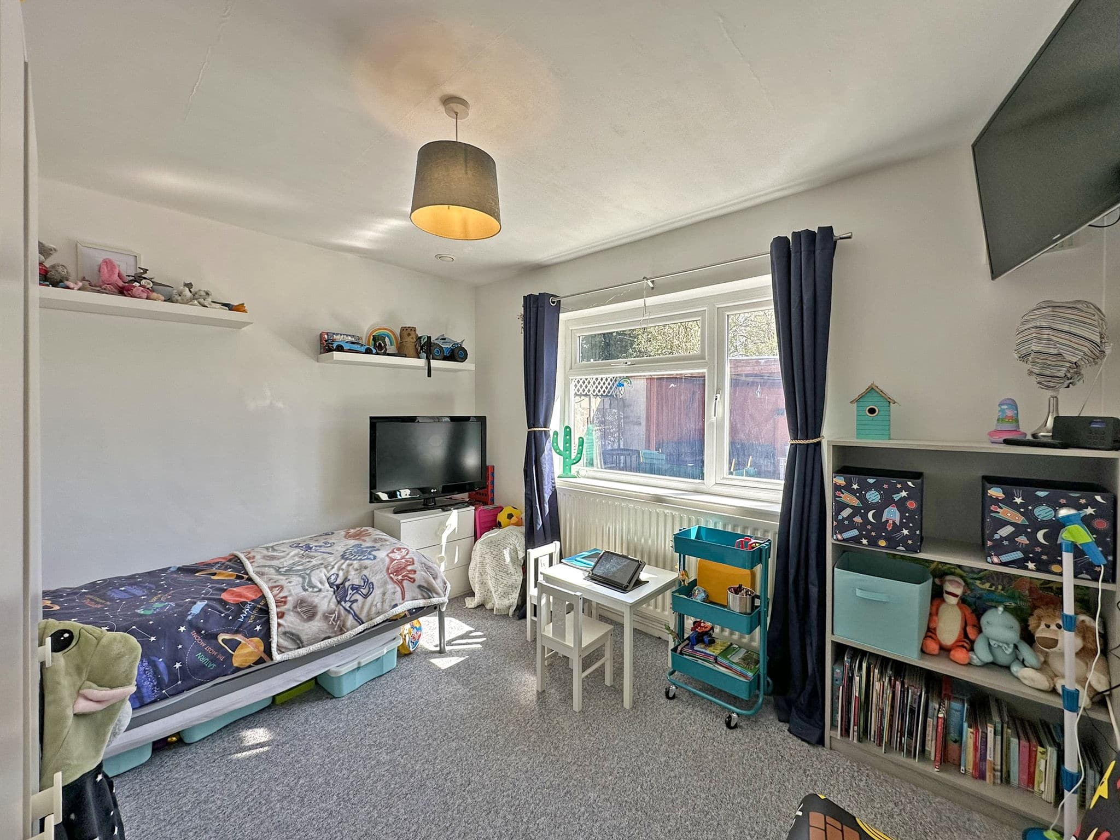
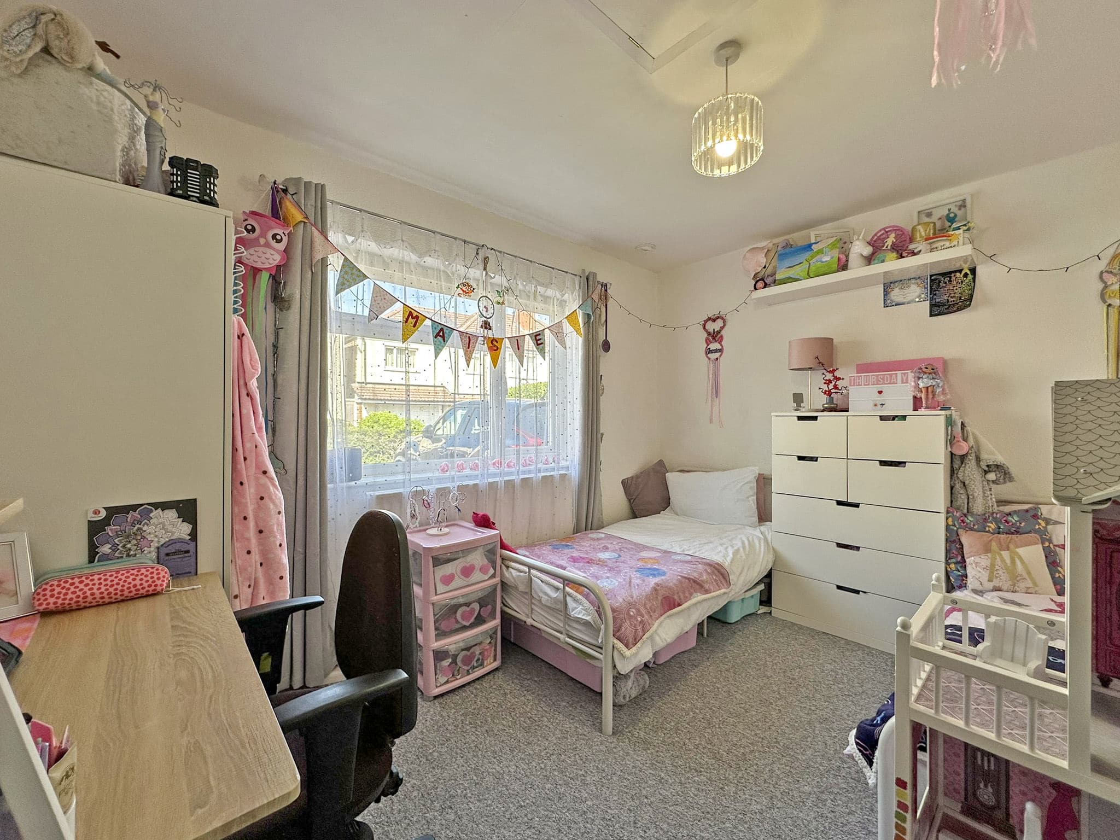
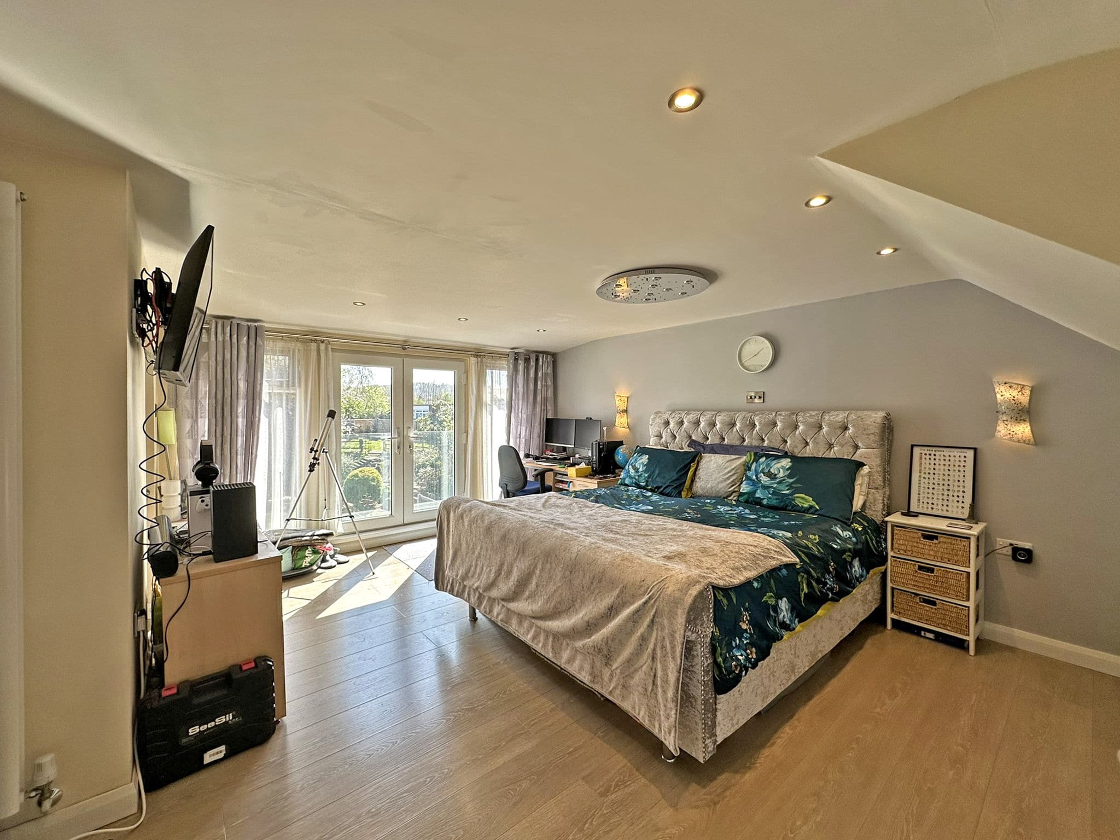
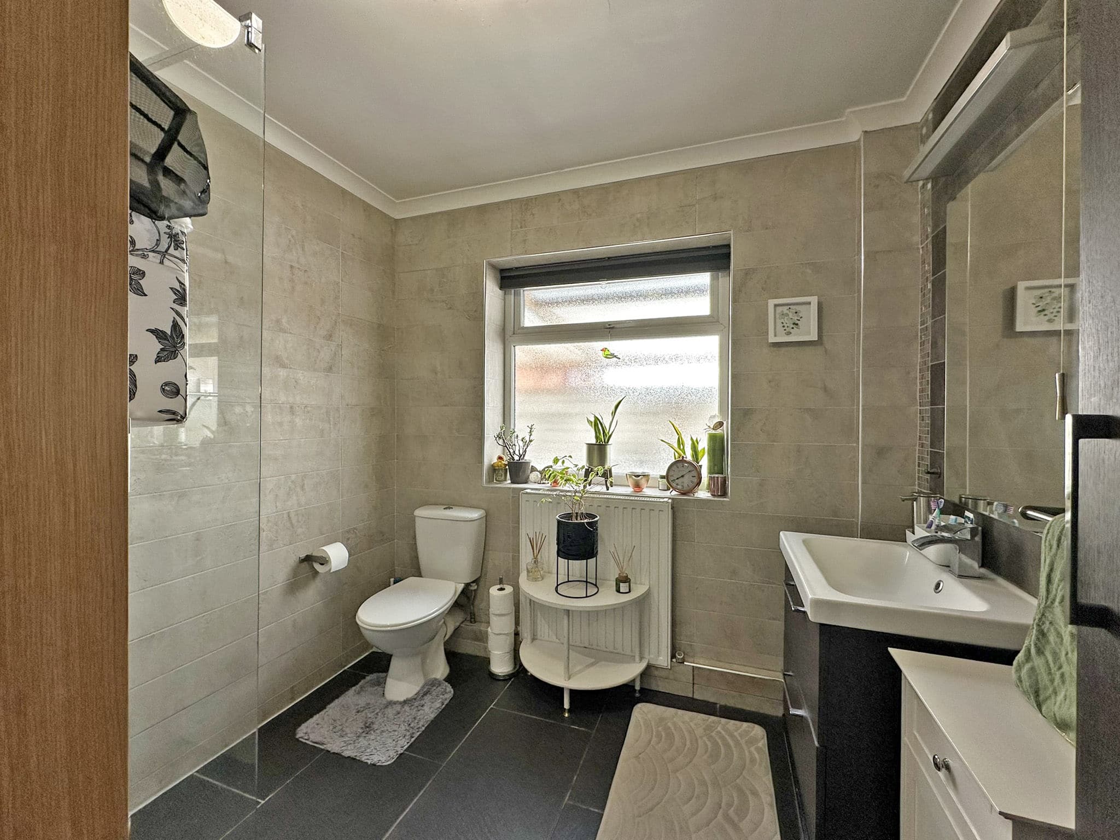
The ground floor also features two bedrooms and a family bathroom fitted with a walk-in shower, WC, and wash hand basin. Upstairs, the principal bedroom enjoys a fabulous view across the expansive garden and benefits from an en-suite bathroom with bathtub, WC, and wash hand basin, as well as a walk-in dressing room to complete the first floor.
Externally, the front of the home provides a private driveway with gated side access. The rear garden is the true standout feature, split into multiple sections including a generous patio area perfect for entertaining, a level lawn with mature and characterful planting, and an elevated lawn space at the top with plenty of potential for storage, play, or a vegetable patch. Access is also available directly to the top lawn area.
DEVELOPMENT OPPORTUNITY - Previously granted outline planning permission for demolition and the development of up to three new dwellings, this property presents an excellent opportunity for investors—subject to reapplication.
We are advised by our client that this property is: Freehold, Council Tax Band - B, EPC - D.Approach
Entrance Hall
Kitchen/Breakfast Room
7.06m x 3.6m - 23'2" x 11'10"
Living Room
6.04m x 3.35m - 19'10" x 10'12"
Shower Room
2.59m x 2.13m - 8'6" x 6'12"
Bedroom One
6.27m x 4.54m - 20'7" x 14'11"
Bedroom Two
4.06m x 3.63m - 13'4" x 11'11"
Bedroom Three
3.63m x 3.6m - 11'11" x 11'10"
Bathroom
3.1m x 1.78m - 10'2" x 5'10"
Buyers Information
In line with UK anti-money laundering regulations, successful purchasers must complete an Anti-Money Laundering (AML) check. We use a specialist third-party service to verify your identity. The cost of these checks is £40 (including VAT) for each purchaser and any giftors contributing funds. This fee is paid in advance when an offer is agreed, and prior to the issuance of a sales memorandum. Please note that this charge is non-refundable.
Additional Information
- Council Tax Band
- B
- Tenure
- Freehold
- Property type
- Detached
Interested in this property?
Arrange a Viewing

- Branch Address
- Sedgley Office
15 Dudley Street
Sedgley
DY3 1SA - Phone Number
- 01902 686 868
- Email Address
- Email Now








