Tyning Close, Pendeford, WV9
Property Features
- DETACHED FAMILY HOME
- NO UPWARD CHAIN
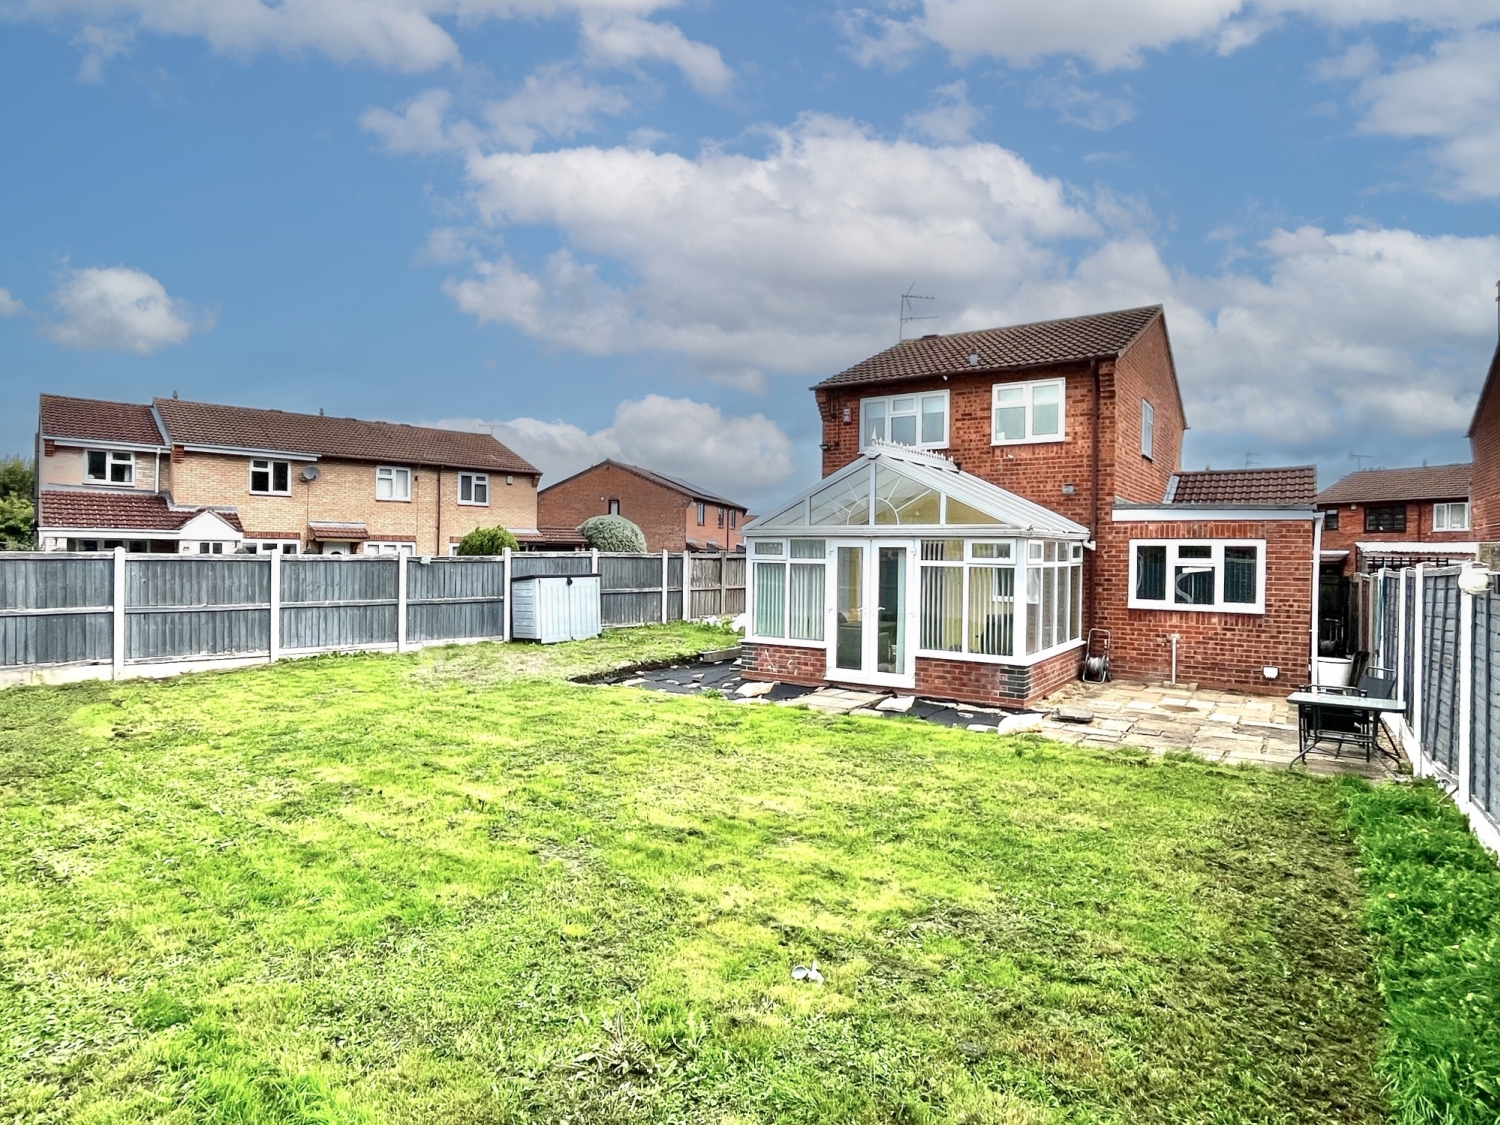
- CORNER PLOT WITH GREAT EXTENSION POTENTIAL (STPP)
- THREE BEDROOMS
- TWO RECEPTION ROOMS
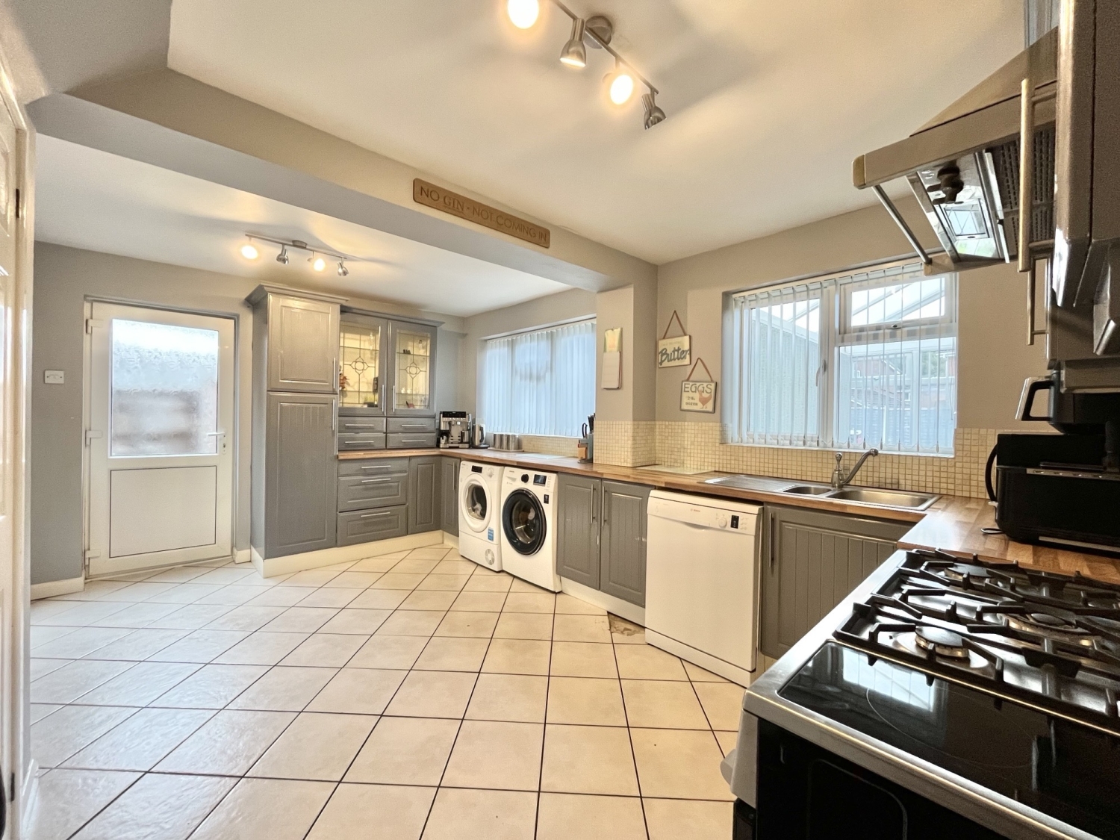
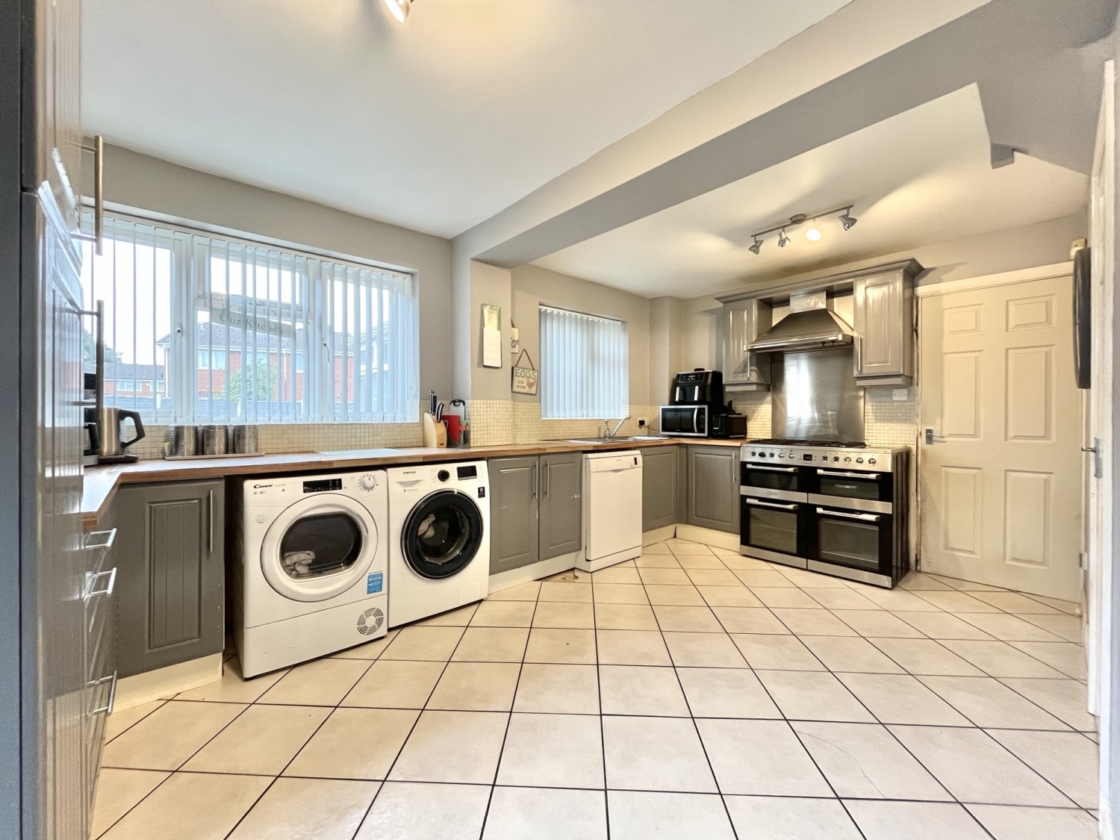
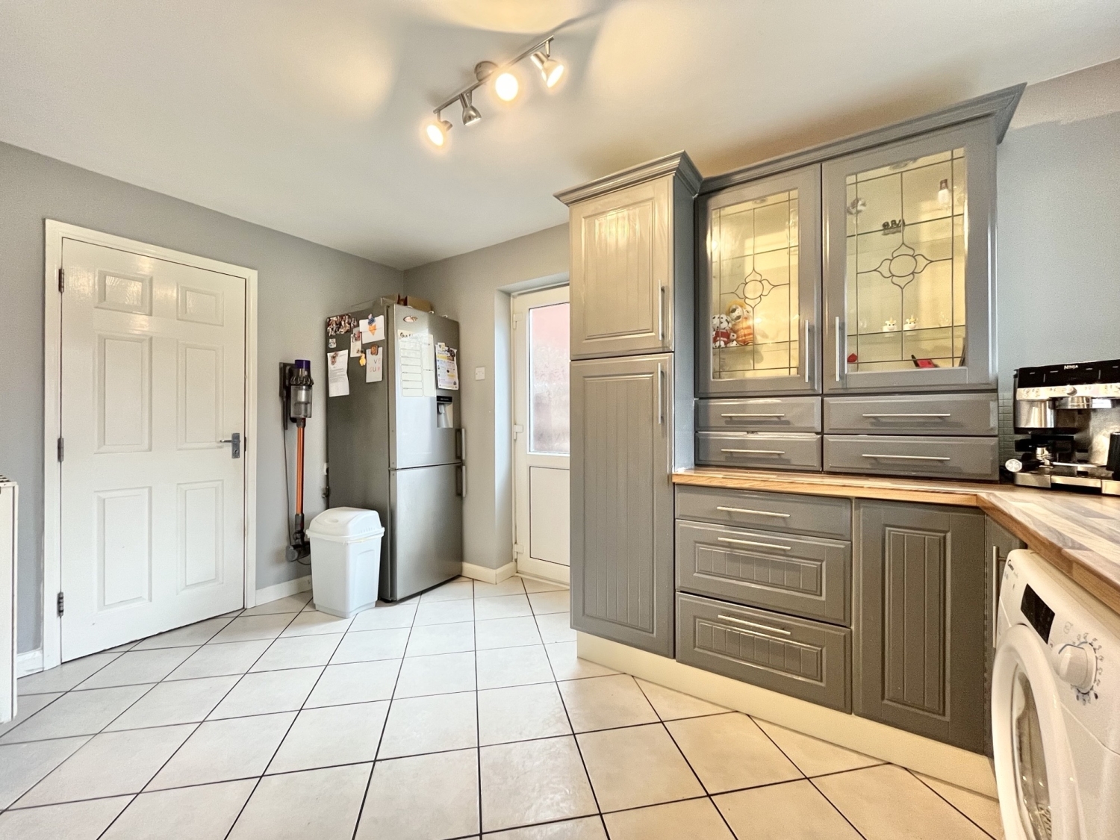
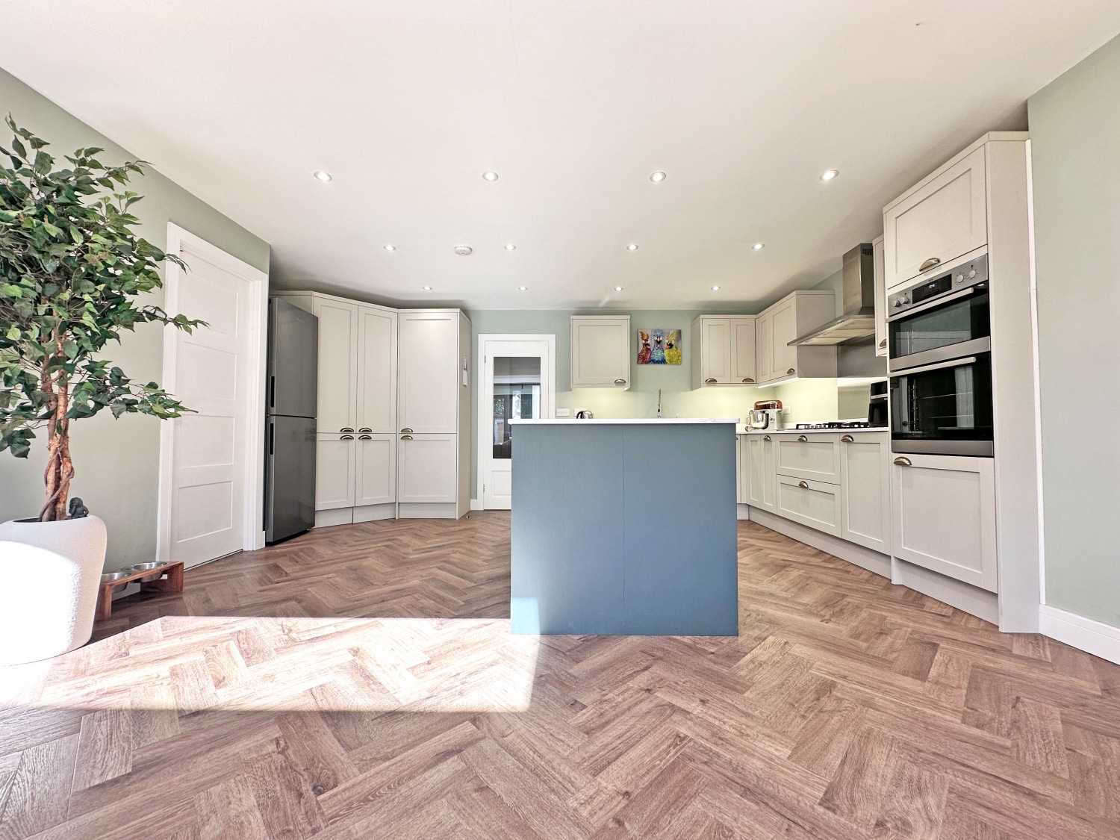
- 15FT FITTED KITCHEN
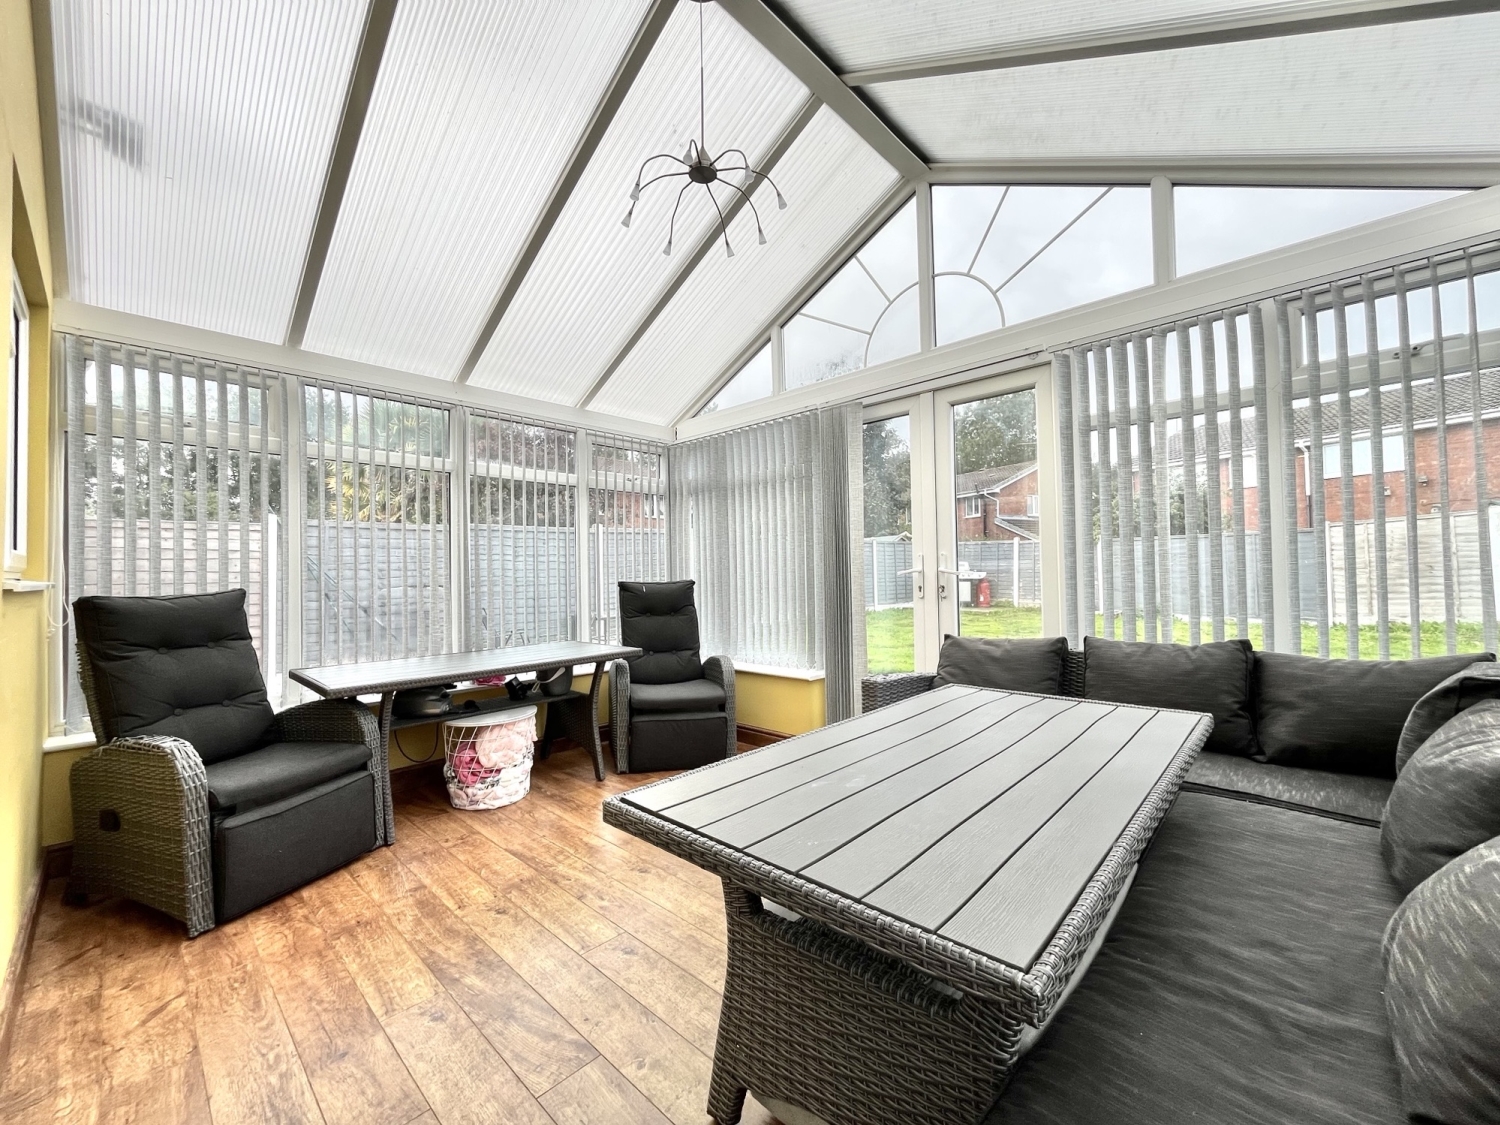
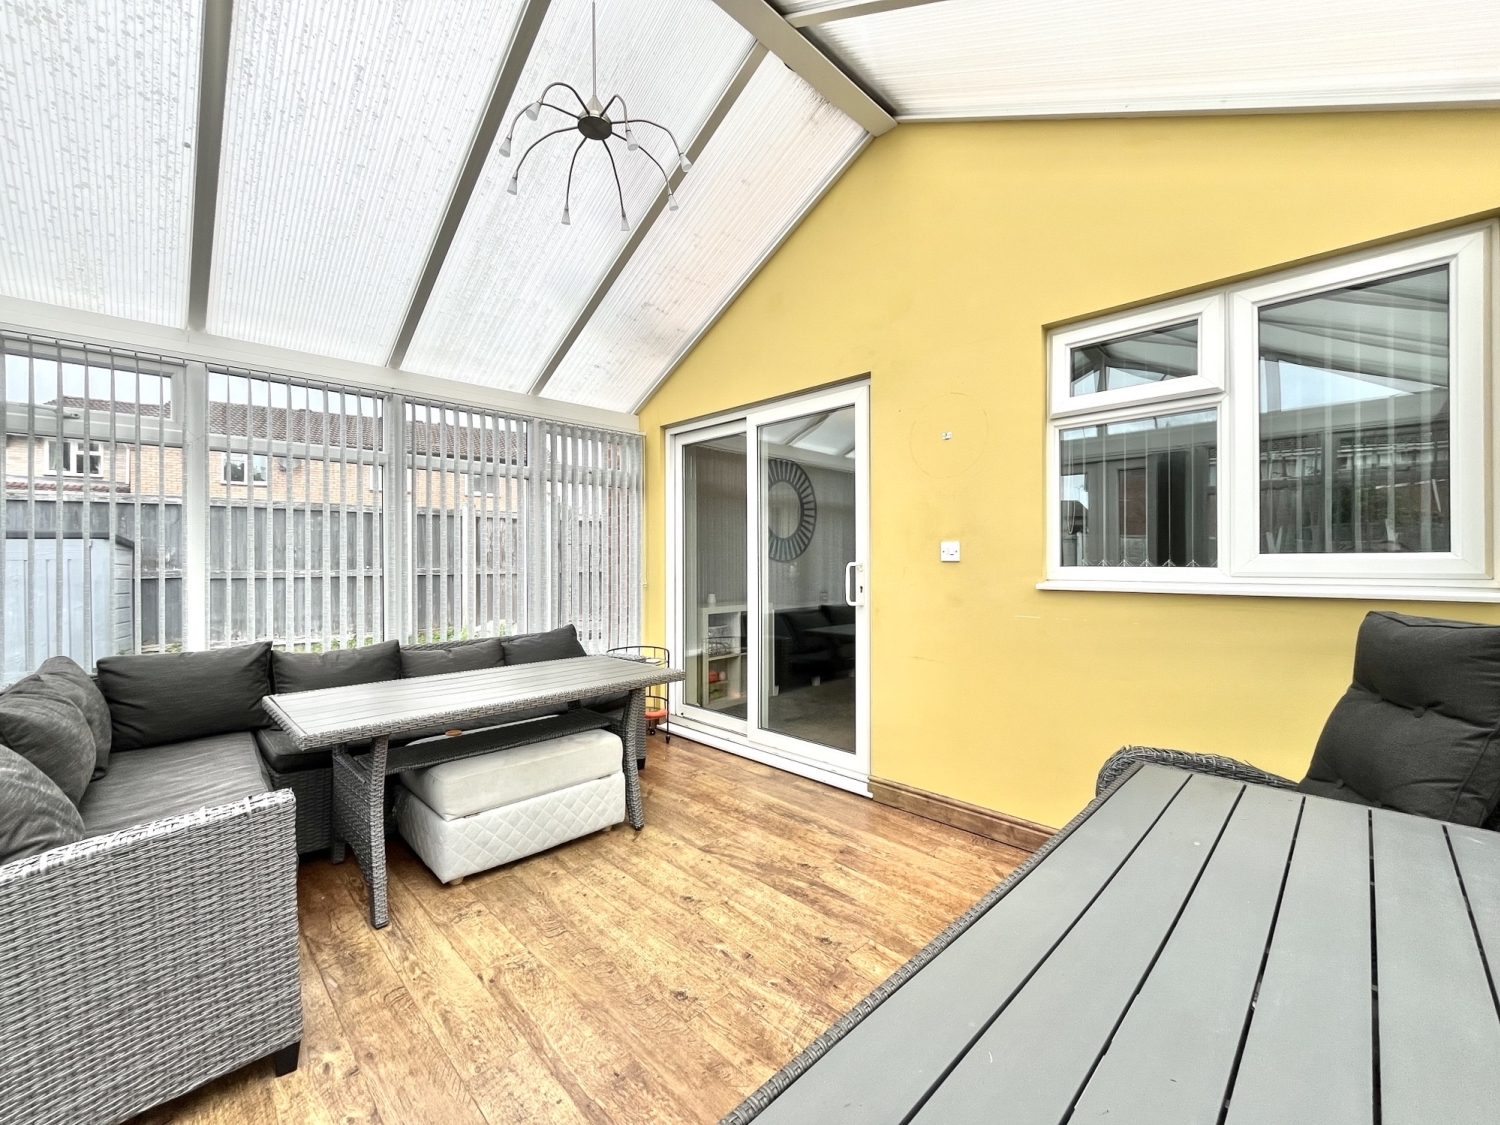
- CONSERVATORY
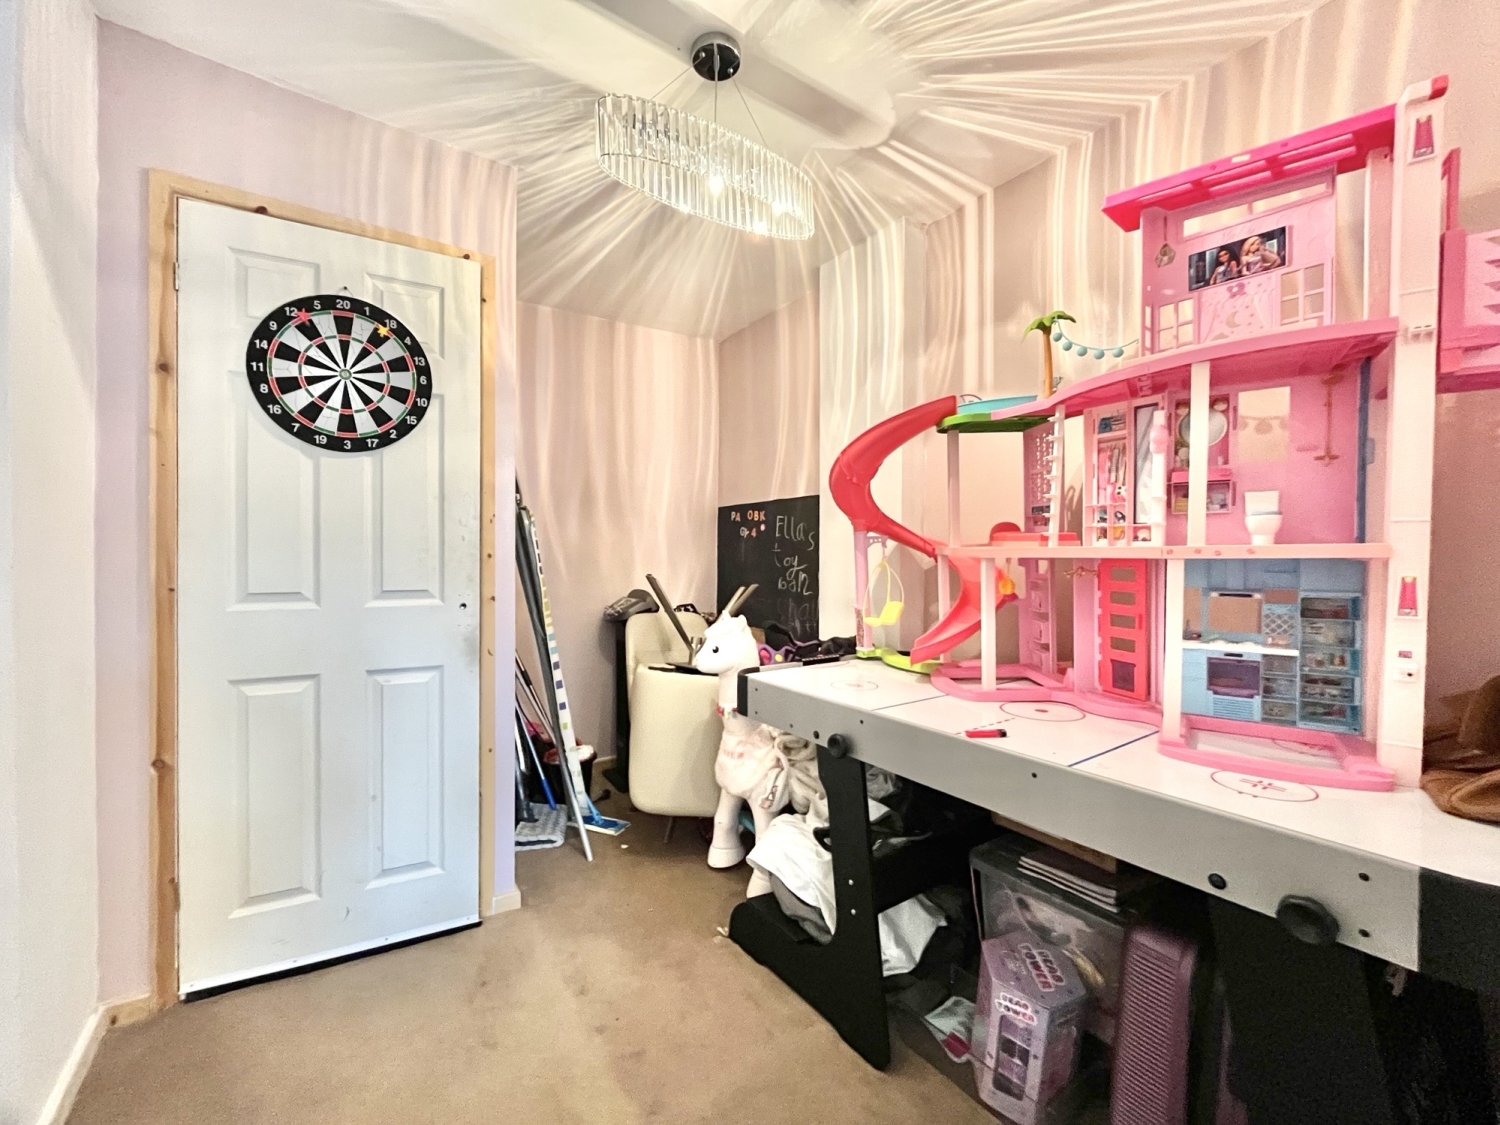
- STUDY WITH STORE ROOM OFF
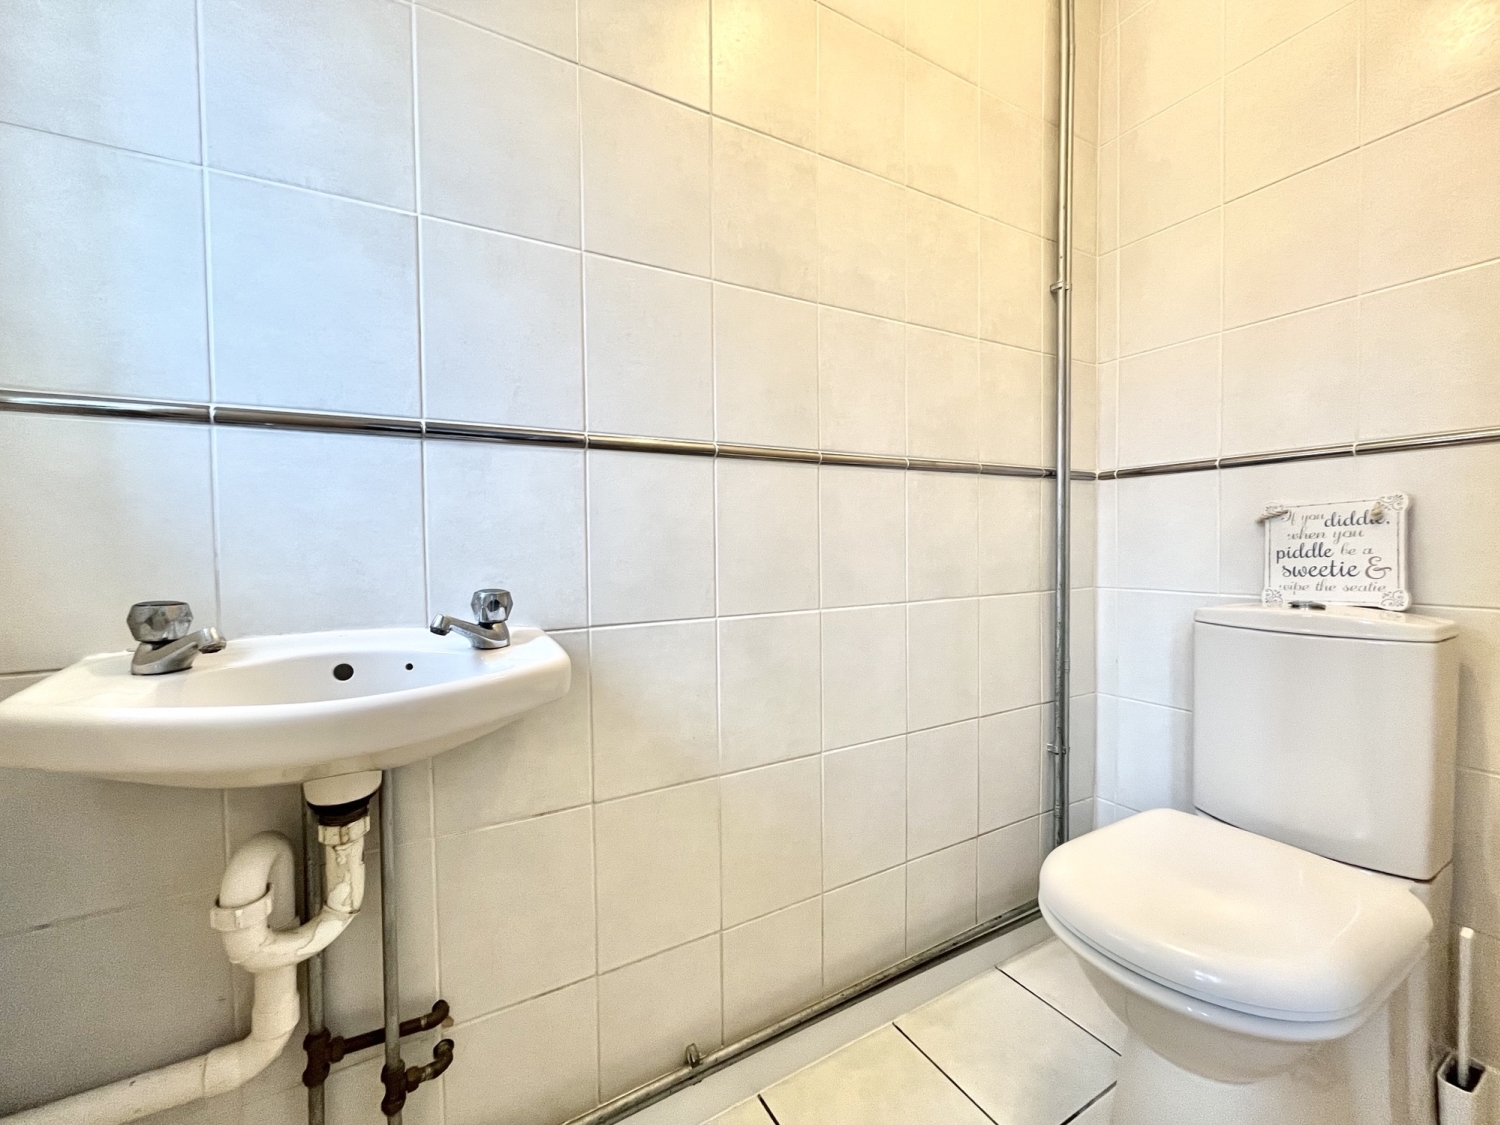
- GROUND FLOOR WC
- MODERN FIRST FLOOR BATHROOM
- Freehold
- Council Tax: C
About this property
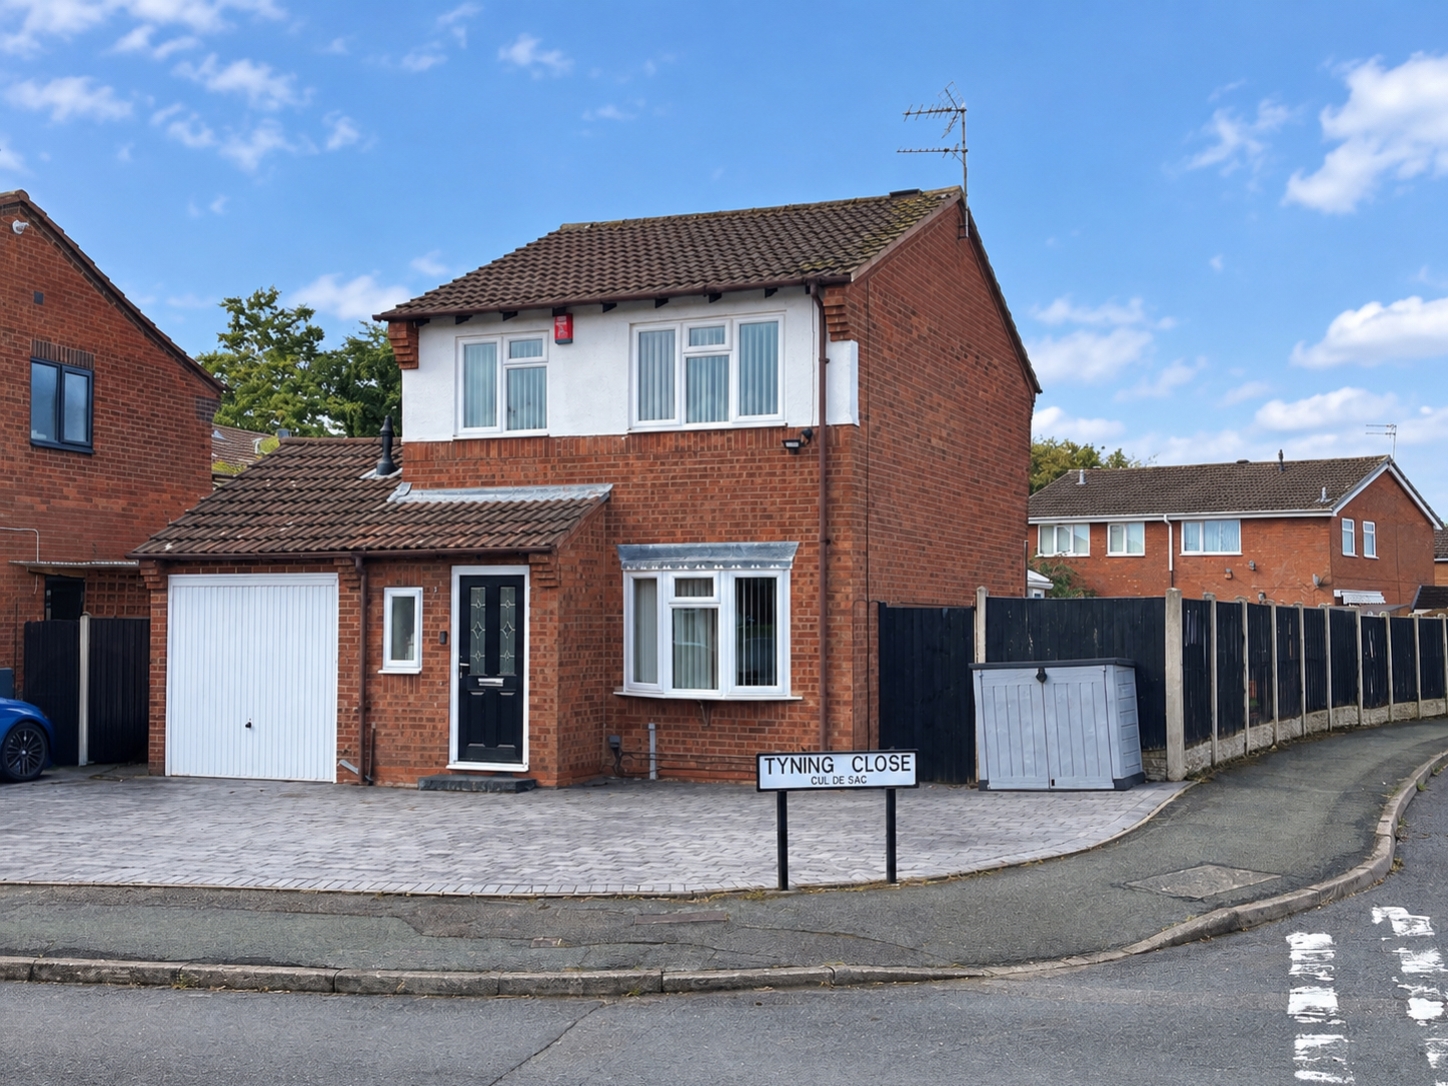
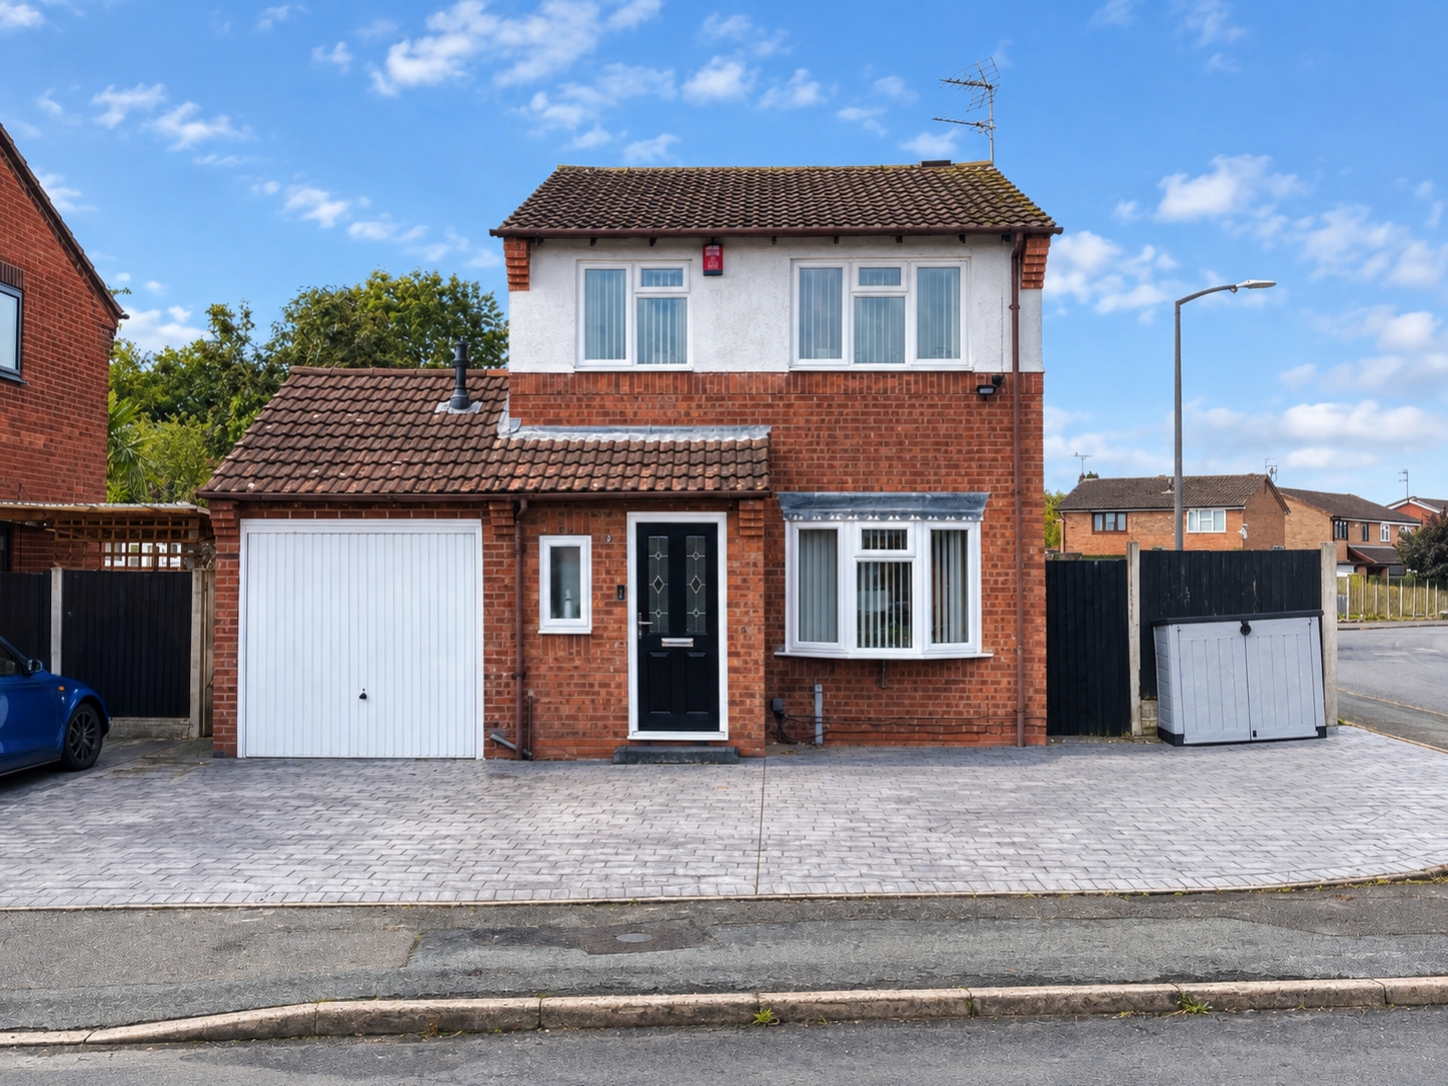
***NO UPWARD CHAIN***An impressive three bedroom detached family home, occupying a generous corner plot and offering an excellent opportunity for families looking to upsize.Situated in a sought-after location, the property is conveniently positioned close to a range of local amenities, well regarded schools and excellent motorway links, making it ideally suited to modern family life.
The property also benefits from a large private garden, offering excellent outdoor space and potential for future extensions, subject to the necessary planning permissions.
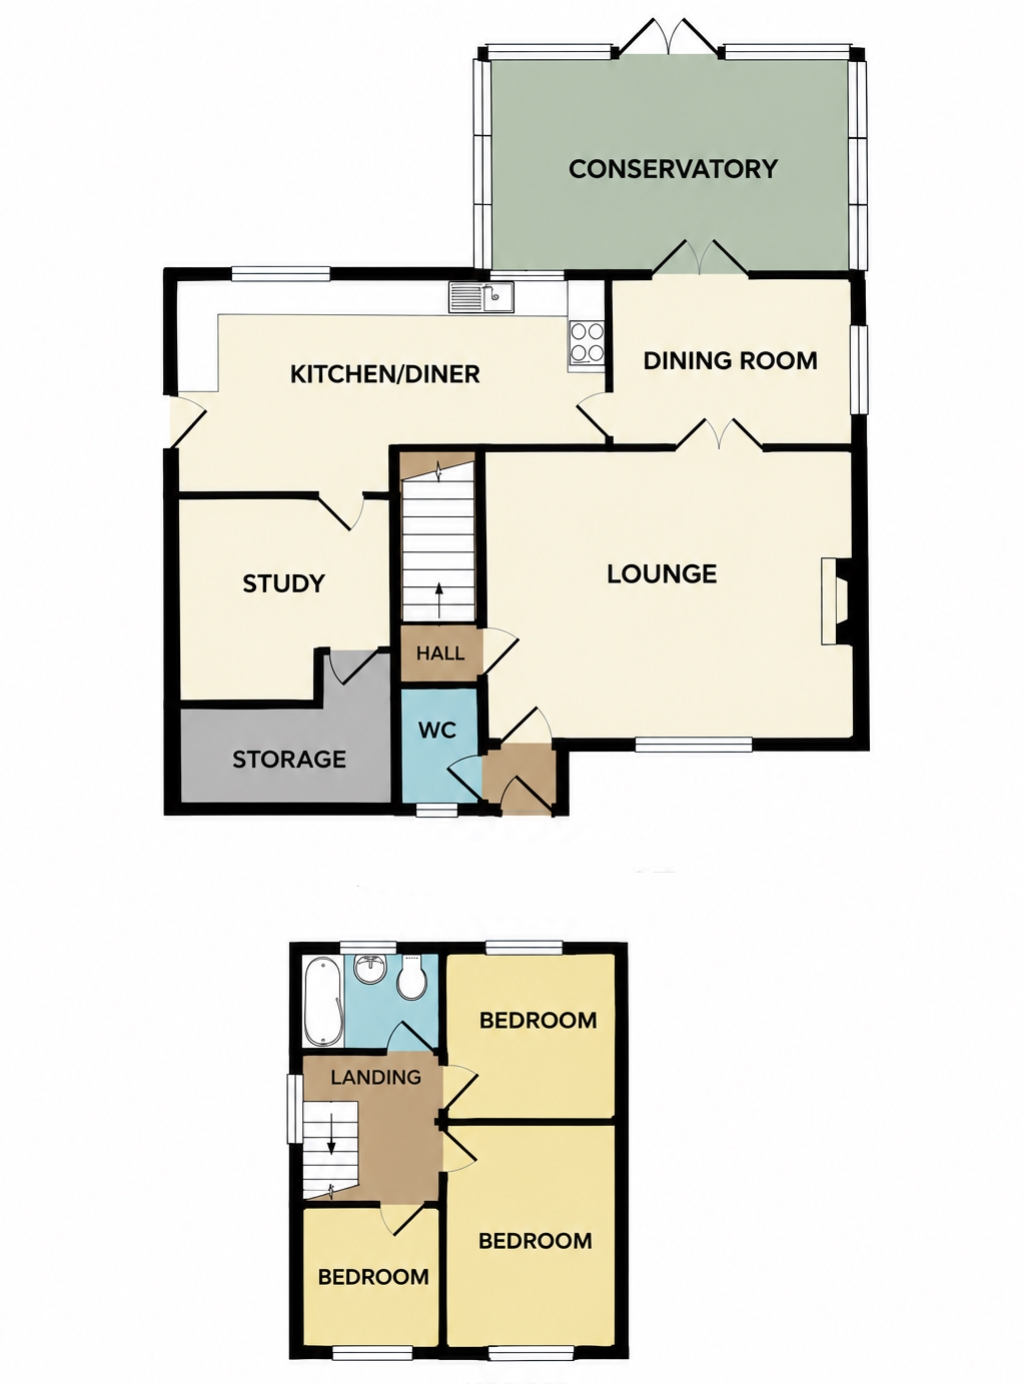
The accommodation briefly comprises: entrance hall, downstairs WC, spacious lounge, dining room, fitted kitchen, conservatory, study and useful store room. To the first floor are three well-proportioned bedrooms and a modern family bathroom.With its generous accommodation, desirable location and scope for further development, this property offers a fantastic opportunity for those seeking a spacious family home with plenty of potential.PLEASE CONTACT SKITTS ESTATE AGENTS TO ARRANGE YOUR APPOINTMENT TO VIEW.Energy Rating - CCouncil Tax Band - CTenure - FREEHOLD
Entrance Hall
WC Off
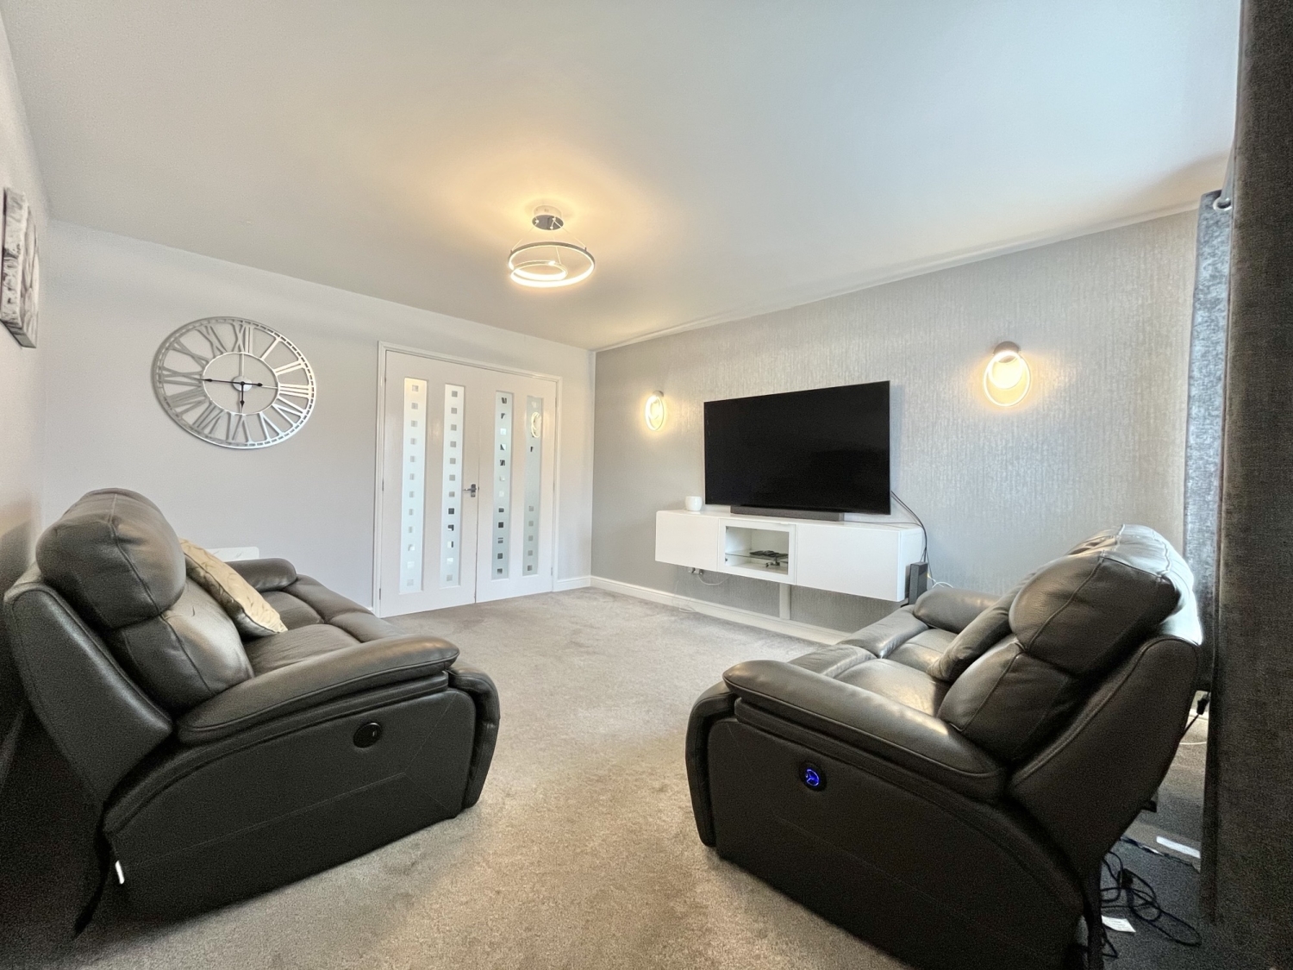
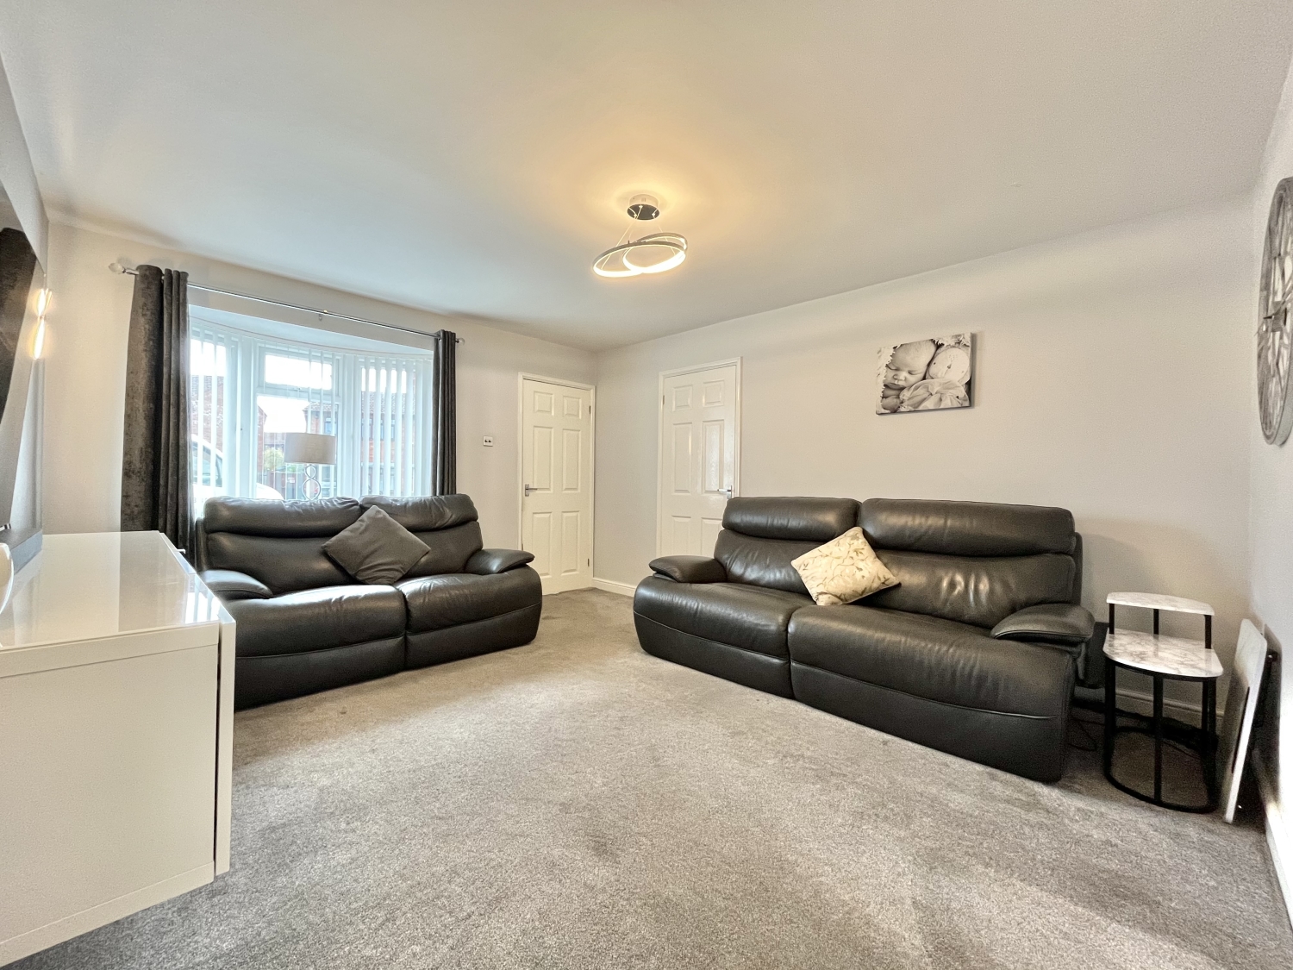
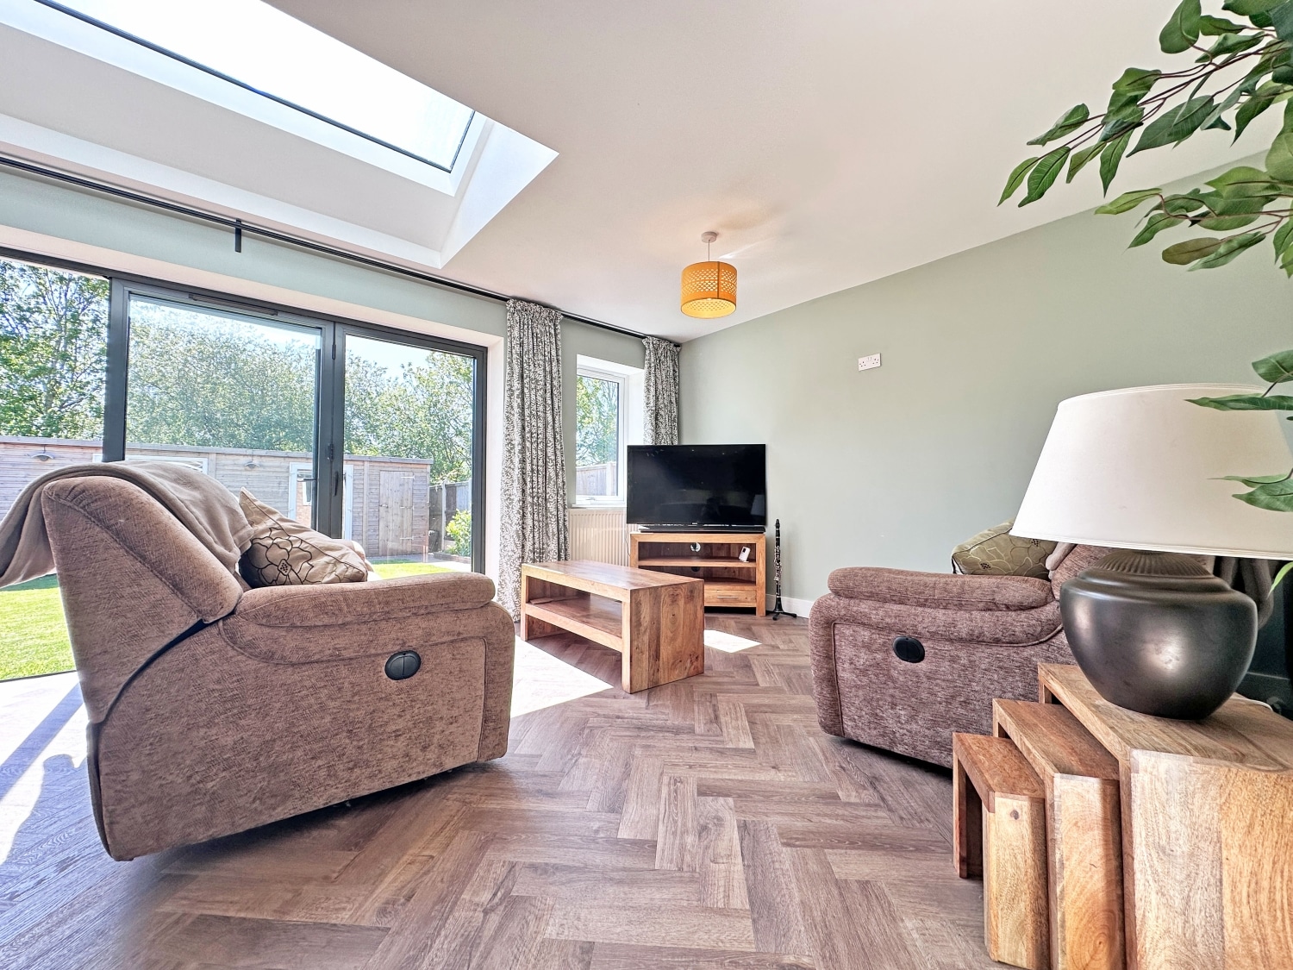
Lounge
4.8514m x 3.6322m - 15'11" x 11'11"
Dining Room
2.9718m x 2.3368m - 9'9" x 7'8"
Kitchen
4.7752m x 3.9624m - 15'8" x 13'0"
Study
3.0734m x 2.413m - 10'1" x 7'11"
Store Room
2.4892m x 2.413m - 8'2" x 7'11"
Conservatory
4.1656m x 3.1496m - 13'8" x 10'4"
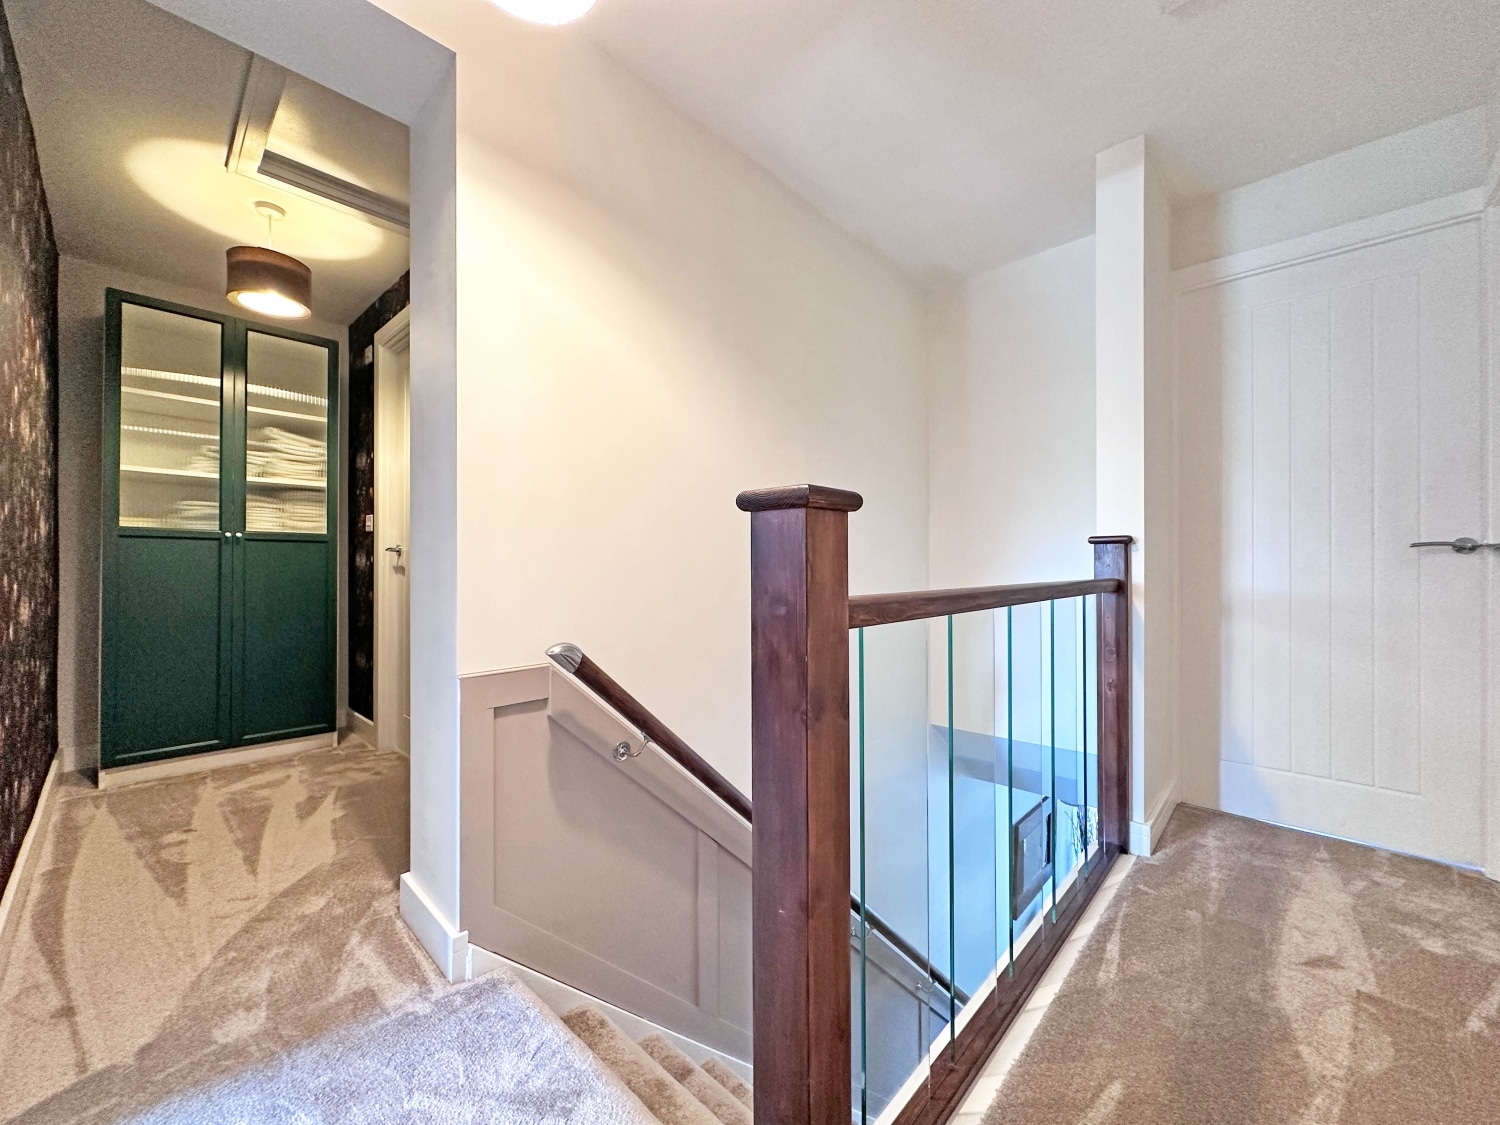
Landing
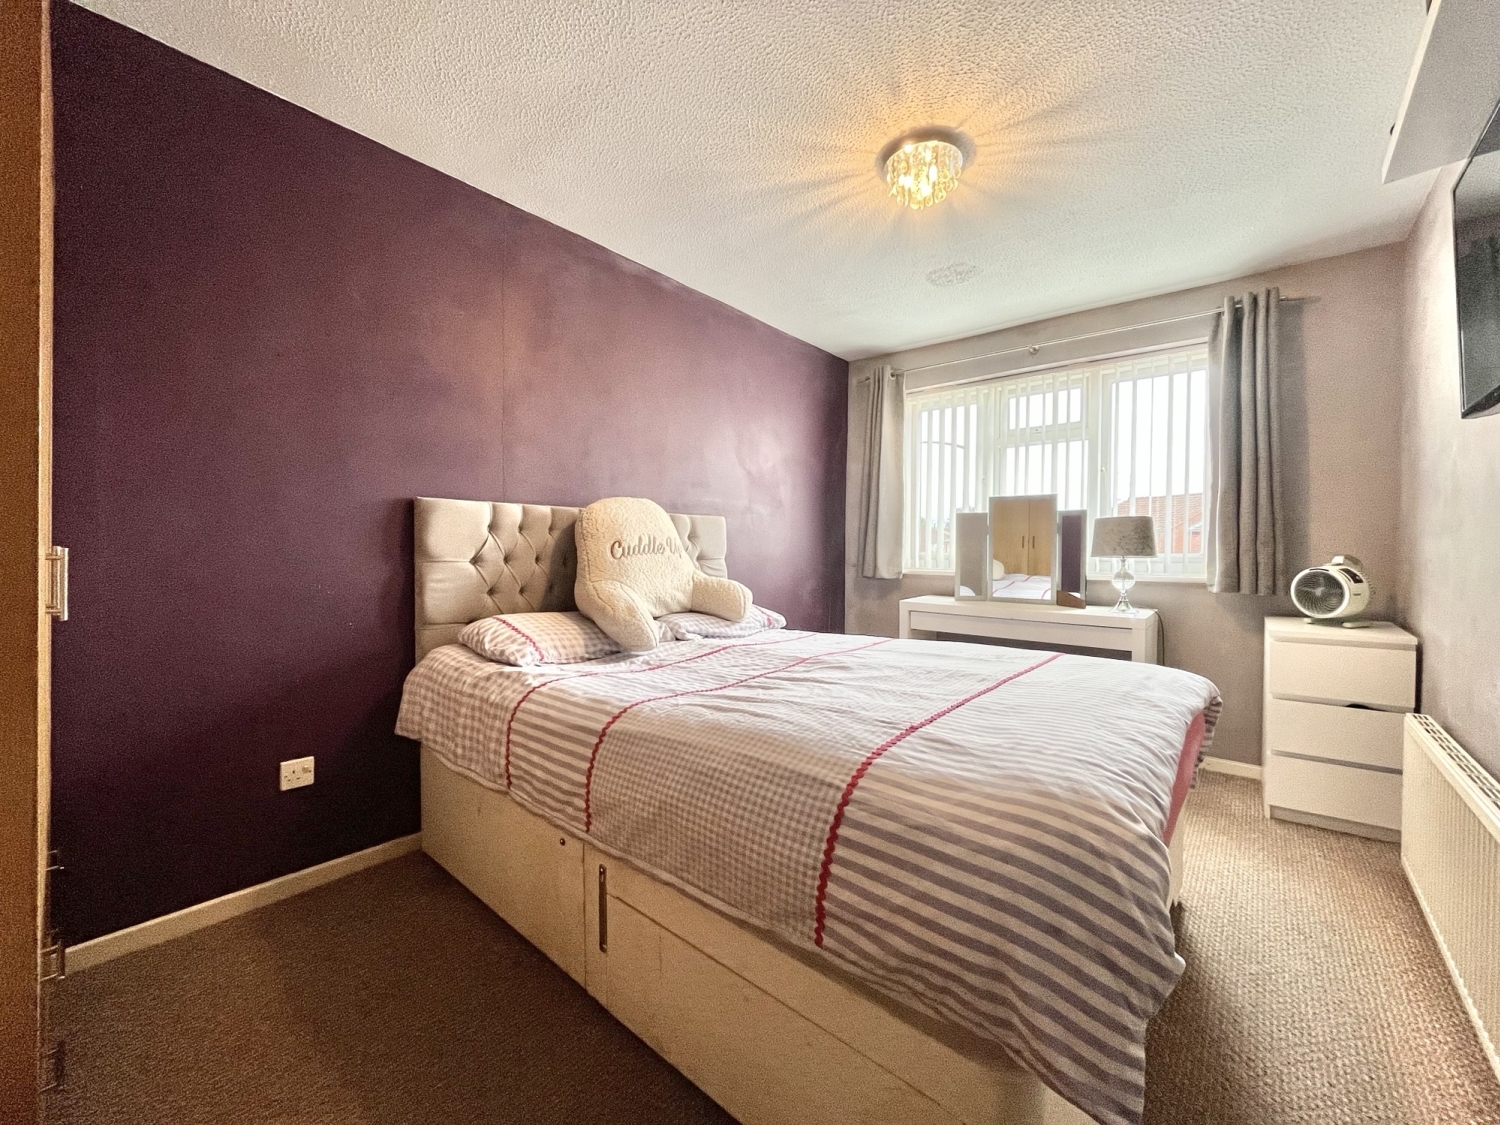
Bedroom One
4.318m x 2.667m - 14'2" x 8'9"
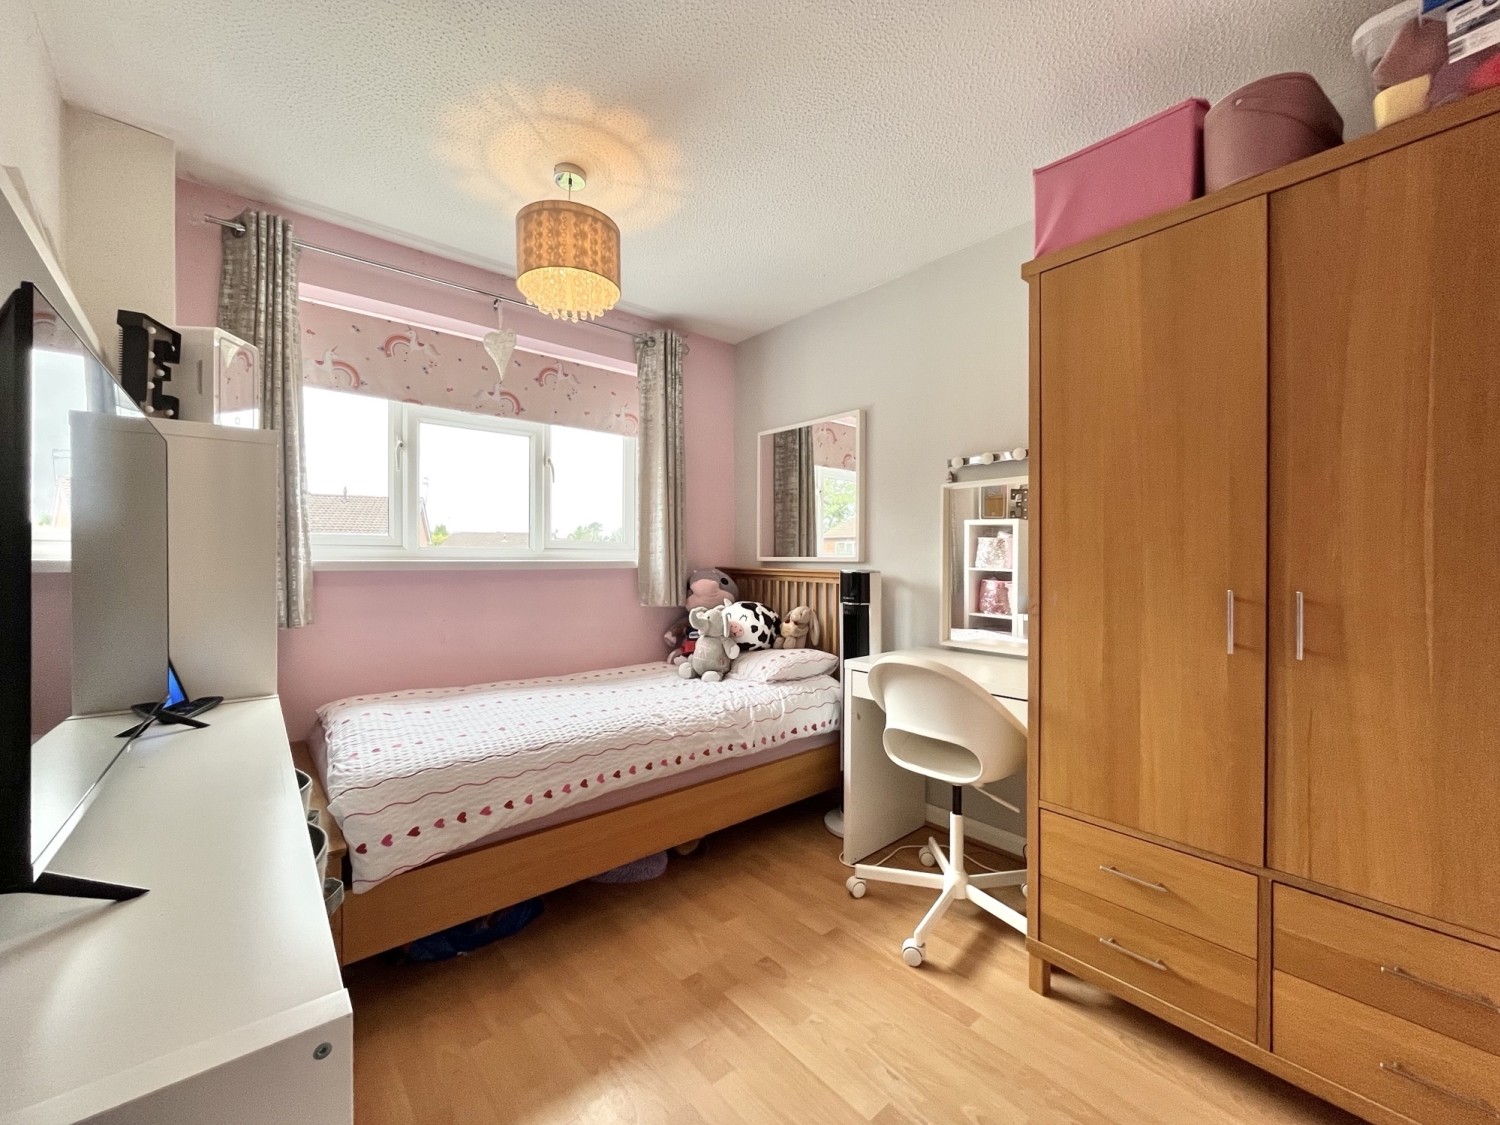
Bedroom Two
2.9718m x 2.6924m - 9'9" x 8'10"
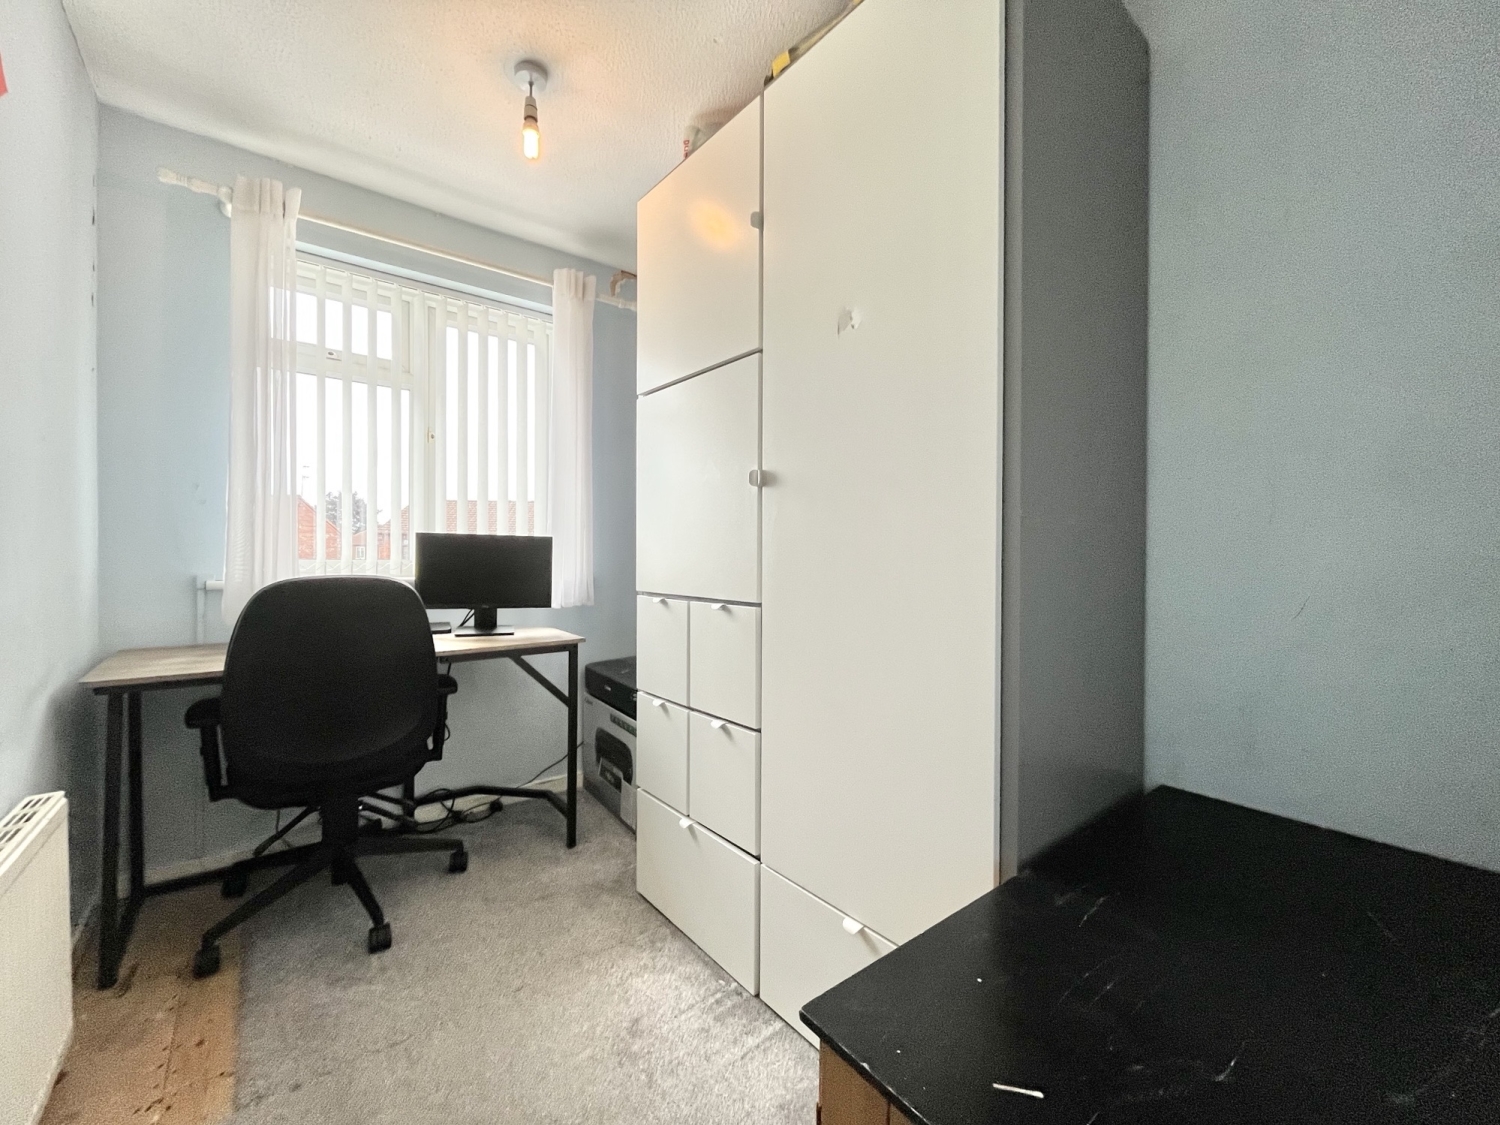
Bedroom Three
2.667m x 1.8542m - 8'9" x 6'1"
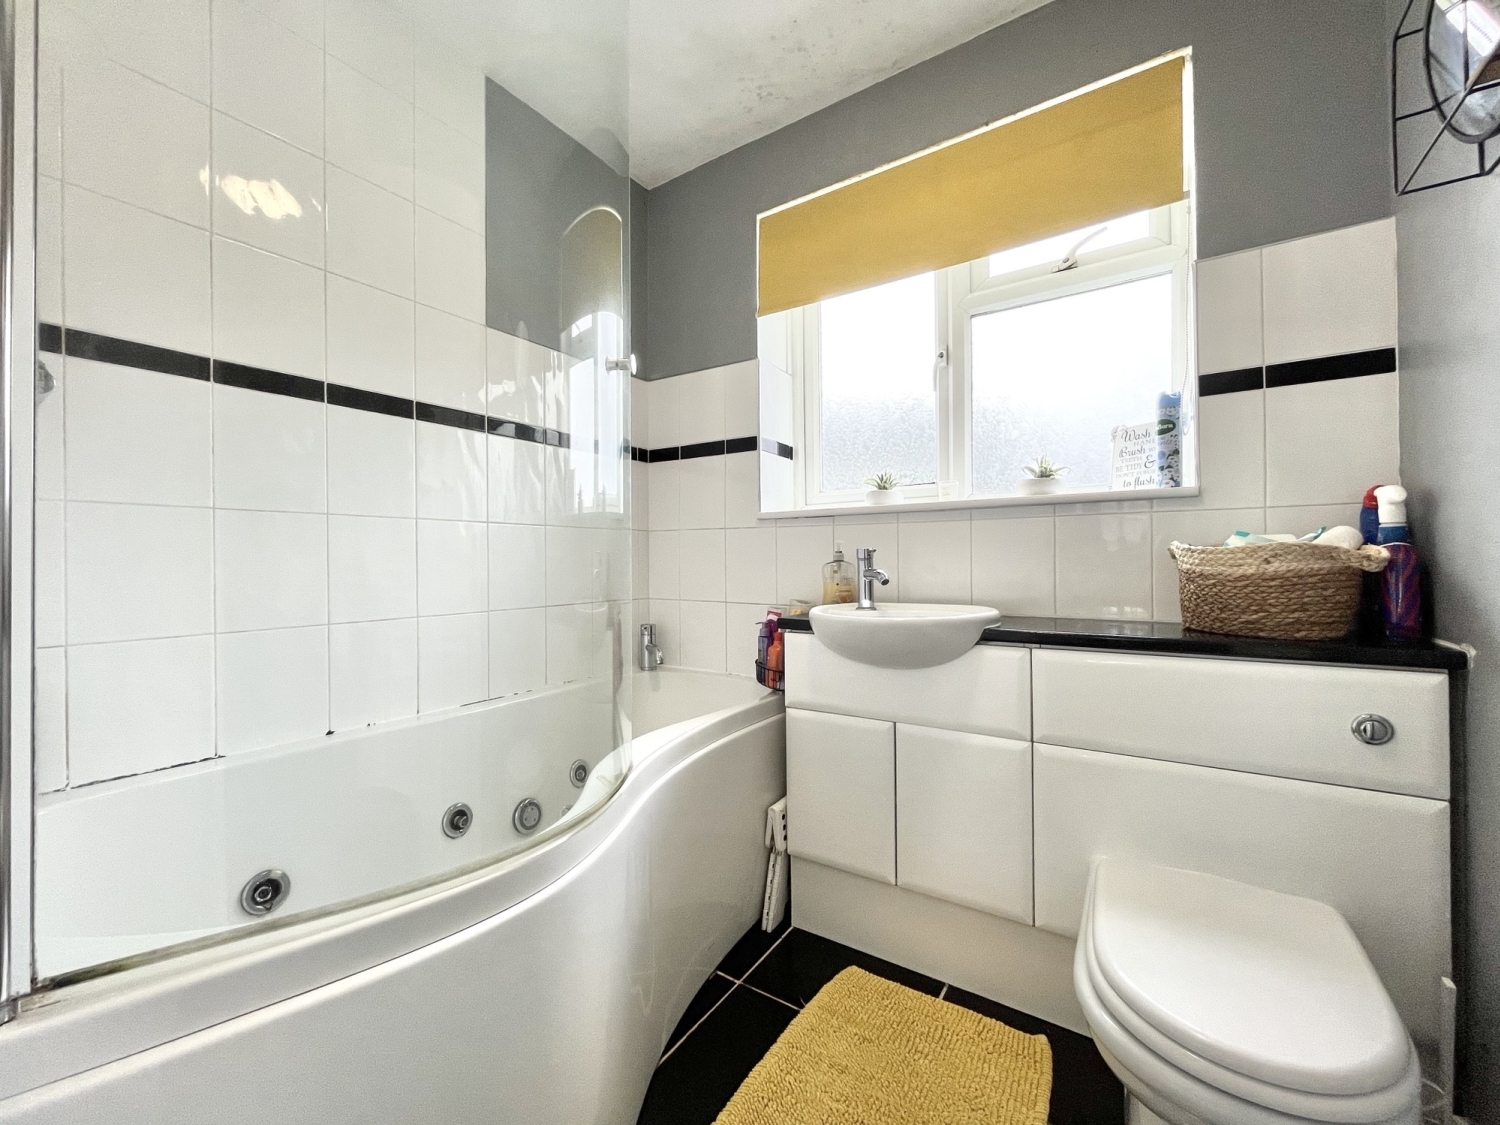
Bathroom
1.9558m x 1.6764m - 6'5" x 5'6"
Rear Garden
Buyers Information
In line with UK anti-money laundering regulations,
successful purchasers must complete an Anti-Money Laundering (AML) check. We
use a specialist third-party service to verify your identity. The cost of these
checks is £40 (including VAT) for each purchaser and any giftors contributing
funds. This fee is paid in advance when an offer is agreed, and prior to the
issuance of a sales memorandum. Please note that this charge is non-refundable.
Additional Information
- Council Tax Band
- C
- Tenure
- Freehold
- Property type
- Detached
Energy Performance Certificate

Interested in this property?
Arrange a Viewing

- Branch Address
- Wolverhampton Office
11 Three Tuns Parade,
Oxley
Wolverhampton
WV10 6BA - Phone Number
- 01902 788 188
- Email Address
- Email Now