





Upper Church Lane, TIPTON, DY4 9PD
Property Features
- DETACHED FAMILY HOME
- FOUR GOOD SIZED BEDROOMS
- MASTER BEDROOM WITH EN-SUITE
- IMMACULATELY PRESENTED THROUGHOUT
- HIGHLY DEMANDED MODERN ESTATE
- GARAGE AND LARGE DRIVEWAY
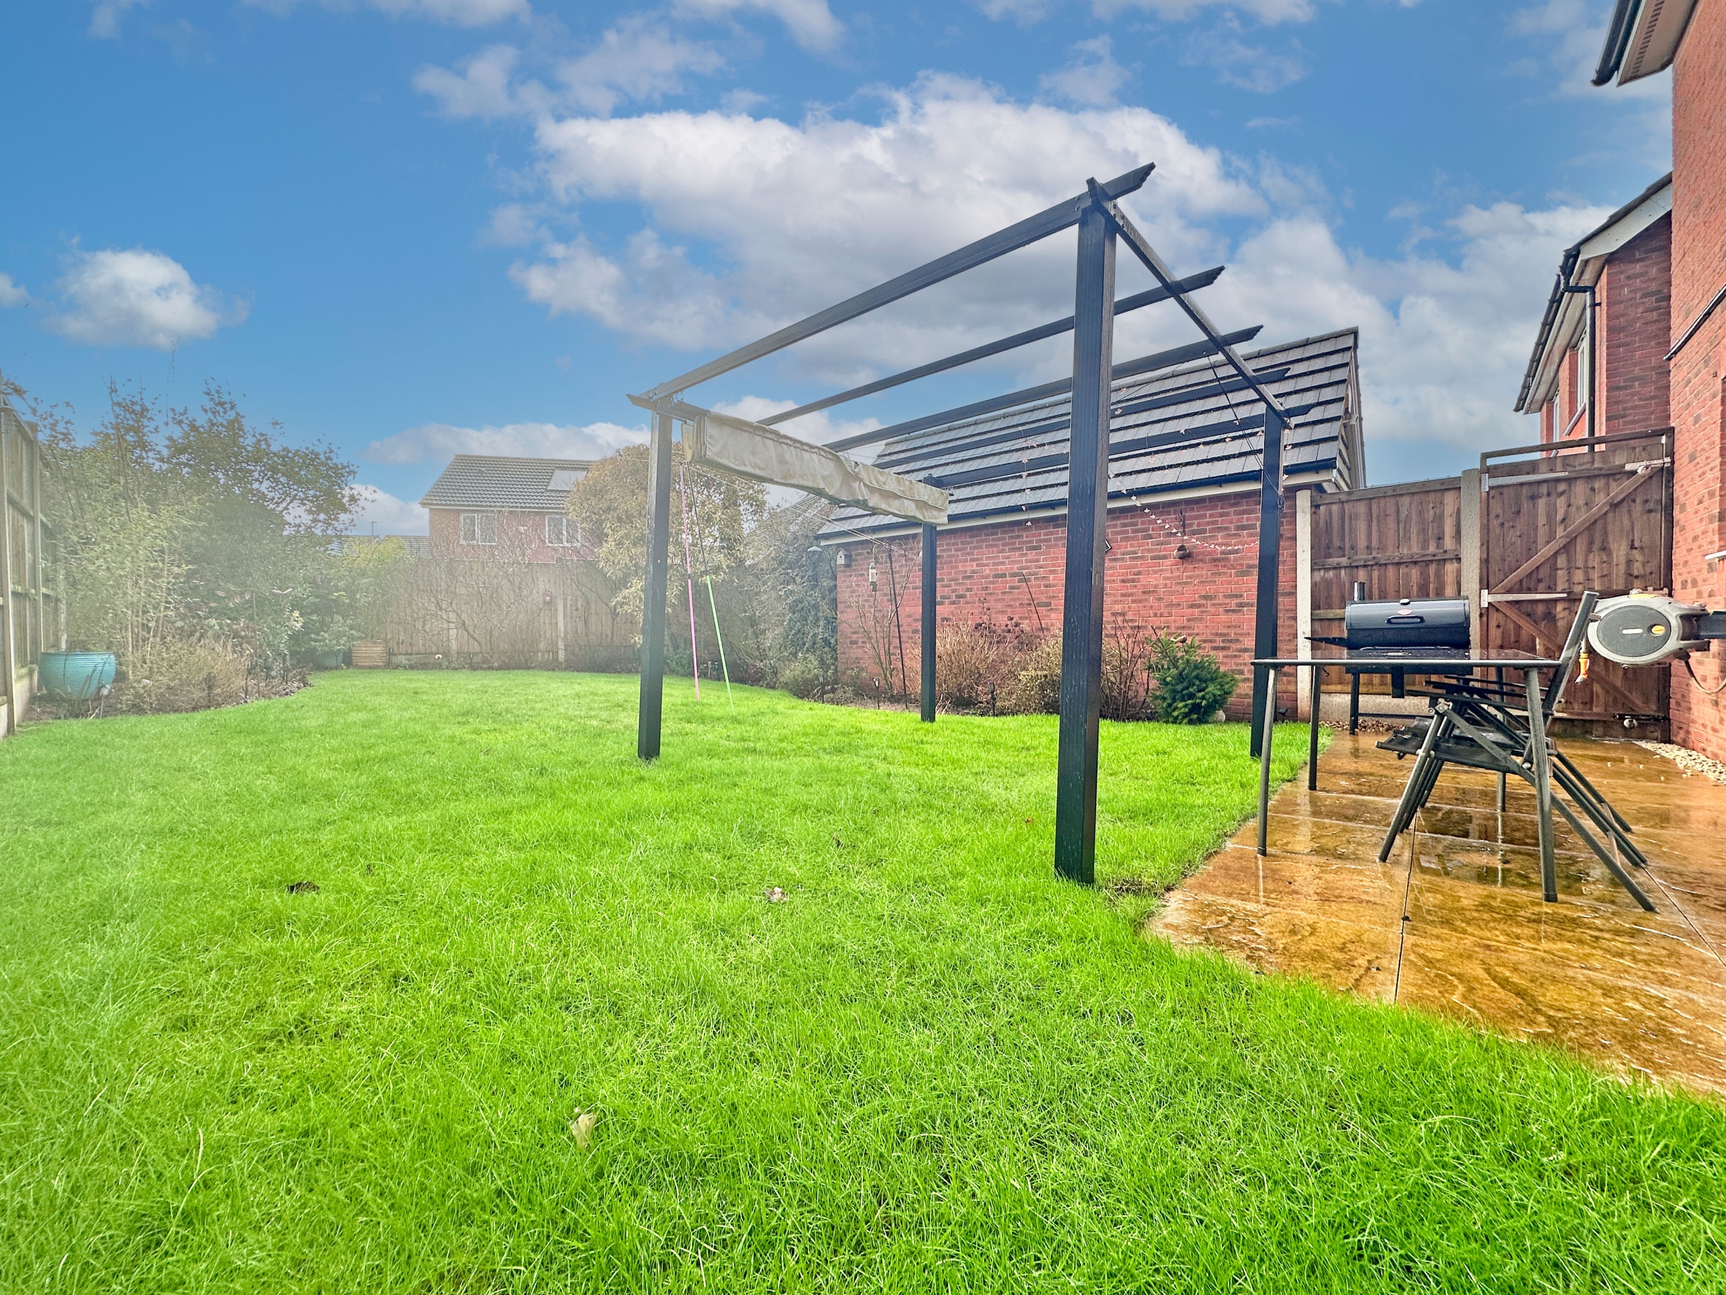
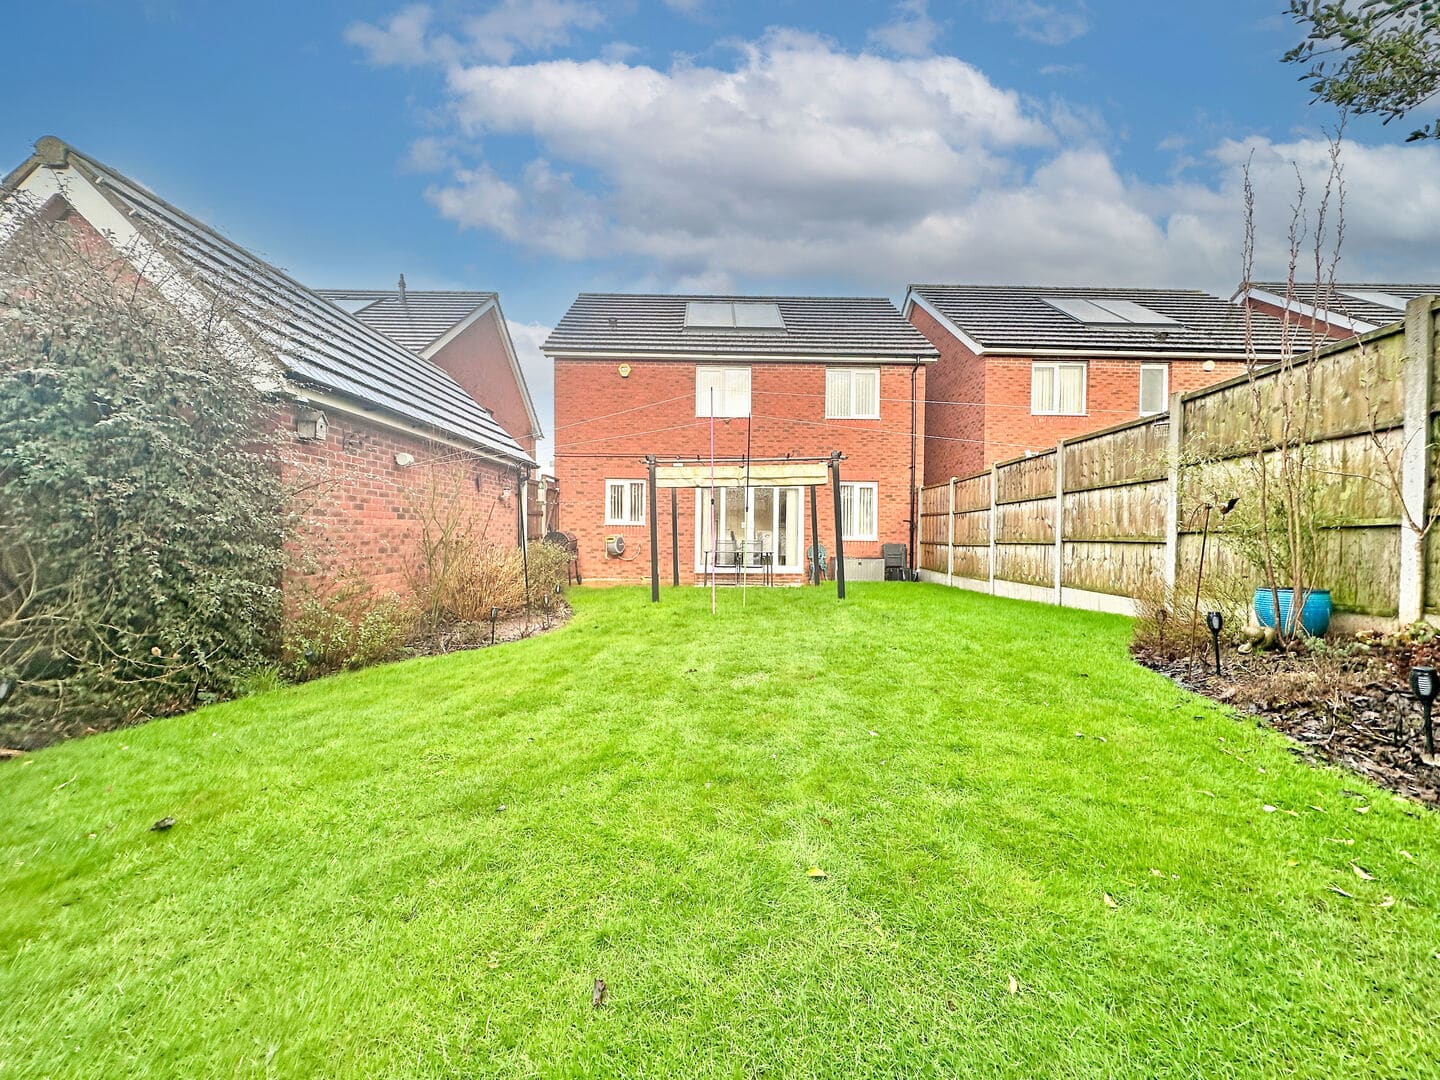
- ENCLOSED REAR GARDEN
- CALL US TO SECURE YOUR EARLY VIEWING!
- DO YOU HAVE A PROPERTY TO SELL? WE OFFER A FREE, NO OBLIGATION VALUATION!
- DO YOU REQUIRE A MORTGAGE? CALL US NOW!
- Freehold
- Council Tax: TBC
About this property
** STUNNINGLY PRESENTED FOUR BEDROOM EXECUTIVE DETACHED FAMILY HOME ON A POPULAR MODERN ESTATE THAT MUST BE VIEWED TO BE APPRECIATED **
Skitts Estate Agents are proud to present this exceptional four-bedroom executive detached family home, located on a highly regarded and modern residential estate in Tipton.
Perfectly positioned for growing families and professionals alike, this superb property combines spacious, modern living with a convenient and well-connected location. Situated close to a variety of local shops, schools and amenities, the home also benefits from excellent public transport links and easy access to the M5 and M6 motorway networks – making daily commutes and weekend getaways a breeze.
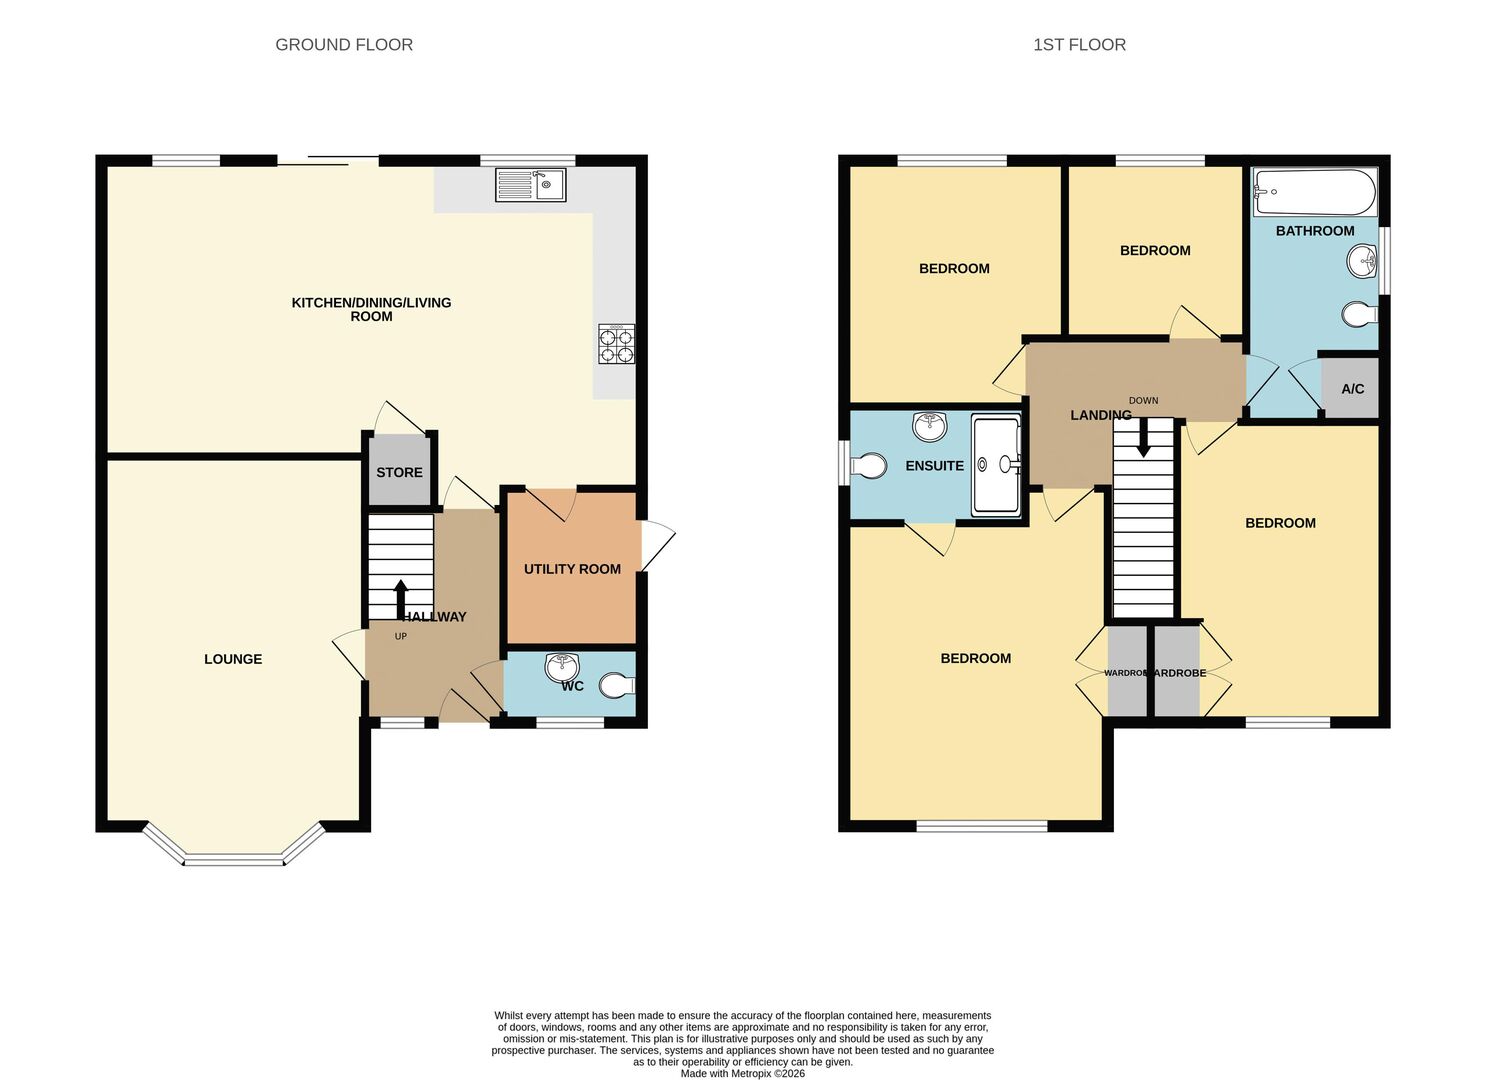
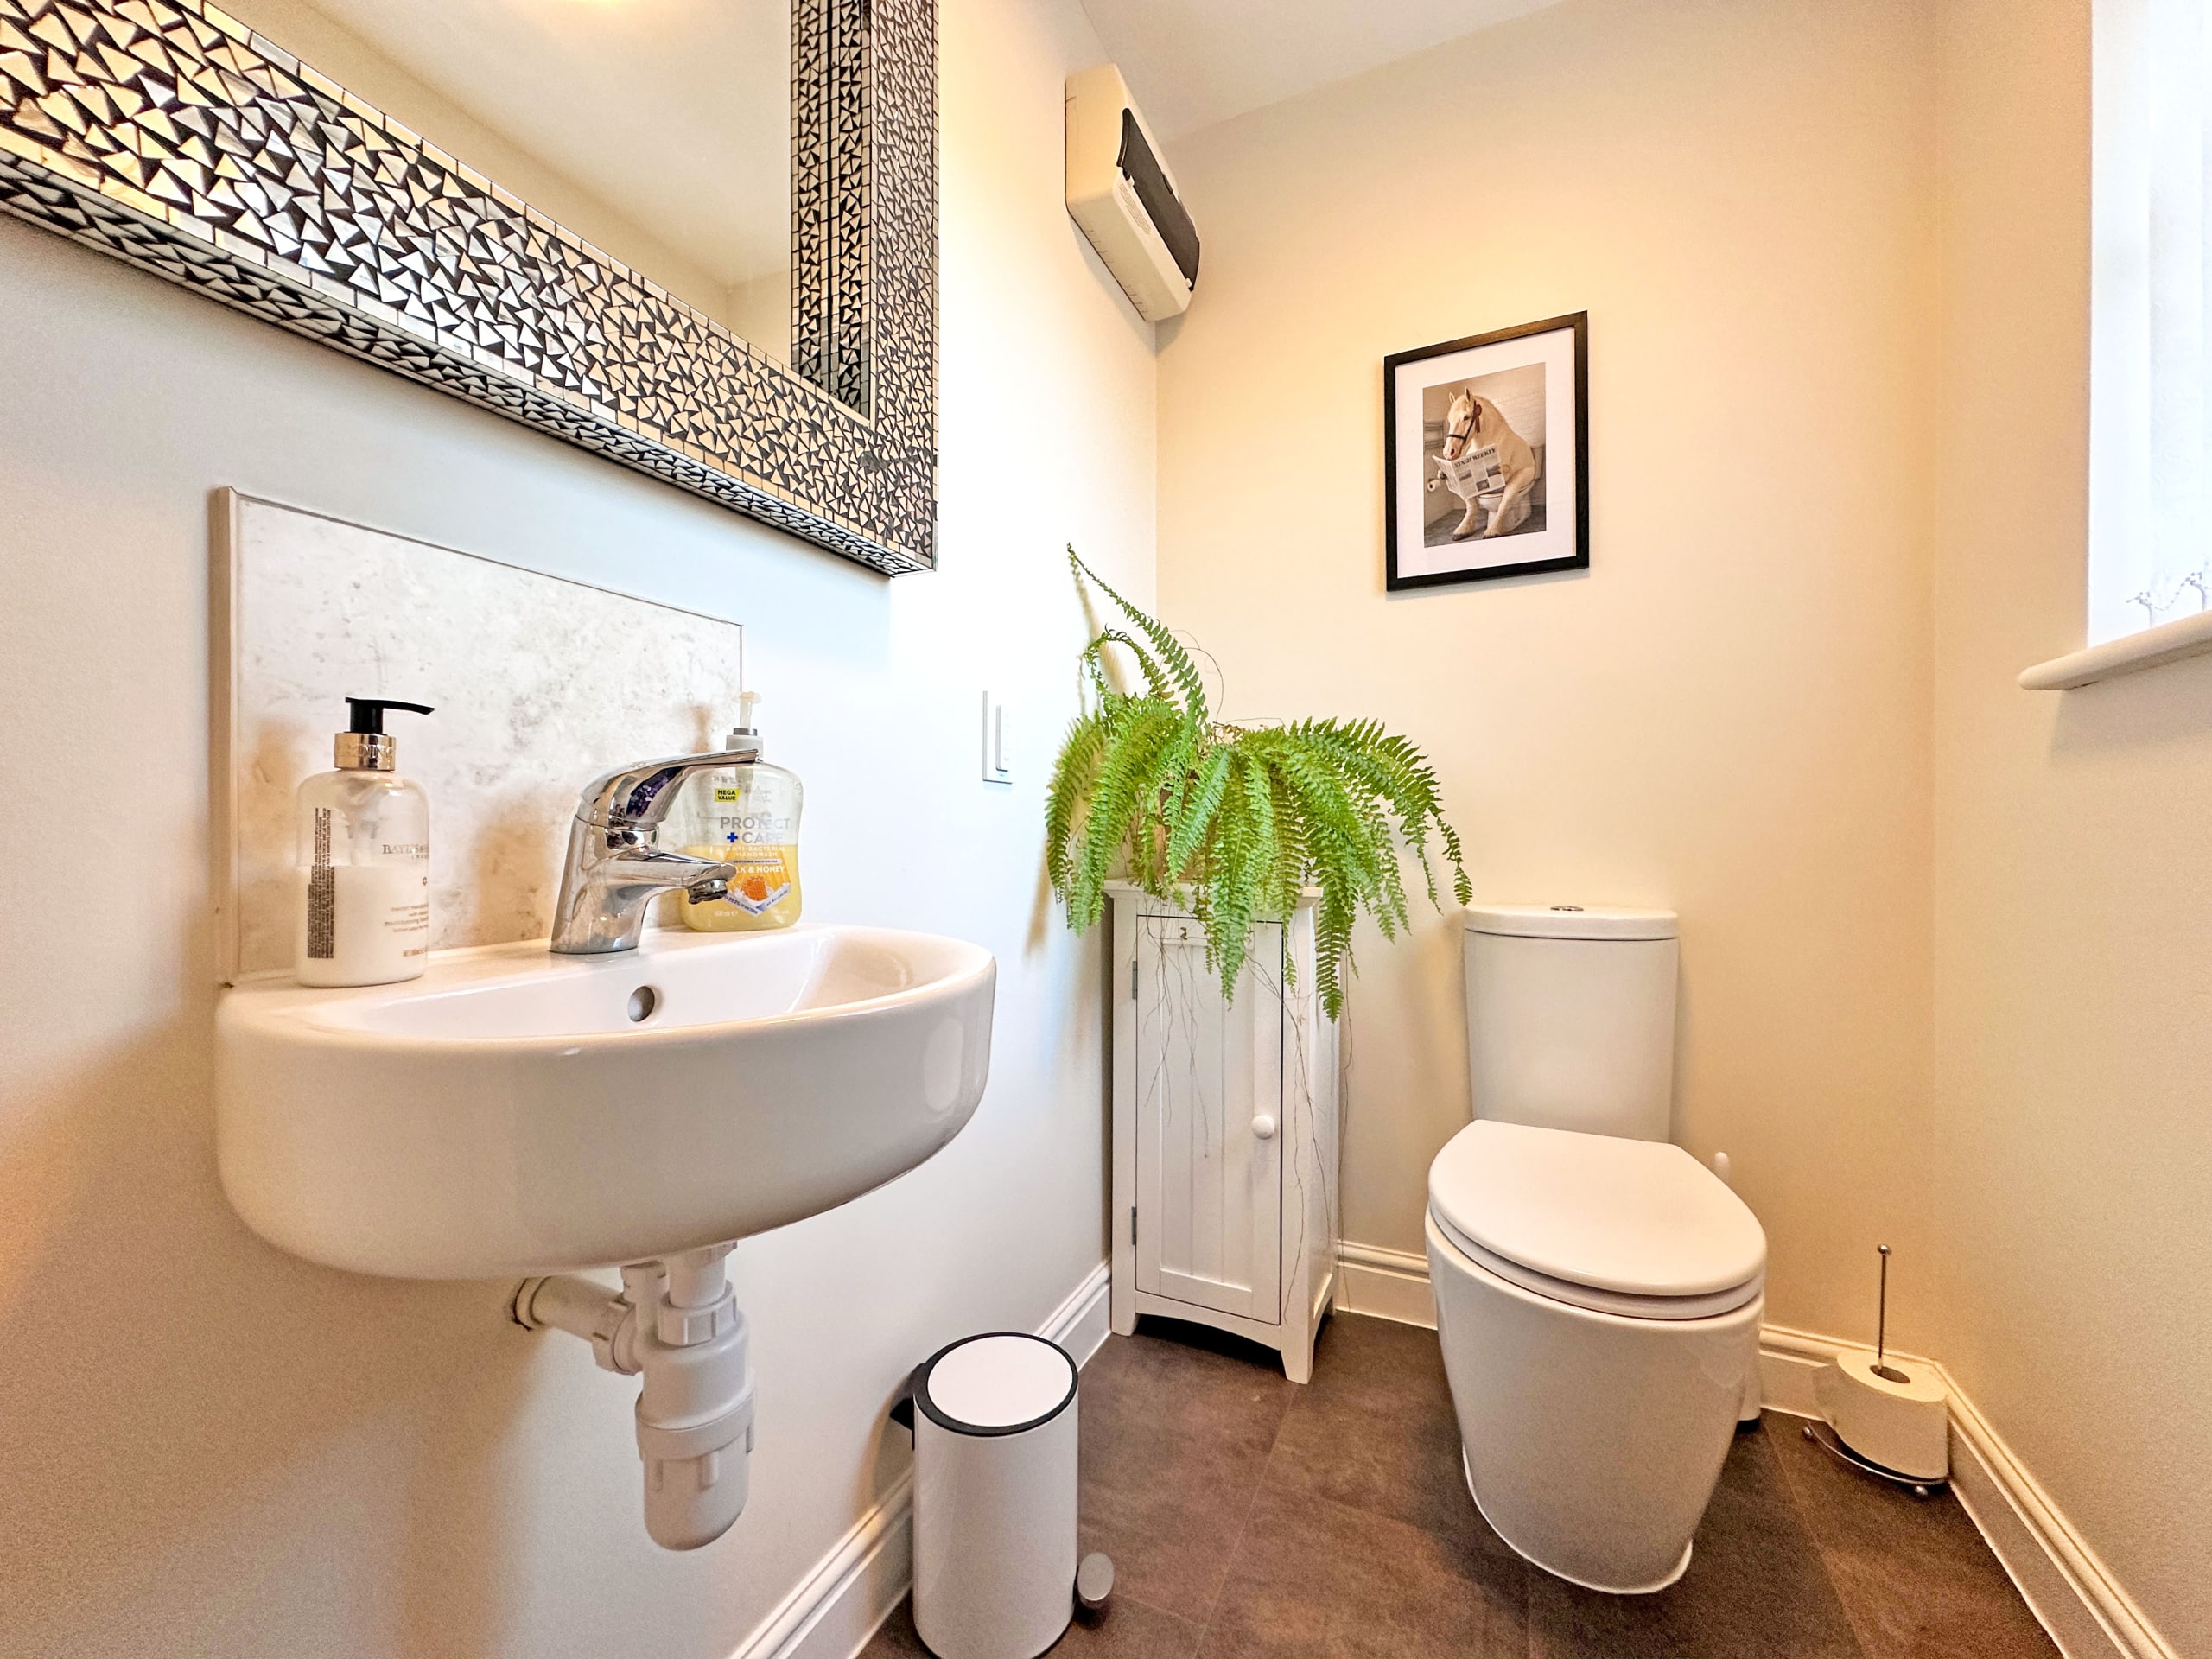
The property is set back from the road and approached via a large block-paved driveway with an EV charger, providing ample off-road parking. Upon entering, you are welcomed by a spacious entrance hallway which leads to a convenient downstairs W.C., a generous lounge with a striking feature bay window and a stylish, contemporary kitchen/diner ideal for family meals and entertaining guests. The kitchen is fully fitted and leads to a separate utility room, offering practical space for laundry and additional storage.
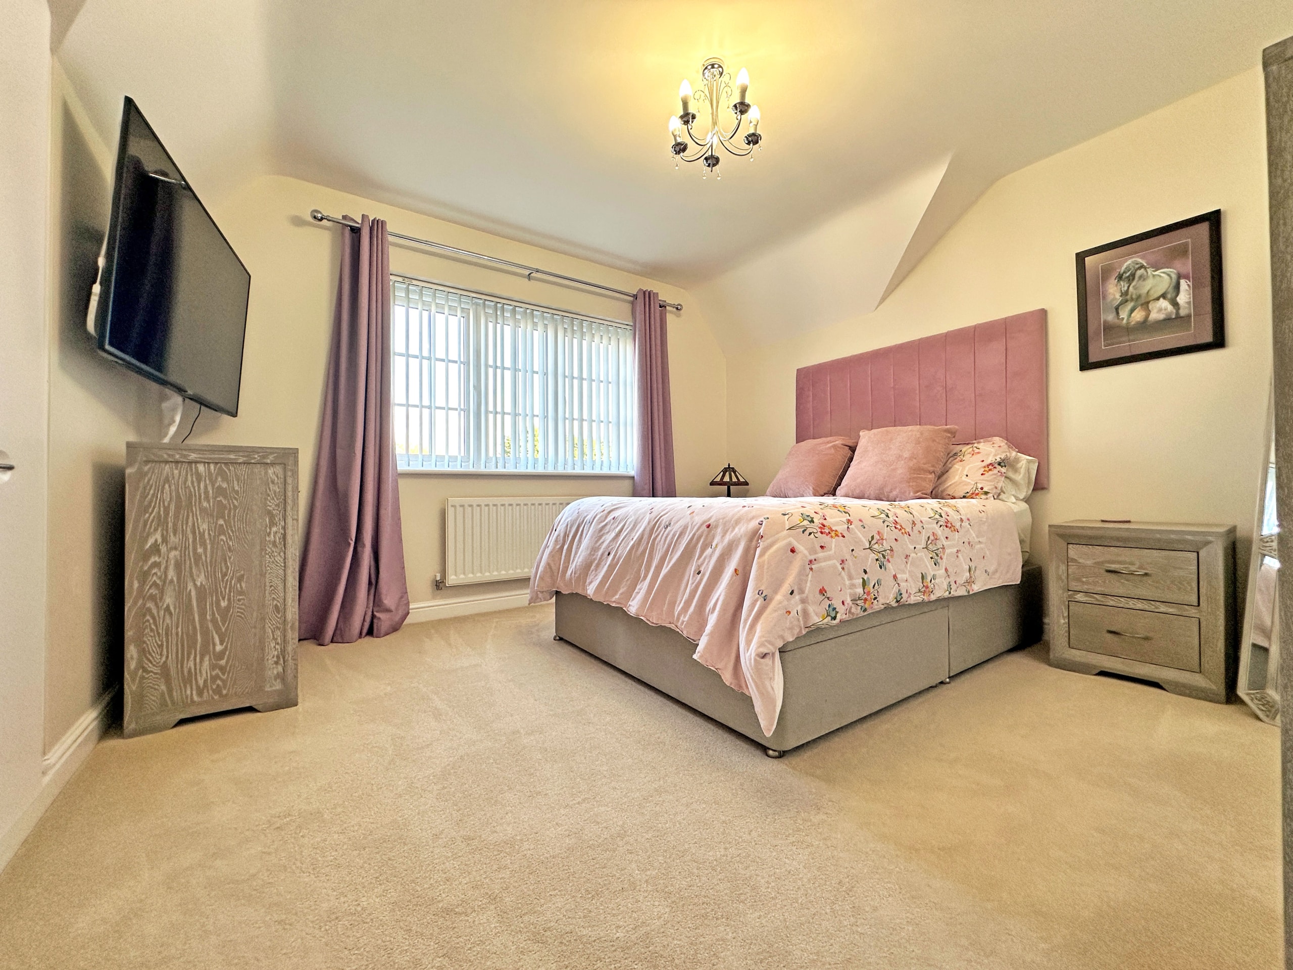
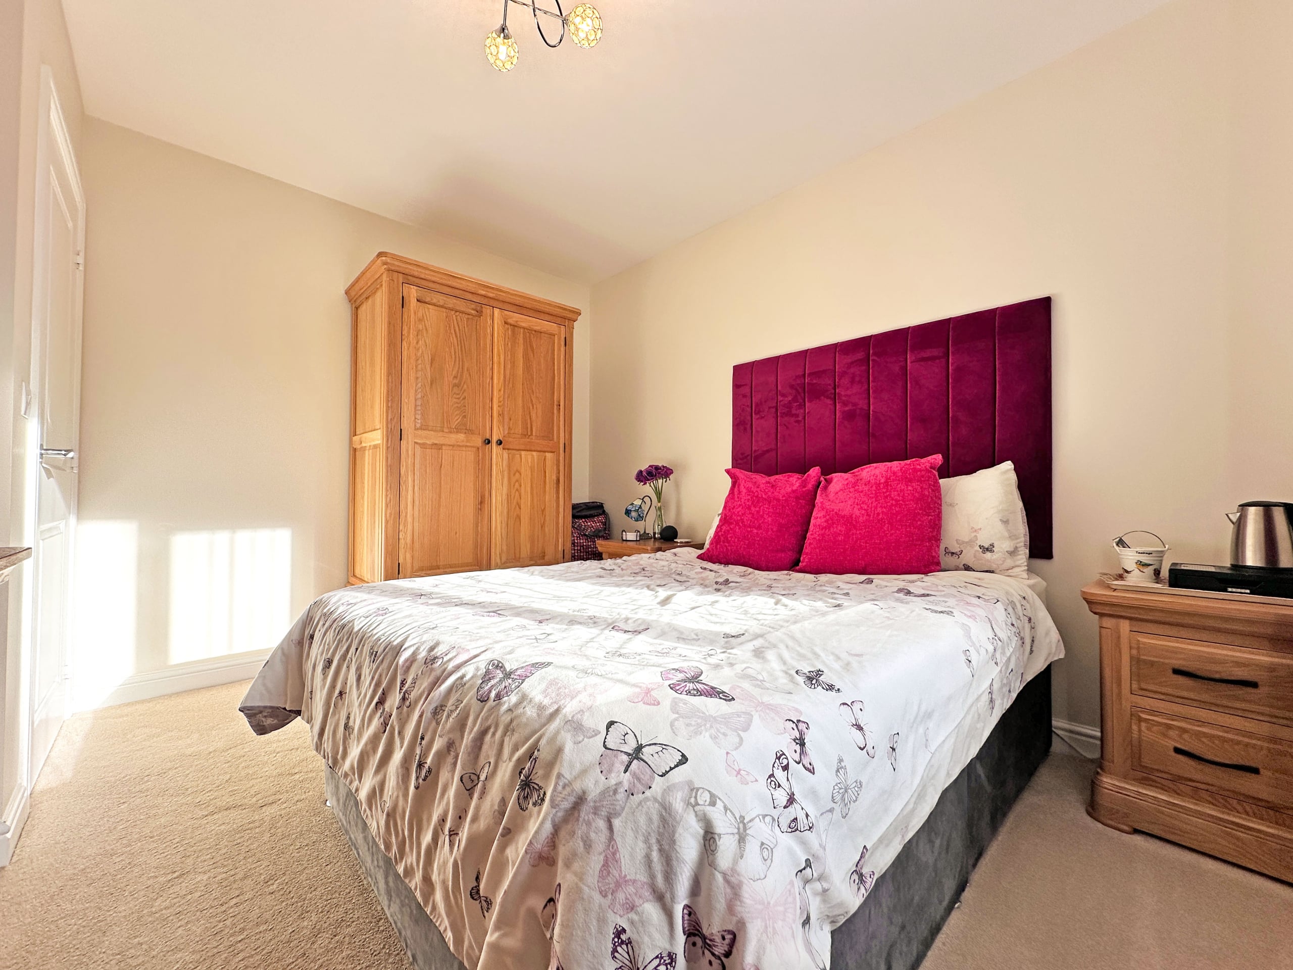
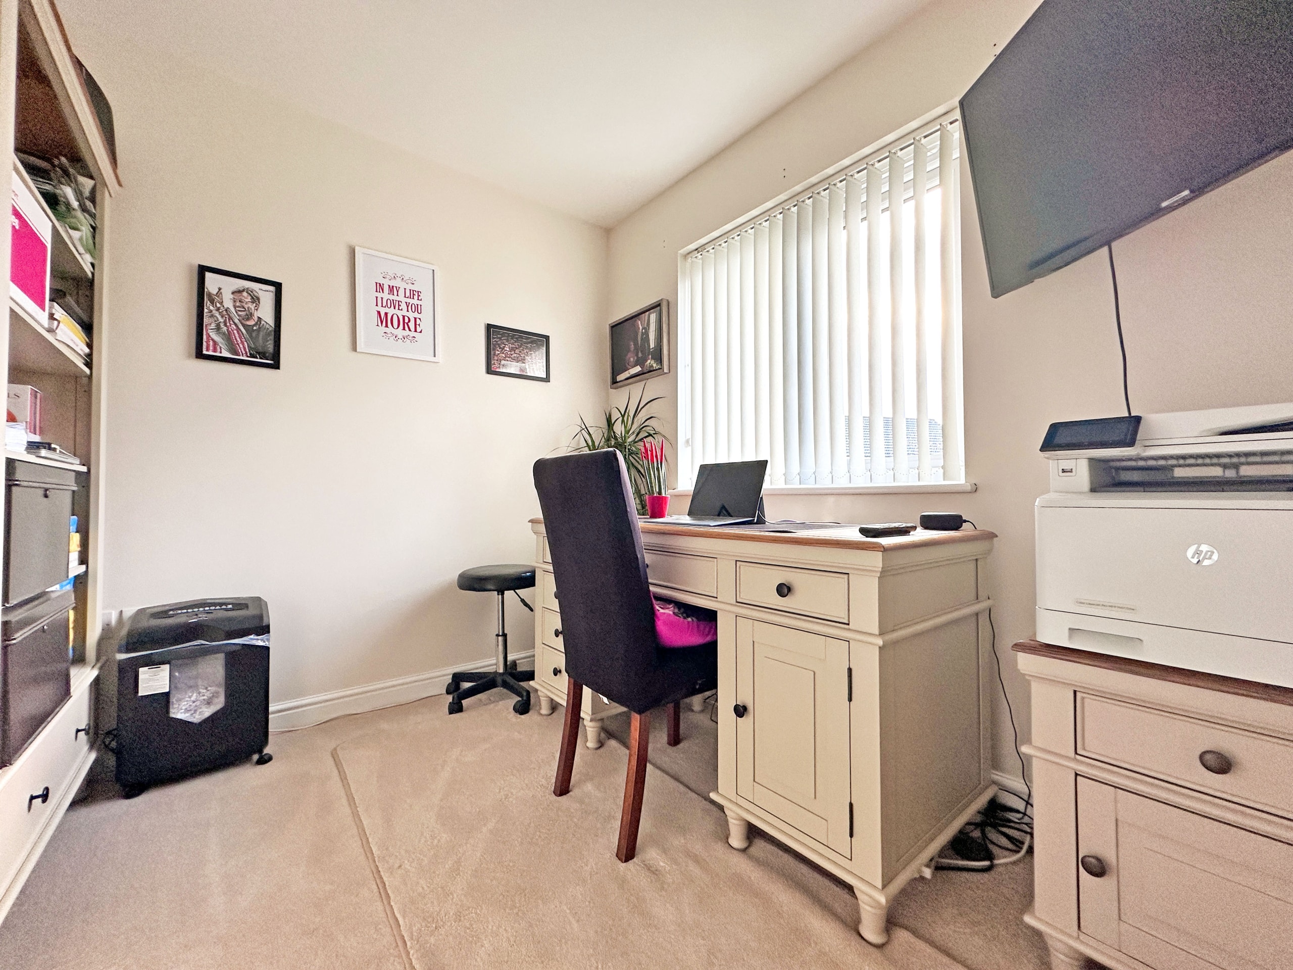
On the first floor, the home boasts four well-proportioned bedrooms, including a large master bedroom with air conditioning, complete with a private en-suite shower room. A modern family bathroom serves the remaining bedrooms, making the home well-equipped for family living.
To the rear, the property enjoys a large, private enclosed garden, ideal for relaxing, entertaining or play. Situated on a generous plot, this home also offers exciting potential to extend (subject to necessary planning permissions), adding further appeal to this already impressive residence.
Offering space, style and flexibility in an enviable location, this property truly must be viewed to be appreciated. Early interest is highly recommended to avoid missing out.
Contact Skitts Estate Agents today to arrange your viewing!
Tenure: FREEHOLD
EPC: TBA
Council Tax Band: EEntrance Hallway
W.C
Lounge
4.64m x 3.6m - 15'3" x 11'10"
Kitchen/Dining/Living Room
7.61m x 4.19m - 24'12" x 13'9"
Utility room
2.01m x 1.73m - 6'7" x 5'8"
First Floor Landing
Bedroom One
4.21m x 3.65m - 13'10" x 11'12"
En-suite
Bedroom Two
3.86m x 2.94m - 12'8" x 9'8"
Bedroom Three
3.71m x 3.25m - 12'2" x 10'8"
Bedroom Four
2.74m x 2.26m - 8'12" x 7'5"
Family Bathroom
Buyers Information
In line with UK anti-money laundering regulations, successful purchasers must complete an Anti-Money Laundering (AML) check. We use a specialist third-party service to verify your identity. The cost of these checks is £30 (including VAT) for each purchaser and any giftors contributing funds. This fee is paid in advance when an offer is agreed, and prior to the issuance of a sales memorandum. Please note that this charge is non-refundable.
Additional Information
- Council Tax Band
- TBC
- Tenure
- Freehold
- Property type
- Detached
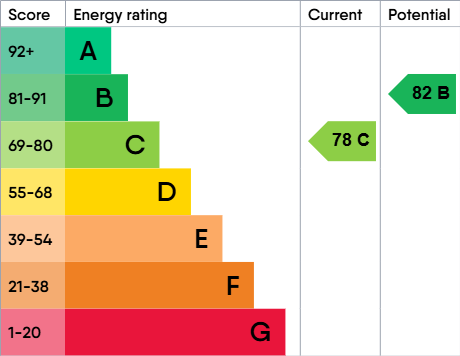
Energy Performance Certificate
Interested in this property?
Arrange a Viewing

- Branch Address
- Great Bridge Office
75-77 Great Bridge
Tipton
DY4 7HF - Phone Number
- 0121 520 2255
- Email Address
- Email Now