













Wigginsmill Road, Wednesbury
Property Features
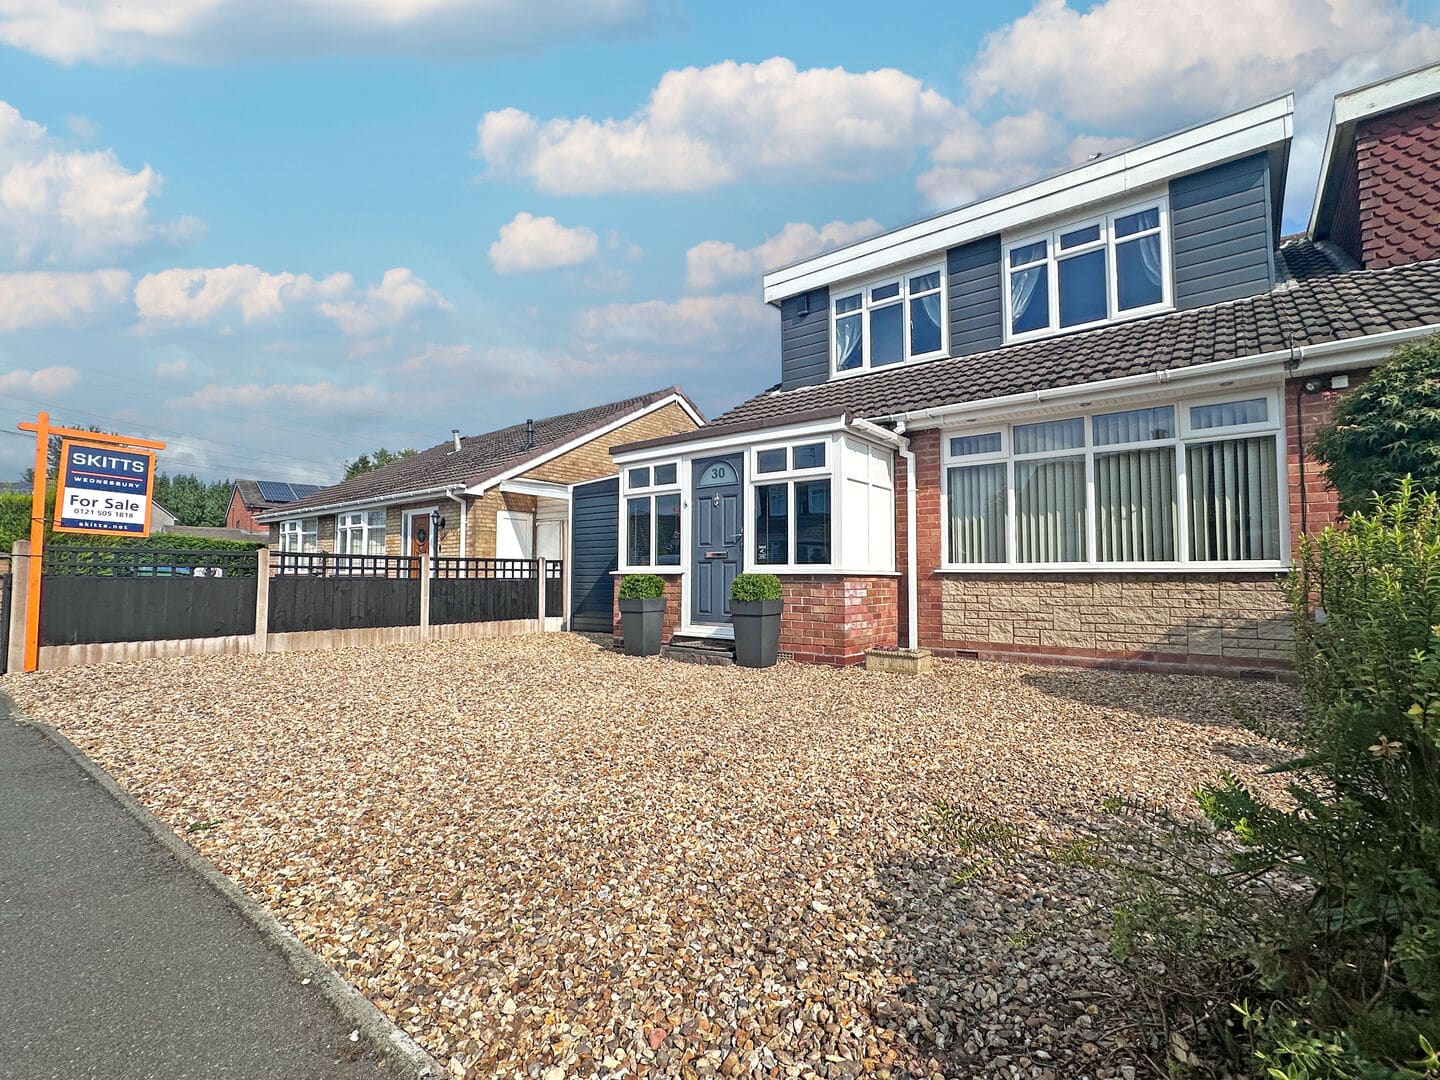
- SEMI DETACHED FAMILY HOME
- VERSATILE ACCOMMODATION OFFERING A SPACIOUS FAMILY HOME BUT COULD BE CHANGED BACK TO A DORMER BUNGALOW
- TWO RECEPTION ROOMS PLUS STUDY AREA
- DOWNSTAIRS BATHROOM AND UPSTAIRS SHOWER ROOM
- AMPLE DRIVEWAY
- CAR PORT USED AS GARDEN ROOM LEADING TO GARAGE WITH UTILITY AREA
- STUNNINGLY PRESENTED THROUGHOUT SO MUST BE VIEWED
- CALL US TO SECURE YOUR EARLY VIEWING!
- DO YOU HAVE A PROPERTY TO SELL? WE OFFER A FREE, NO OBLIGATION VALUATION!
- DO YOU REQUIRE A MORTGAGE? CALL US NOW!
- Freehold
- Council Tax: C
About this property
** A STUNNING THREE BEDROOM SEMI DETACHED FAMILY HOME THAT IS PRESENTED TO THE HIGHEST POSSIBLE STANDARD THAT MUST BE VIEWED TO BE APPRECIATED **
We are delighted to present this charming and beautifully maintained three bedroom semi-detached family home, located in a desirable position with ample parking to the front and offset from the main road. This property has been thoughtfully cared for and decorated to a high standard throughout, offering both comfort and style.
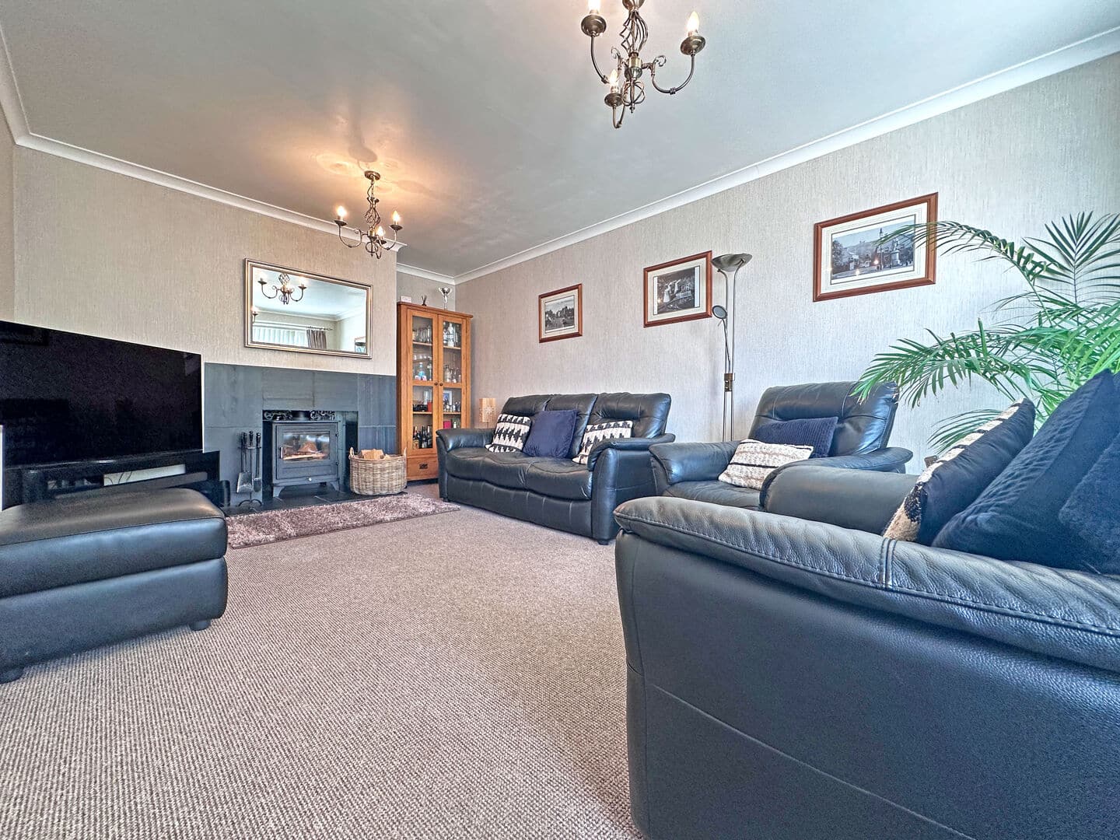
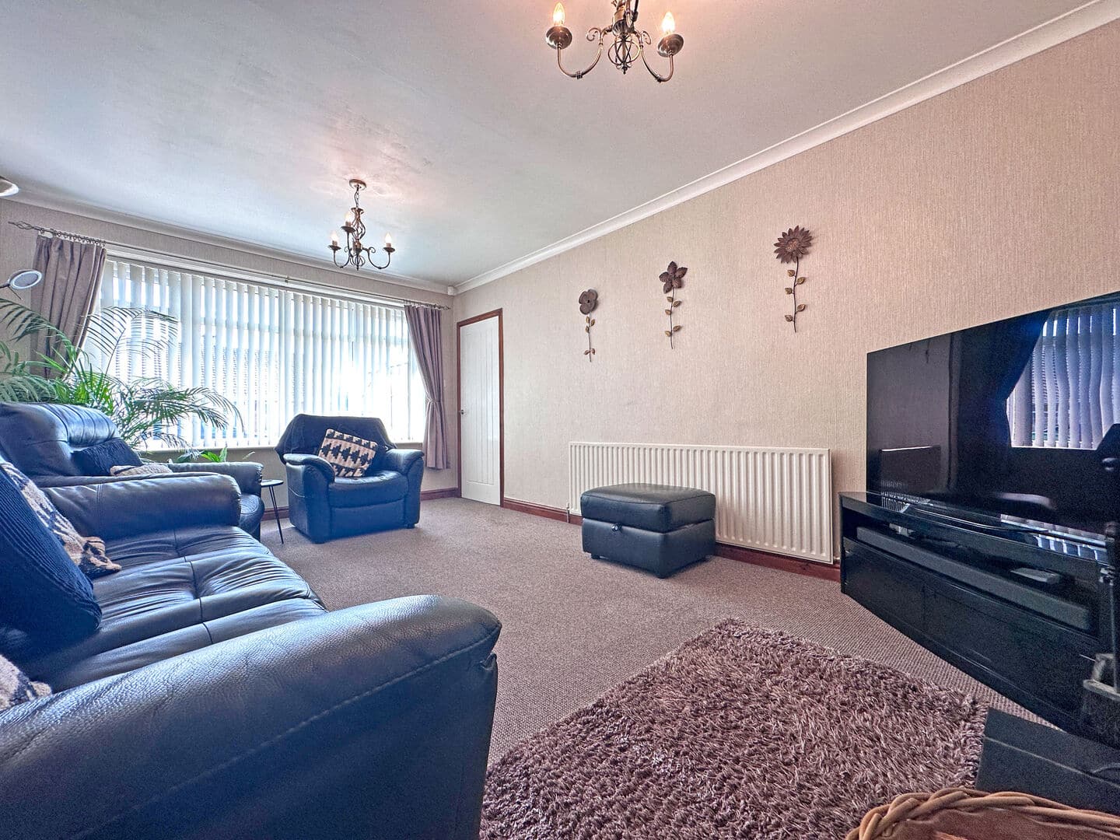
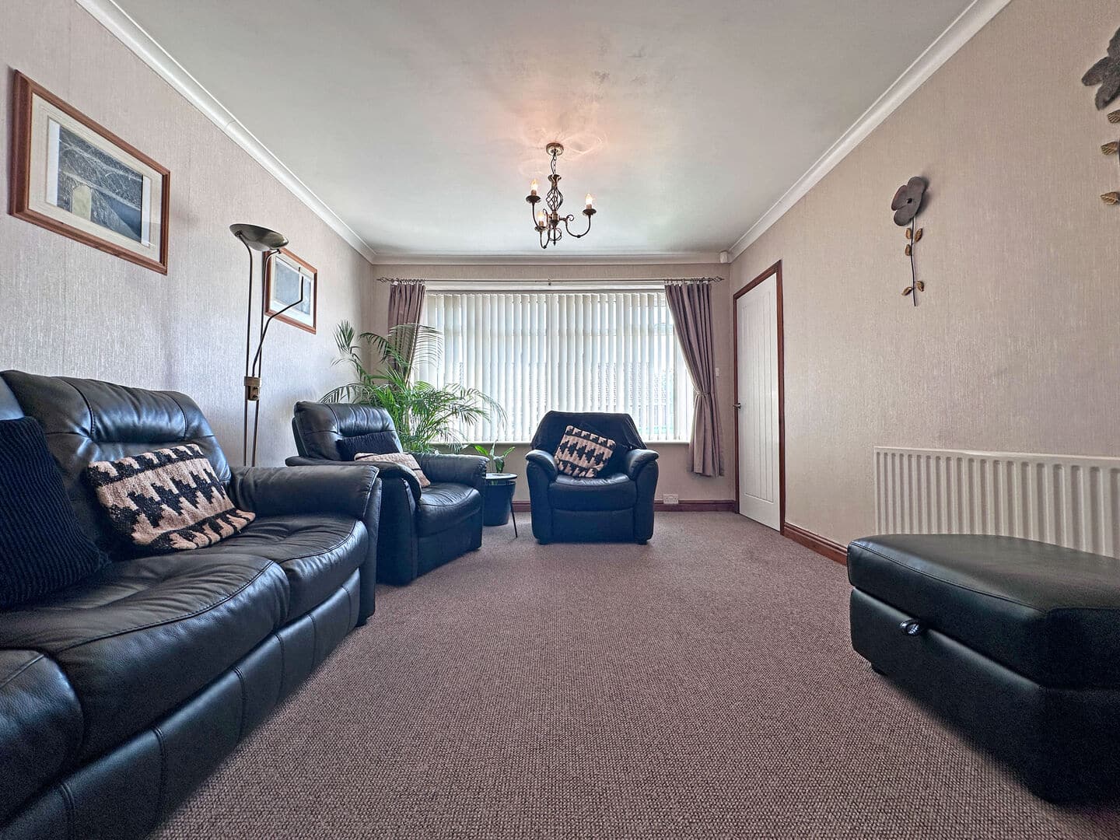
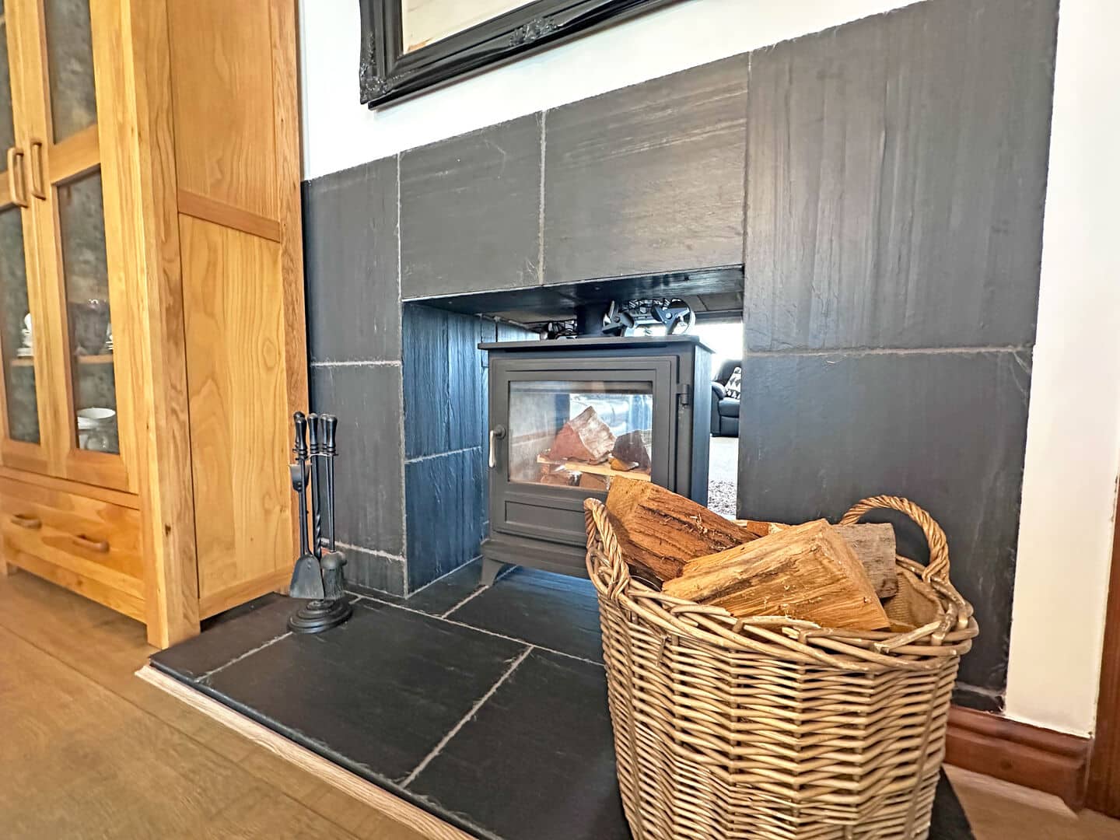
Upon entering, a spacious porch area leads into a welcoming hallway, which includes inset cupboards for additional storage. The large lounge, located at the front of the property, is flooded with natural light thanks to an expansive window, making it a perfect space for relaxing or entertaining. Both the lounge and dining room are complimented with a double sided log burner.
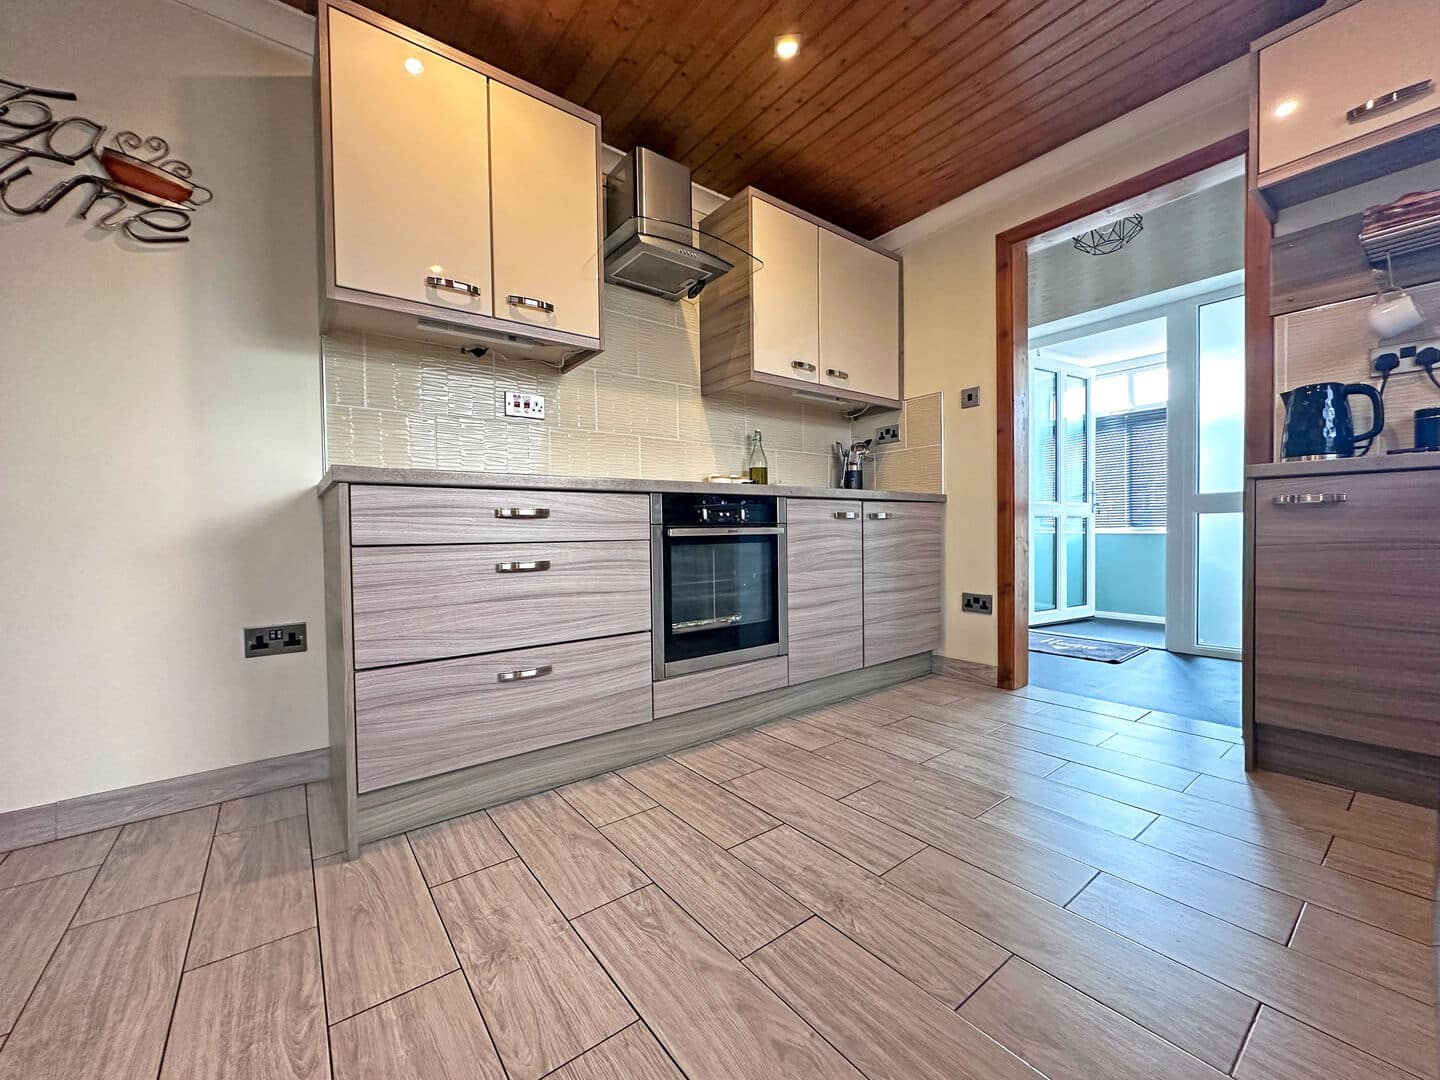
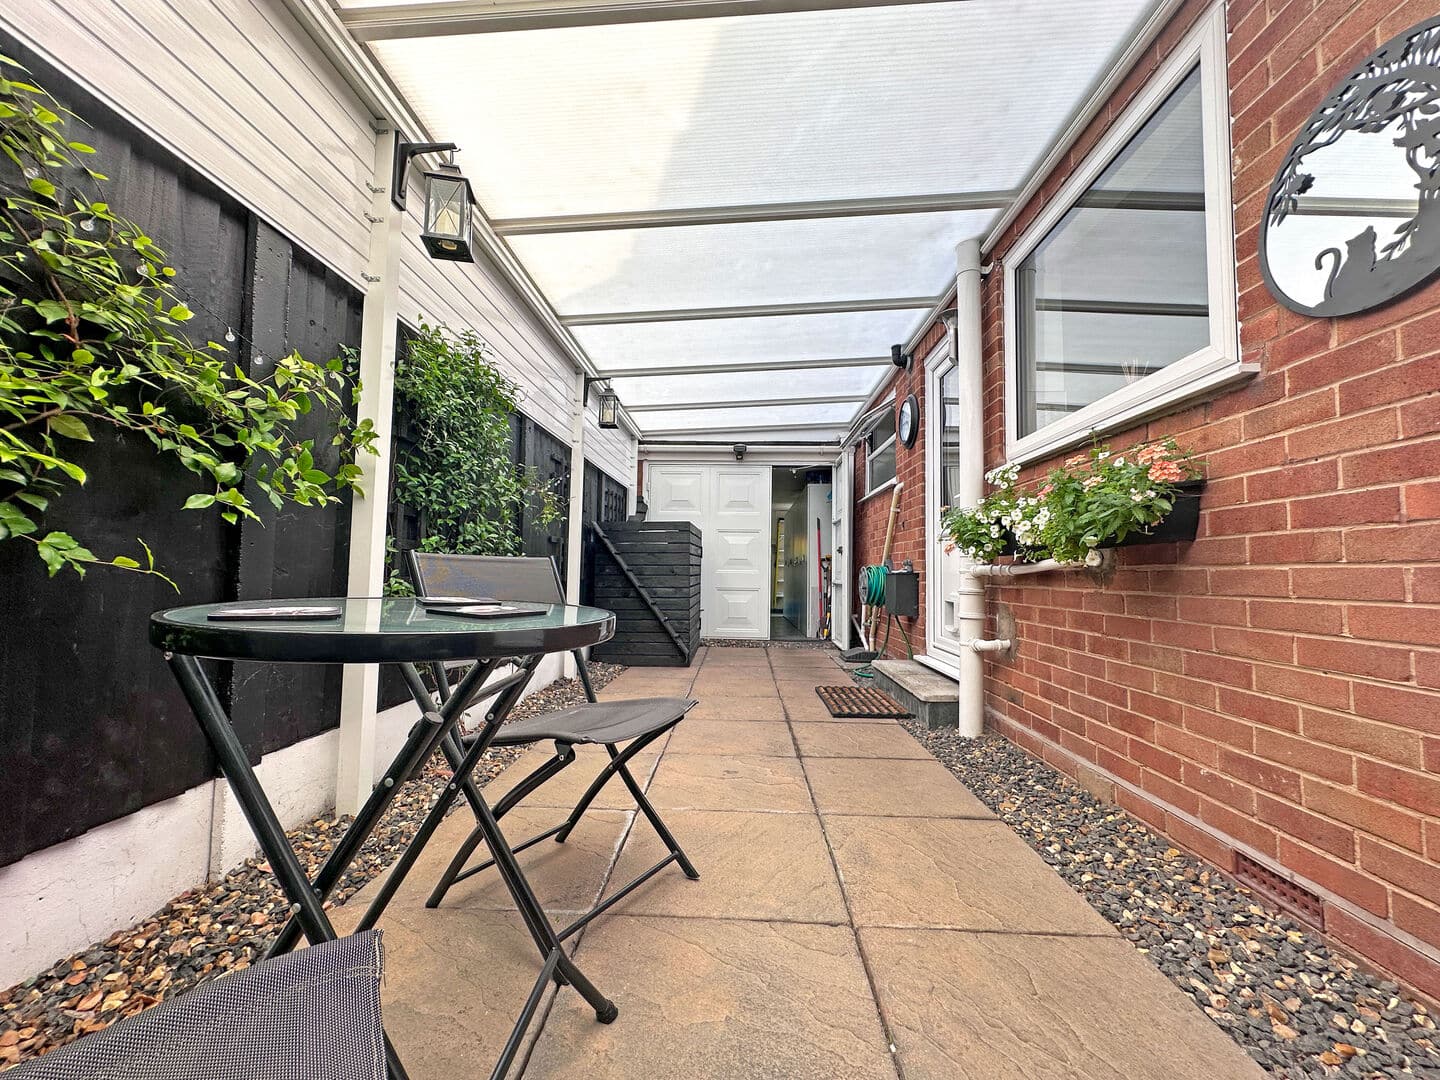
From the lounge, the hallway flows into the modern kitchen, which is well equipped with contemporary worktops, sleek cabinetry, and floor-to-ceiling storage units. The kitchen also features integrated appliances and a window overlooking the enclosed side courtyard. A door leads from the kitchen to this private courtyard, offering pedestrian access to the side of the property and a rear entrance to the original garage. The garage has been converted into a fantastic utility room and storage area, with ample cupboard space, worktop areas, and a window offering views into the rear garden. A door from the utility room provides direct access to the rear garden.
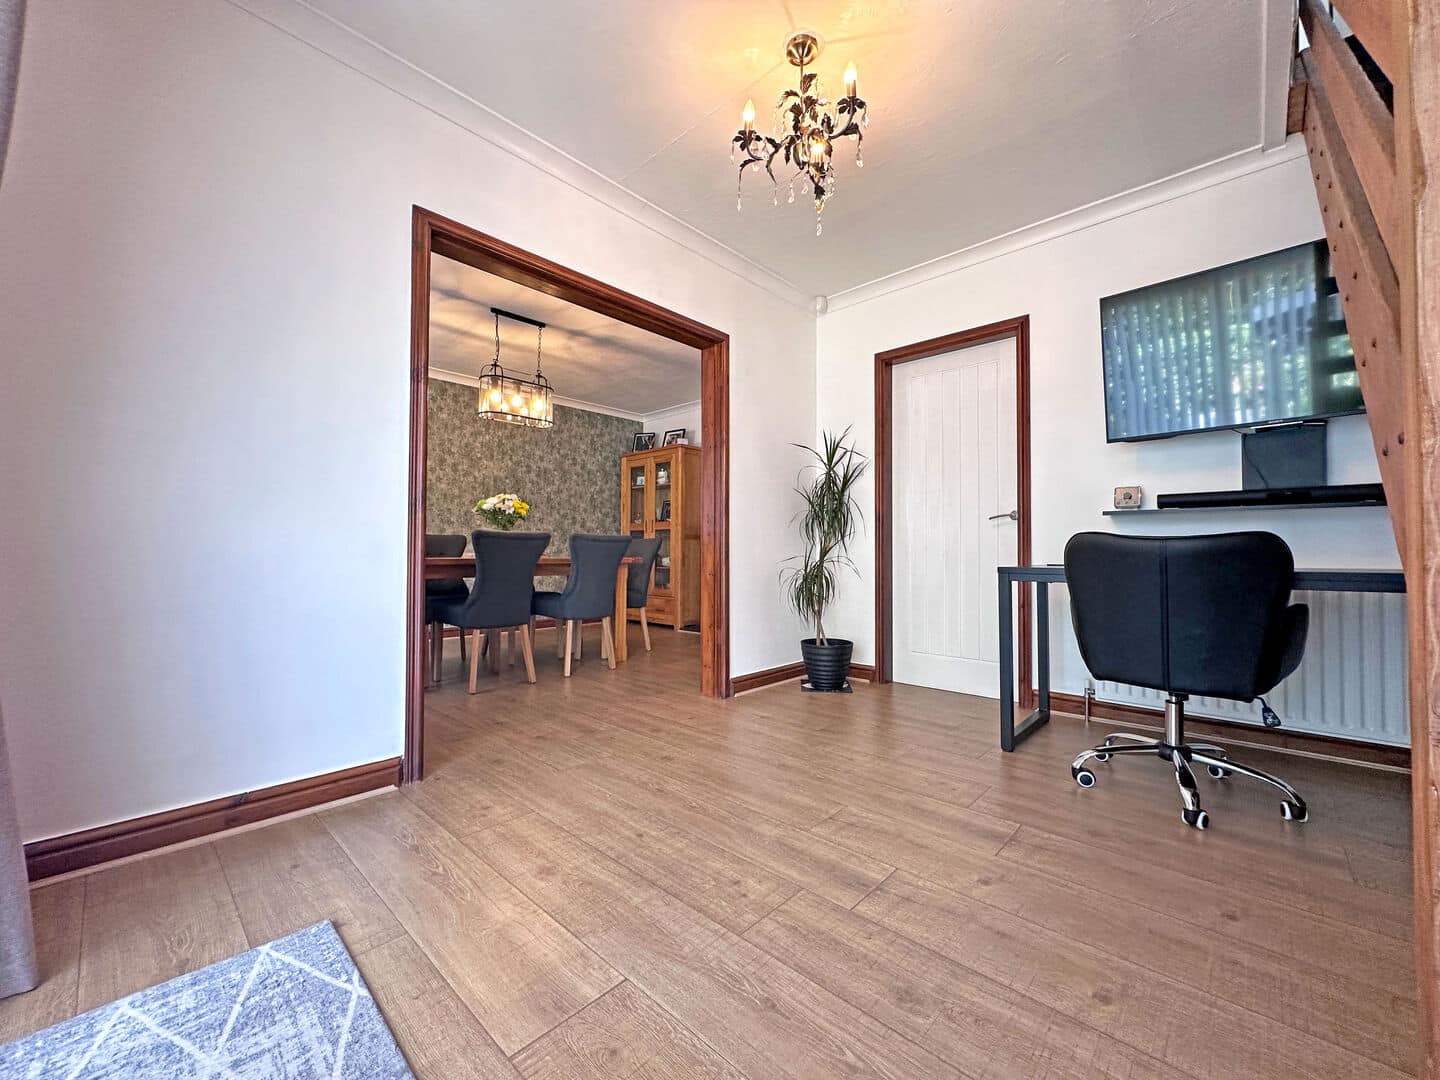
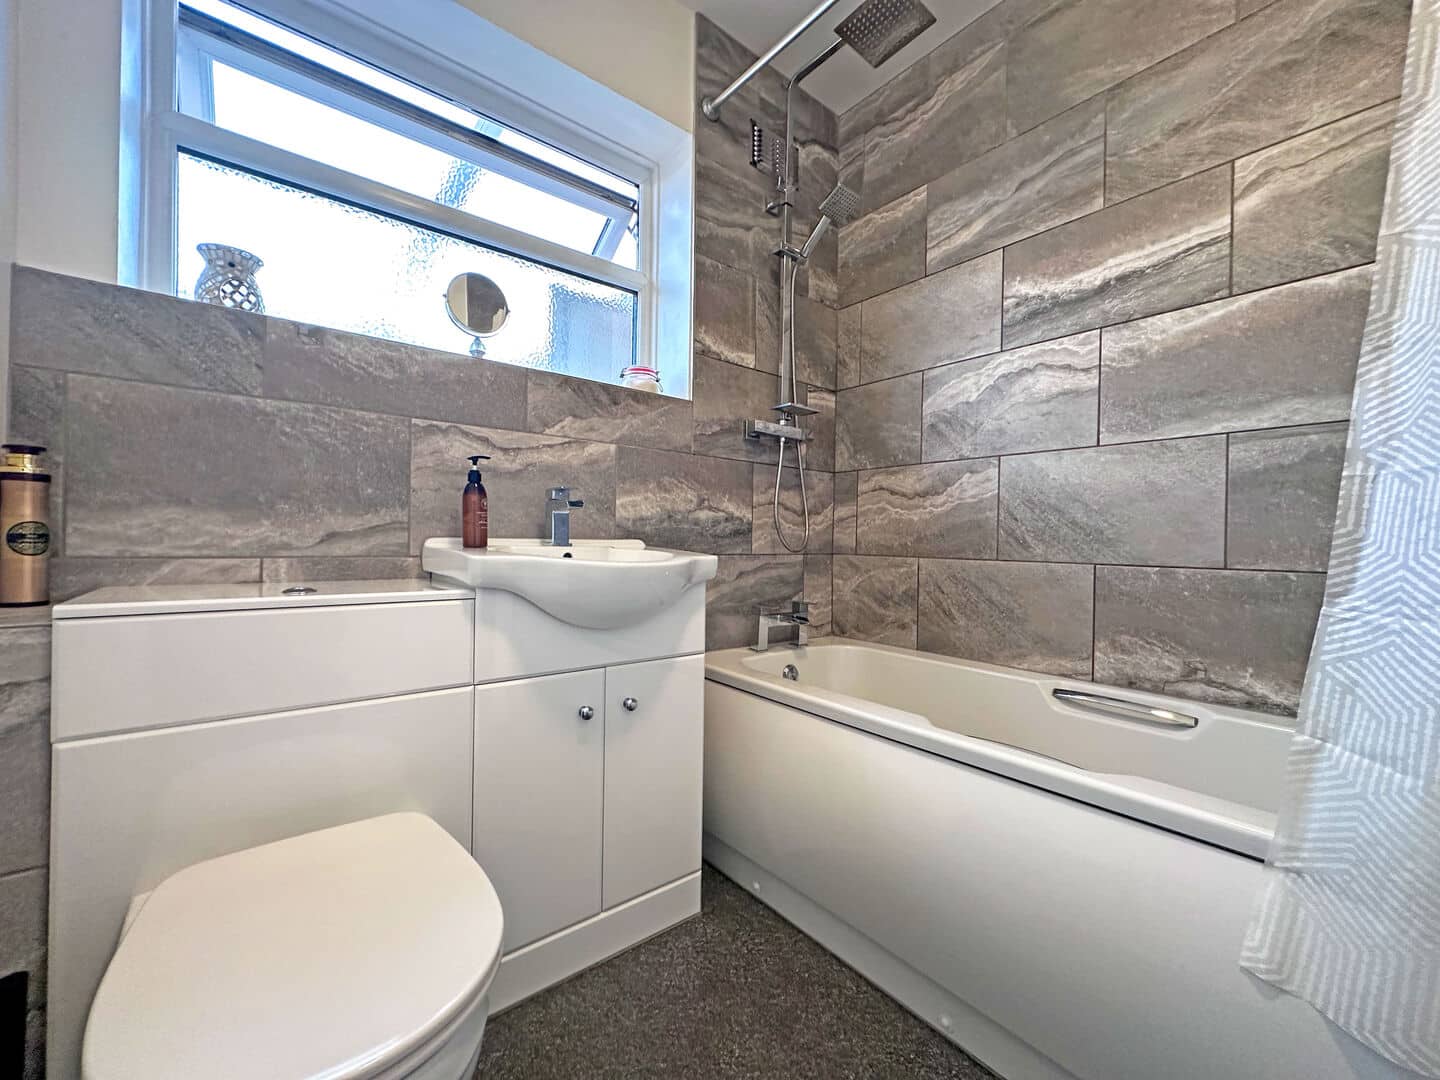
A small passageway from the kitchen leads to the main bathroom, which is fitted with a shower, bath, WC, and sink. A frosted window overlooks the side courtyard, ensuring privacy and plenty of natural light. The passageway also gives access to the open-plan study and dining area, with double sliding patio doors that open directly into the garden. The dining area is a generously sized room, with large windows that provide views of the well-maintained garden.
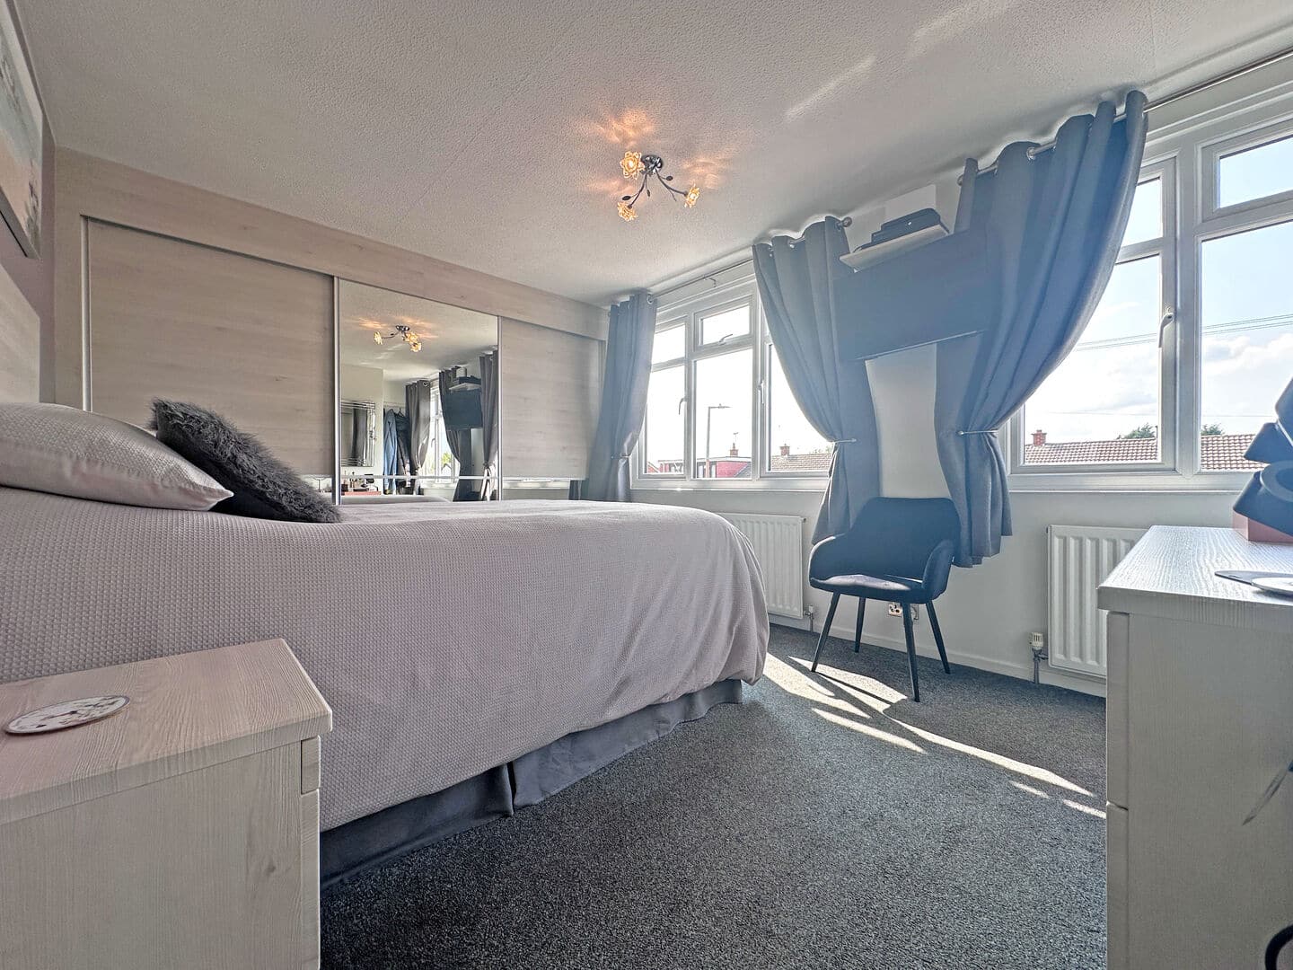
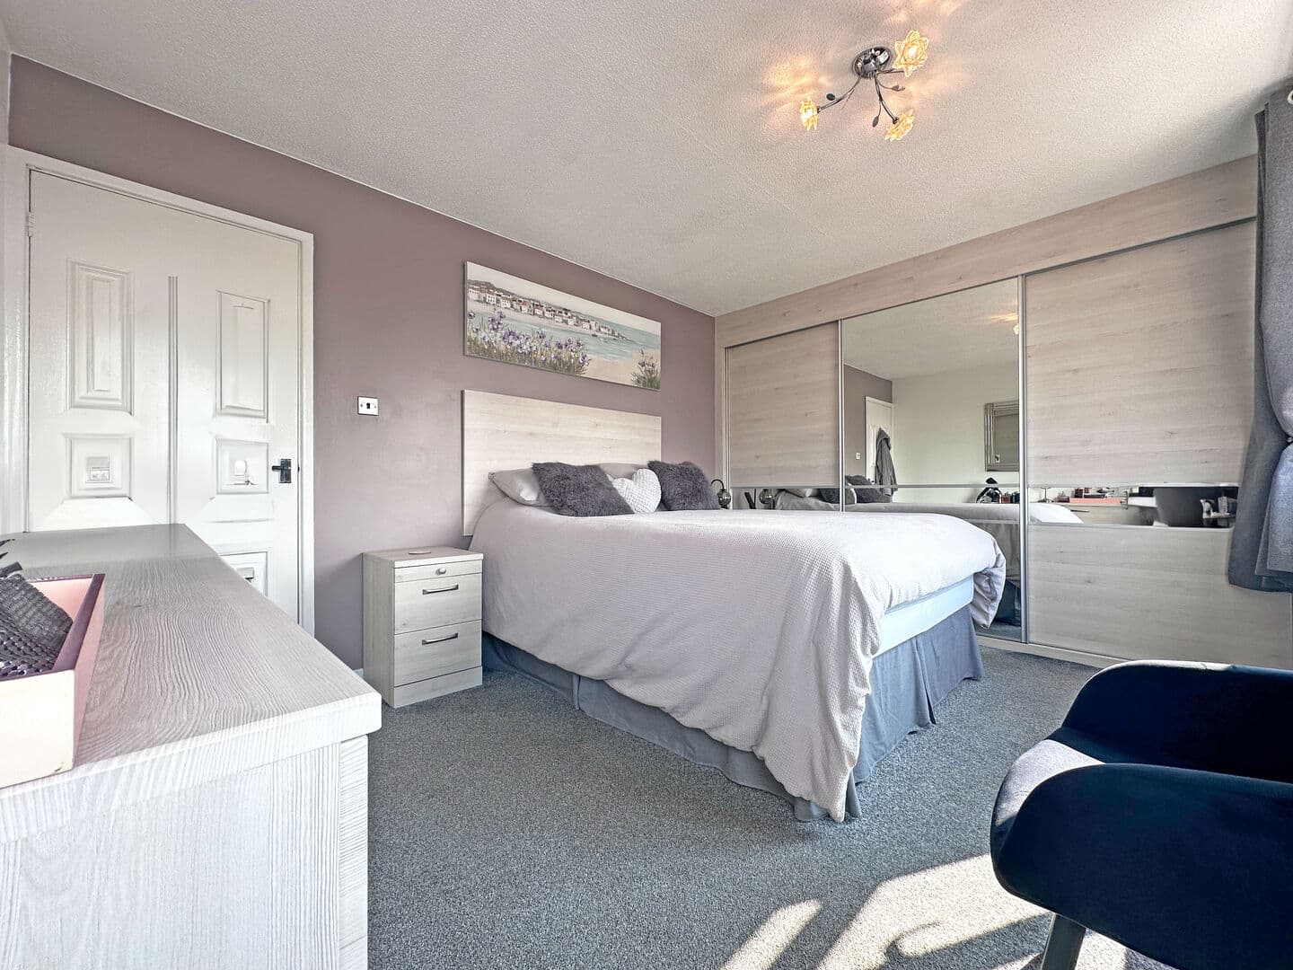
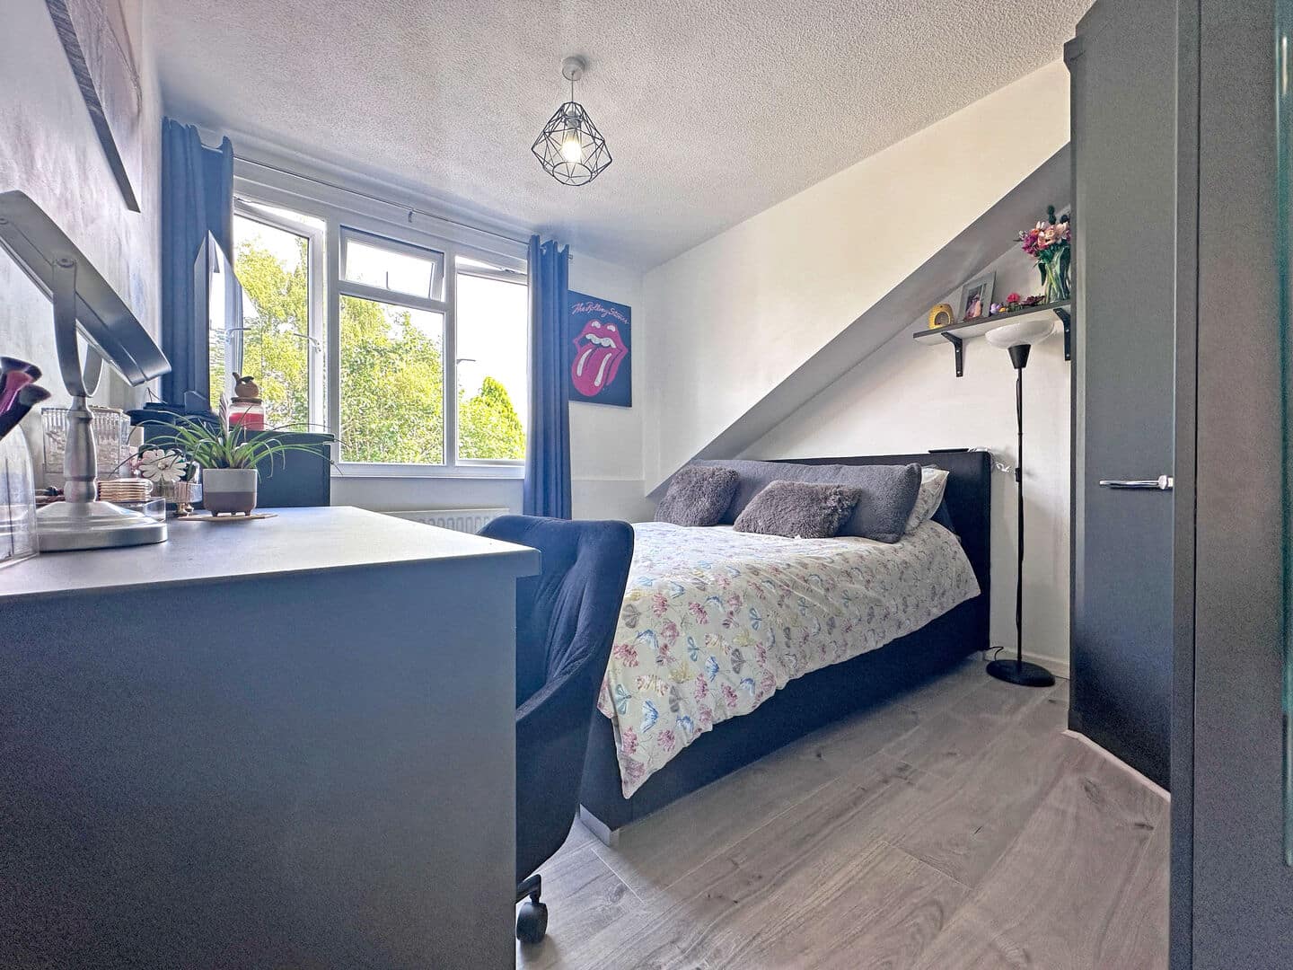
Moving upstairs, you'll find three spacious bedrooms and a modern shower room. The shower room includes a shower cubicle, WC, and sink, with a window overlooking the side of the property. The main bedroom is located at the front of the house and features dual aspect windows with views over the front of the property, along with sliding wardrobe doors and a fitted wardrobe. Bedrooms two and three are positioned at the rear, both of which come with inset fitted wardrobes.
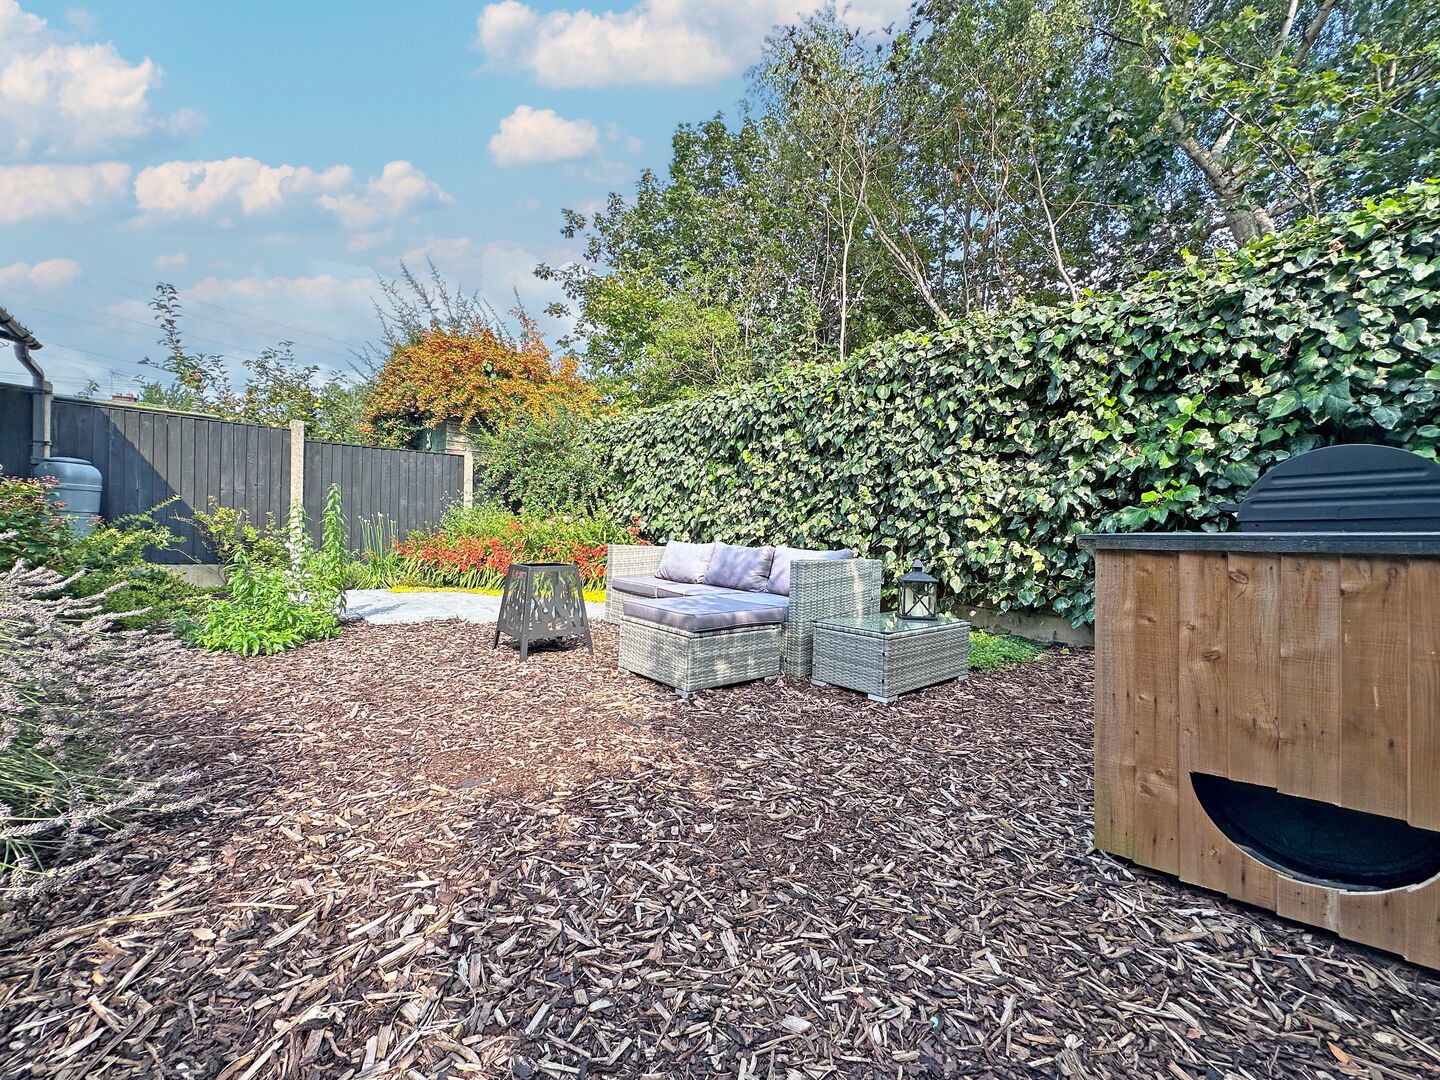
The garden is one of the property's standout features, with careful attention paid to its landscaping. It offers a block-paved and patio area elevated for dining and relaxation, along with an undercover space currently being used as a log store and seating area. A set of steps leads down to a lower lawn area, which is ideal for seating or hosting a barbecue. The garden is neat, private, and offers a peaceful outdoor retreat.
Call now to secure your early viewing!
Tenure: Freehold
Council Tax: C
EPC. DEntrance Porch
2.83m x 1.01m - 9'3" x 3'4"
Hall
Lounge
3.43m x 5.62m - 11'3" x 18'5"
Kitchen
2.8m x 3.47m - 9'2" x 11'5"
Family Bathroom
1.7m x 1.99m - 5'7" x 6'6"
Dining Room
3.11m x 4.64m - 10'2" x 15'3"
Study
3.11m x 3.46m - 10'2" x 11'4"
Utility Room
2.5m x 5.2m - 8'2" x 17'1"
Landing
Bedroom 1
3.71m x 3.1m - 12'2" x 10'2"
Bedroom 2
2.9m x 3.42m - 9'6" x 11'3"
Shower Room
1.64m x 2.28m - 5'5" x 7'6"
Bedroom 3
2.31m x 2.56m - 7'7" x 8'5"
Buyers Information
In line with UK anti-money laundering regulations, successful purchasers must complete an Anti-Money Laundering (AML) check. We use a specialist third-party service to verify your identity. The cost of these checks is £30 (including VAT) for each purchaser and any giftors contributing funds. This fee is paid in advance when an offer is agreed, and prior to the issuance of a sales memorandum. Please note that this charge is non-refundable.
Additional Information
- Council Tax Band
- C
- Tenure
- Freehold
- Property type
- Bungalow
Interested in this property?
Arrange a Viewing

- Branch Address
- Wednesbury Office
96 Walsall Street
Wednesbury
WS10 9BY - Phone Number
- 0121 505 1818
- Email Address
- Email Now








