


Woden Road East, Wednesbury
Property Features
- DETAHCED BUNGALOW
- TWO BEDROOMS
- DRIVEWAY
- IMMACULATE THROUGHOUT
- TWO BATHROOMS
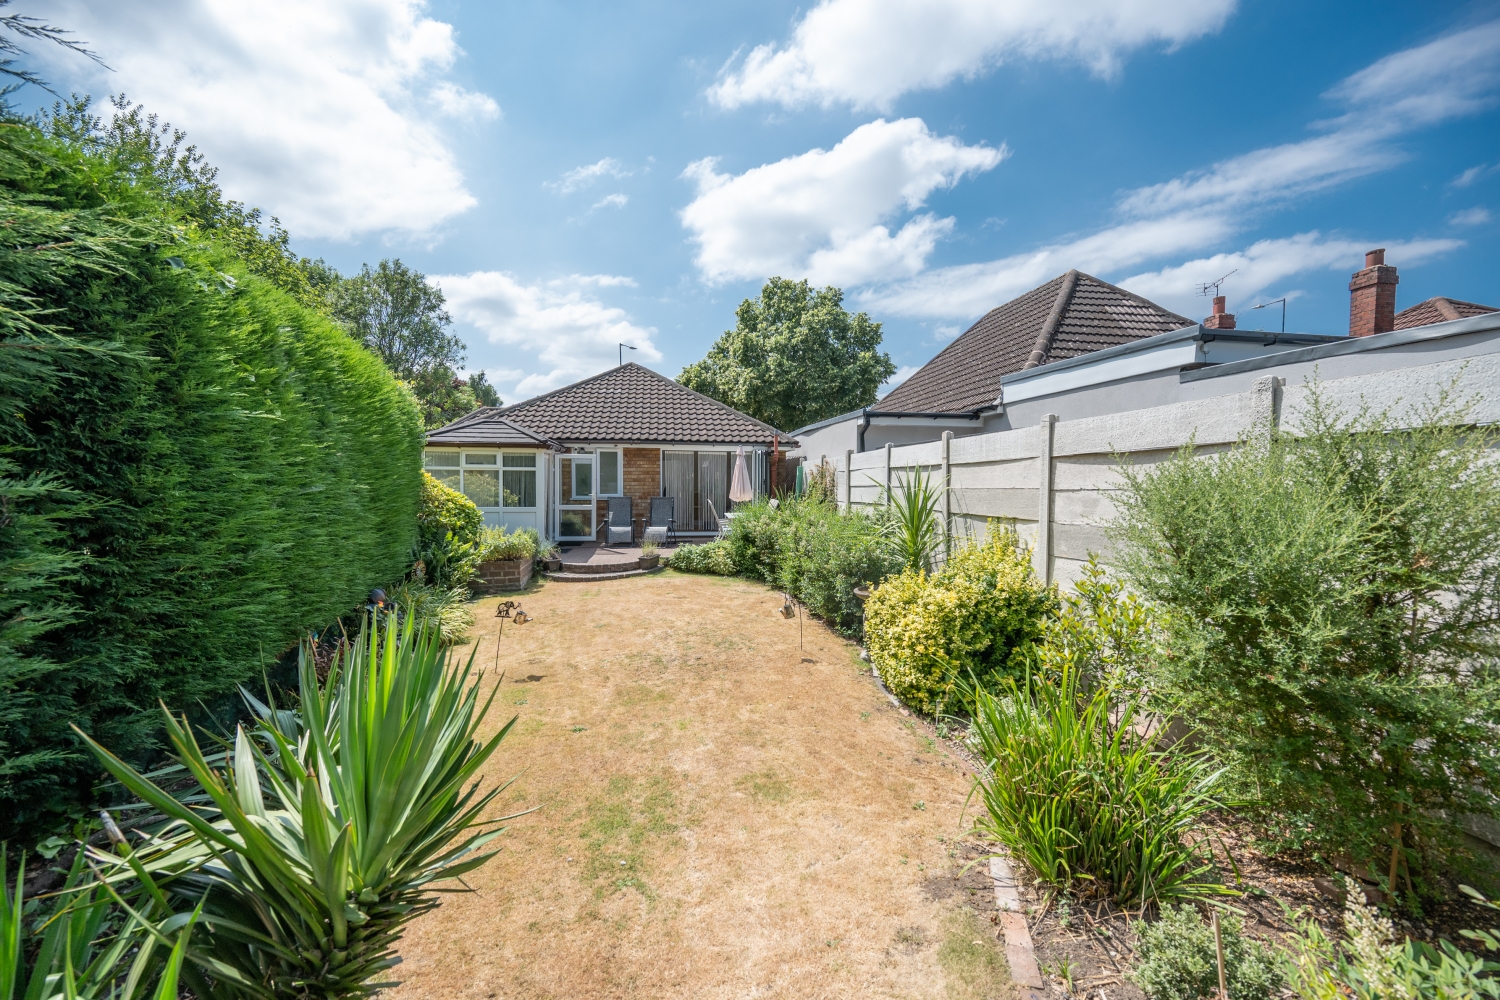
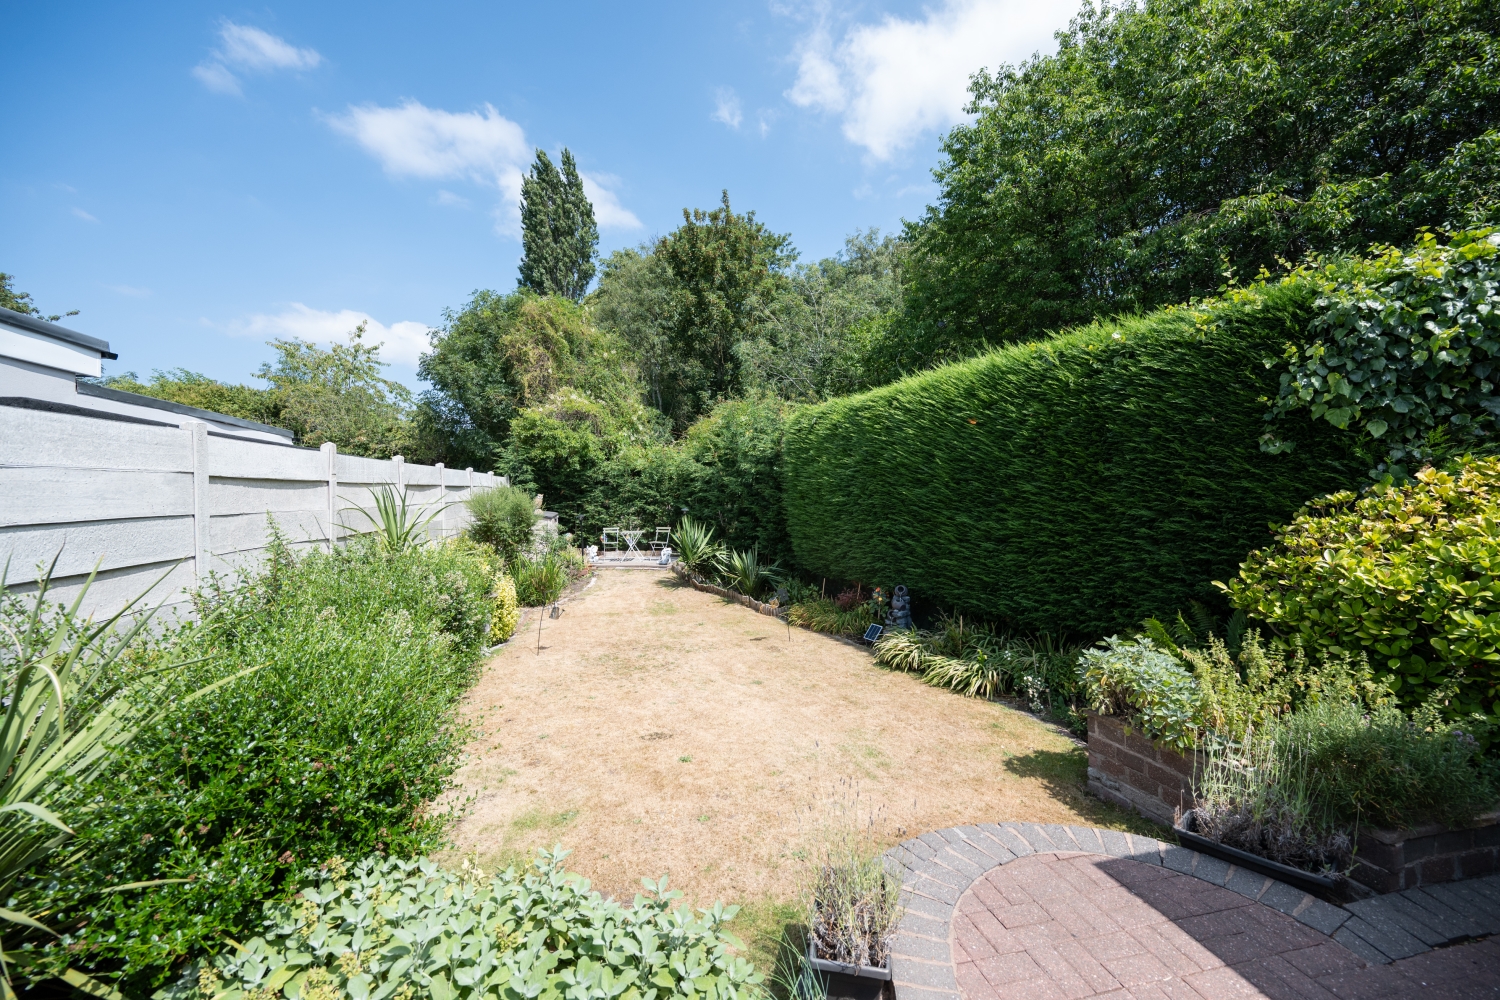
- MATURE ENCLOSED REAR GARDEN
- HIGHLY DEMANDED LOCATION
- CALL NOW TO SECURE YOUR EARLY VIEWING!
- DO YOU HAVE A PROPERTY TO SELL? WE OFFER FREE, NO OBLIGATION VALUATIONS!
- DO YOU REQUIRE A MORTGAGE? WE OFFER FREE MORTGAGE ADVICE !
- Freehold
- Council Tax: D
About this property
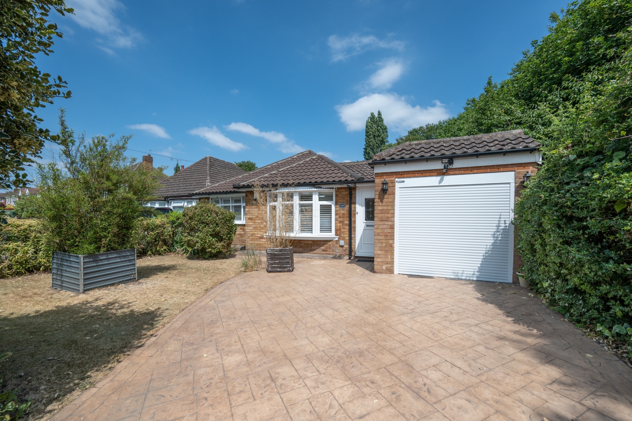
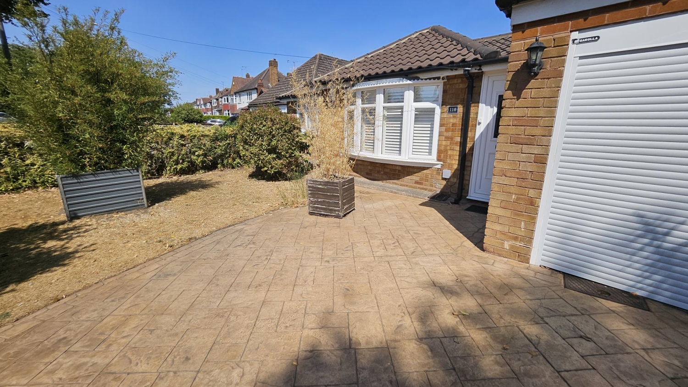
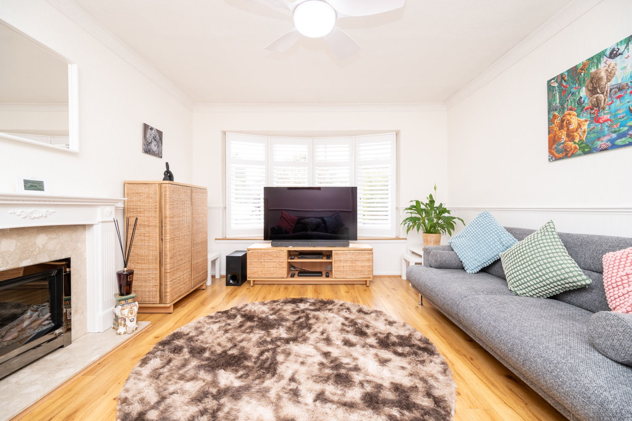
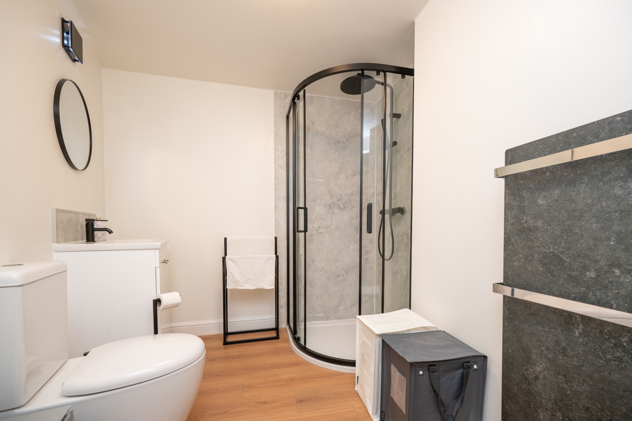
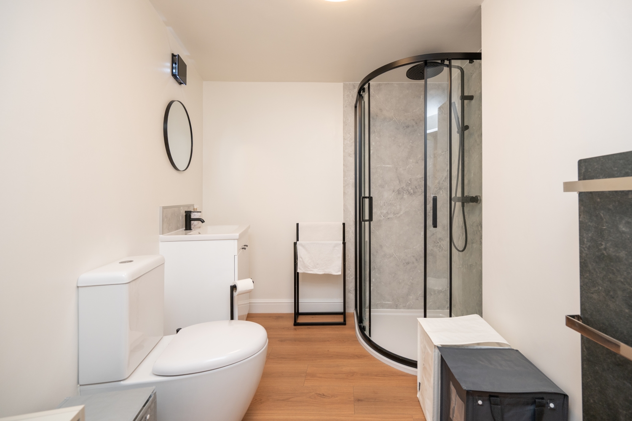
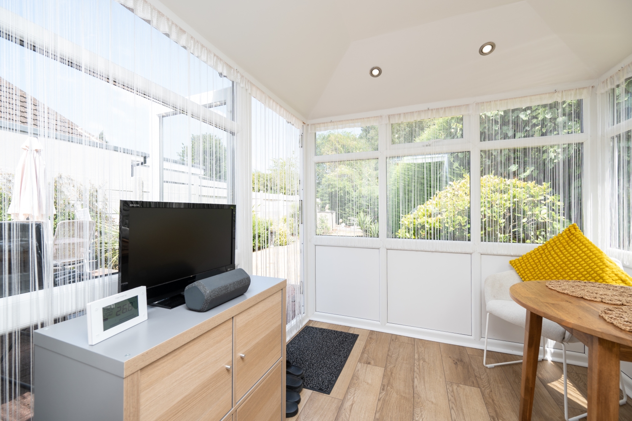
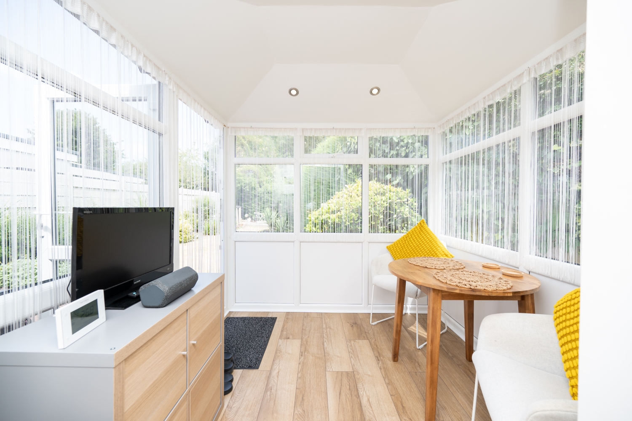
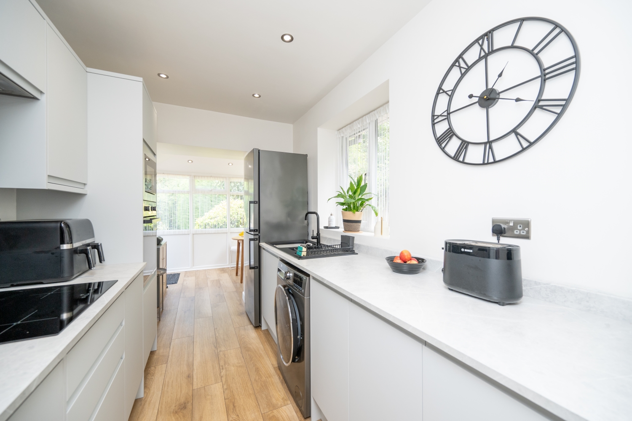
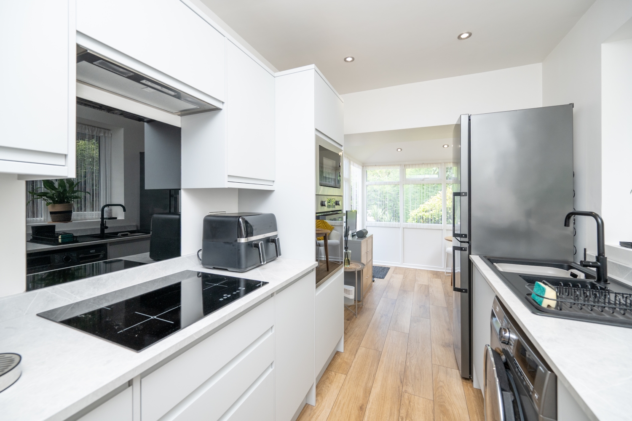
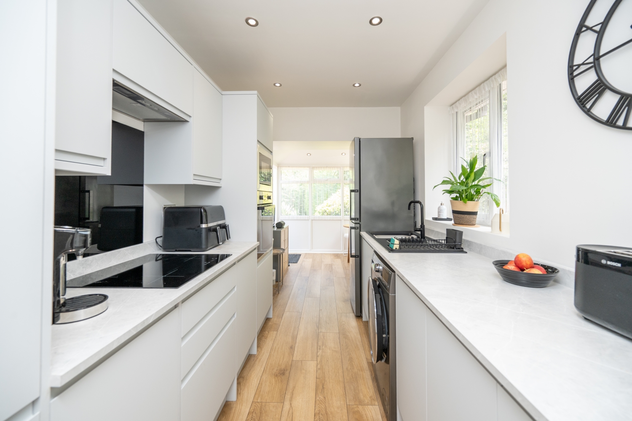
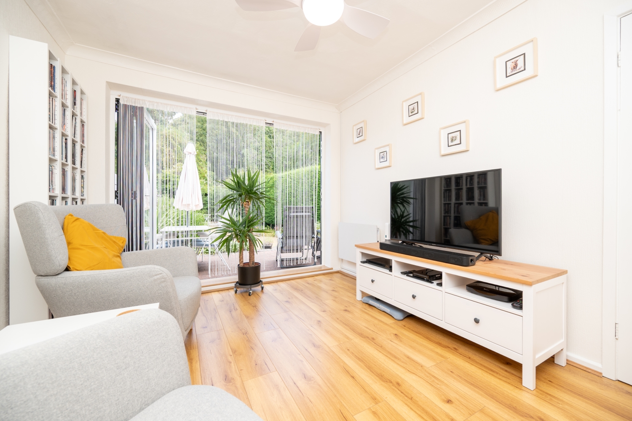
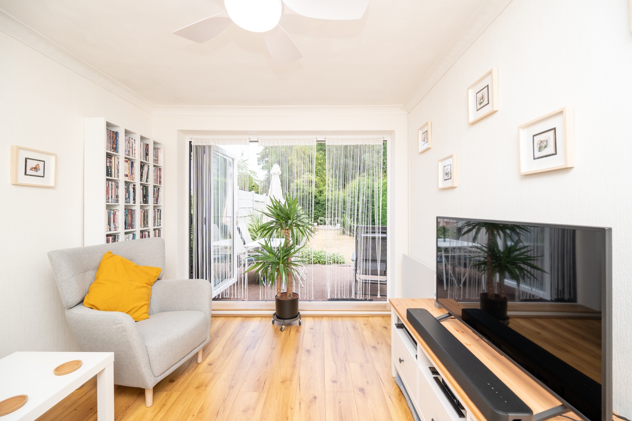
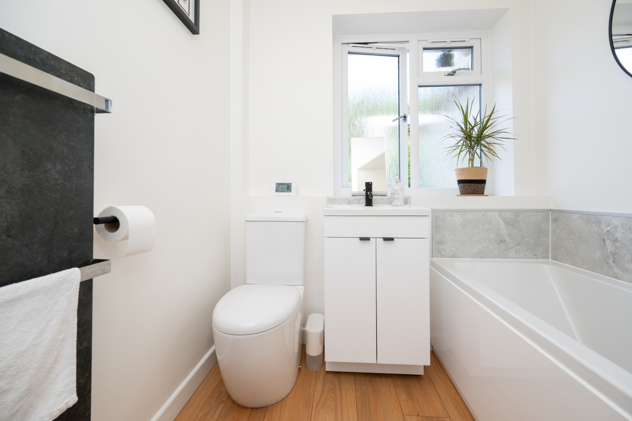
*** DETACHED BUNGALOW *** TWO BEDROOMS *** IMMACULATE THROUGHOUT *** DRIVEWAY *** TWO BATHROOMS ***Skitts Estate Agents are delighted to present this exceptional fully refurbished detached bungalow, occupying a prime position within one of Wednesbury's most sought-after residential areas. Offering beautifully appointed accommodation throughout, this stunning two-bedroom bungalow perfectly combines contemporary style with versatile living spaces and is ready to move straight into.Finished to an impeccable standard, the property welcomes you via an entrance porch into a spacious dining room and also has a lounge, creating the perfect setting for both everyday living and entertaining.The stylish, modern kitchen provides ample storage and workspace and opens into a delightful conservatory, offering a wonderful additional reception area with views over and direct access to the beautifully landscaped rear garden – an ideal space to relax and enjoy throughout the year.The bungalow offers two generously proportioned bedrooms, with the second currently arranged as an additional sitting room, providing flexibility for those seeking a home office, hobby room or guest bedroom. Complementing the accommodation are two luxurious, newly fitted suites comprising a contemporary shower room and a separate bathroom, both finished to an exceptional standard.Further enhancing the property is a part garage, currently utilised as a practical storage area, together with a private driveway providing off-road parking.Outside, the enclosed rear garden has been thoughtfully maintained and enjoys an attractive selection of mature shrubs and established planting, creating a peaceful and private setting ideal for outdoor dining or simply unwinding.The property benefits from modern electric heating throughout, providing efficient and comfortable warmth. For buyers who may prefer gas central heating, the mains gas supply remains available, allowing for reconnection if desired, subject to the necessary works.To the front of the property is a driveway.Having been tastefully modernised throughout, this superb detached bungalow presents a rare opportunity to acquire a truly move-in-ready home in a highly regarded location. Offering spacious, flexible accommodation and finished to an outstanding standard, early viewing is highly recommended to fully appreciate everything this exceptional home has to offer.
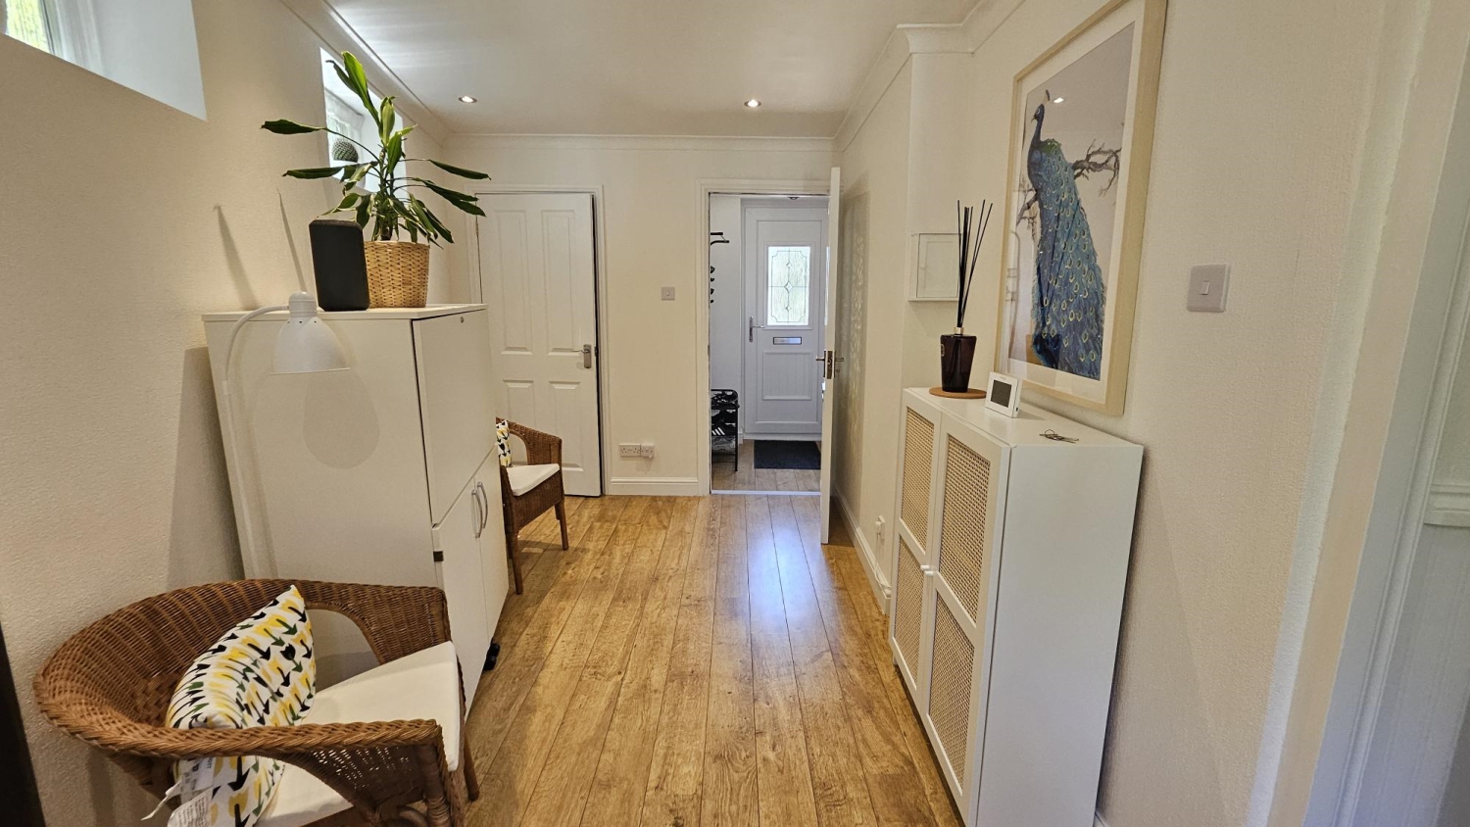
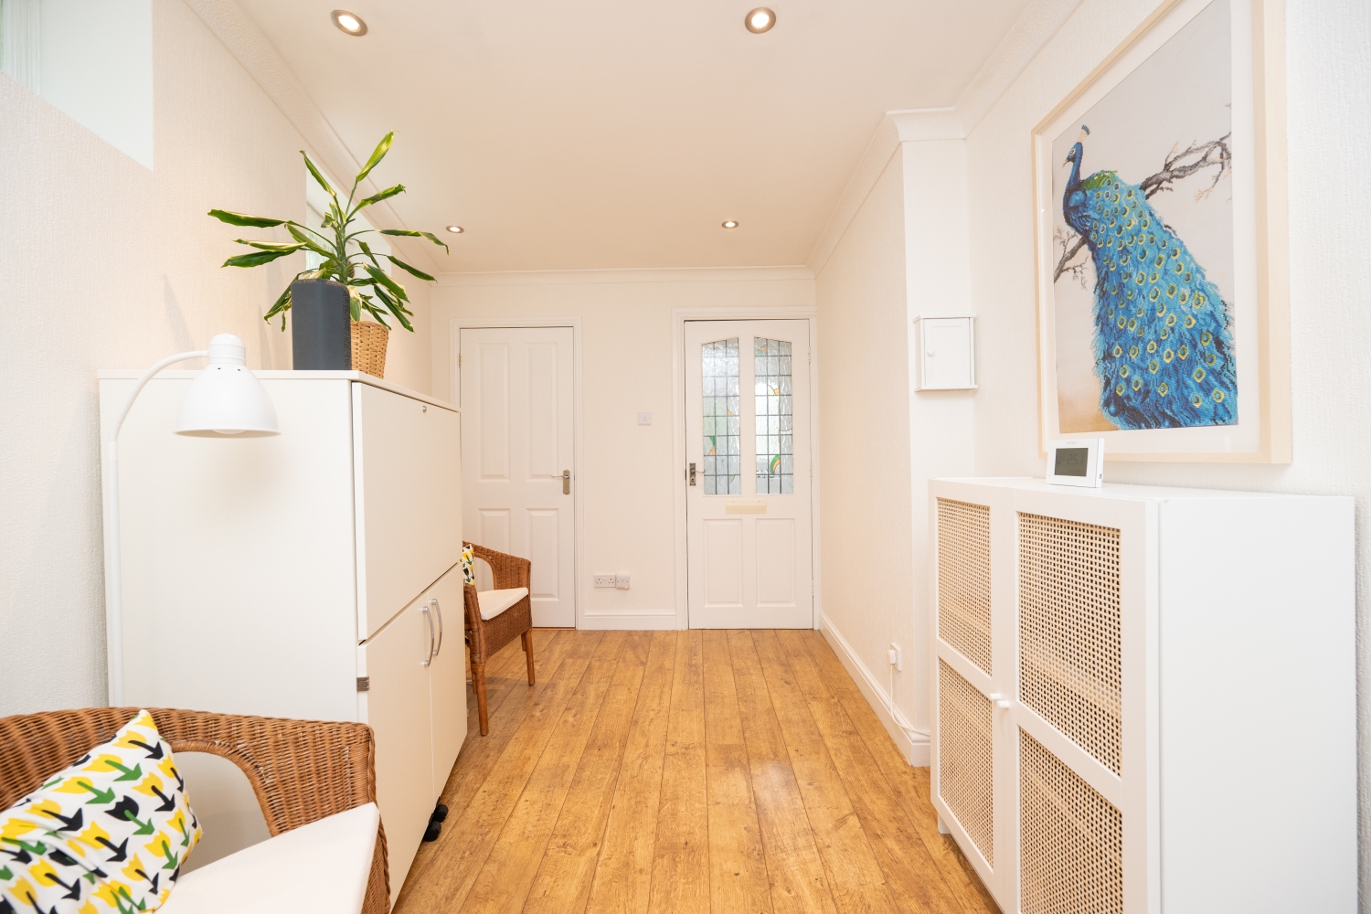
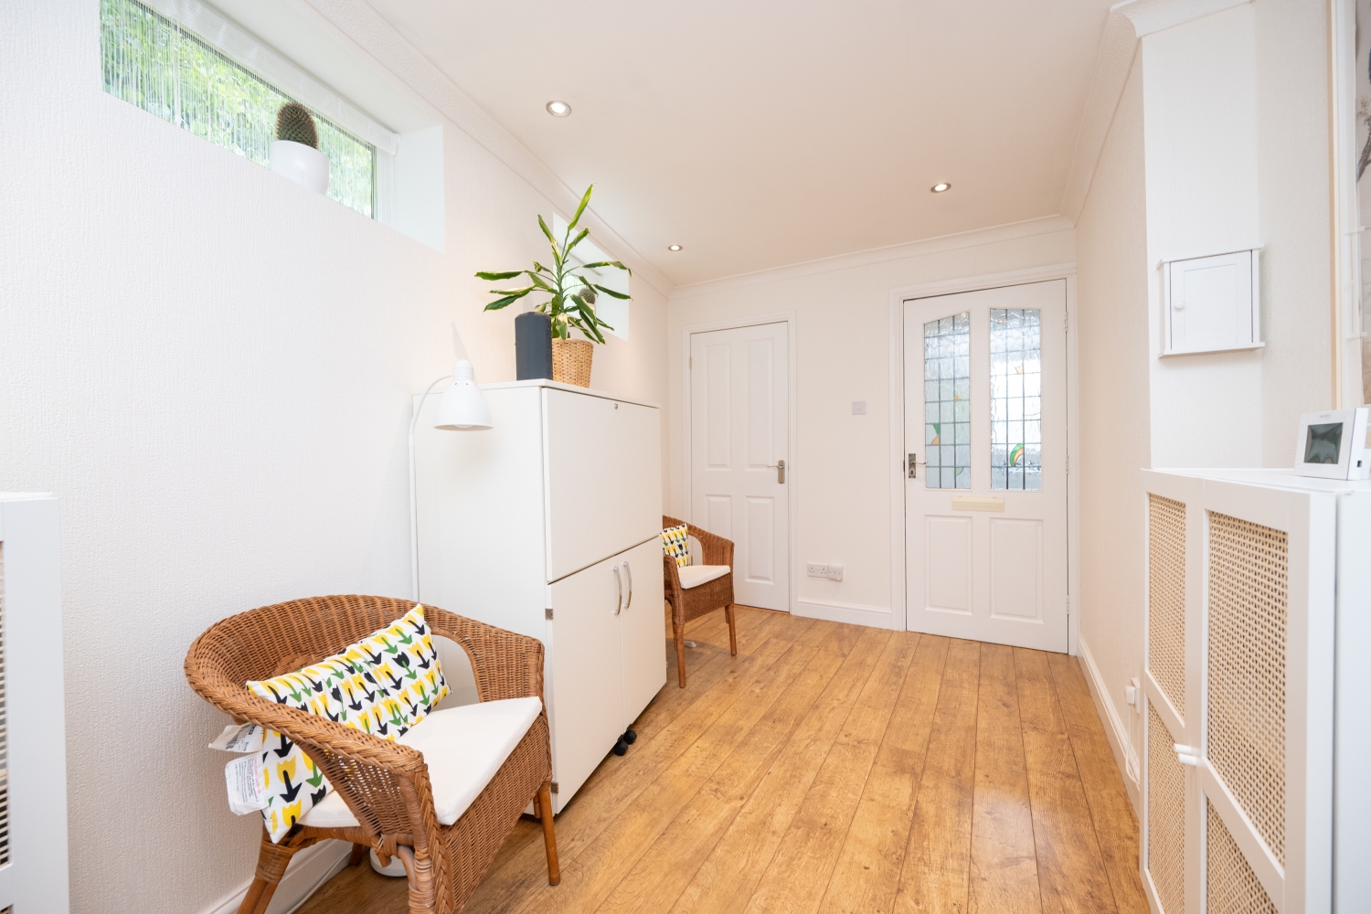
Entrance Porch
Dining Room
4.17m x 2.36m - 13'8" x 7'9"
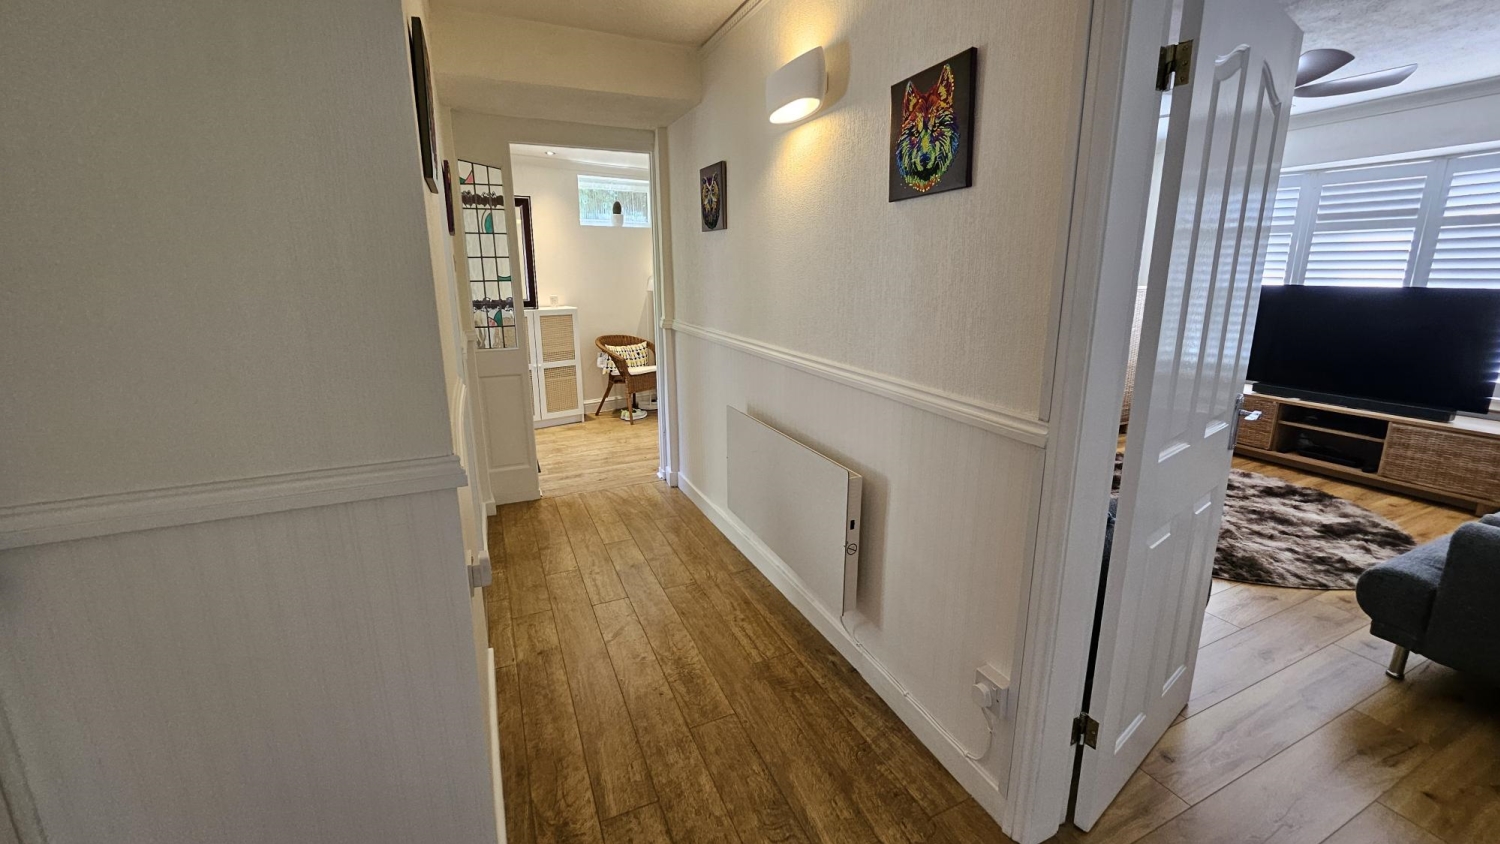
Hall
Shower Room
2.61m x 2.12m - 8'7" x 6'11"
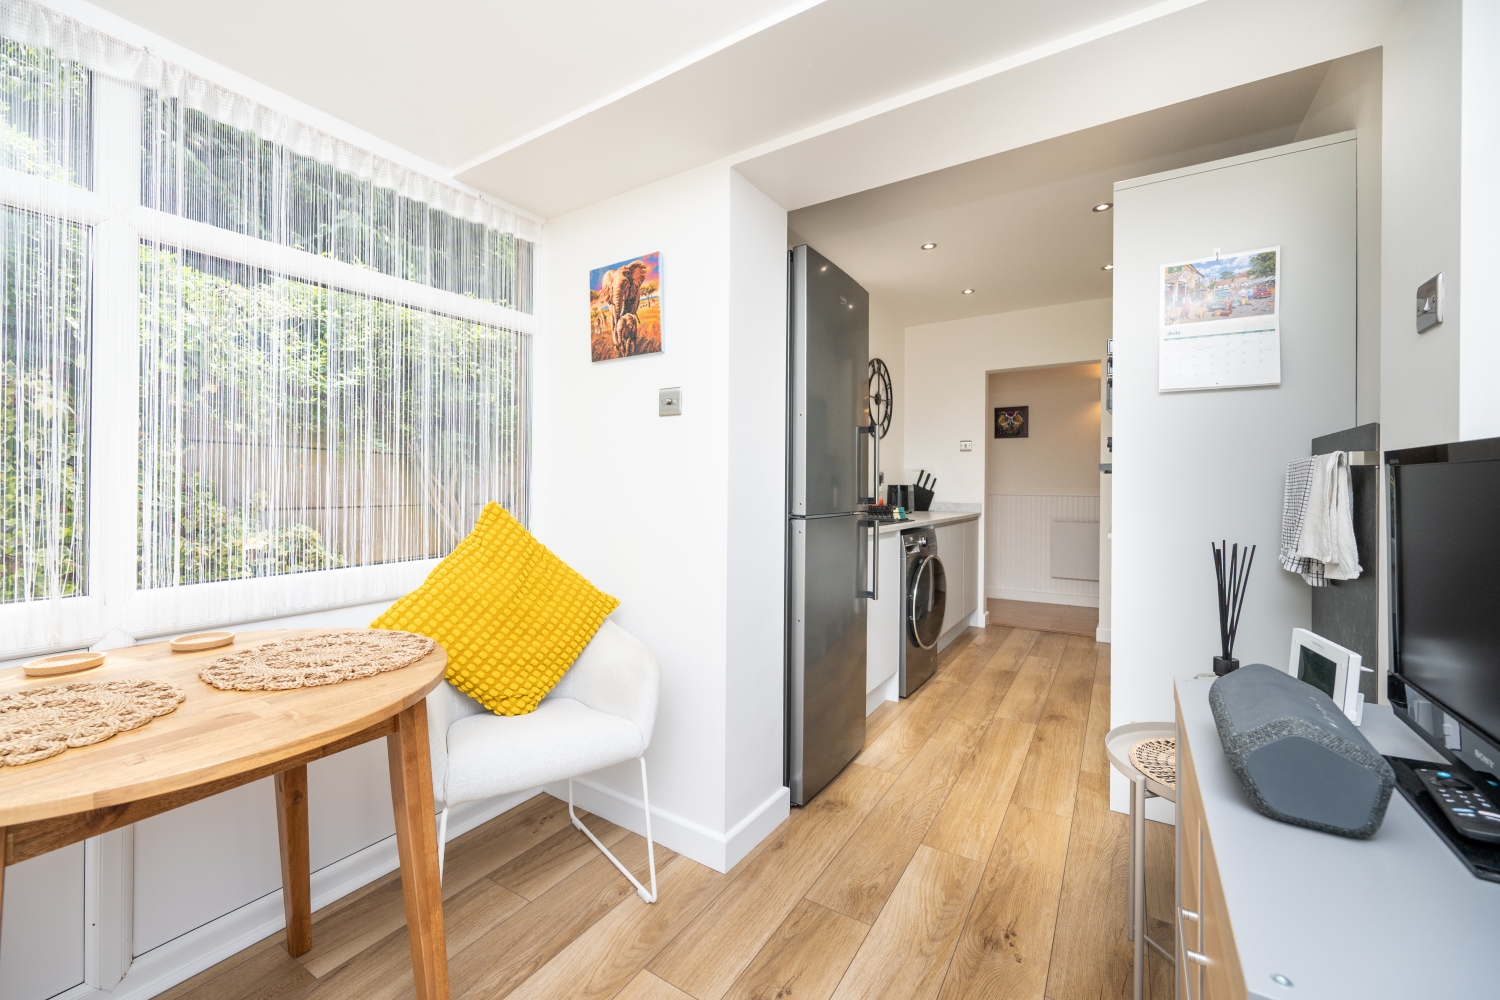
Kitchen
3.23m x 2.18m - 10'7" x 7'2"
Conservatory
2.31m x 2.21m - 7'7" x 7'3"
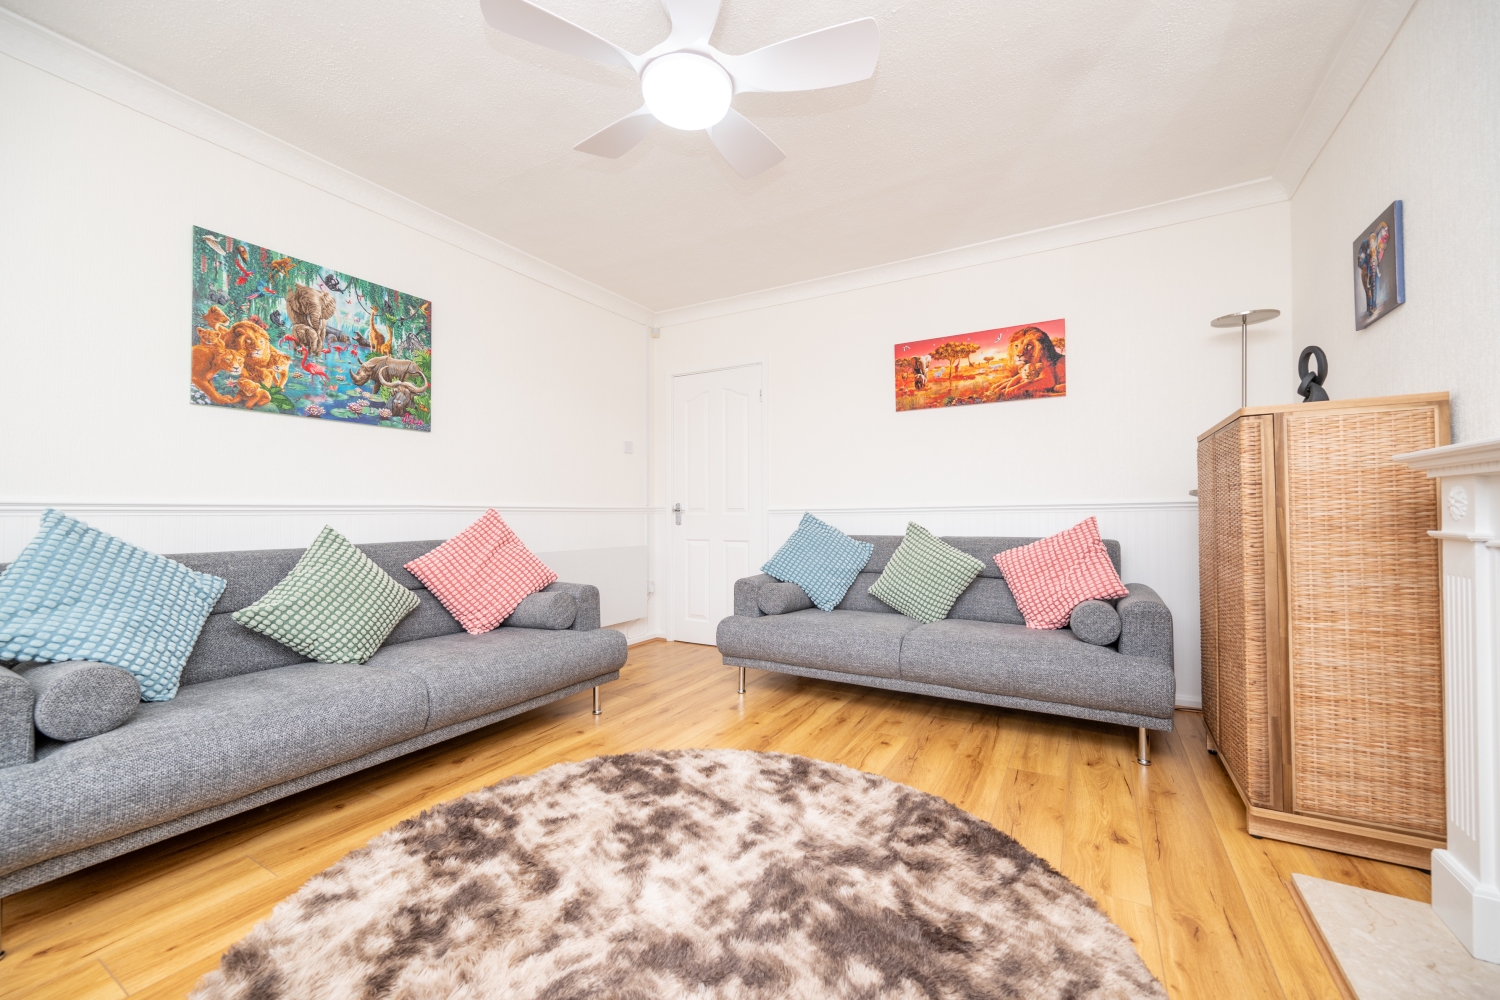
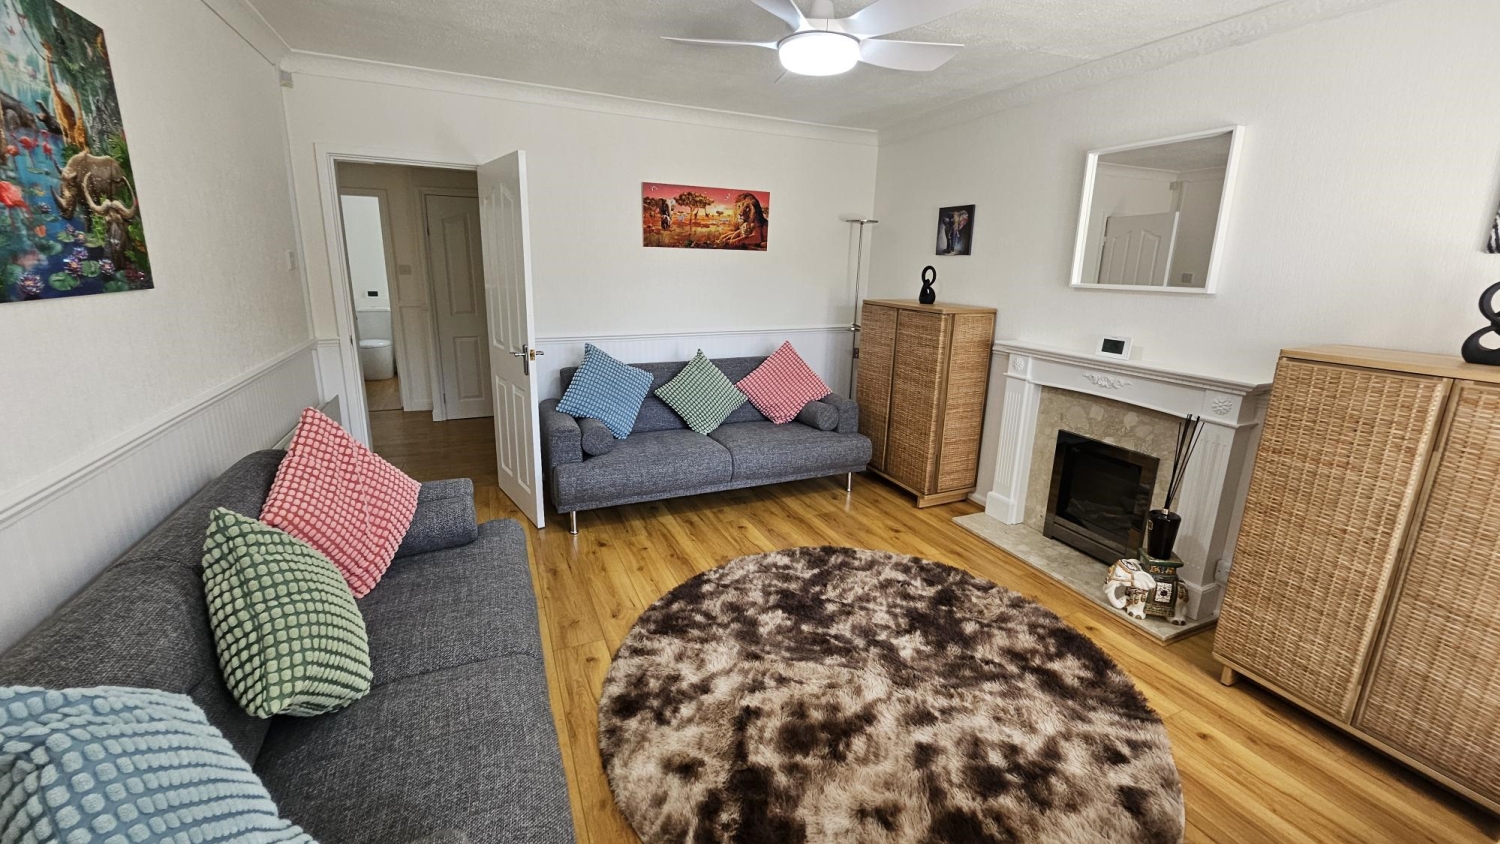
Lounge
4.19m x 3.66m - 13'9" x 12'0"
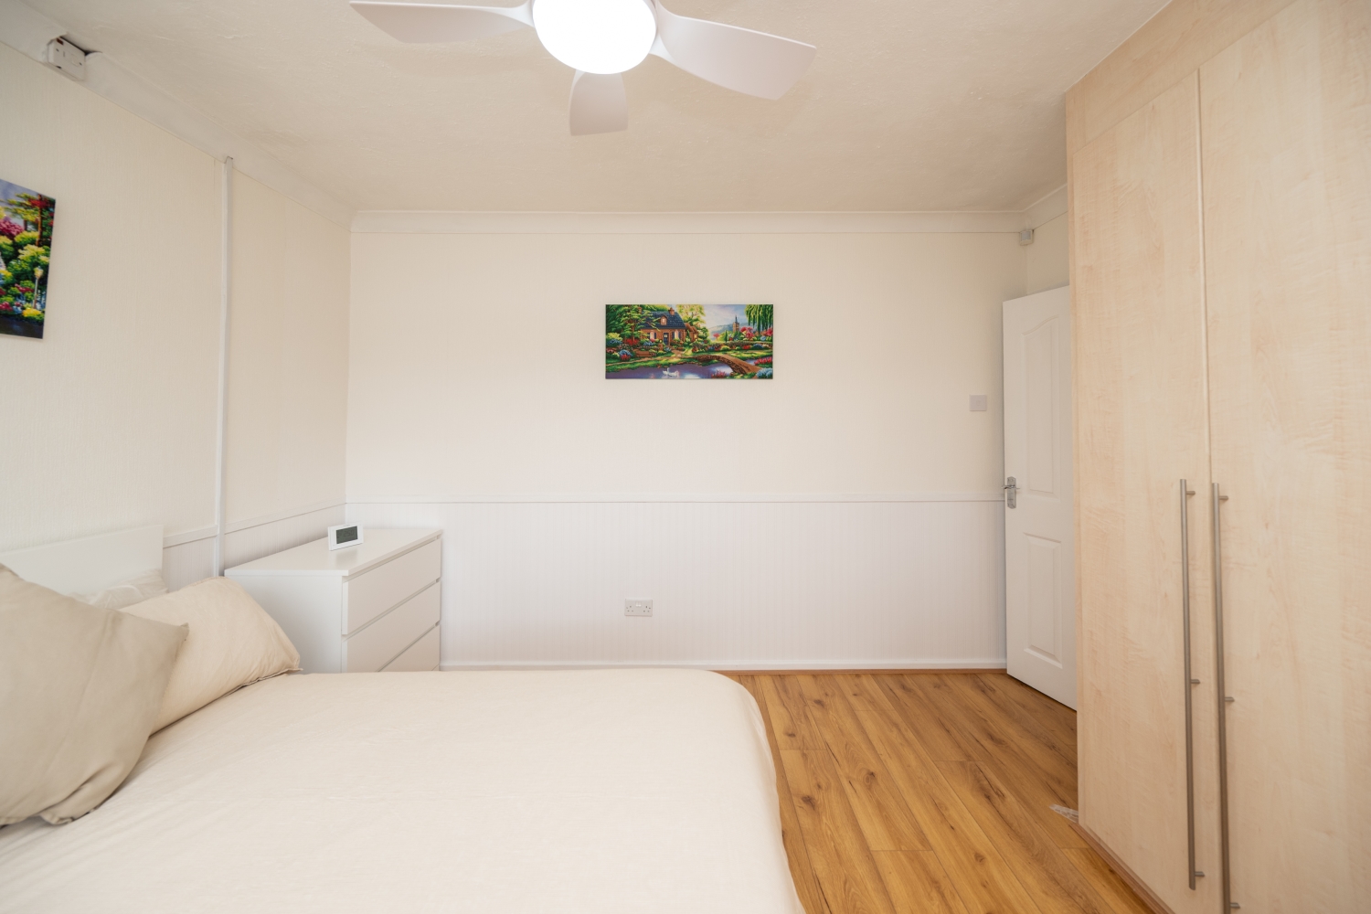
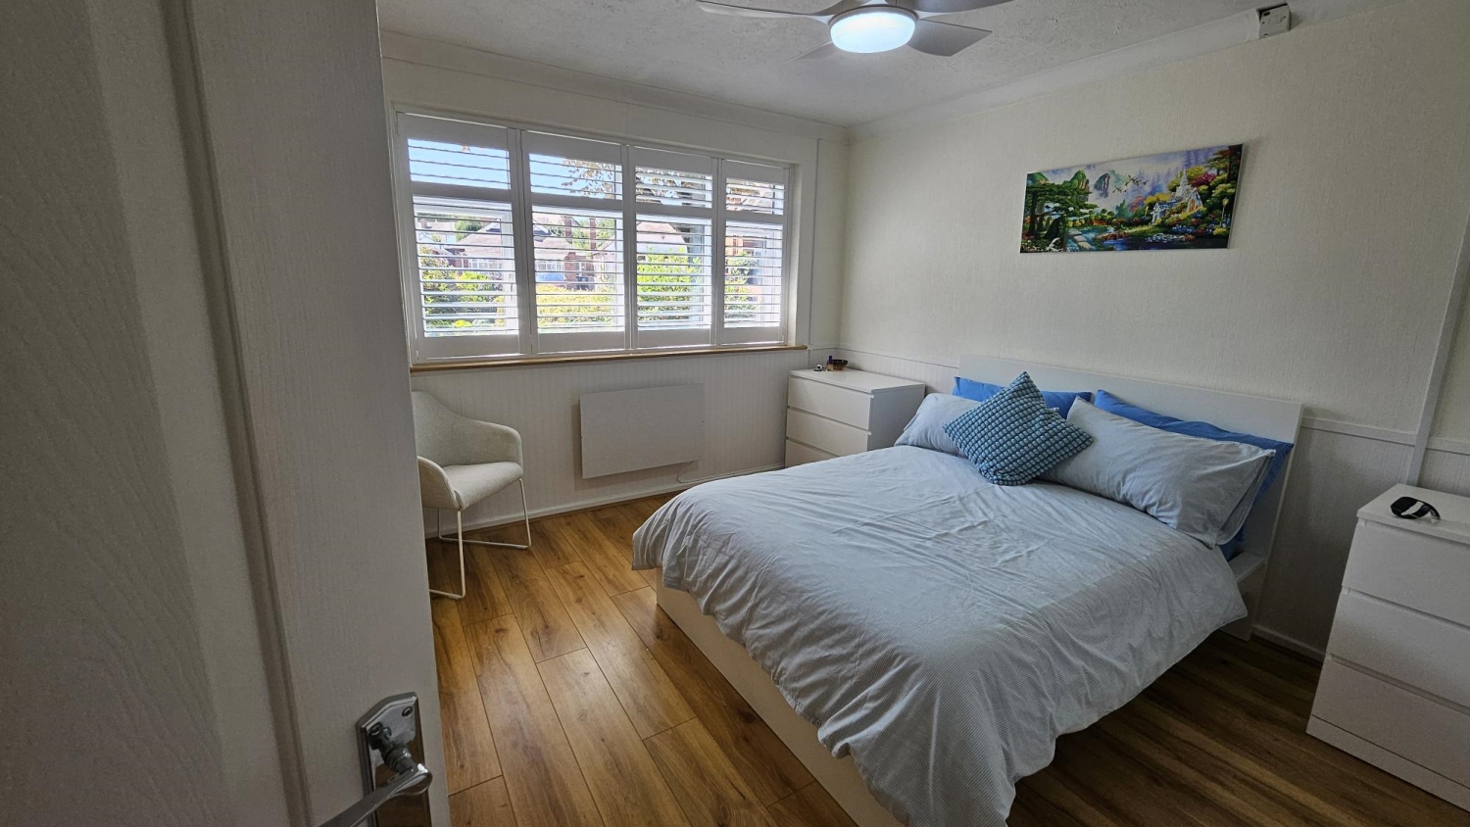
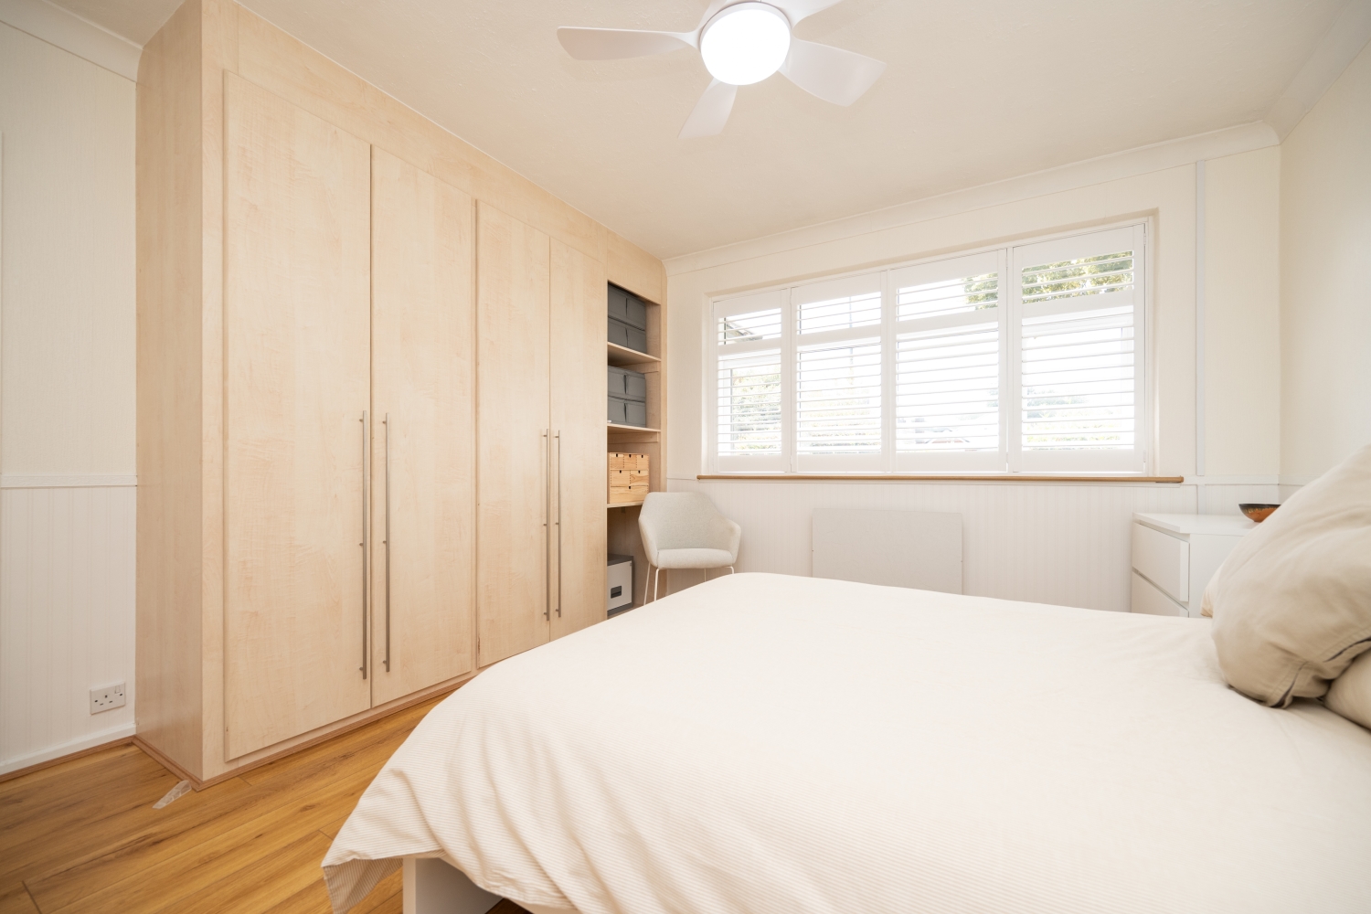
Bedroom 1
3.76m x 3.71m - 12'4" x 12'2"
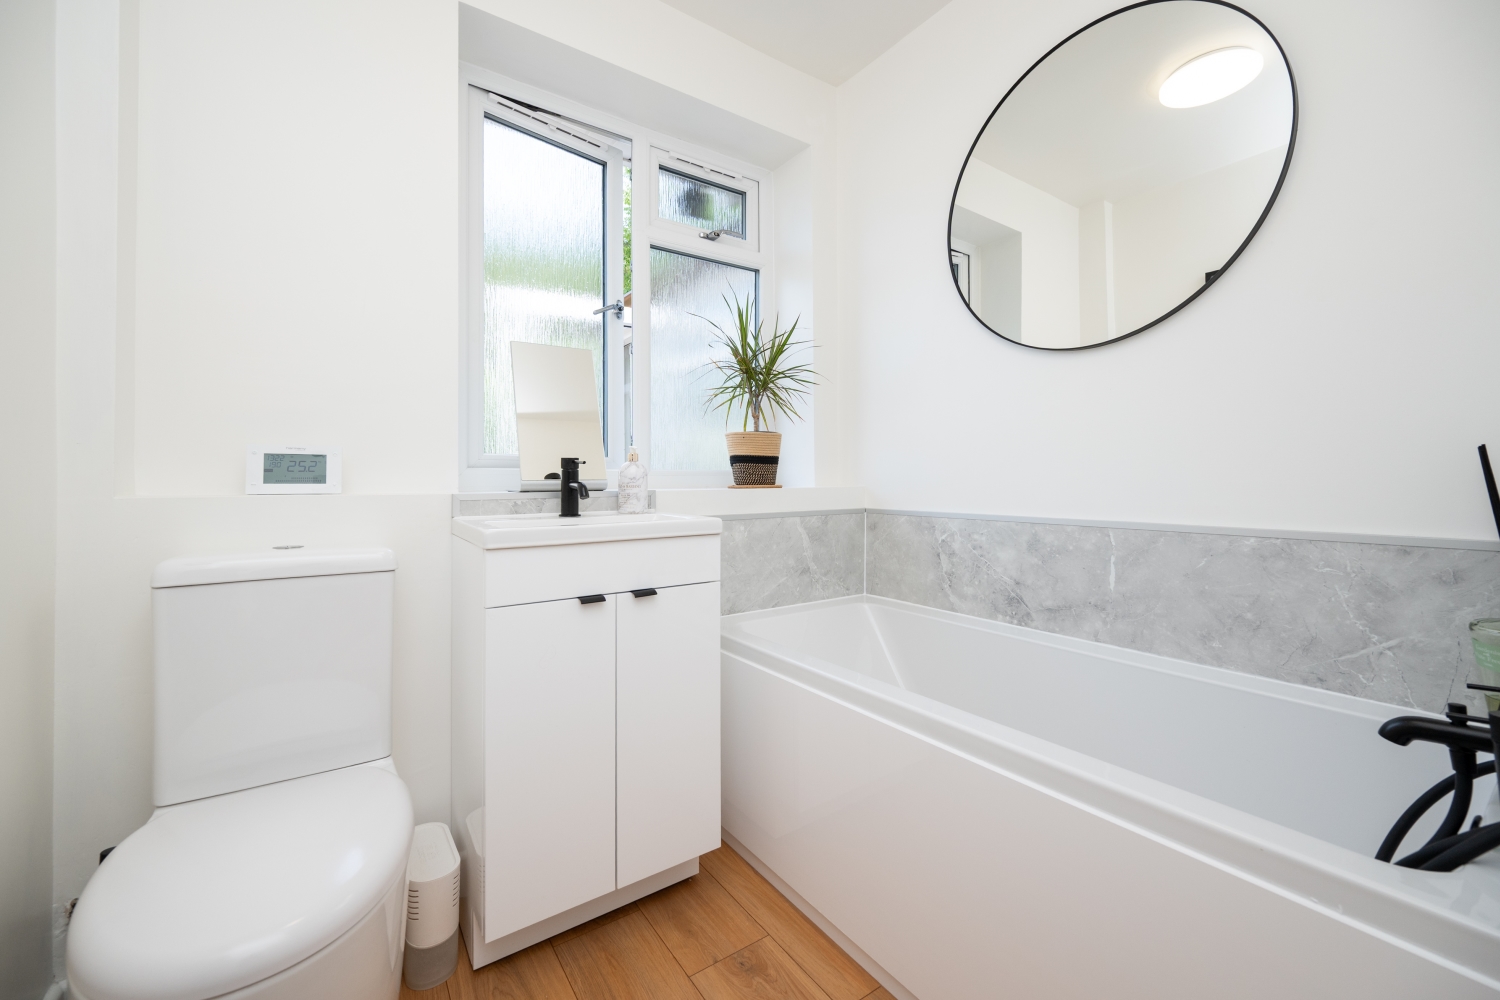
Family Bathroom
2.32m x 1.91m - 7'7" x 6'3"
Bedroom 2
3.43m x 2.97m - 11'3" x 9'9"
Buyers Information
In line with UK anti-money laundering regulations, successful purchasers must complete an Anti-Money Laundering (AML) check. We use a specialist third-party service to verify your identity. The cost of these checks is £40 (including VAT) for each purchaser and any giftors contributing funds. This fee is paid in advance when an offer is agreed, and prior to the issuance of a sales memorandum. Please note that this charge is non-refundable.
Additional Information
- Council Tax Band
- D
- Tenure
- Freehold
- Property type
- Bungalow
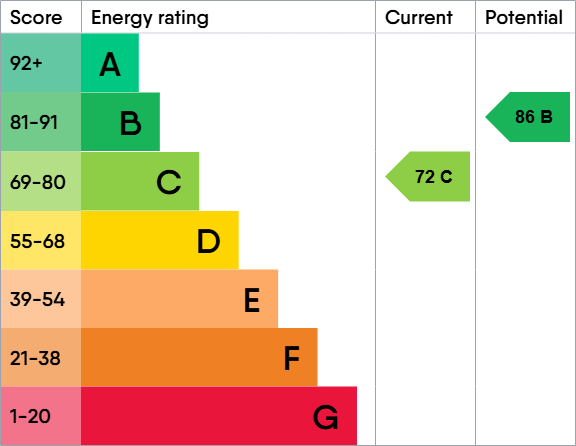
Energy Performance Certificate
Interested in this property?
Arrange a Viewing

- Branch Address
- Wednesbury Office
96 Walsall Street
Wednesbury
WS10 9BY - Phone Number
- 0121 505 1818
- Email Address
- Email Now








