





Woden Road East, Wednesbury
Property Features
- SEMI DETACHED FAMILY HOME
- FOUR BEDROOMS
- BEAUTIFULLY PRESENTED THROUGHOUT
- HIGHLY DEMANDED LOCATION
- DRIVEWAY
- TWO RECEPTION ROOMS
- MASTER WITH EN-SUITE
- CALL NOW TO SECURE YOUR EARLY VIEWING!
- DO YOU HAVE A PROPERTY TO SELL? WE OFFER A FREE NO OBLIGATION VALUATION
- DO YOU NEED FREE MORTGAGE ADVICE? CALL US NOW!
- Freehold
- Council Tax: C
About this property
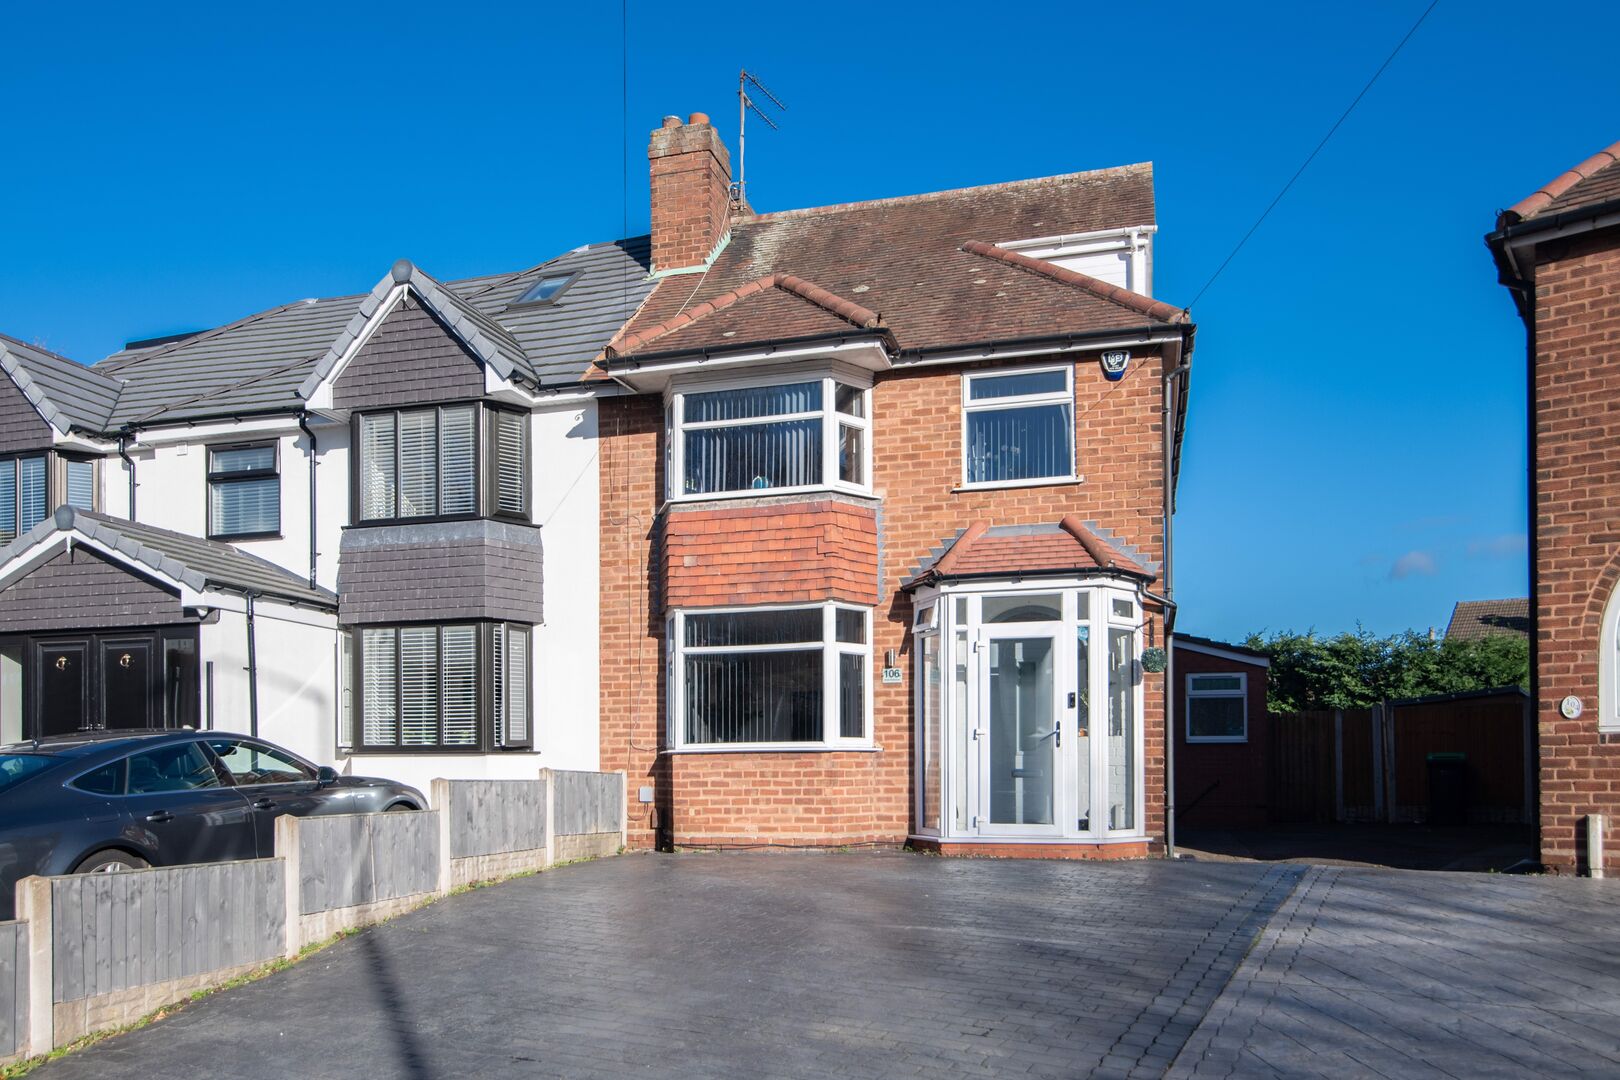
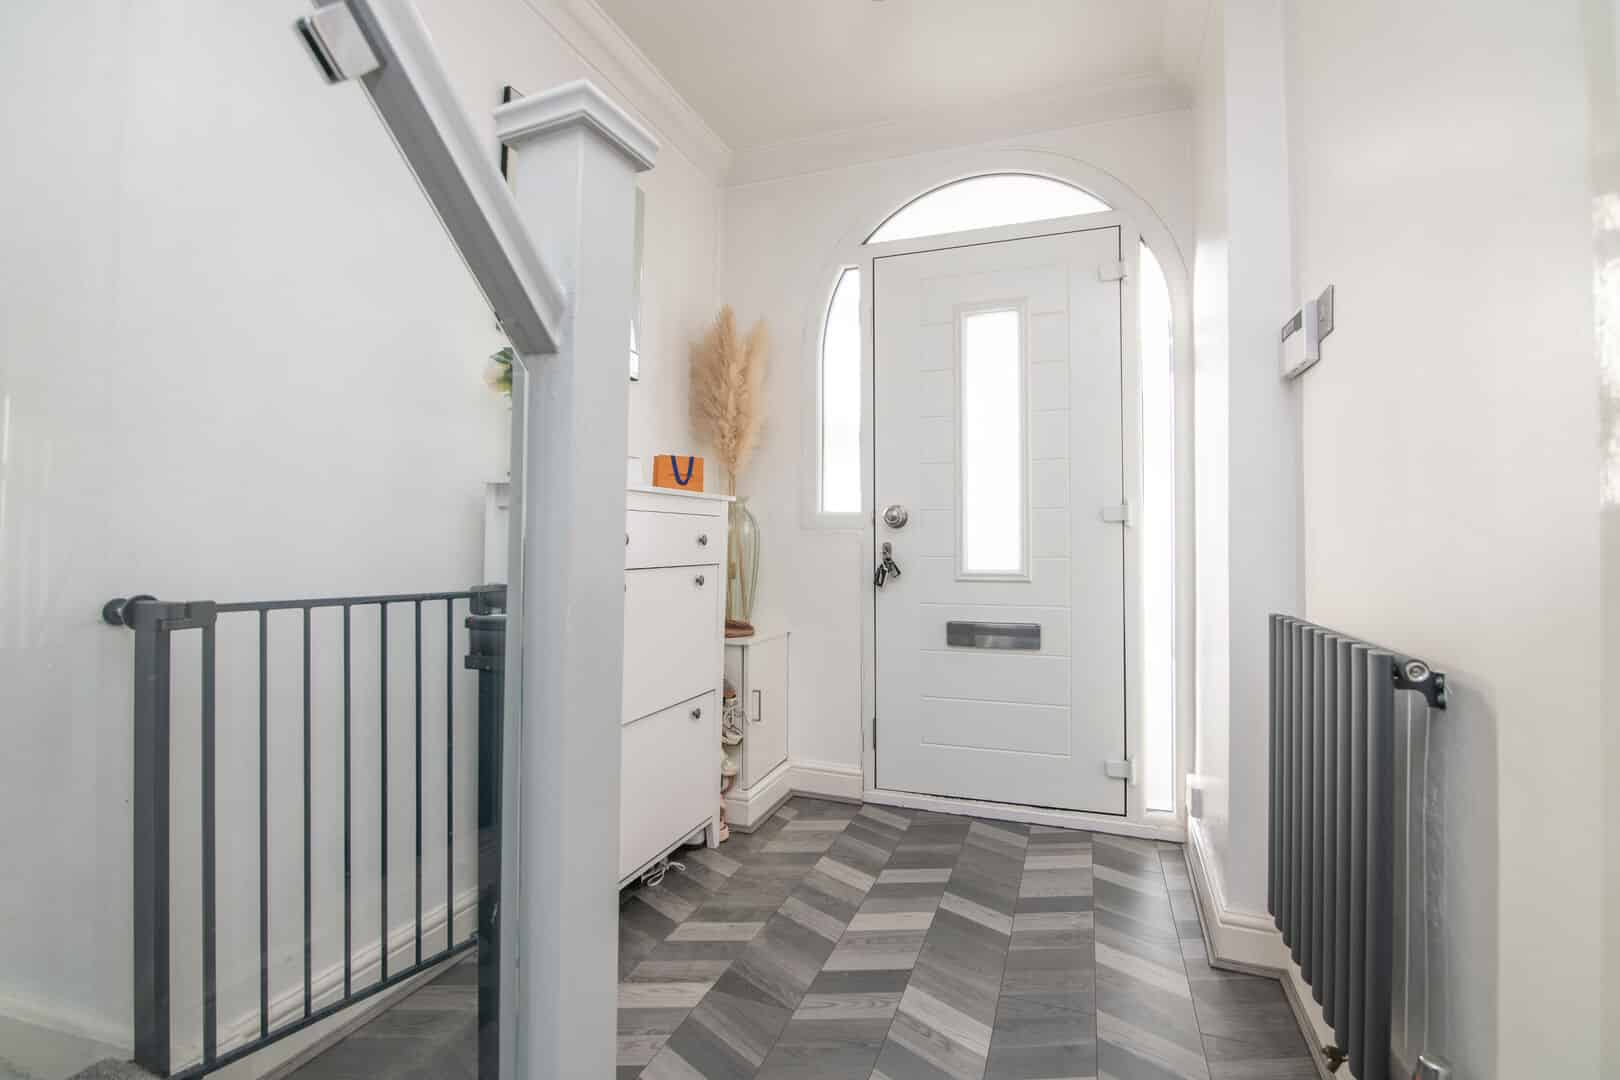
Skitts Estate Agents are delighted to present this beautifully presented four-bedroom semi-detached family home, offering impressive space, modern comforts and stunning presentation throughout.
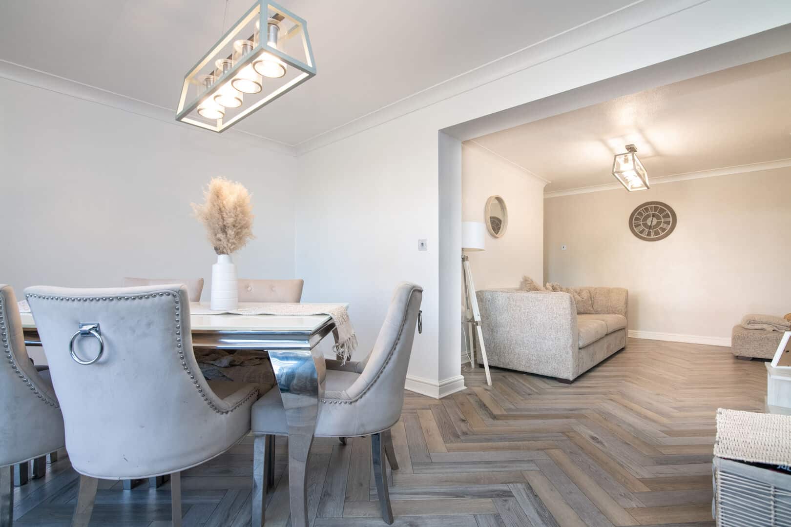
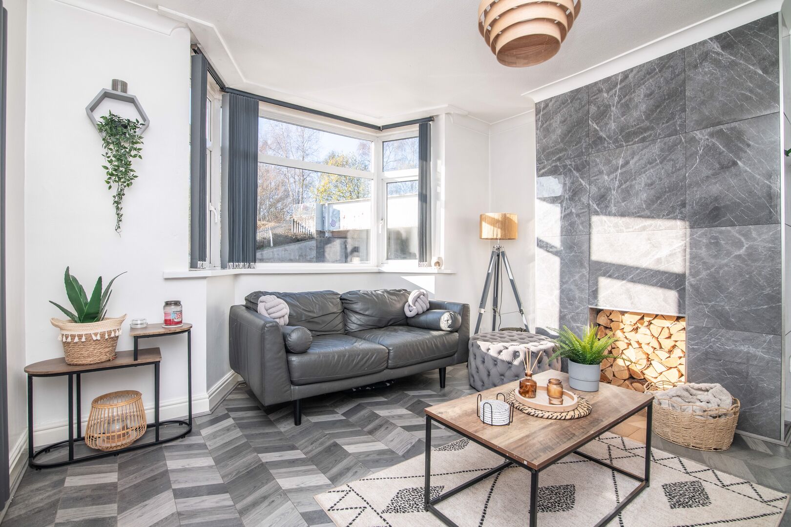
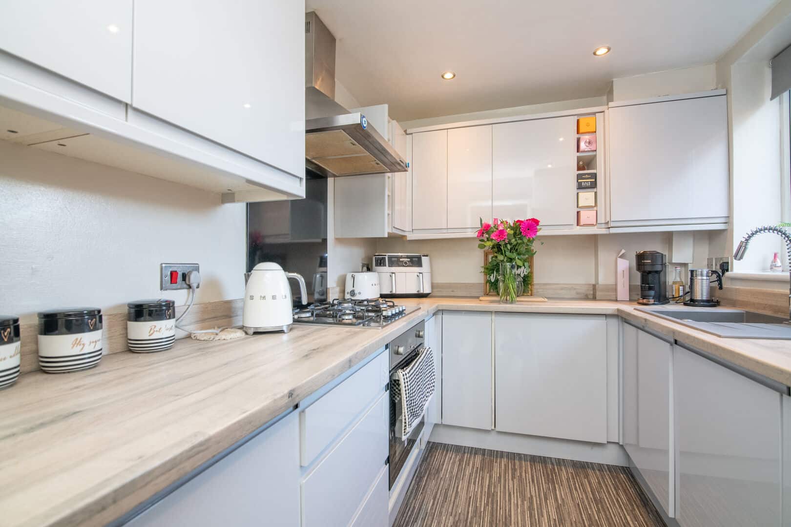
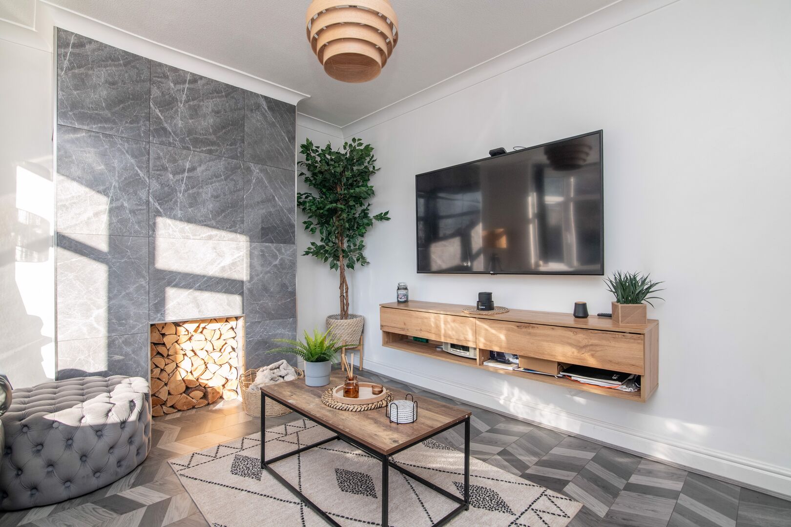
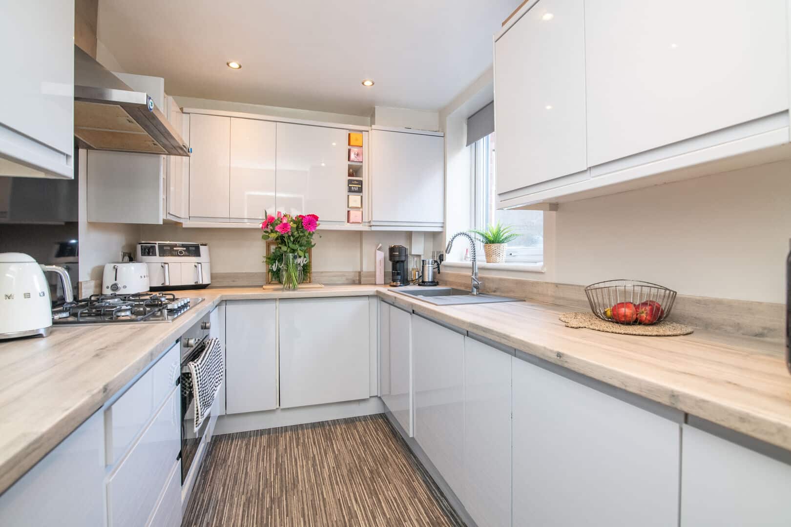
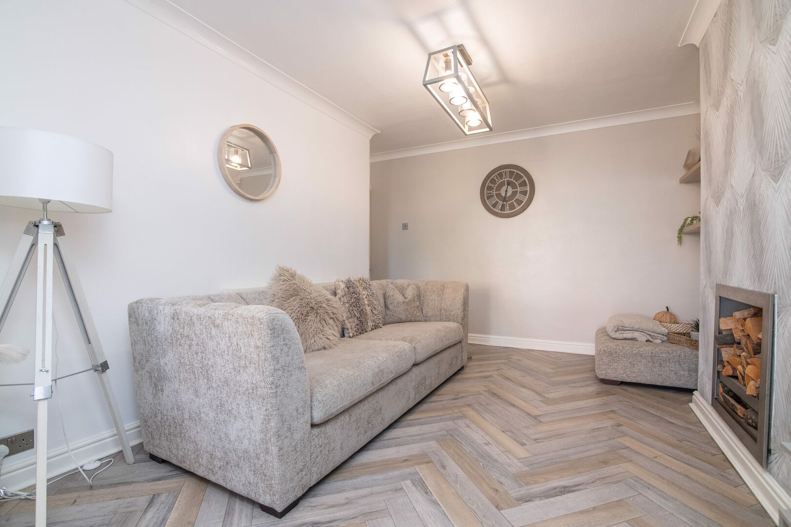
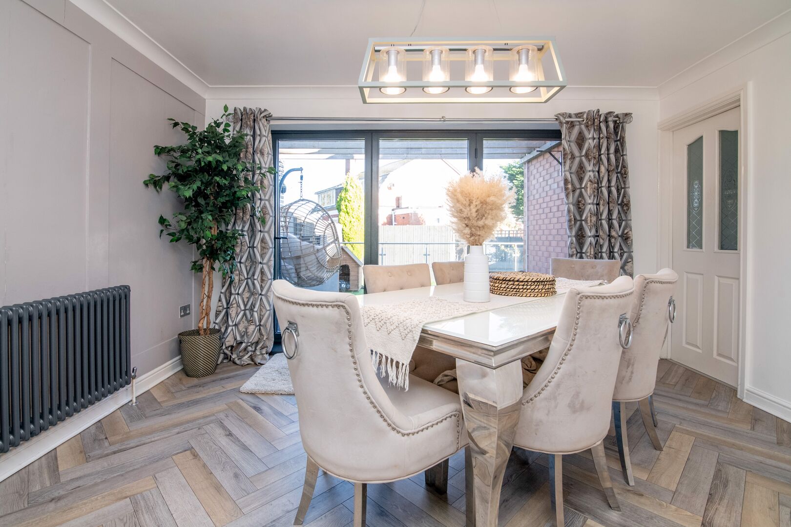
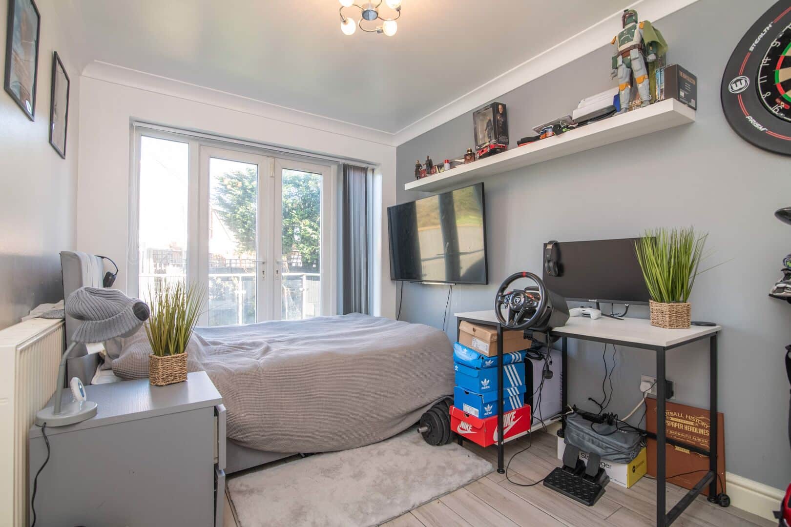
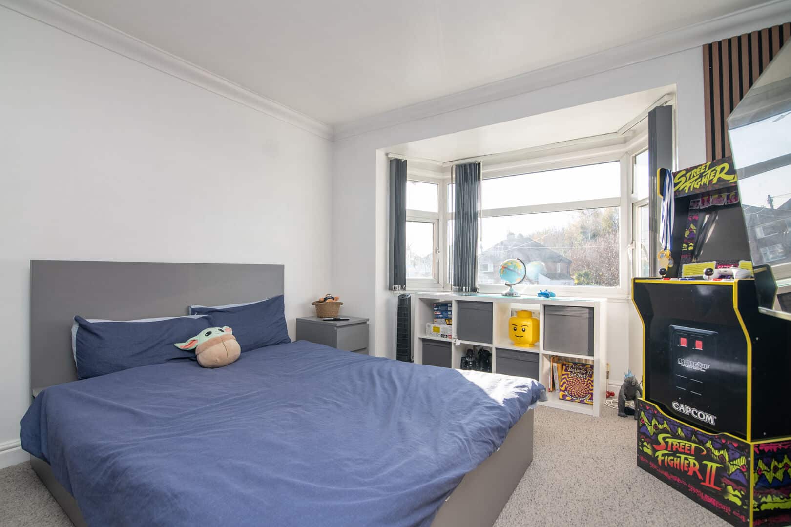
From the moment you step into the welcoming entrance hallway, you are greeted with a sense of warmth and style. The ground floor features a bright reception room, a cosy living room and a spacious dining room, creating superb versatility for family life and entertaining. The well-designed kitchen offers excellent storage and functionality. Also located on the ground floor is Bedroom Two, a generous double room complete with its own en-suite, making it ideal for guests or extended family.
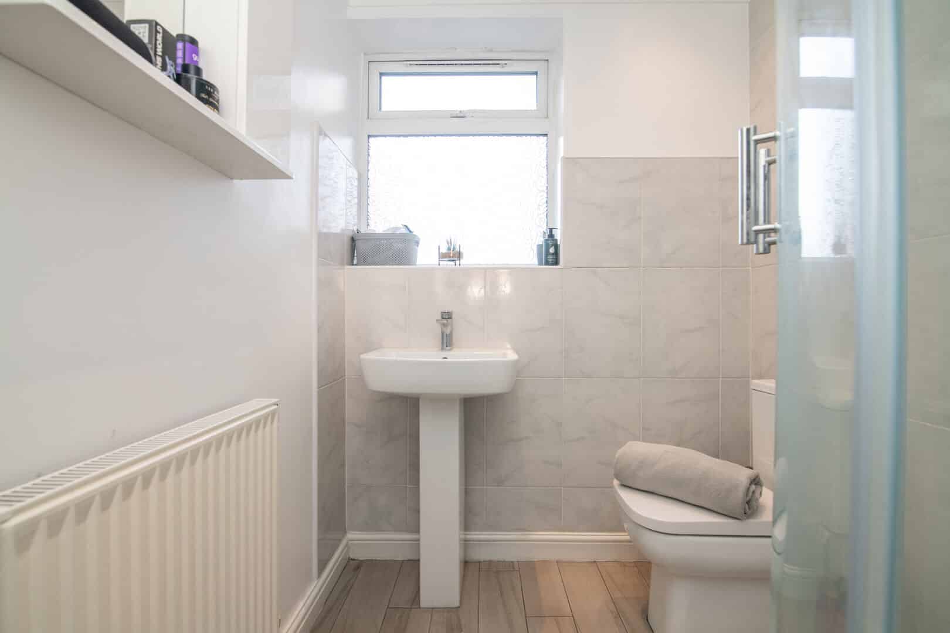
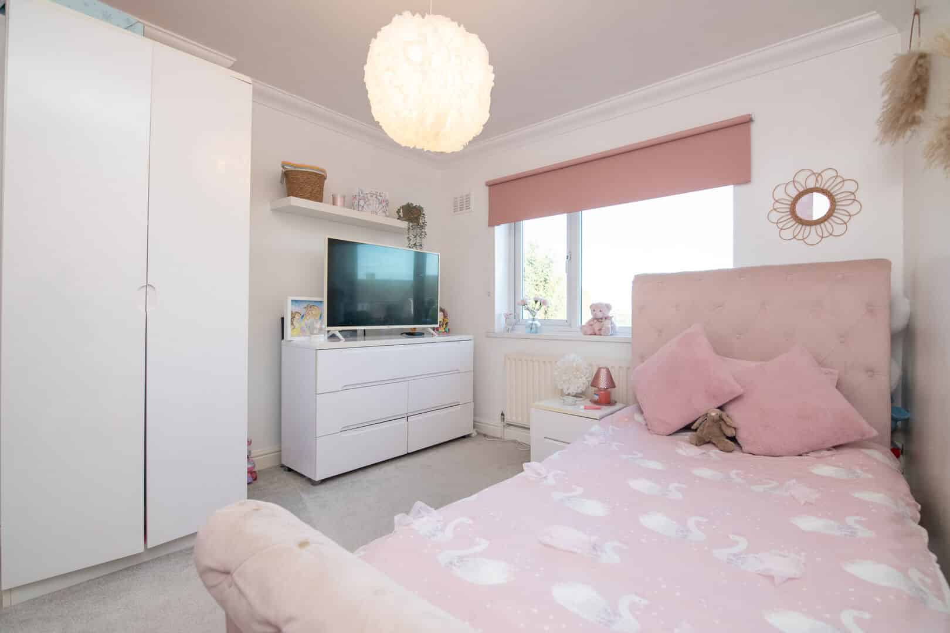
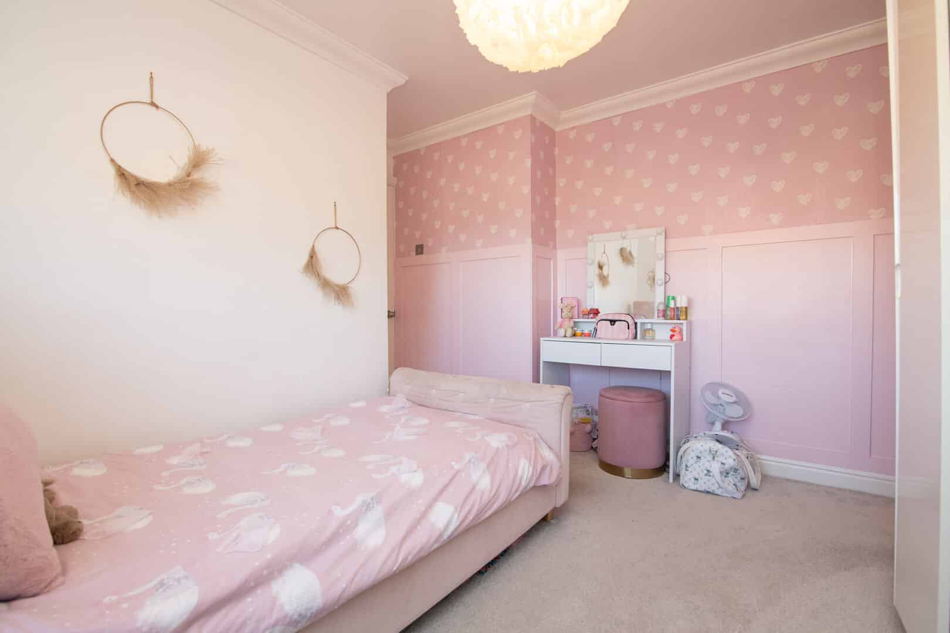
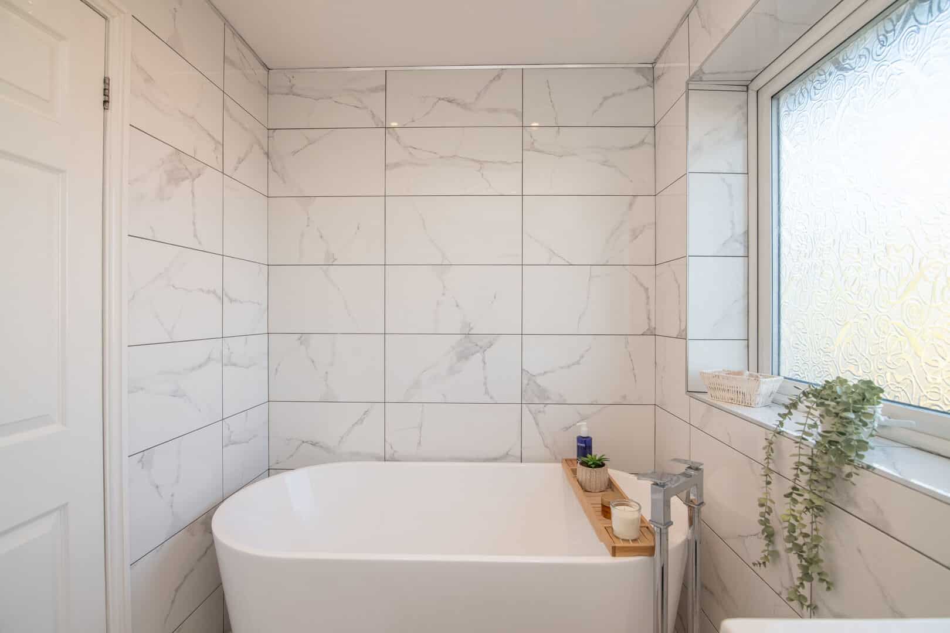
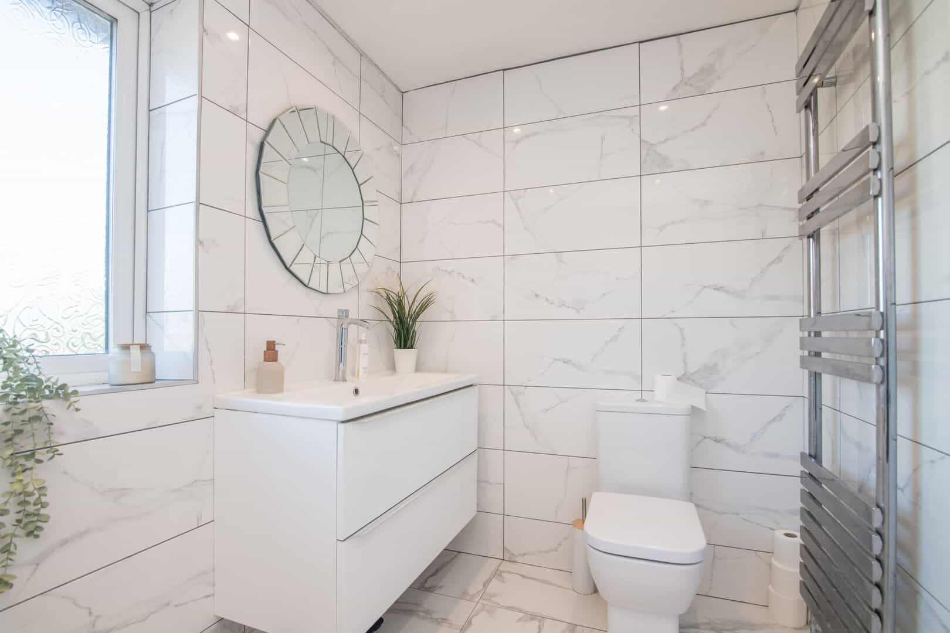
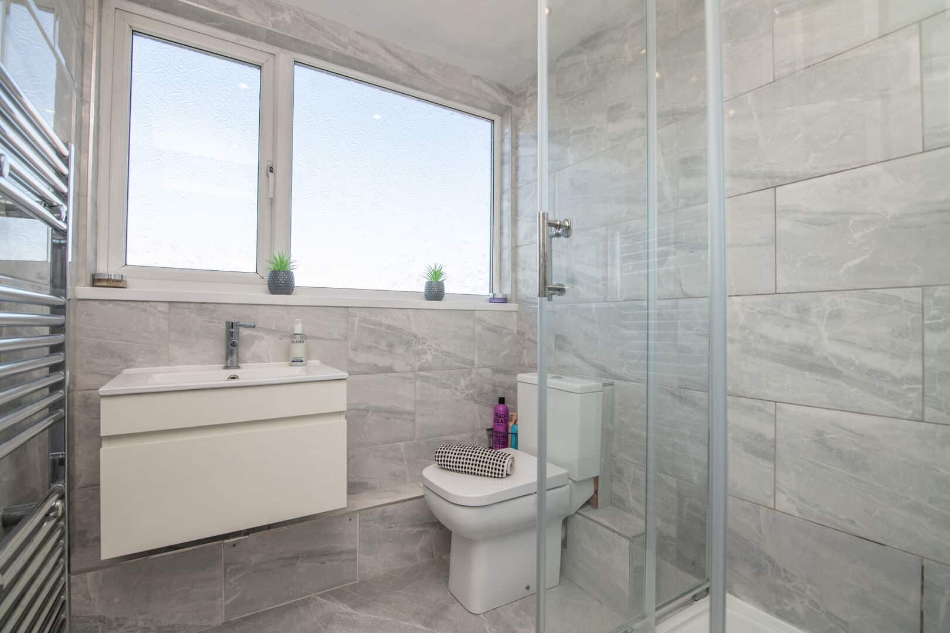
The first floor provides two further good-sized bedrooms, along with a modern family bathroom and a useful dressing room that could also serve as a study or additional storage space.
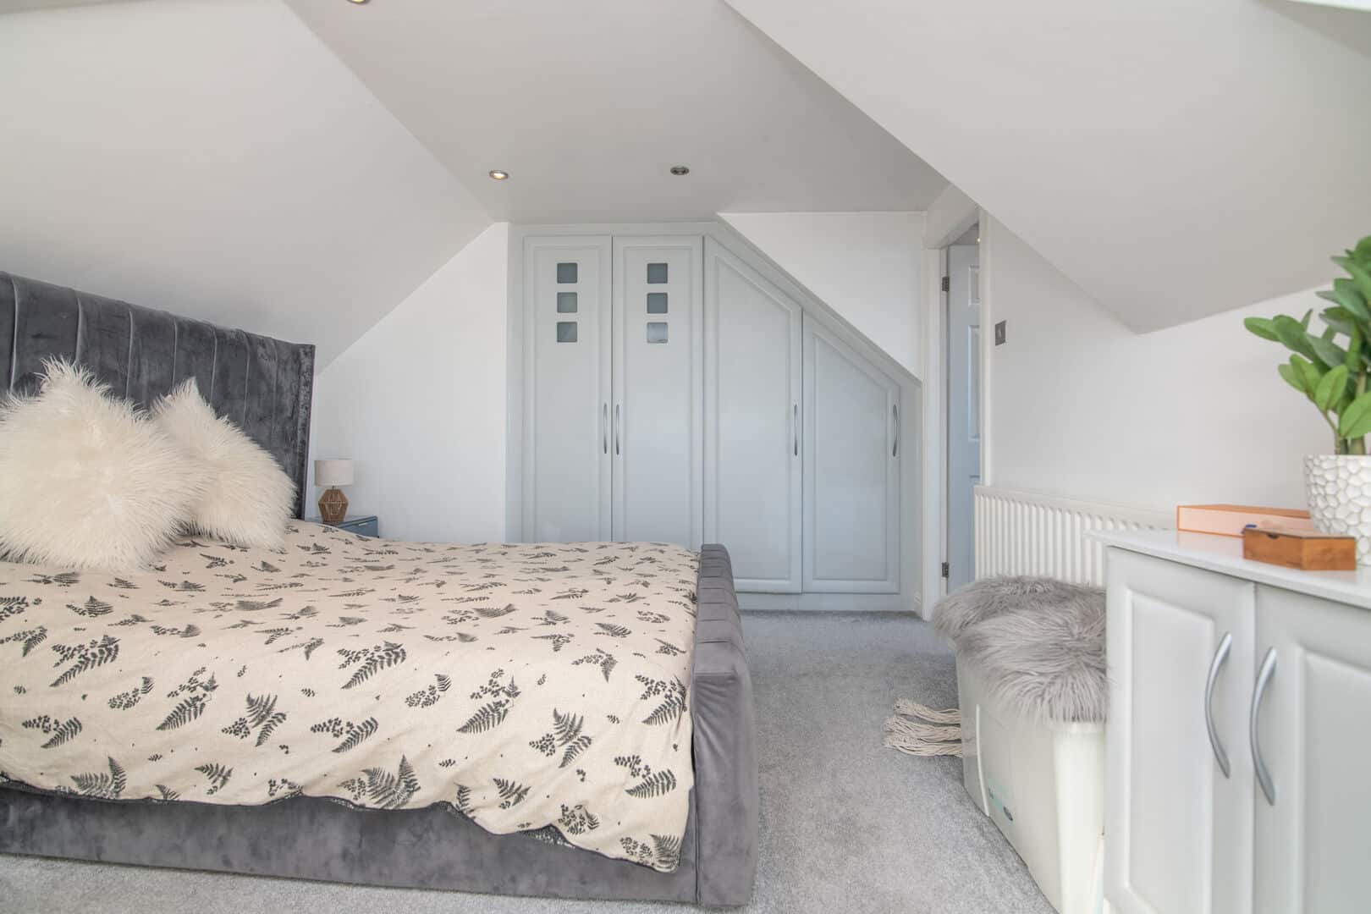
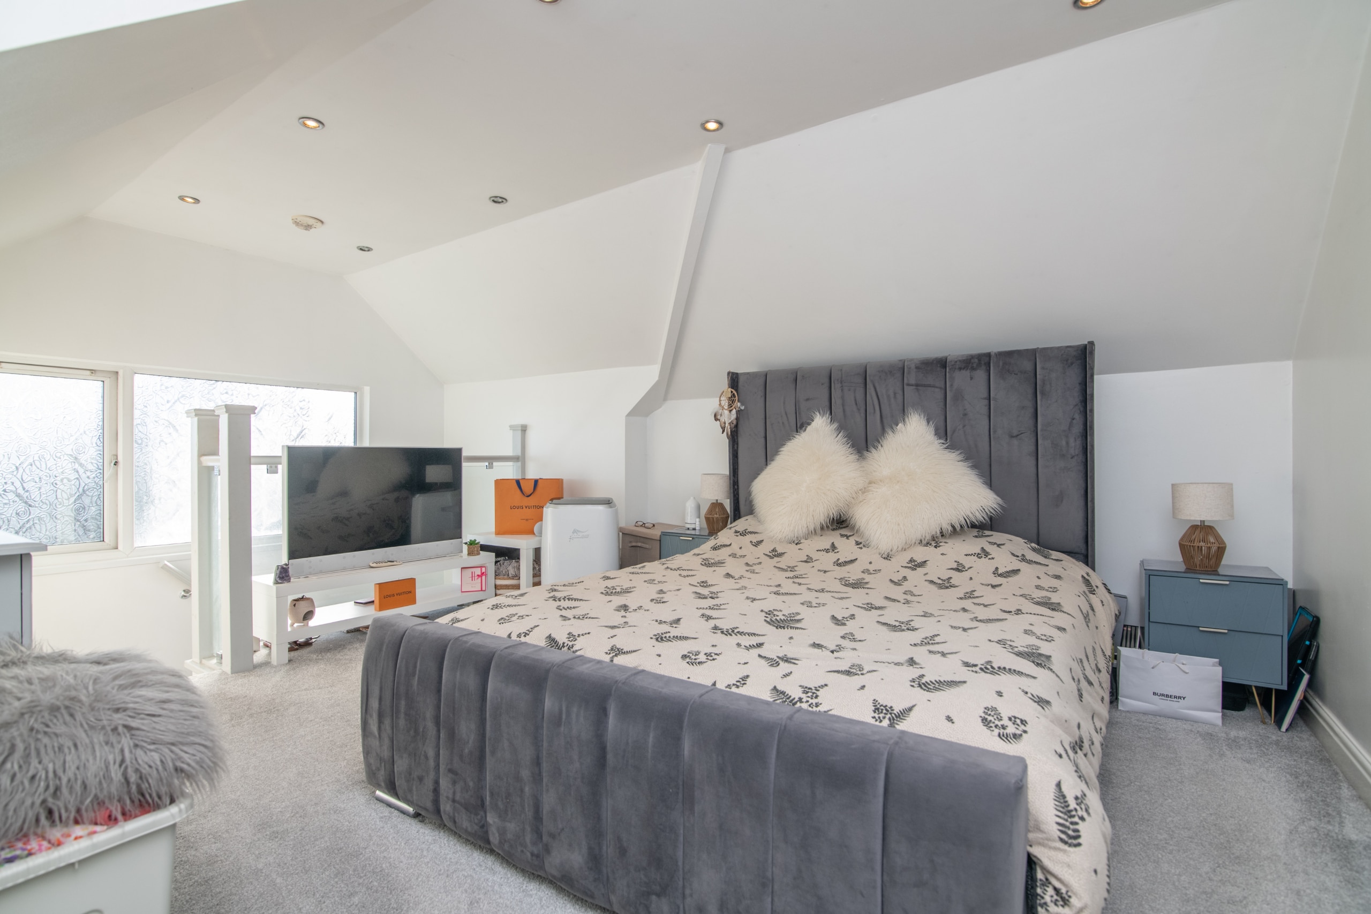
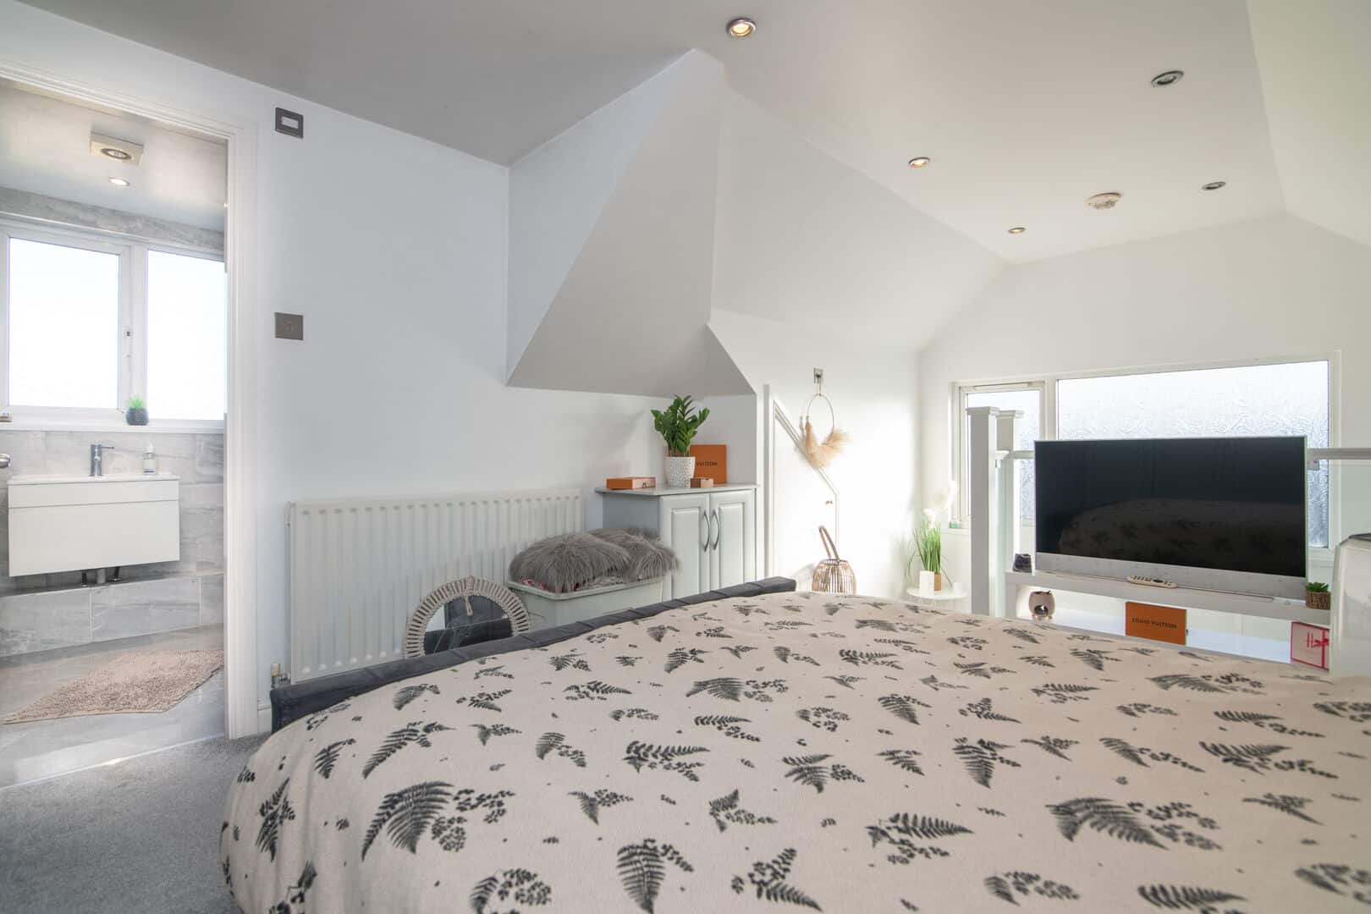
The second floor is dedicated to a stunning master bedroom with its own contemporary en-suite, offering a peaceful and private retreat.
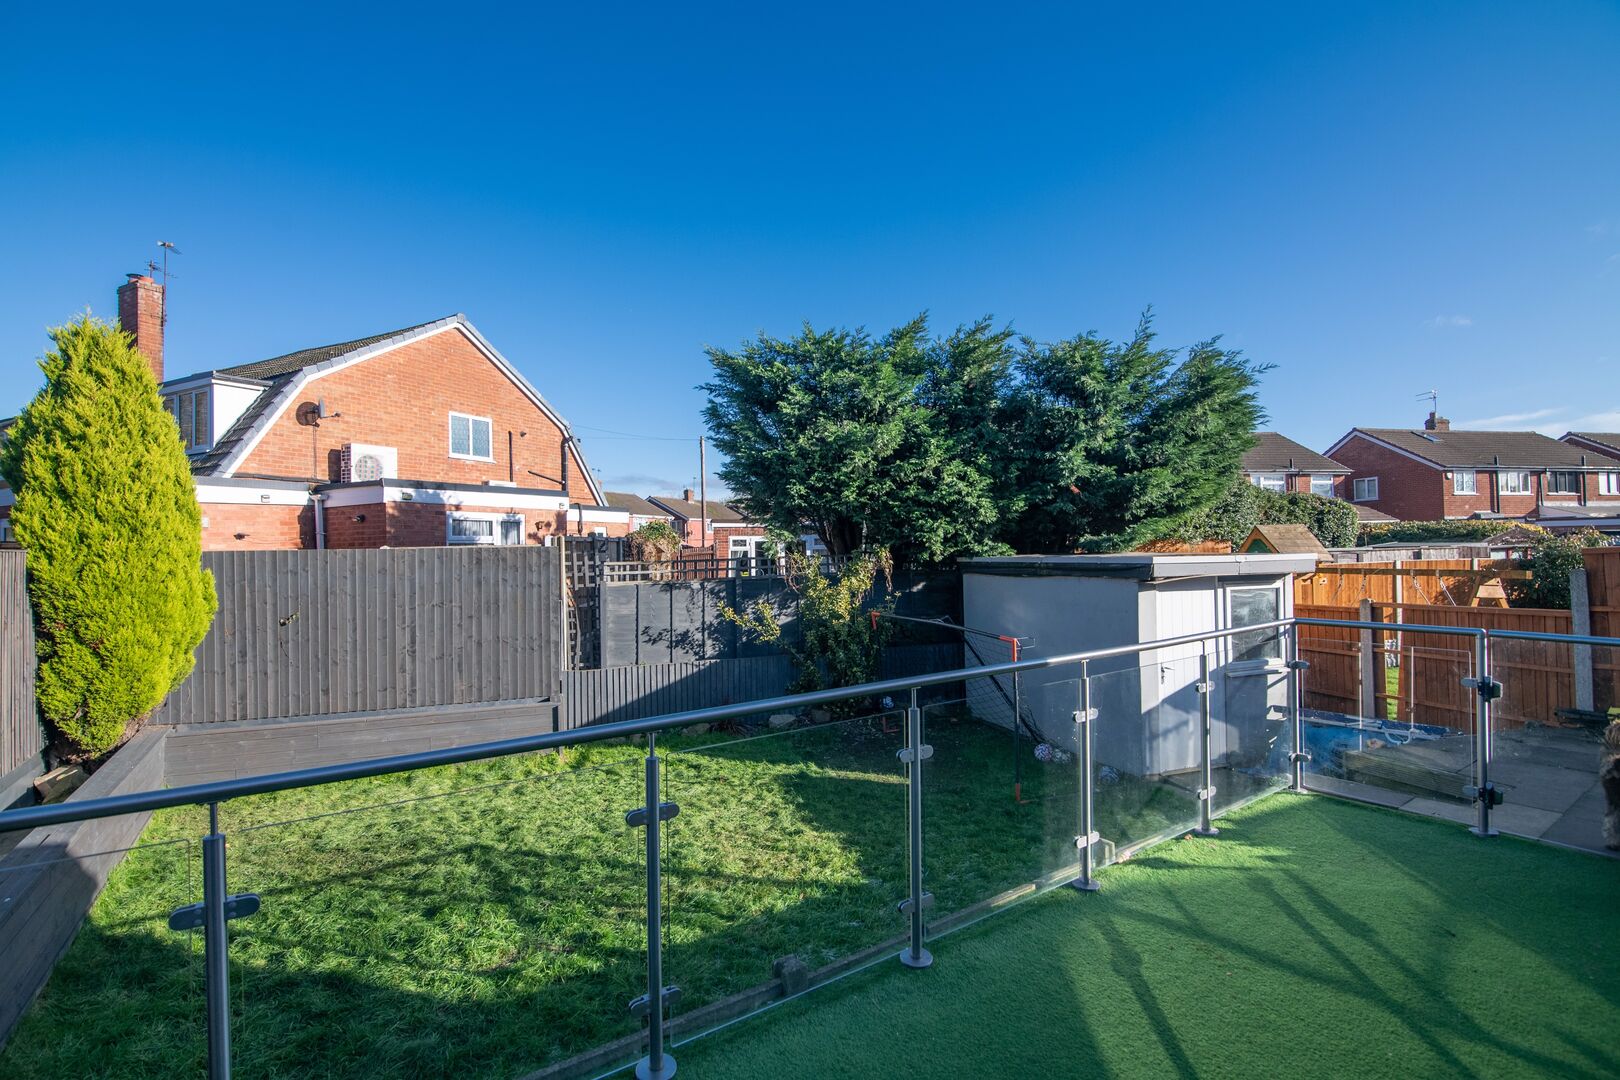
Outside, the enclosed rear garden features a raised patio area—perfect for outdoor dining—leading down via steps to an additional garden area, providing a lovely space for families to enjoy. To the front of the property is an attractive concrete print driveway offering convenient off-road parking.
This exceptional property is truly a must-see.
Skitts Estate Agents highly recommend early viewing to fully appreciate the space, quality and beautiful presentation on offer.
Tenure: Freehold
EPC: C
Council Tax Band: CEntrance Porch
Hallway
Reception Room
3.62m x 3.03m - 11'11" x 9'11"
Living Room
3.63m x 4.07m - 11'11" x 13'4"
Dining Room
3.96m x 3.18m - 12'12" x 10'5"
Kitchen
3.1m x 2.22m - 10'2" x 7'3"
Bedroom 2
3.33m x 2.99m - 10'11" x 9'10"
En-suite
Landing
Bedroom 3
3.92m x 3.58m - 12'10" x 11'9"
Dressing Room
3.03m x 2.03m - 9'11" x 6'8"
Bedroom 4
3.54m x 2.93m - 11'7" x 9'7"
Family Bathroom
2.5m x 1.72m - 8'2" x 5'8"
Second Floor Landing
Bedroom 1
4.96m x 3.43m - 16'3" x 11'3"
En-suite
Buyers Information
In line with UK anti-money laundering regulations, successful purchasers must complete an Anti-Money Laundering (AML) check. We use a specialist third-party service to verify your identity. The cost of these checks is £30 (including VAT) for each purchaser and any giftors contributing funds. This fee is paid in advance when an offer is agreed, and prior to the issuance of a sales memorandum. Please note that this charge is non-refundable.
Additional Information
- Council Tax Band
- C
- Tenure
- Freehold
- Property type
- Semi-Detached
Interested in this property?
Arrange a Viewing

- Branch Address
- Wednesbury Office
96 Walsall Street
Wednesbury
WS10 9BY - Phone Number
- 0121 505 1818
- Email Address
- Email Now








