













Woden Road South, Wednesbury
Property Features
- SEMI DETACHED FAMILY HOME
- FIVE BEDROOMS
- BEAUTIFULLY PRESENTED THROUGHOUT
- AMPLE DRIVEWAY AND GARAGE
- FAMILY BATHROOM, EN-SUITE AND DOWNSTAIRS CLOAKROOM
- CONSERVATORY
- UTILITY ROOM
- CALL NOW TO SECURE YOUR EARLY VIEWING!
- DO YOU HAVE A PROPERTY TO SELL? WE OFFER A FREE NO OBLIGATION VALUATION
- DO YOU NEED FREE MORTGAGE ADVICE? CALL US NOW!
- Freehold
- Council Tax: B
About this property
*** STUNNING SEMI DETACHED FIVE BEDROOM FAMILY HOME ***
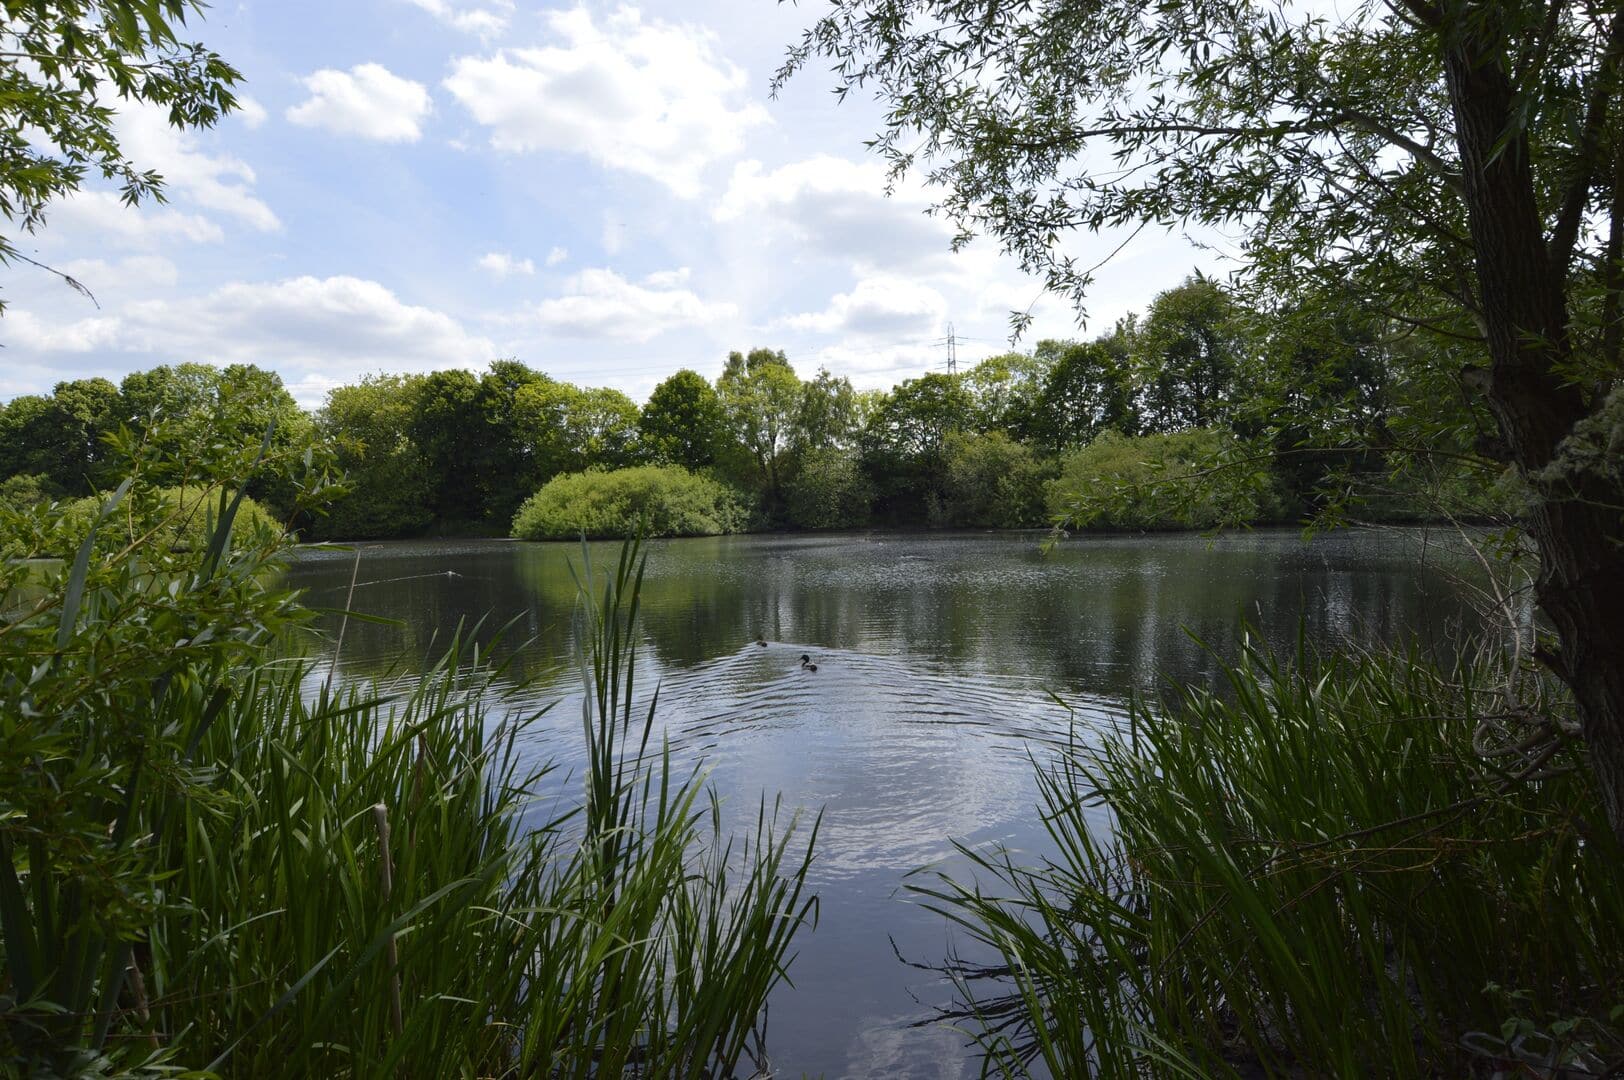
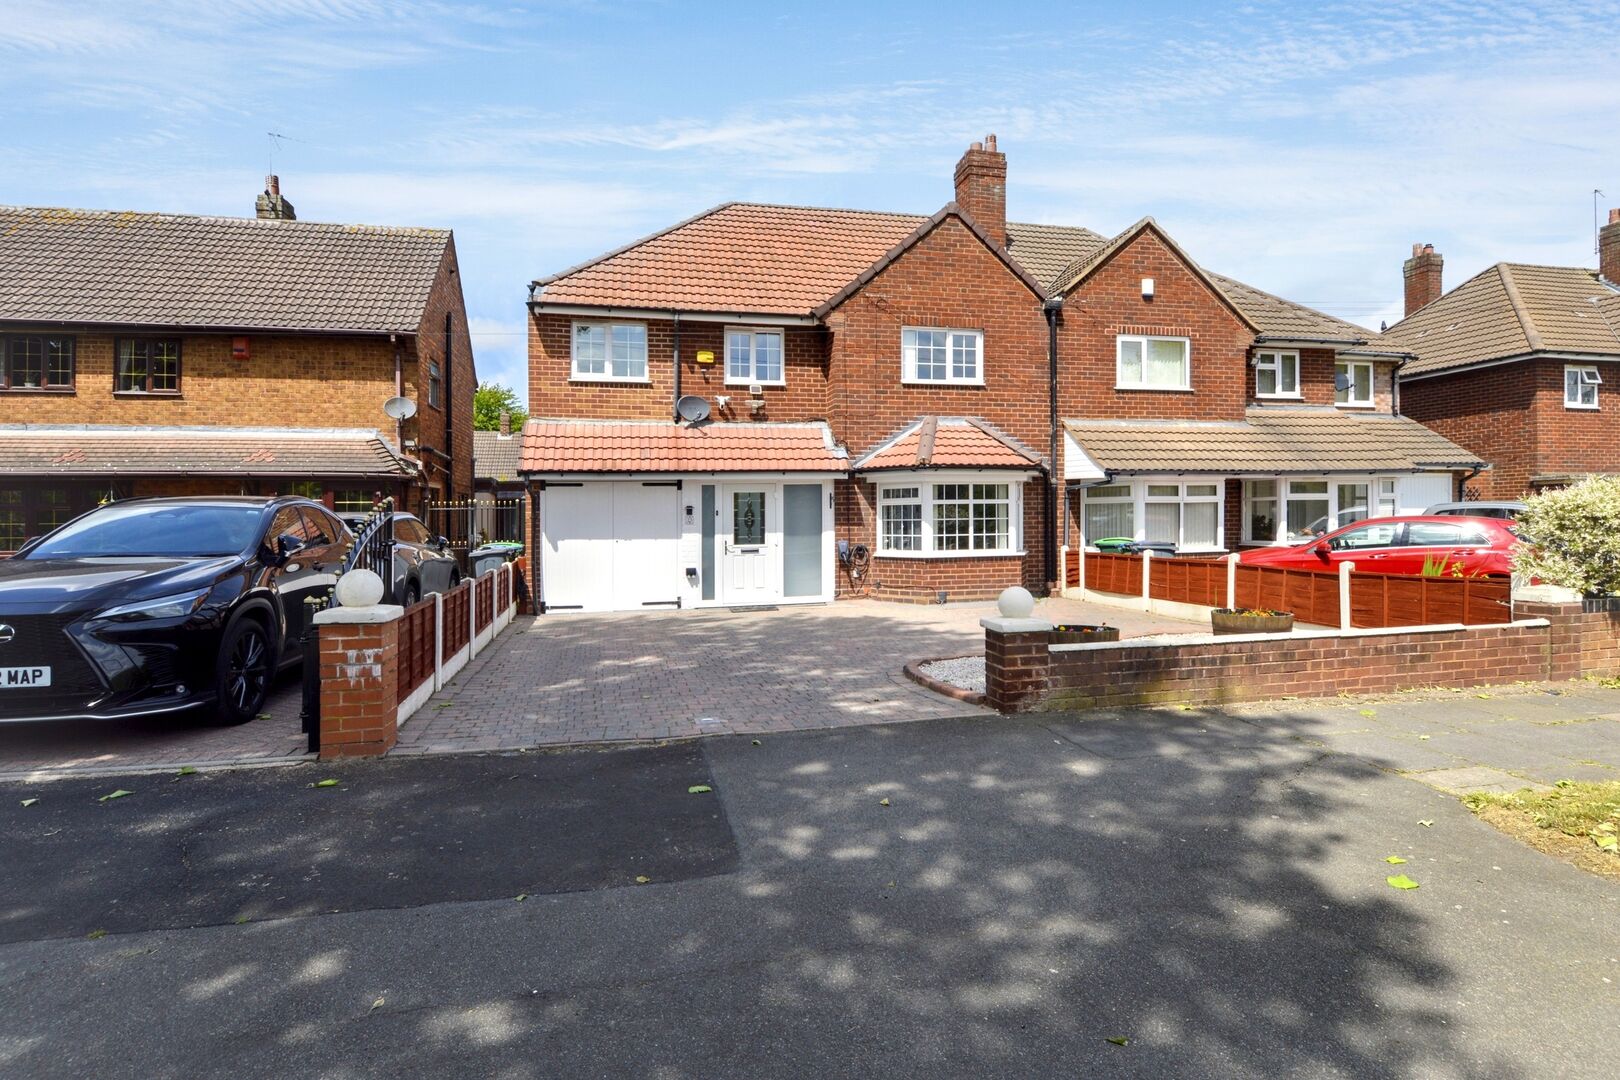
Situated on the highly sought-after Woden Road South in Wednesbury, opposite the "Duck Pond", this substantial five-bedroom semi-detached family home offers generous living space, picturesque views, and a beautifully maintained garden, making it an ideal home for growing families or those looking to entertain in style. Set behind a private small brick wall with its own driveway and garage, the property presents a well-kept, low-maintenance frontage, adding to its impressive curb appeal.
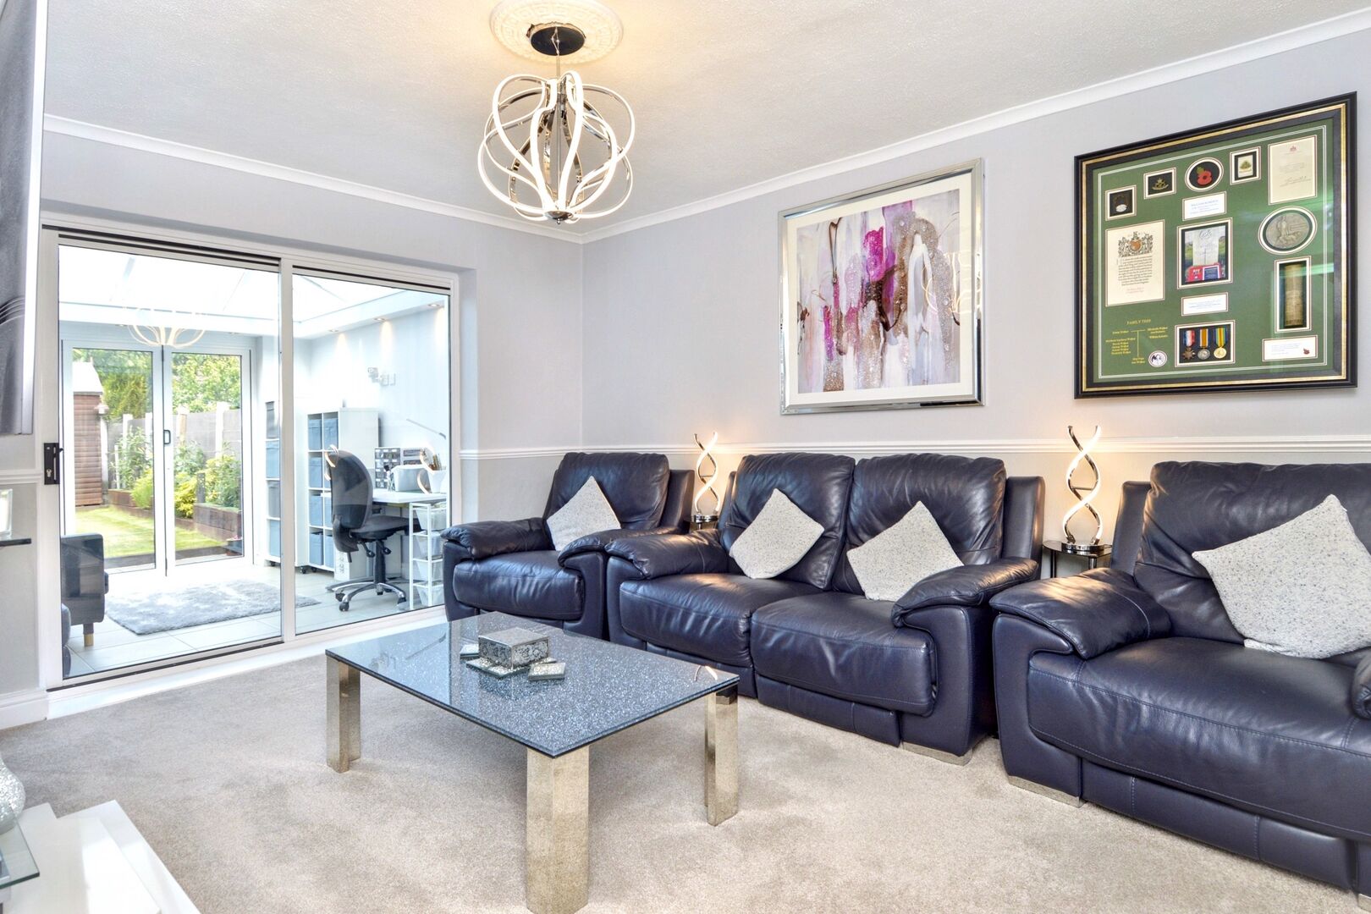
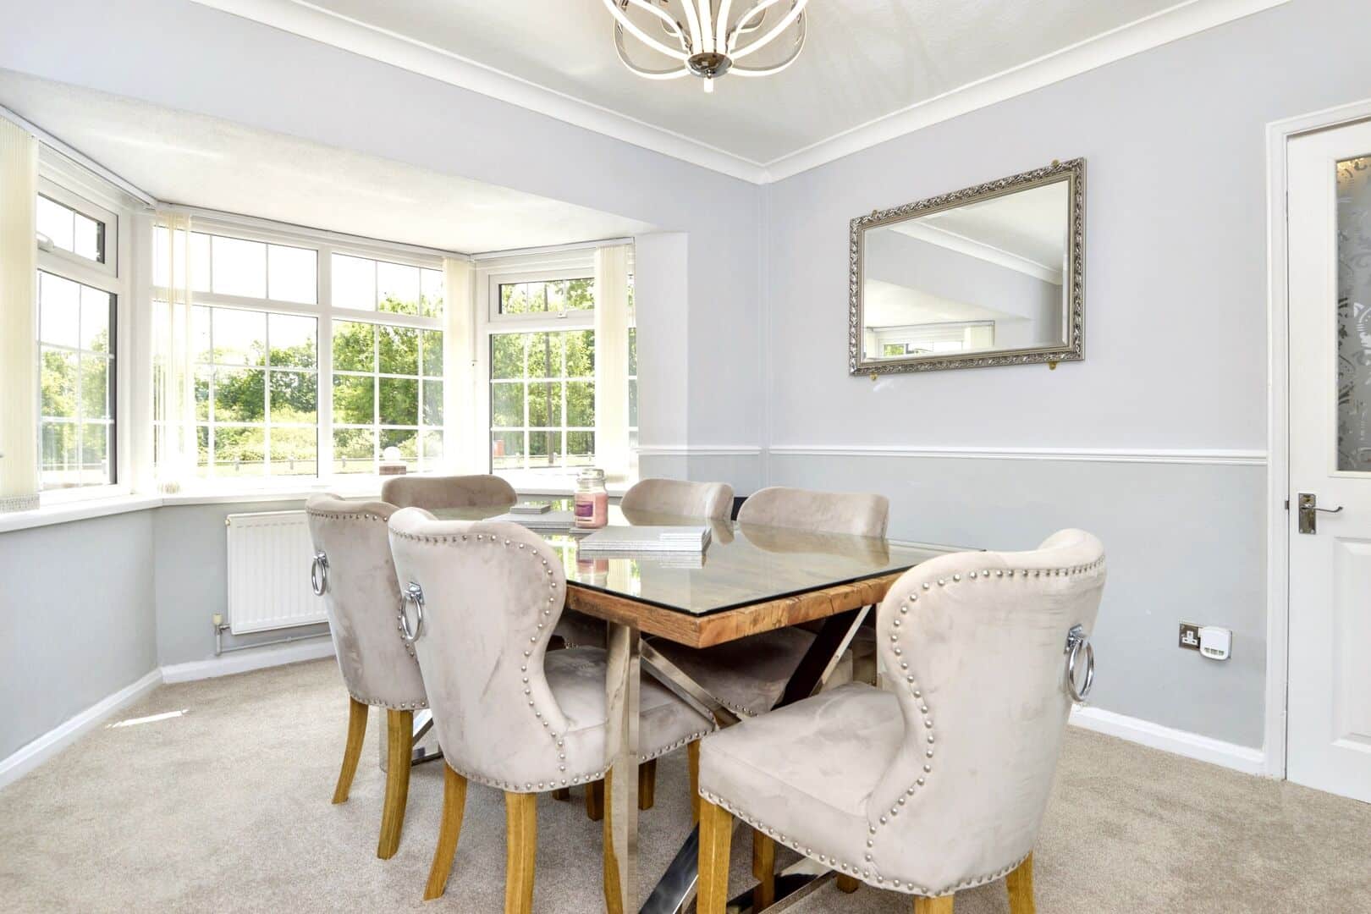
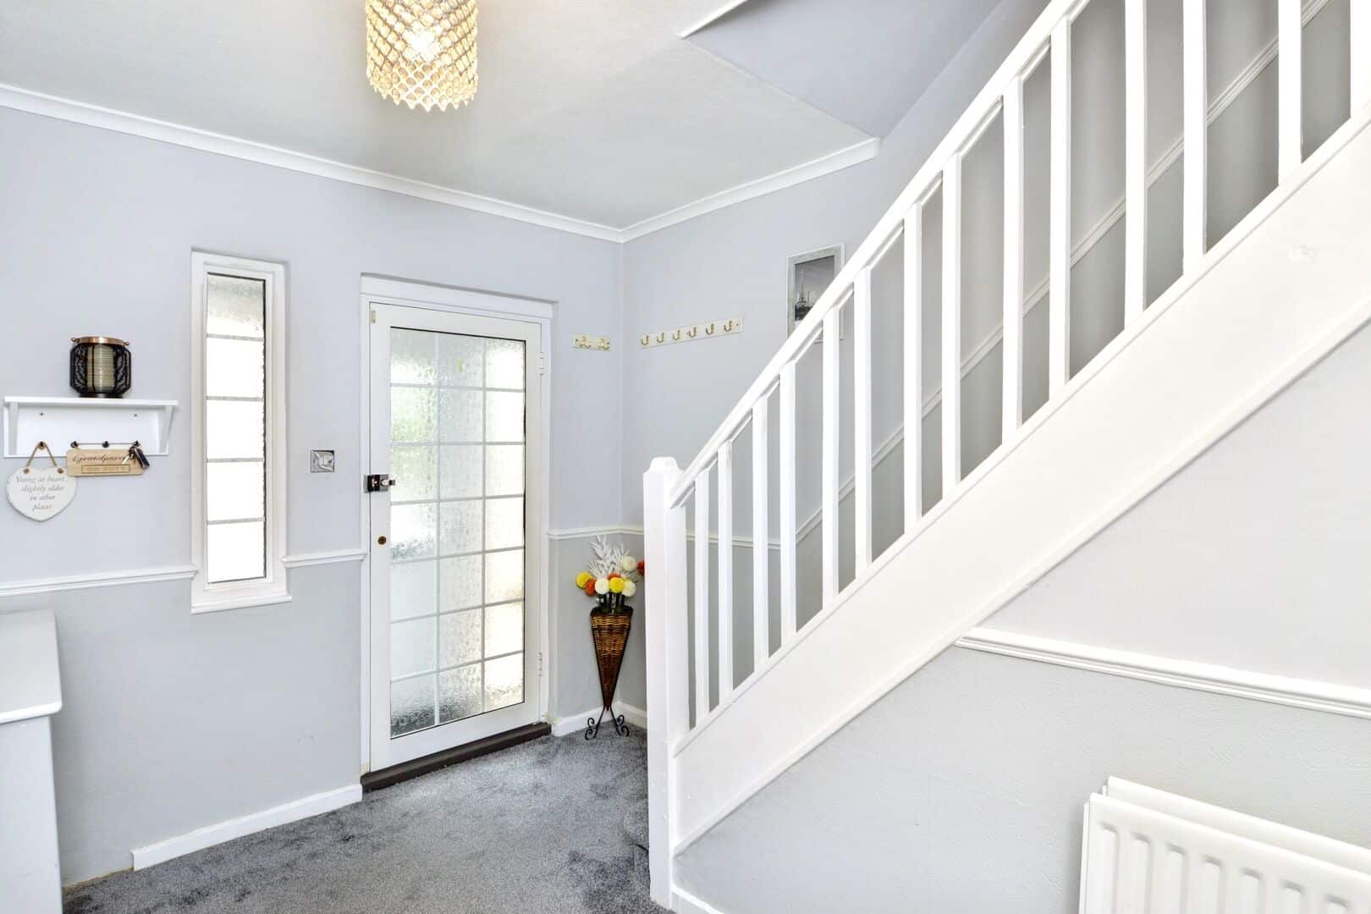
Upon entering through an entrance porch, you are welcomed into a spacious hallway that sets the tone for the rest of the property. The hallway provides access to all ground floor rooms, starting with a bright and airy dining room at the front, complete with a charming bay window, a feature fireplace, and fire surround. Glazed double doors lead from the dining room into an extended lounge, a long and inviting space featuring patio doors that open into a modern conservatory. The conservatory benefits from a fully glazed roof and walls, allowing natural light to flood the space, and boasts bi-fold doors that seamlessly connect the indoors to the garden.
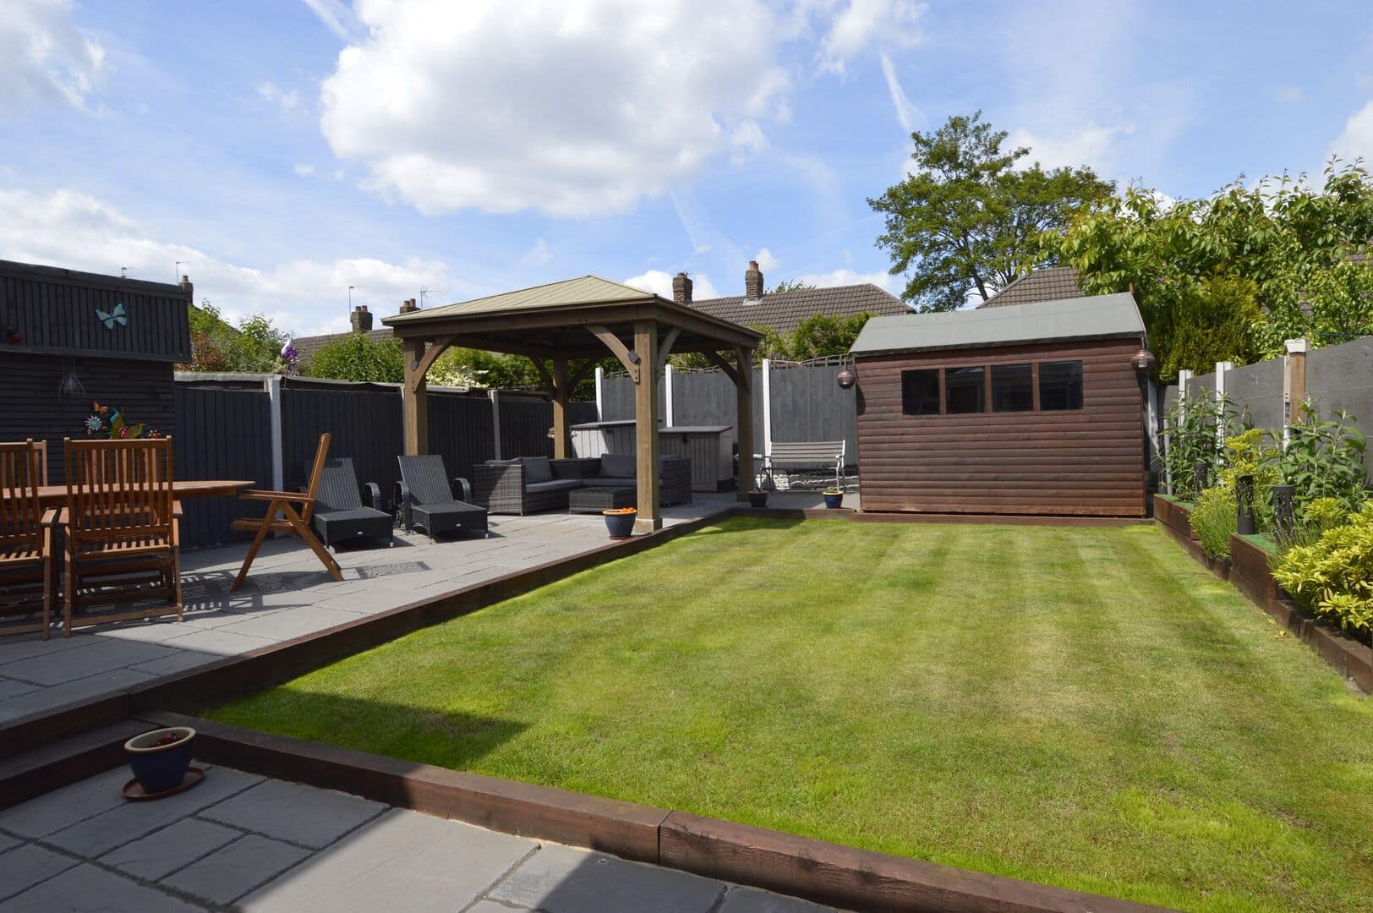
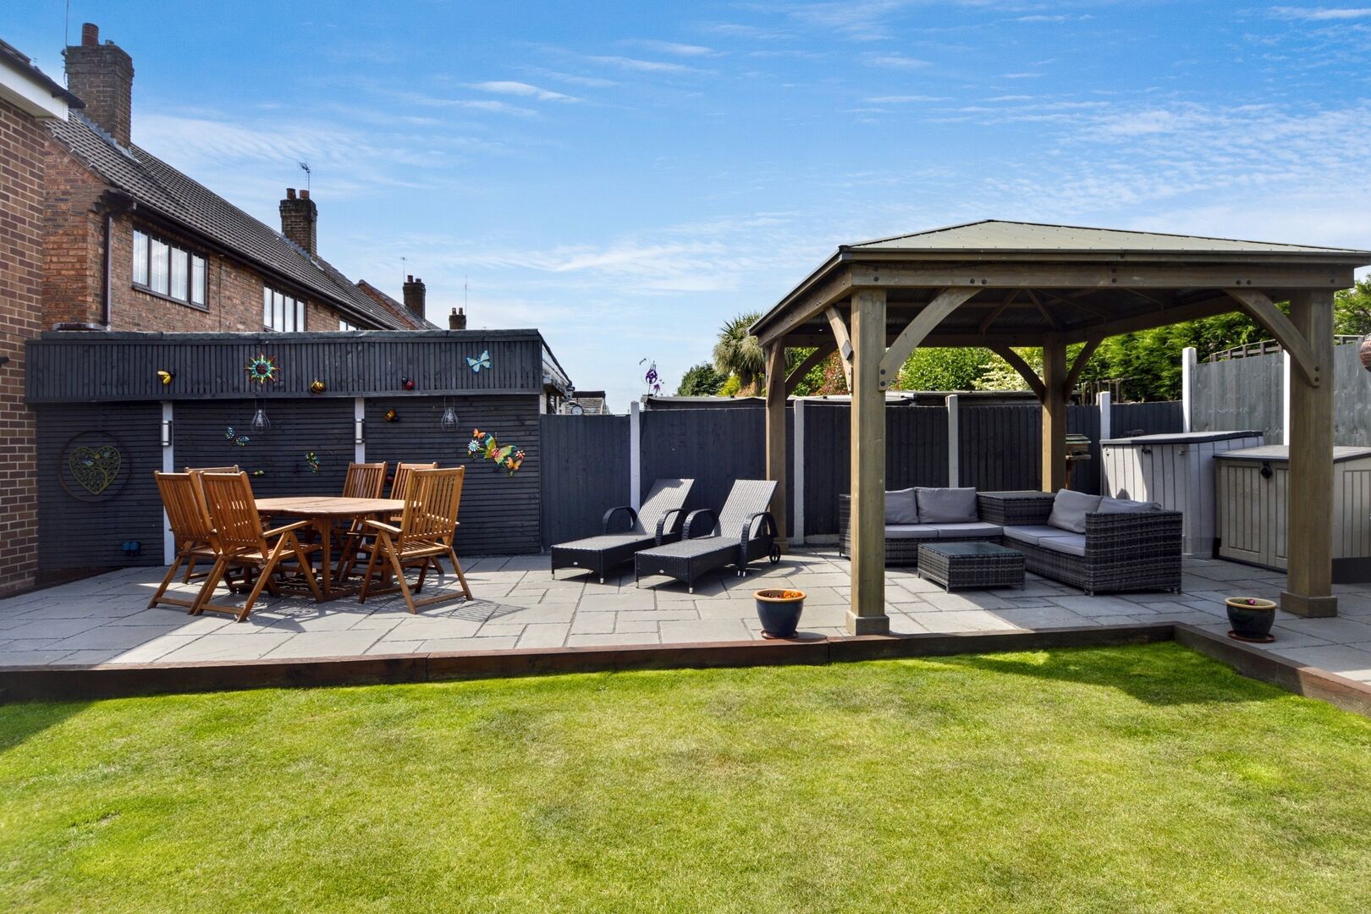
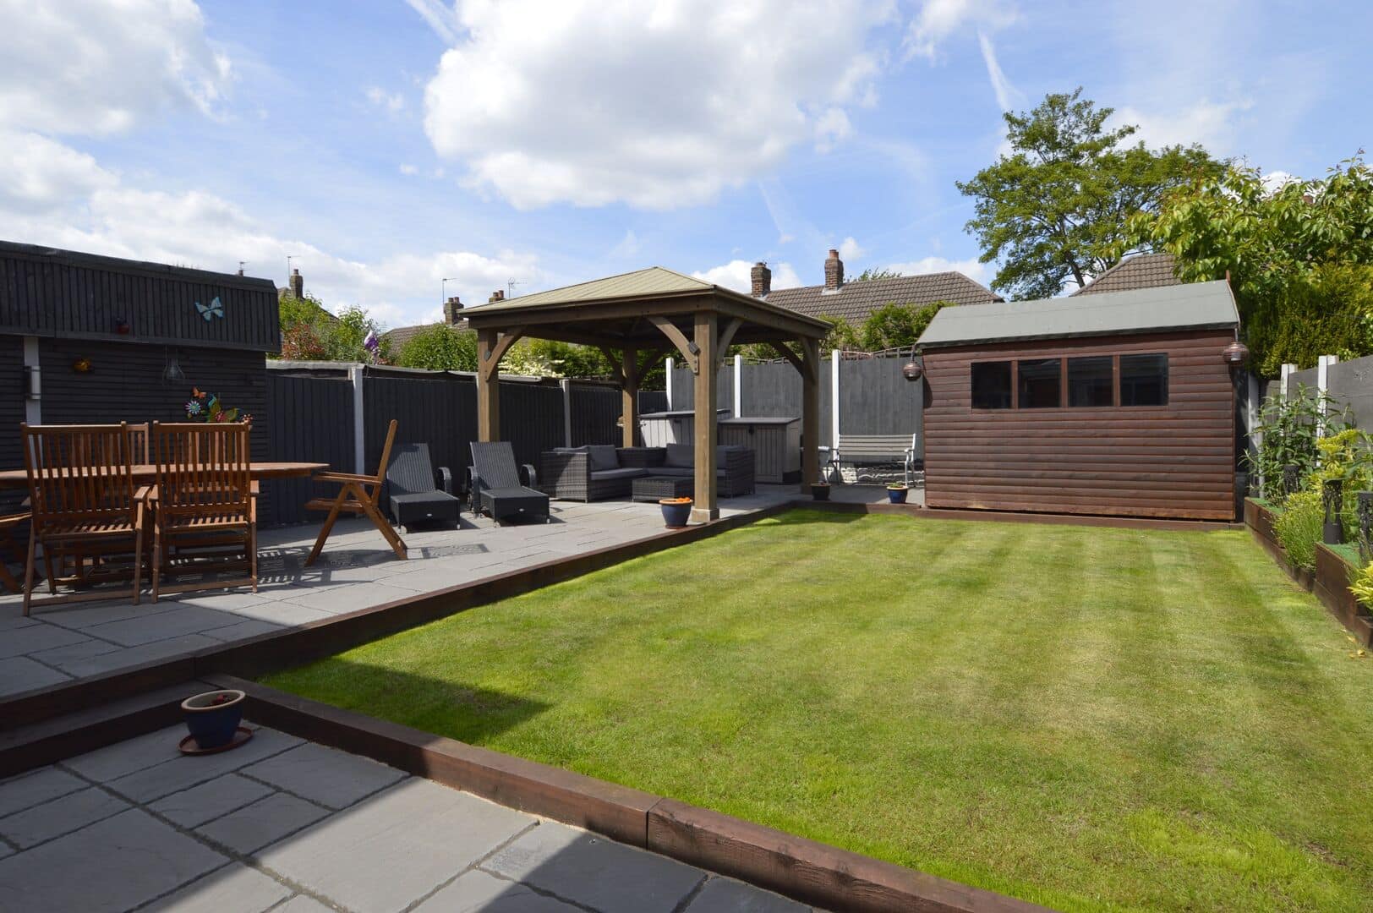
The garden itself is a standout feature of the property—beautifully landscaped with a mix of paved areas, lawn, and landscaped borders. A wooden gazebo and a decked section along one fence line create a perfect space for outdoor entertaining. Additional practical elements include a large shed and multiple seating zones throughout the garden.
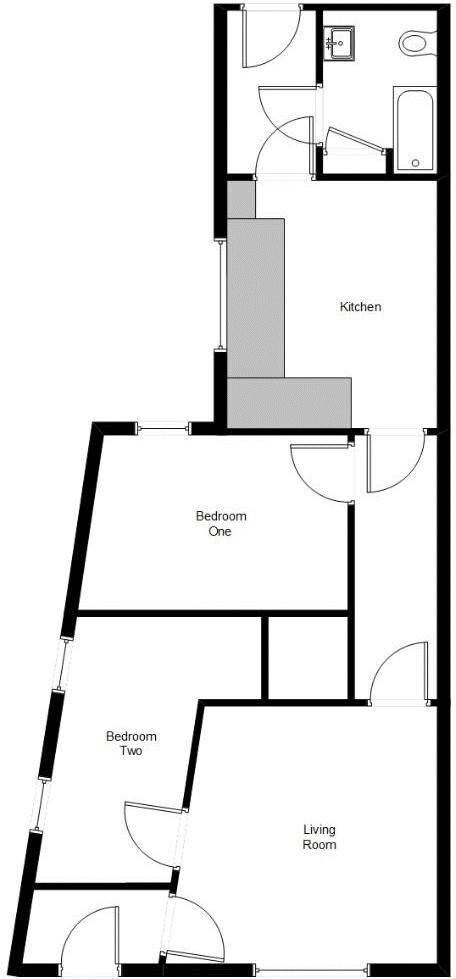
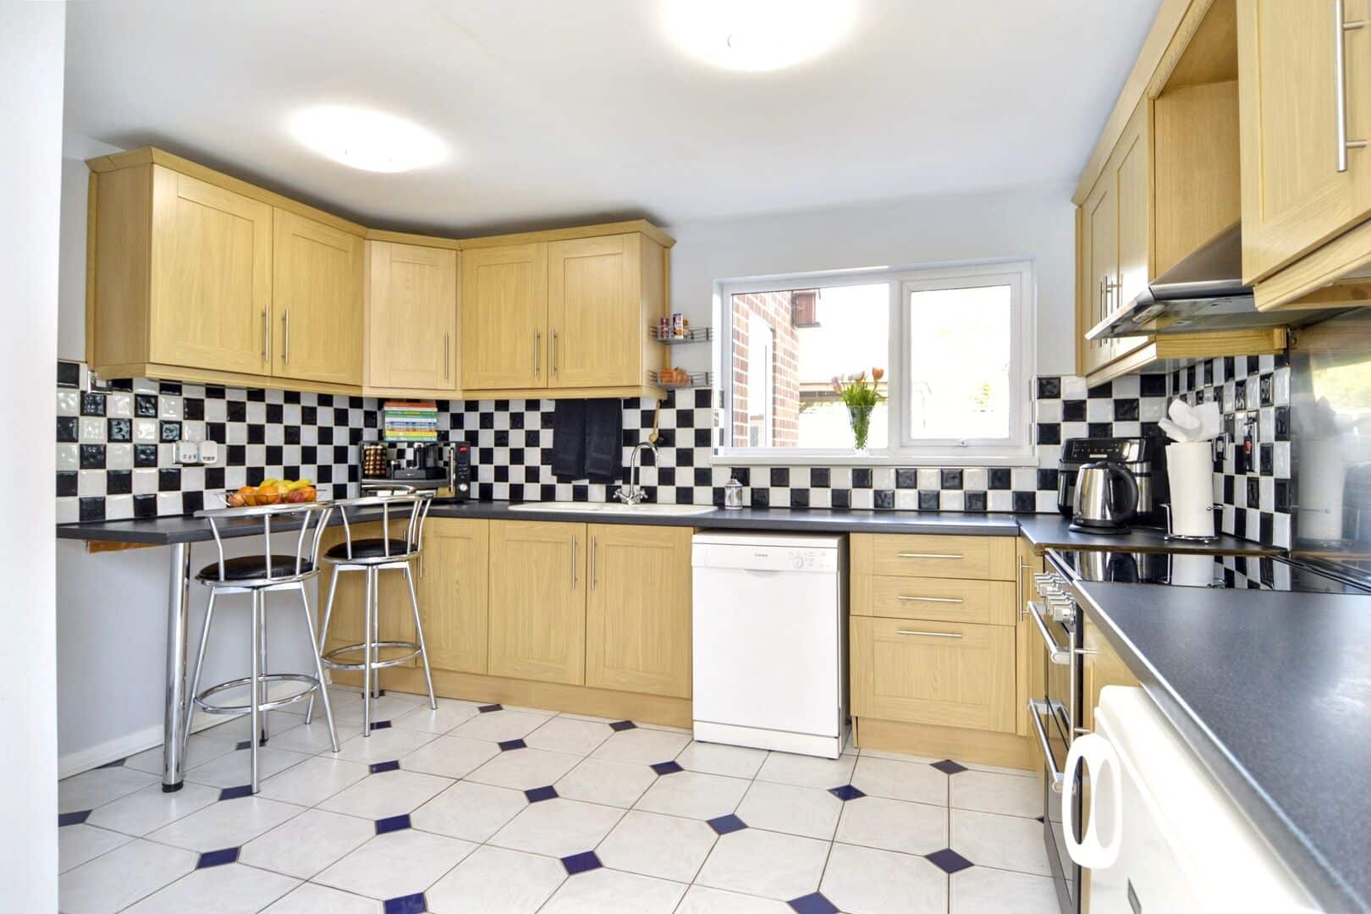
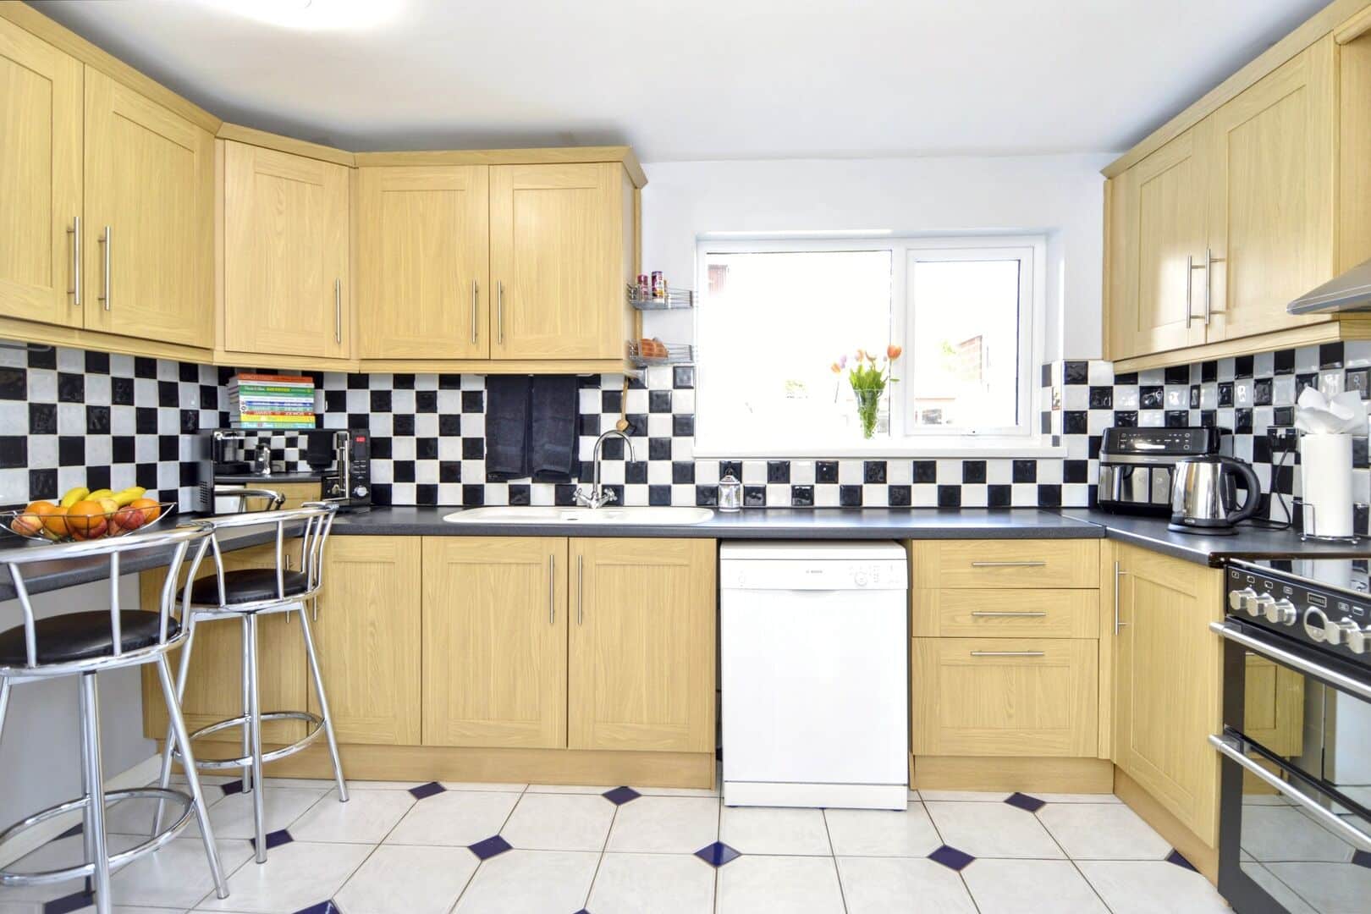
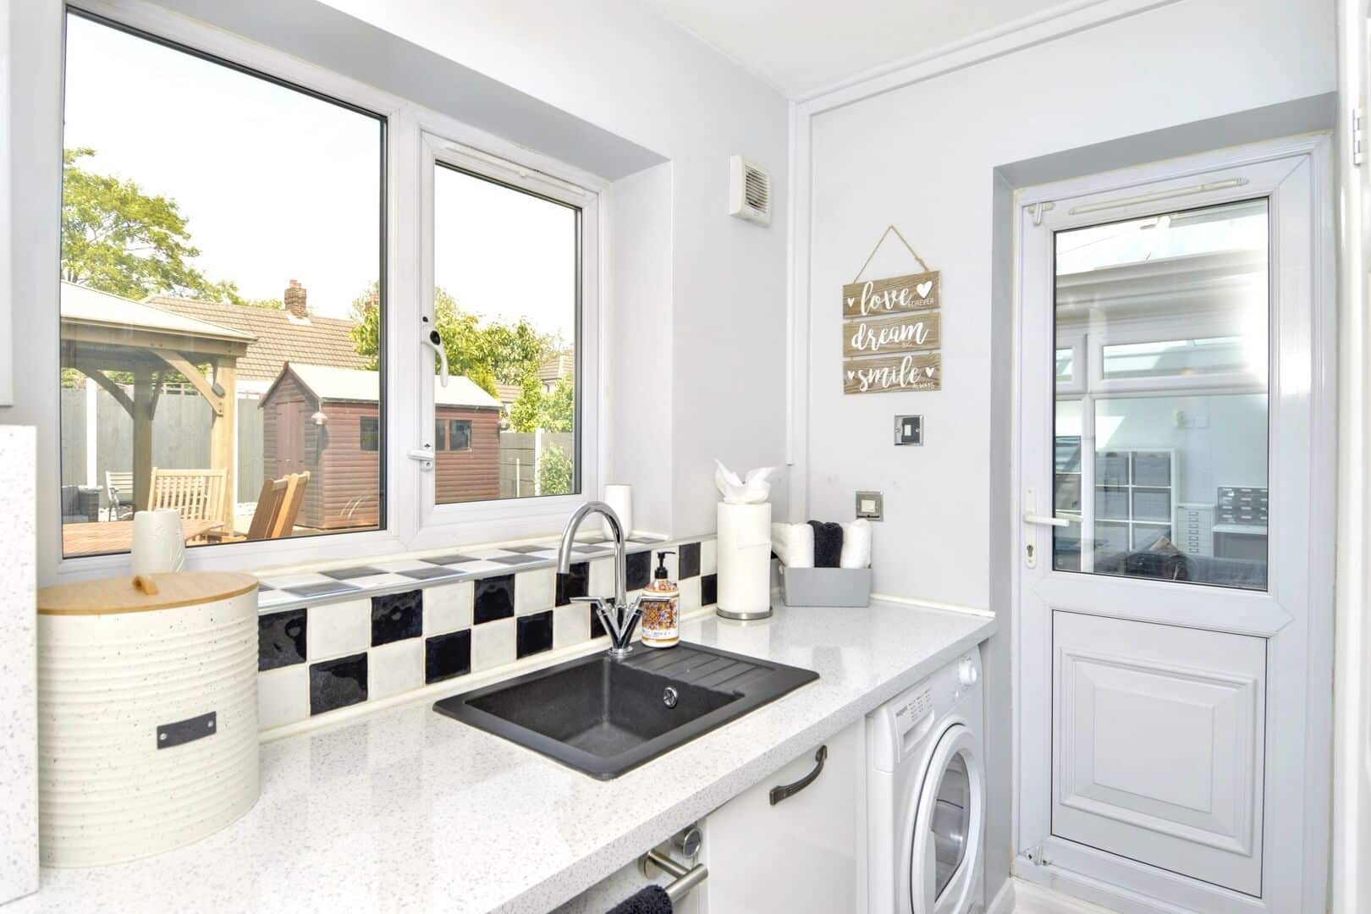
The modern kitchen, part of a rear extension, offers ample cupboard space, work surfaces, and a large window overlooking the garden. Off the kitchen, a useful passage leads to the utility room with further storage, garden access, and a convenient downstairs WC.
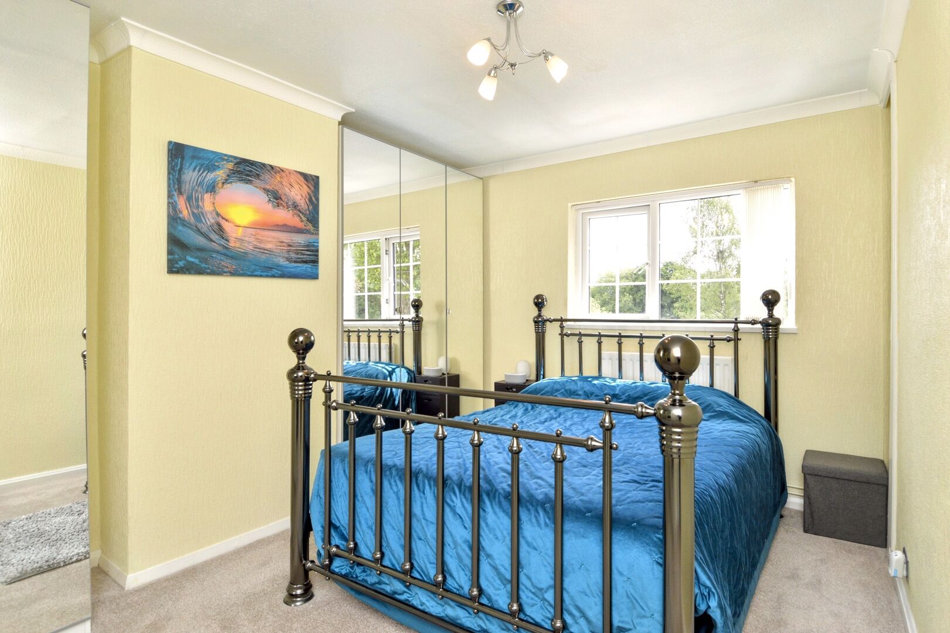
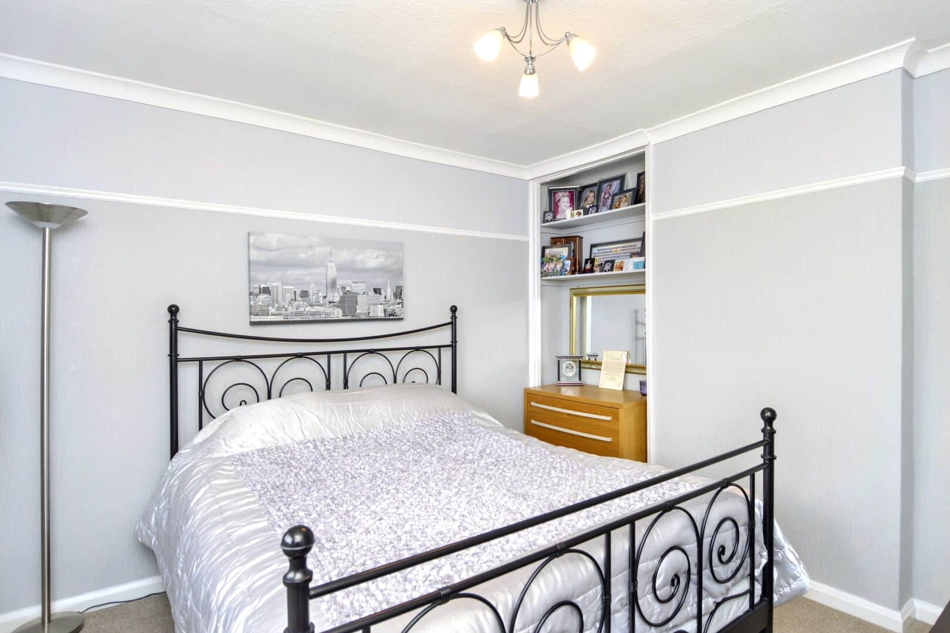
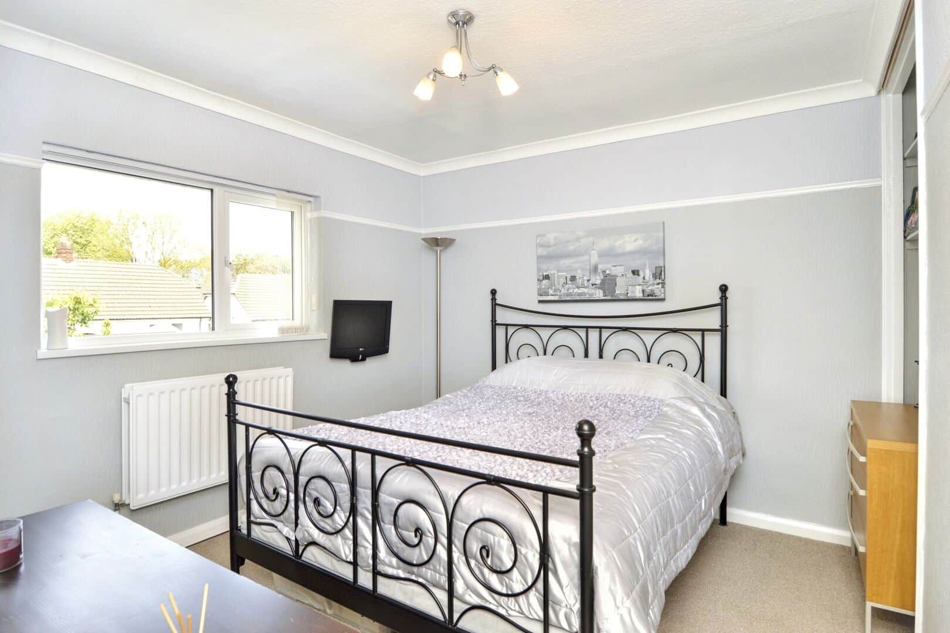
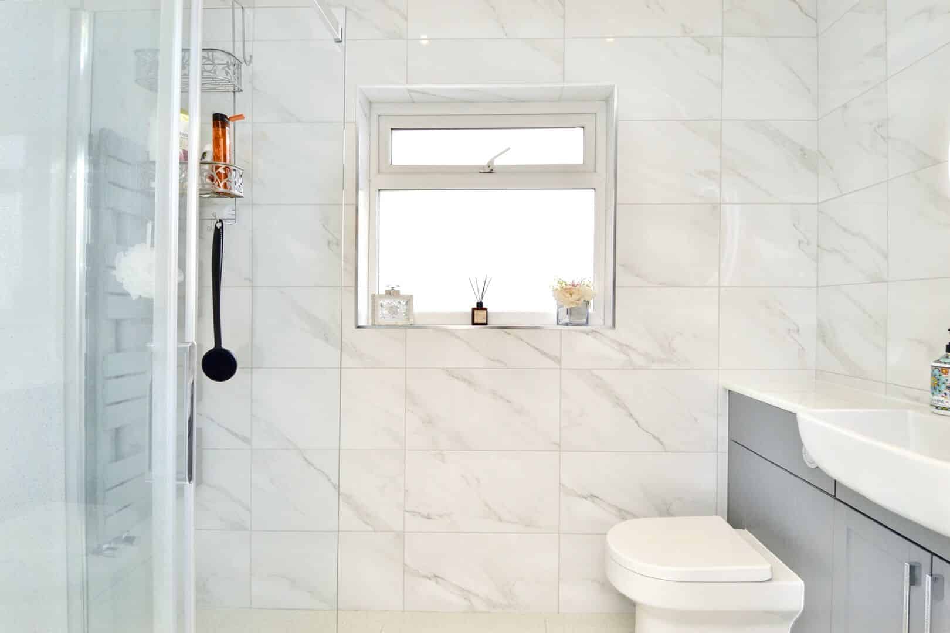
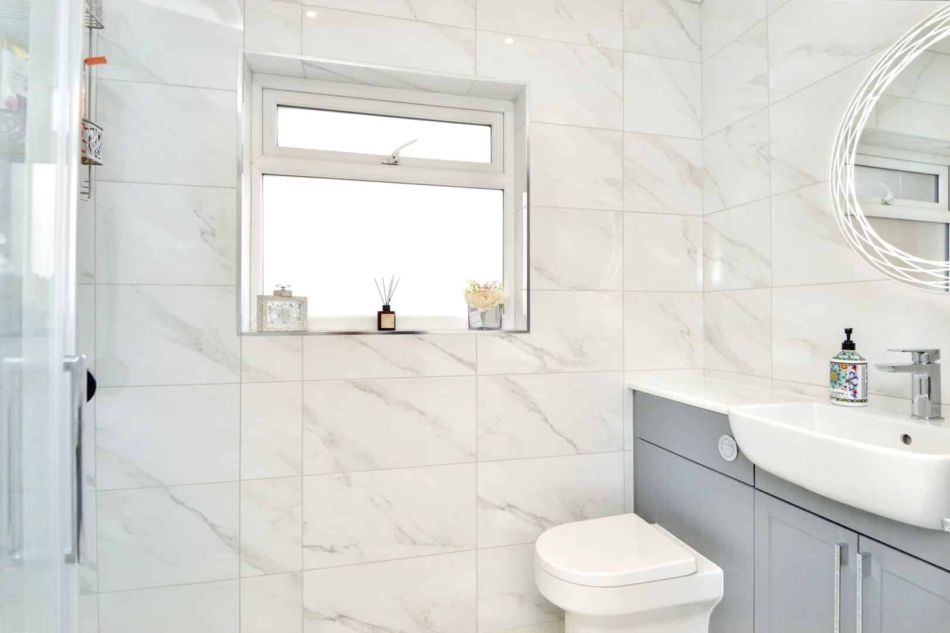
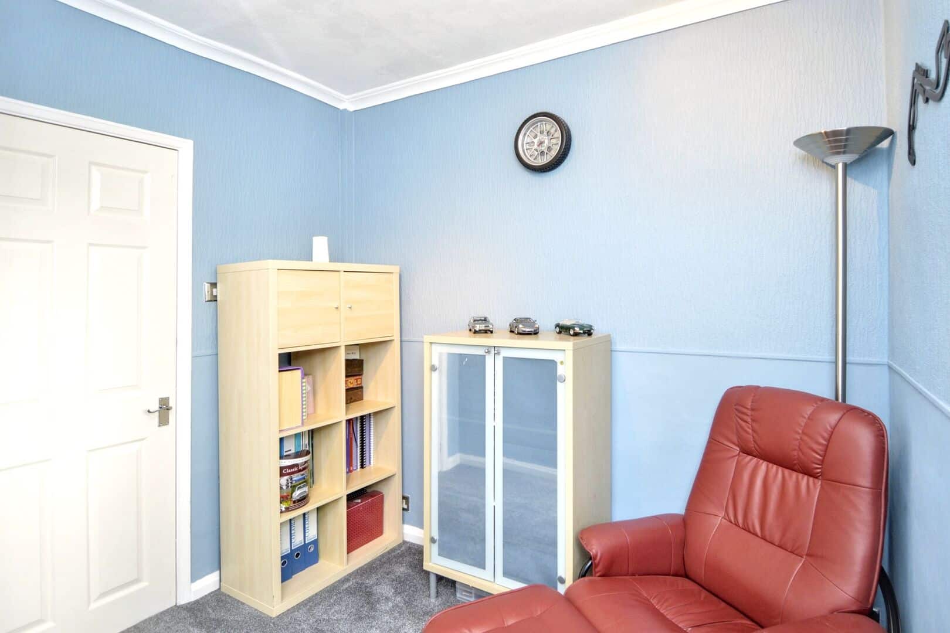
Upstairs, the property continues to impress with five well-proportioned bedrooms. The main bedroom, located at the rear, enjoys garden views through a large window. Bedroom two features fitted glazed wardrobes and a front-facing window. Bedroom three is complemented with an en-suite. Bedrooms four and five also face the front and provide excellent space for family or guests. The convenient en-suite offers walk in shower, low level WC and wash hand basin. The family bathroom is modern and stylish, complete with a vanity sink unit, WC, frosted window, and a spacious double walk-in shower.
Key Features:
Sought-after location on Woden Road South, Wednesbury
Stunning views of Joey Lake (known locally as the Duck Pond!)
Private driveway, brick wall boundary & garage
Spacious conservatory with bi-fold doors
Landscaped garden with gazebo, shed, and decking
Five generously sized bedrooms
Modern kitchen with utility and downstairs WC
Bay-windowed dining room and extended lounge
Family bathroom with double walk-in shower and convenient en-suite with further walk in shower
Excellent natural light and neutral décor throughout
This charming property blends generous interior space with stunning outdoor areas and is perfectly positioned in a popular residential area—an ideal family home not to be missed.
Call now to secure your early viewing!
Tenure: Freehold
EPC: C
Council Tax Band: BEntrance Porch
Hallway
Dining Room
3.55m x 4.21m - 11'8" x 13'10"
Lounge
3.64m x 4.52m - 11'11" x 14'10"
Kitchen
3.83m x 3.35m - 12'7" x 10'12"
Utility room
W.C
Conservatory
2.88m x 3.17m - 9'5" x 10'5"
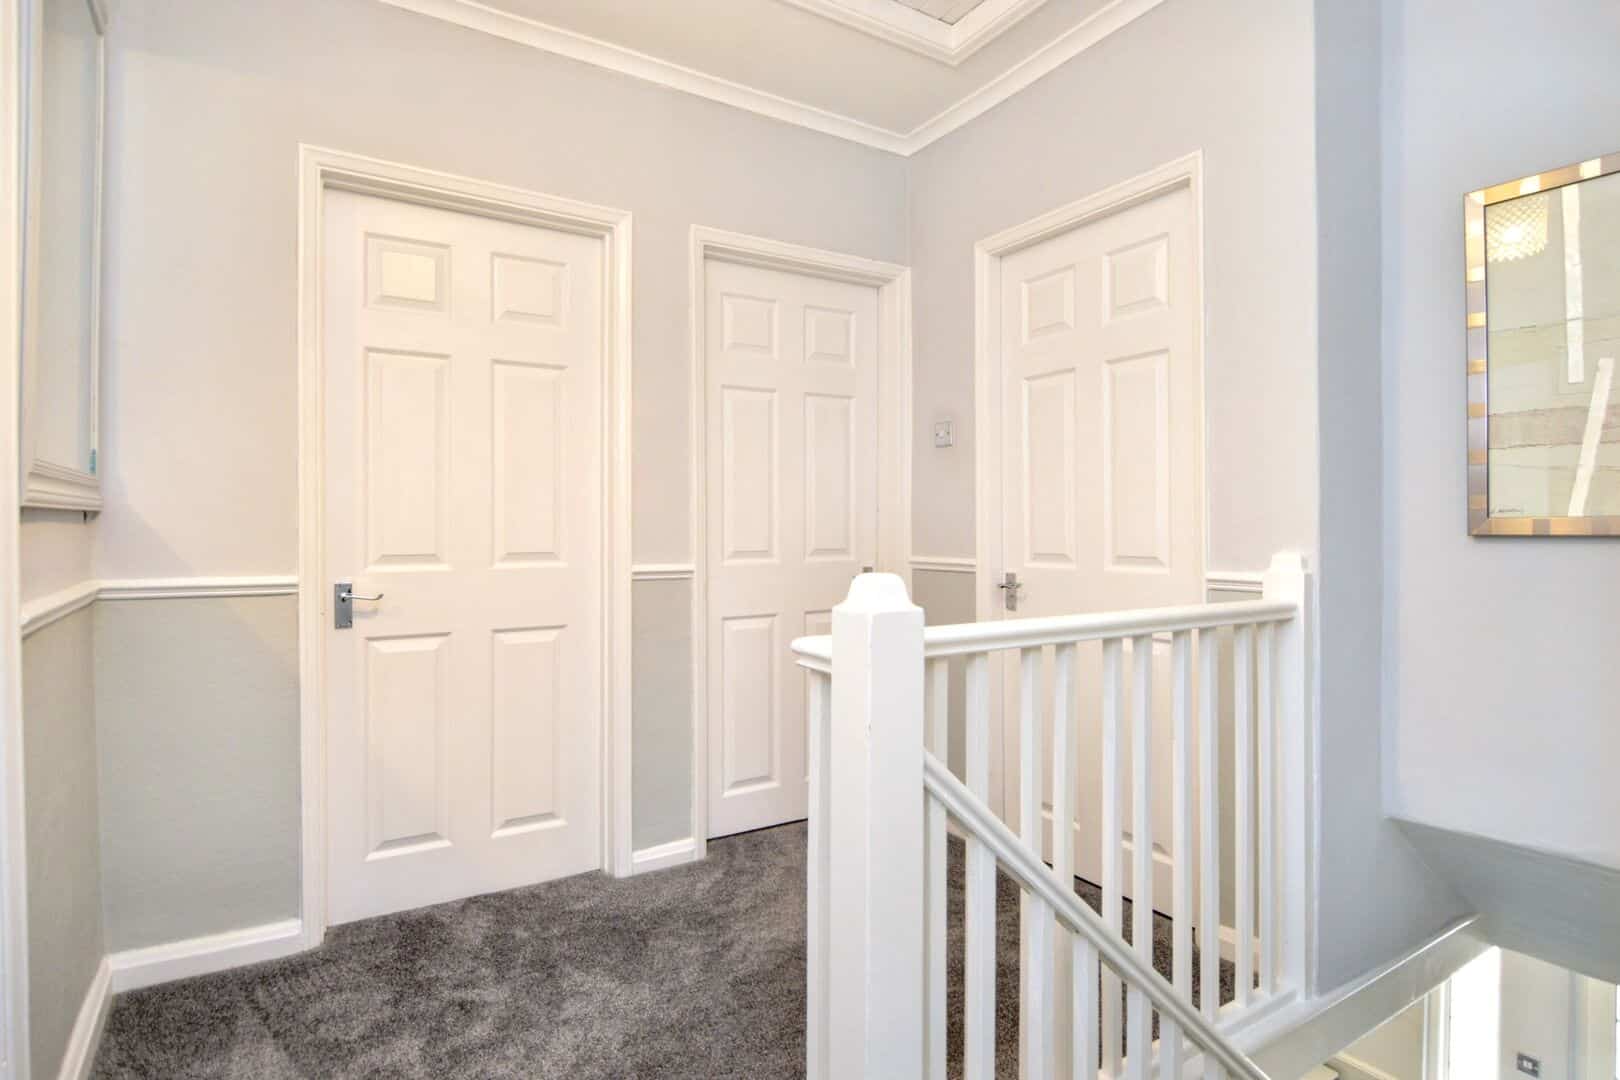
Landing
Bedroom 1
3.54m x 4.15m - 11'7" x 13'7"
Bedroom 2
3.55m x 3.33m - 11'8" x 10'11"
Family Shower Room
2.45m x 1.94m - 8'0" x 6'4"
Bedroom 3
2.43m x 4.37m - 7'12" x 14'4"
Bedroom 4
2.01m x 3.23m - 6'7" x 10'7"
Bedroom 5
3m x 2.52m - 9'10" x 8'3"
Garage
En-suite
Additional Information
- Council Tax Band
- B
- Tenure
- Freehold
- Property type
- Semi-Detached
Interested in this property?
Arrange a Viewing

- Branch Address
- Wednesbury Office
96 Walsall Street
Wednesbury
WS10 9BY - Phone Number
- 0121 505 1818
- Email Address
- Email Now