







Woodlands Drive, Coven, WV9
Property Features
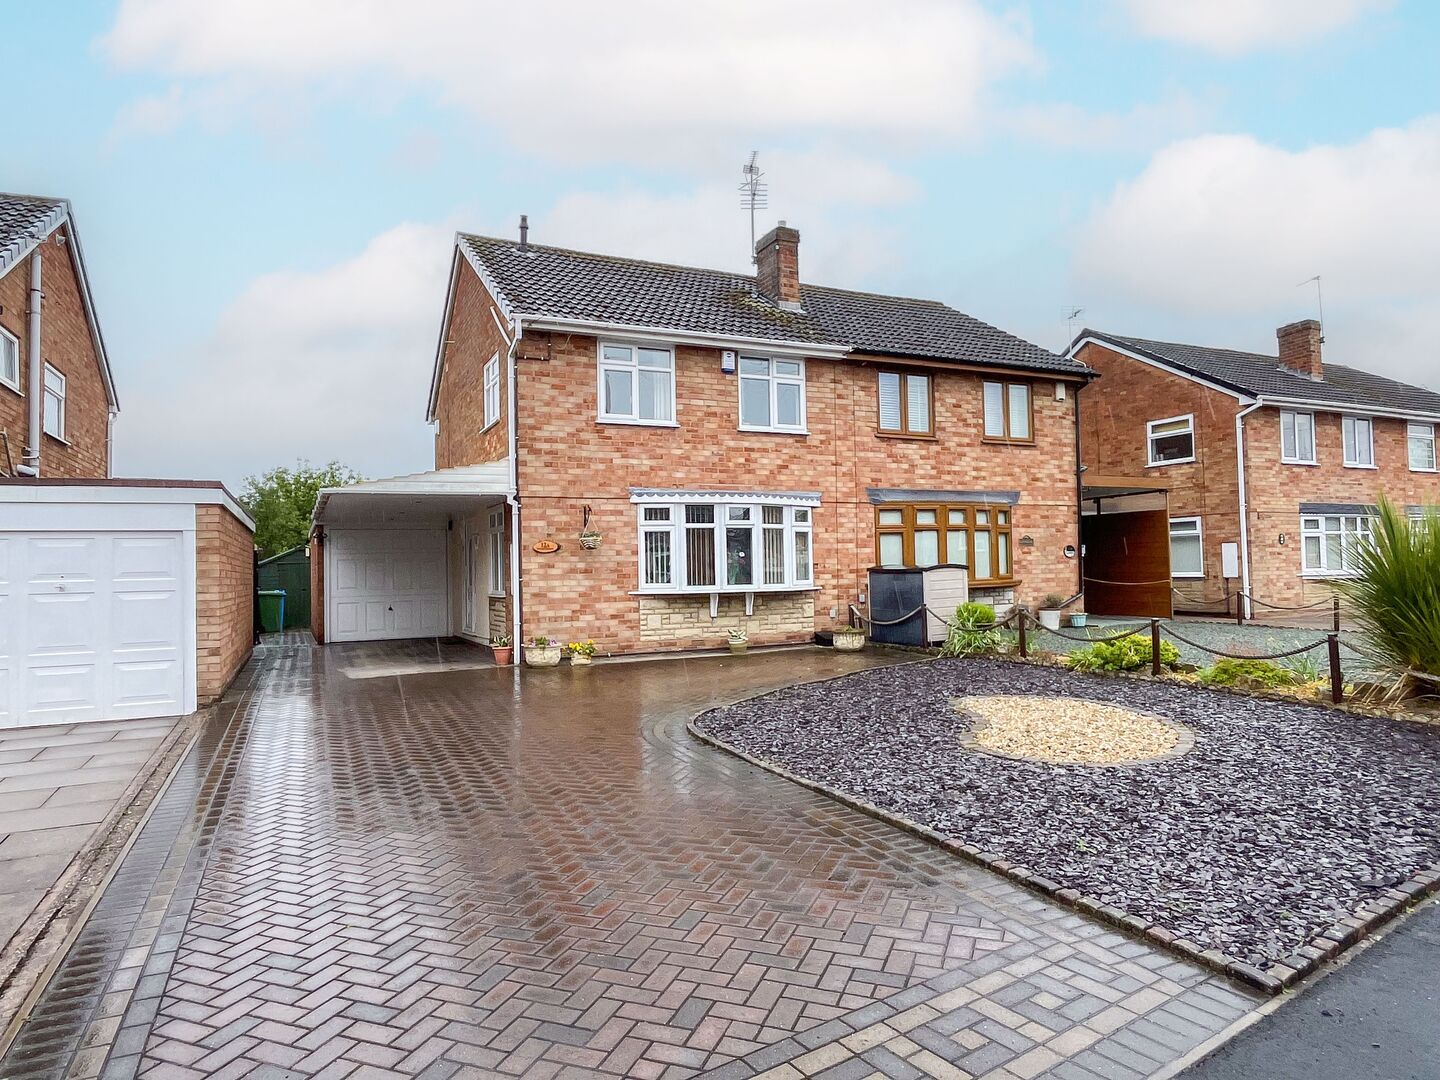
- SEMI-DETACHED FAMILY HOME
- CUL-DE-SAC LOCATION
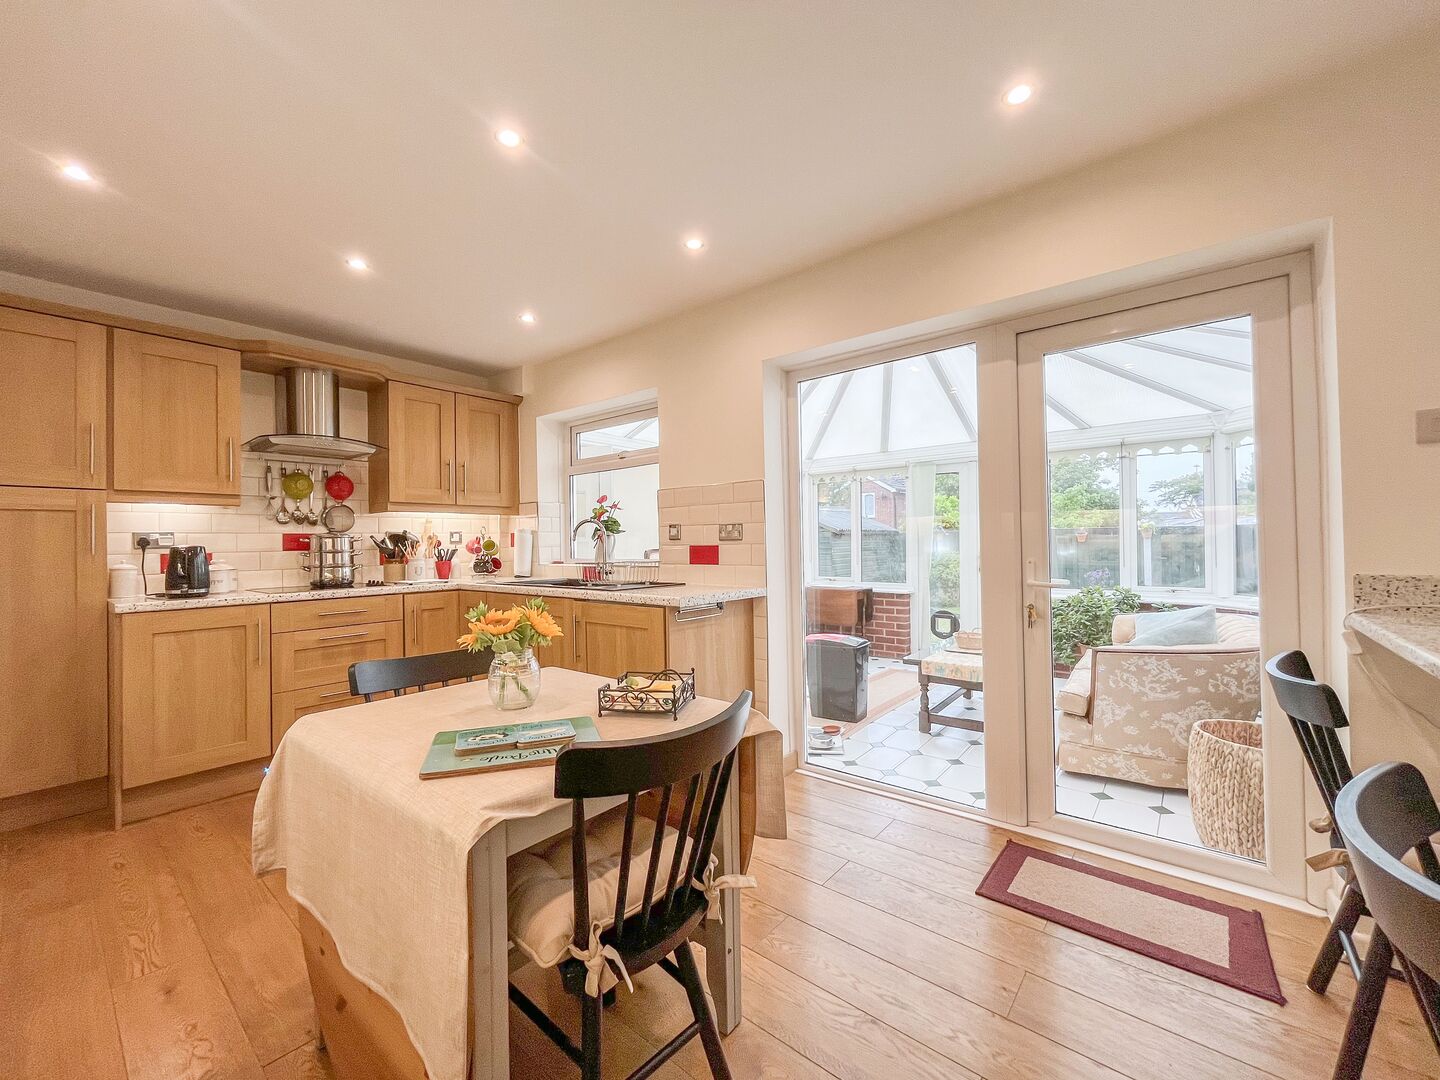
- ENTERTAINMENT KITCHEN DINER
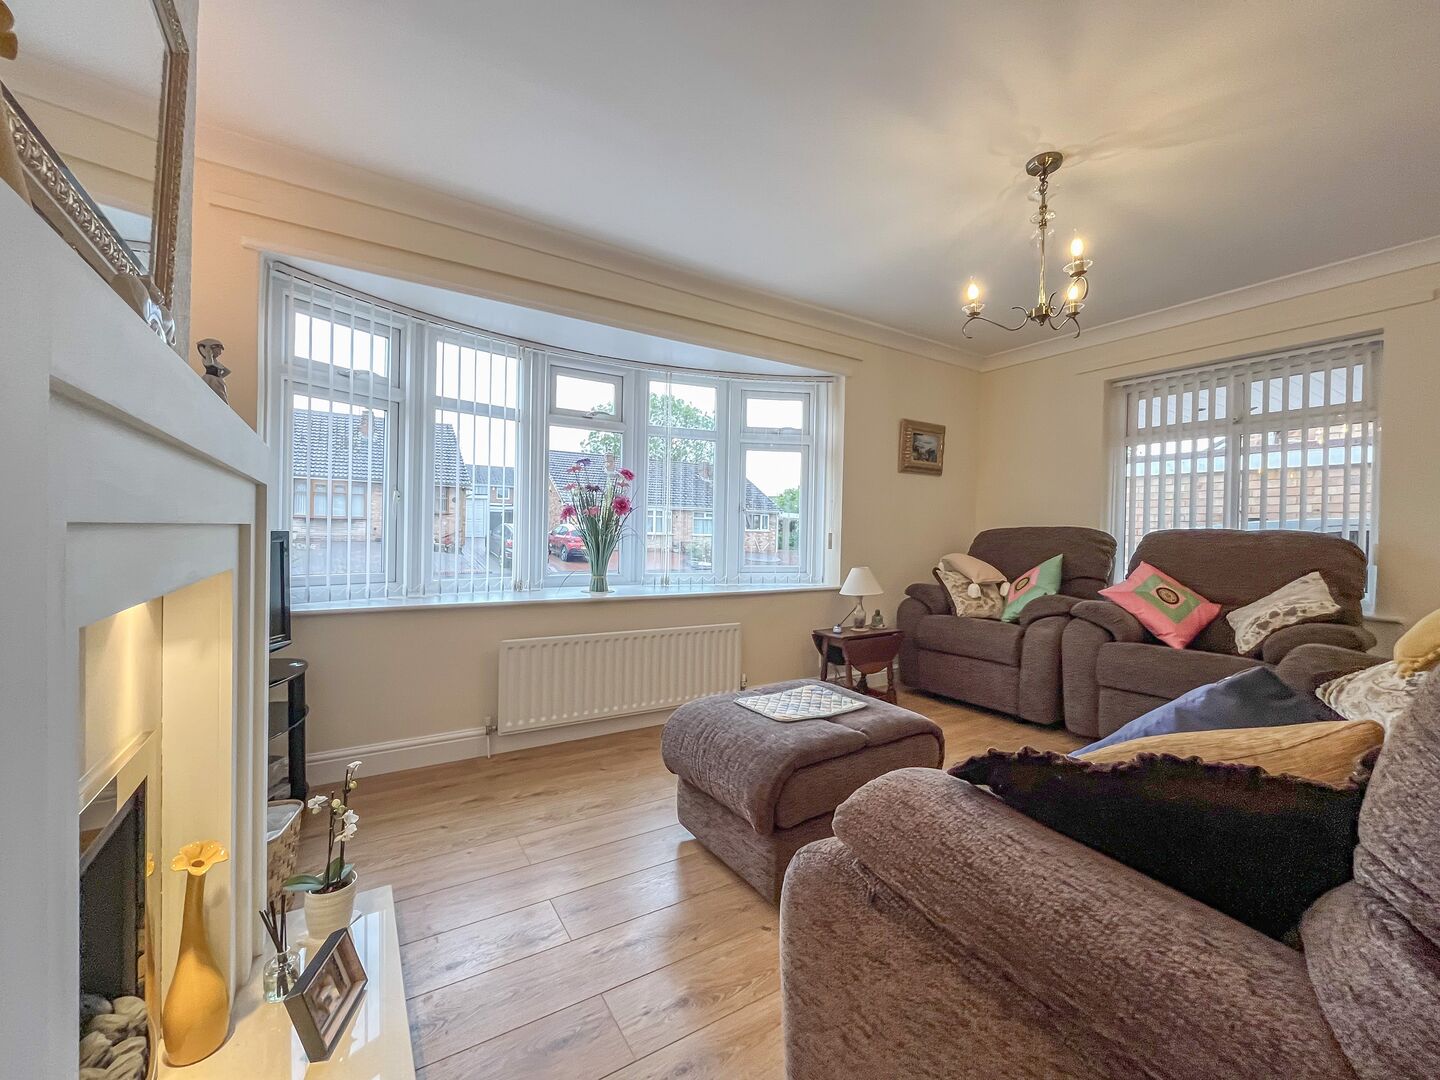
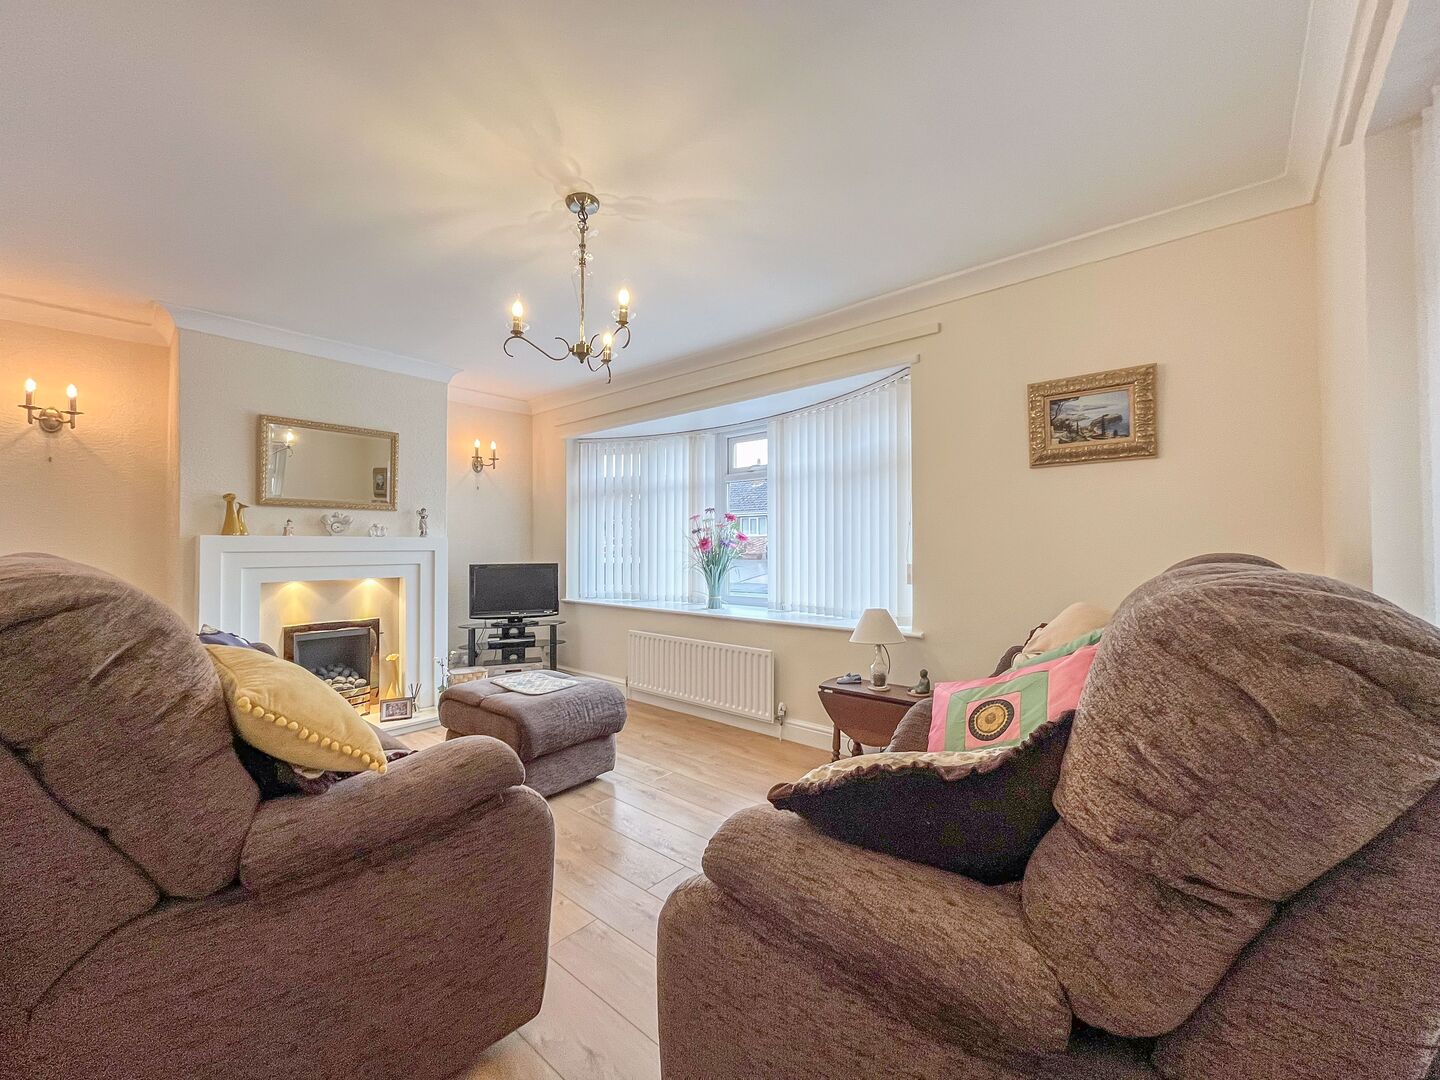
- 15FT LOUNGE
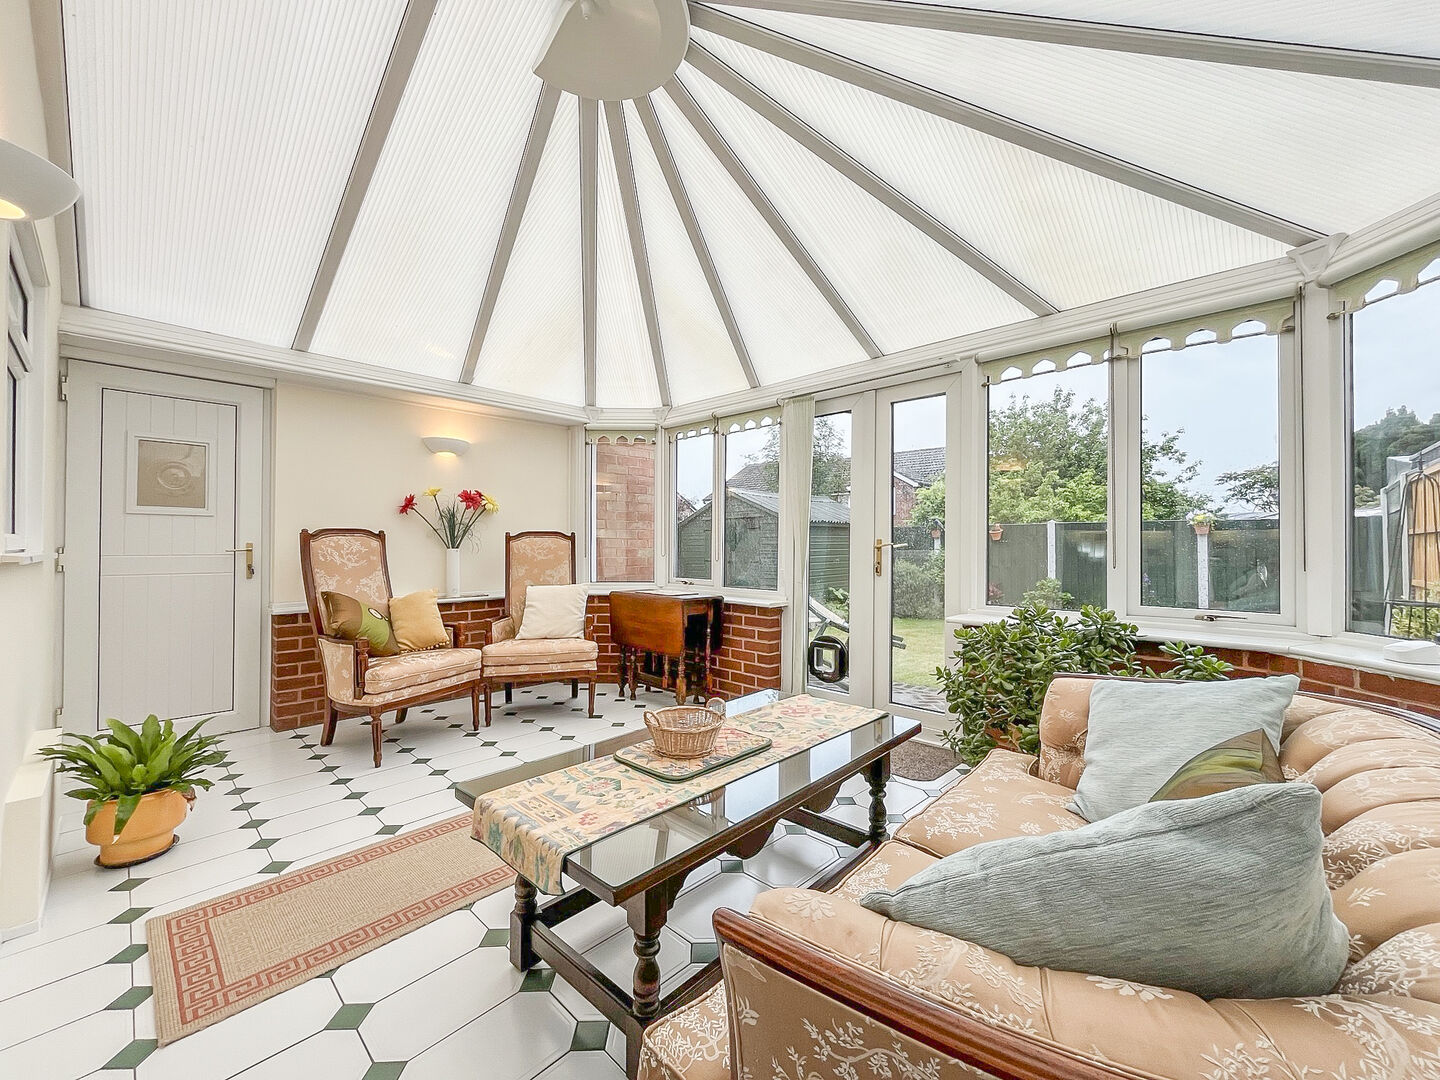
- CONSERVATORY
- 19FT GARAGE/UTILITY
- THREE BEDROOMS
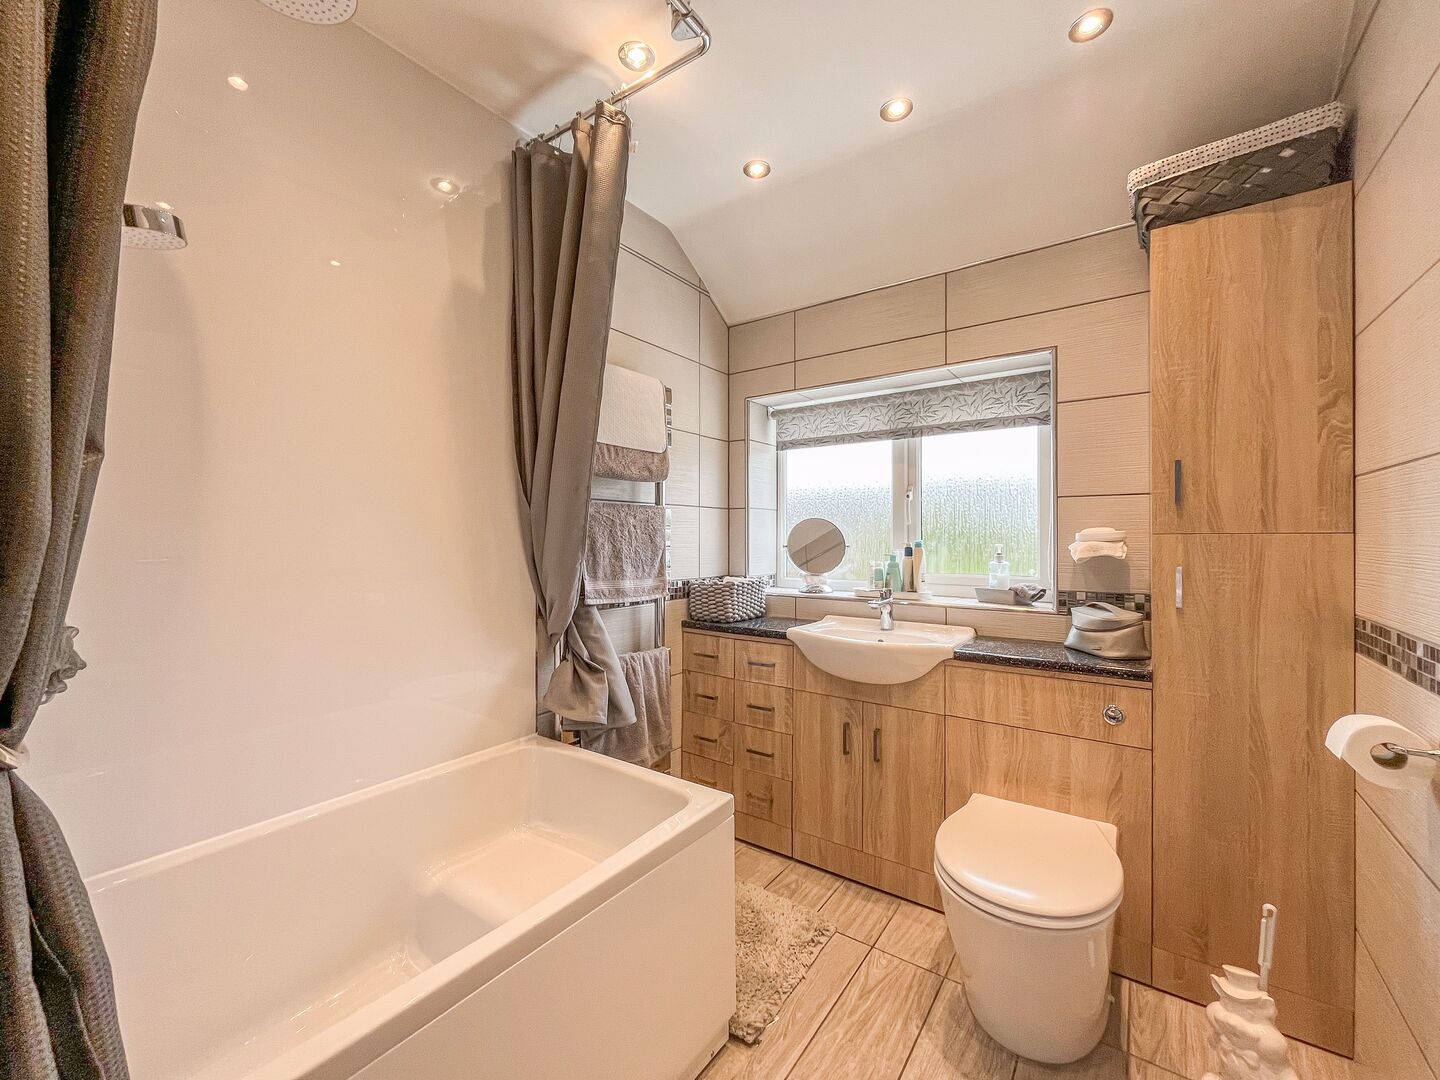
- MODERN FIRST FLOOR SHOWER ROOM
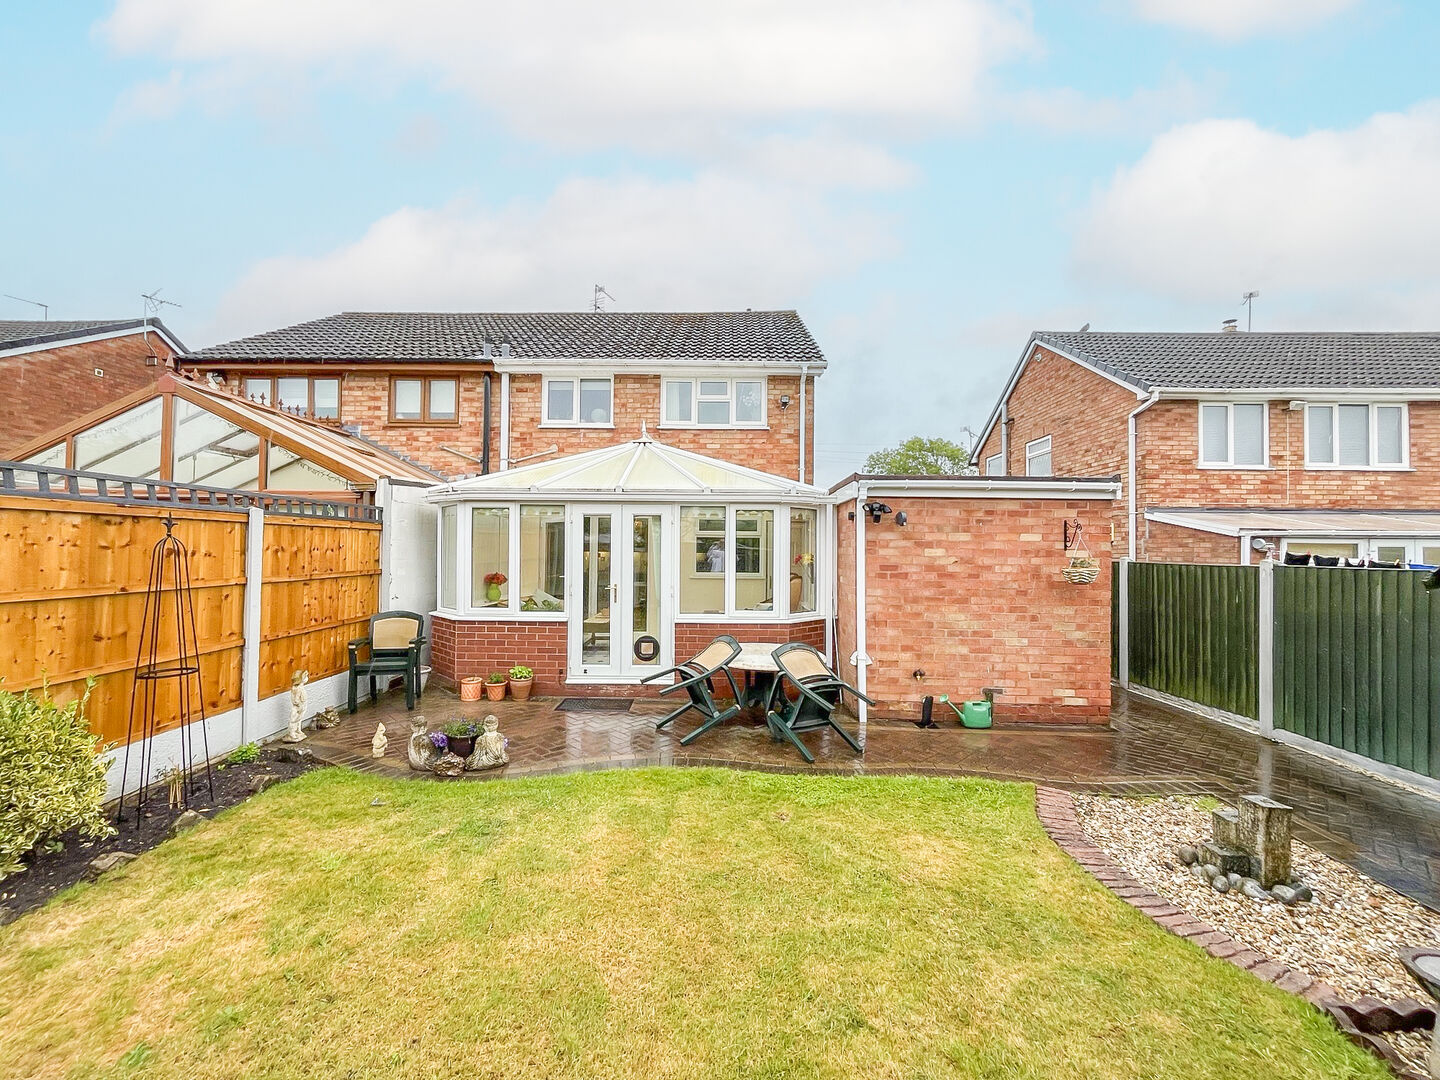
- PLEASANT REAR GARDEN
- AMPLE OFF ROAD PARKING PLUS CARPORT
- Freehold
- Council Tax: C
About this property
Nestled in the heart of the idyllic village of Coven, this charming three-bedroom semi-detached home offers well maintained and surprisingly spacious accommodation. Tucked away in a quiet cul-de-sac, the property provides a rare sense of seclusion, making it an ideal choice for families or those seeking a tranquil retreat from the bustle of daily life.
The home welcomes you with a warm and inviting atmosphere, featuring a spacious lounge, an entertainment kitchen diner, conservatory and garage/utility. Upstairs, you'll find three bedrooms and a contemporary shower room, all thoughtfully laid out to maximise comfort and functionality.
Outside, the property benefits from a private rear garden, perfect for enjoying quiet summer evenings, as well as a good sized driveway offering a convenient carport.
An early inspection is highly recommended to fully appreciate all that this delightful home has to offer.
Energy Rating - D
Council Tax Band - C
Tenure - FREEHOLDEntrance Hall
Lounge
4.82m x 4.19m - 15'10" x 13'9"
Entertainment Kitchen Diner
4.82m x 3.1m - 15'10" x 10'2"
Conservatory
4.67m x 3.17m - 15'4" x 10'5"
Bedroom One
3.32m x 3.2m - 10'11" x 10'6"
Bedroom Two
3.32m x 3.2m - 10'11" x 10'6"
Bedroom Three
2.31m x 1.88m - 7'7" x 6'2"
Shower Room
2.21m x 1.85m - 7'3" x 6'1"
Garage/Utility
5.84m x 2.34m - 19'2" x 7'8"
Rear Garden
Buyers Information
In line with UK anti-money laundering regulations, successful purchasers must complete an Anti-Money Laundering (AML) check. We use a specialist third-party service to verify your identity. The cost of these checks is £40 (including VAT) for each purchaser and any giftors contributing funds. This fee is paid in advance when an offer is agreed, and prior to the issuance of a sales memorandum. Please note that this charge is non-refundable.
Additional Information
- Council Tax Band
- C
- Tenure
- Freehold
- Property type
- Semi-Detached
Energy Performance Certificate

Interested in this property?
Arrange a Viewing

- Branch Address
- Wolverhampton Office
11 Three Tuns Parade,
Oxley
Wolverhampton
WV10 6BA - Phone Number
- 01902 788 188
- Email Address
- Email Now


