



Woodman Close, Wednesbury, WS10 9UA
Property Features
- DETACHED FAMILY HOME
- FOUR BEDROOMS
- GARAGE AND DRIVEWAY
- CUL-DE-SAC LOCATION
- NO UPWARD CHAIN
- MASTER WITH EN-SUITE
- TWO RECEPTION ROOMS
- CALL NOW TO SECURE YOUR EARLY VIEWING!
- DO YOU HAVE A PROPERTY TO SELL? WE OFFER A FREE, NO OBLIGATION VALUATION!
- DO YOU REQUIRE A MORTGAGE? CALL US NOW!
- Freehold
- Council Tax: E
About this property
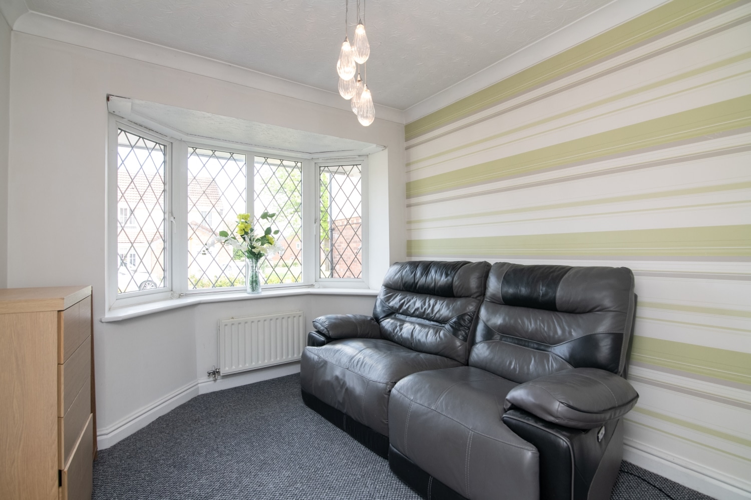
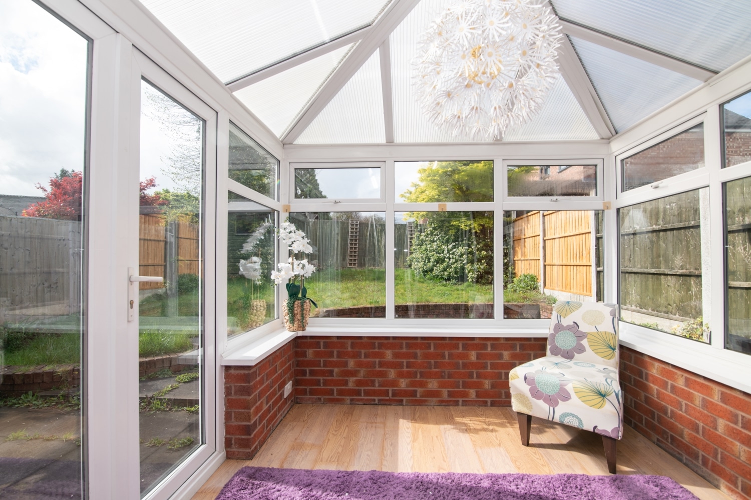
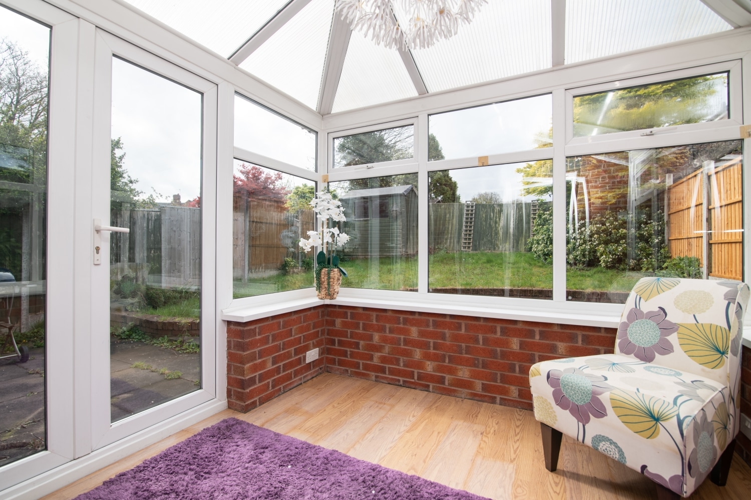
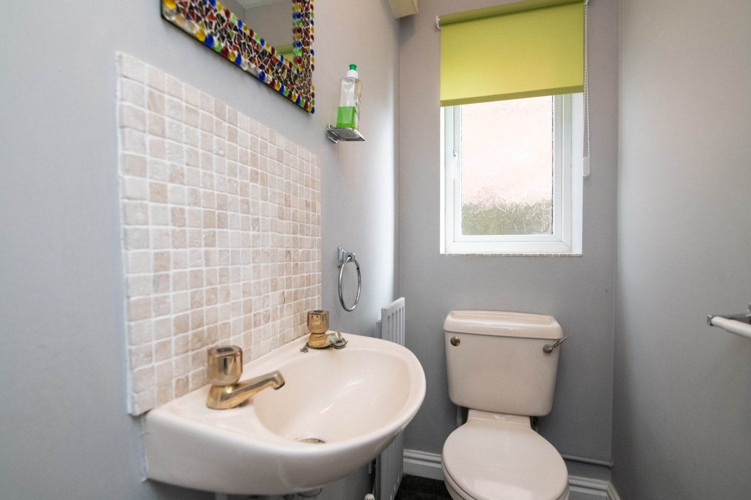
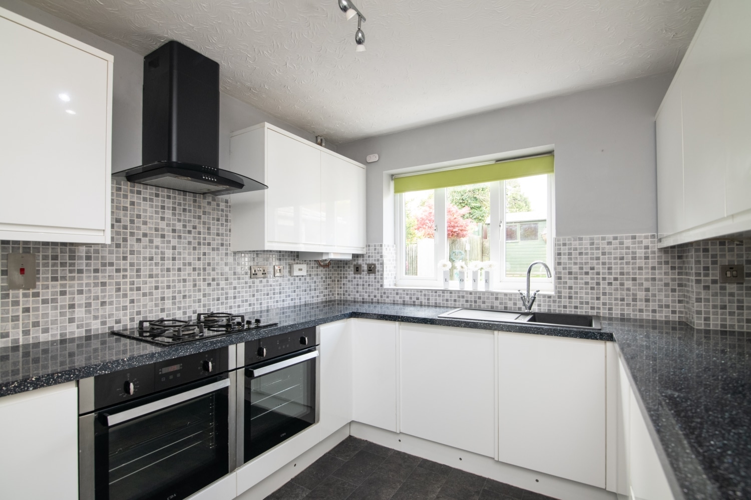
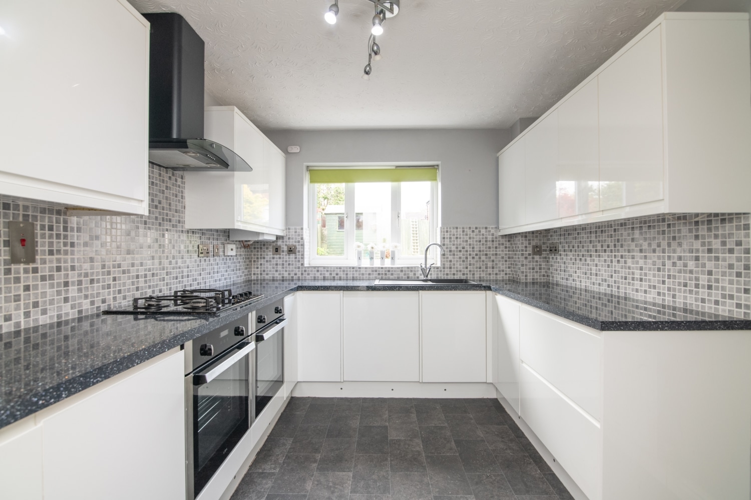
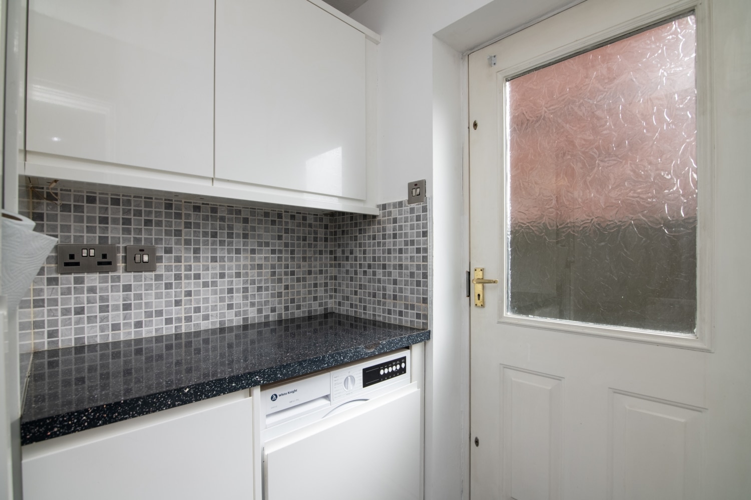
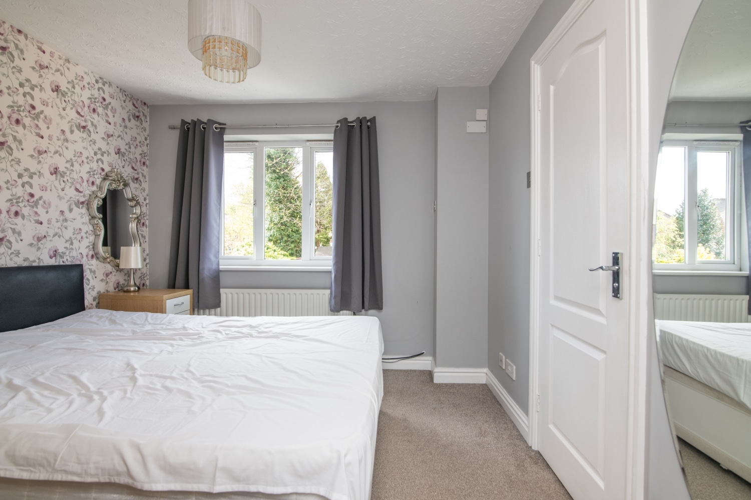
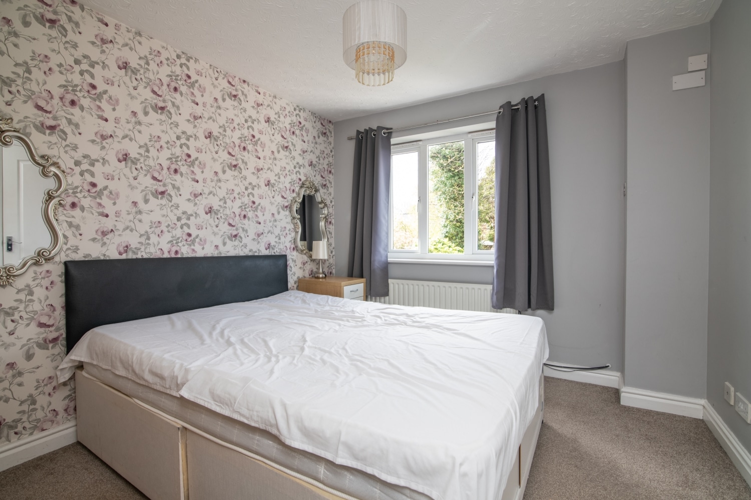
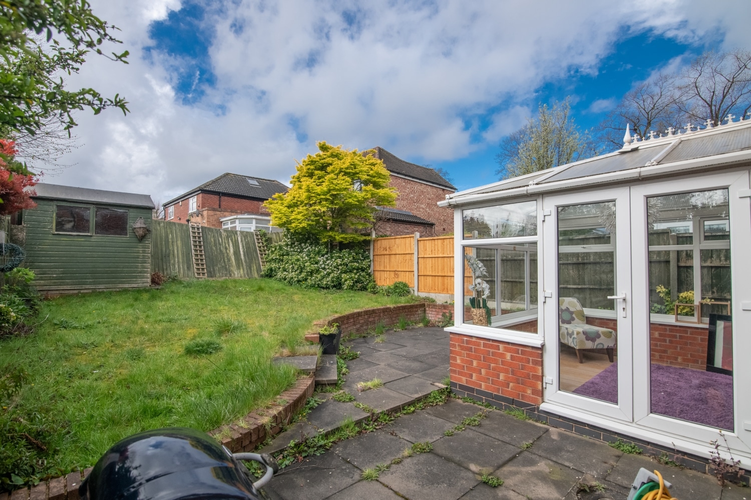
A beautifully presented and spacious four-bedroom detached family home, ideally situated within a quiet cul-de-sac in Wednesbury and offered with no upward chain.This impressive property welcomes you with an inviting entrance hall leading into a generous lounge, perfect for relaxing or entertaining. There is also a separate dining room, ideal for family meals and special occasions. The well-appointed kitchen features a useful utility area, while a convenient downstairs cloakroom adds to the practicality of the home. A bright conservatory to the rear provides additional living space and enjoys views of the garden. The ground floor also benefits from internal access to the garage. Upstairs, the property offers four well-proportioned bedrooms, including a spacious master bedroom complete with its own en-suite shower room. A modern family bathroom serves the remaining bedrooms.Externally, the property boasts a driveway to the front providing off-road parking along with access to the garage. To the rear, there is a private and enclosed garden, perfect for outdoor enjoyment.
An ideal family home in a sought-after location.
Early viewing is highly recommended.
Tenure: FreeholdEPC: TBCCouncil Tax Band: EBathroom
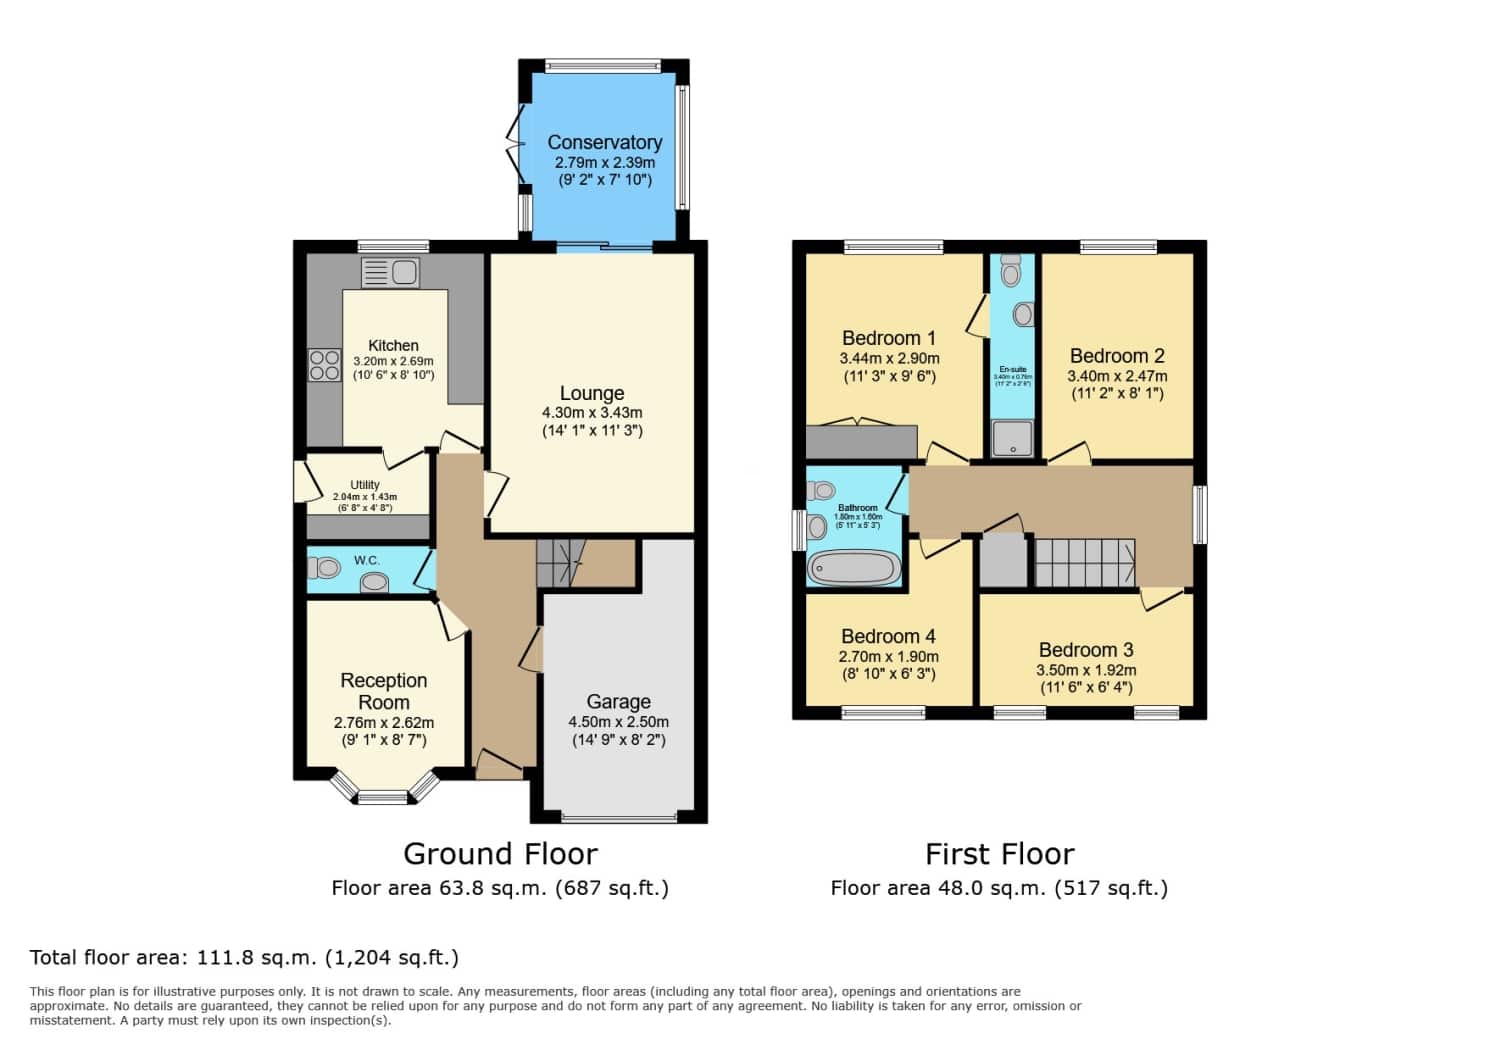
1.8m x 1.6m - 5'11" x 5'3"
Bedroom 1
3.44m x 2.9m - 11'3" x 9'6"
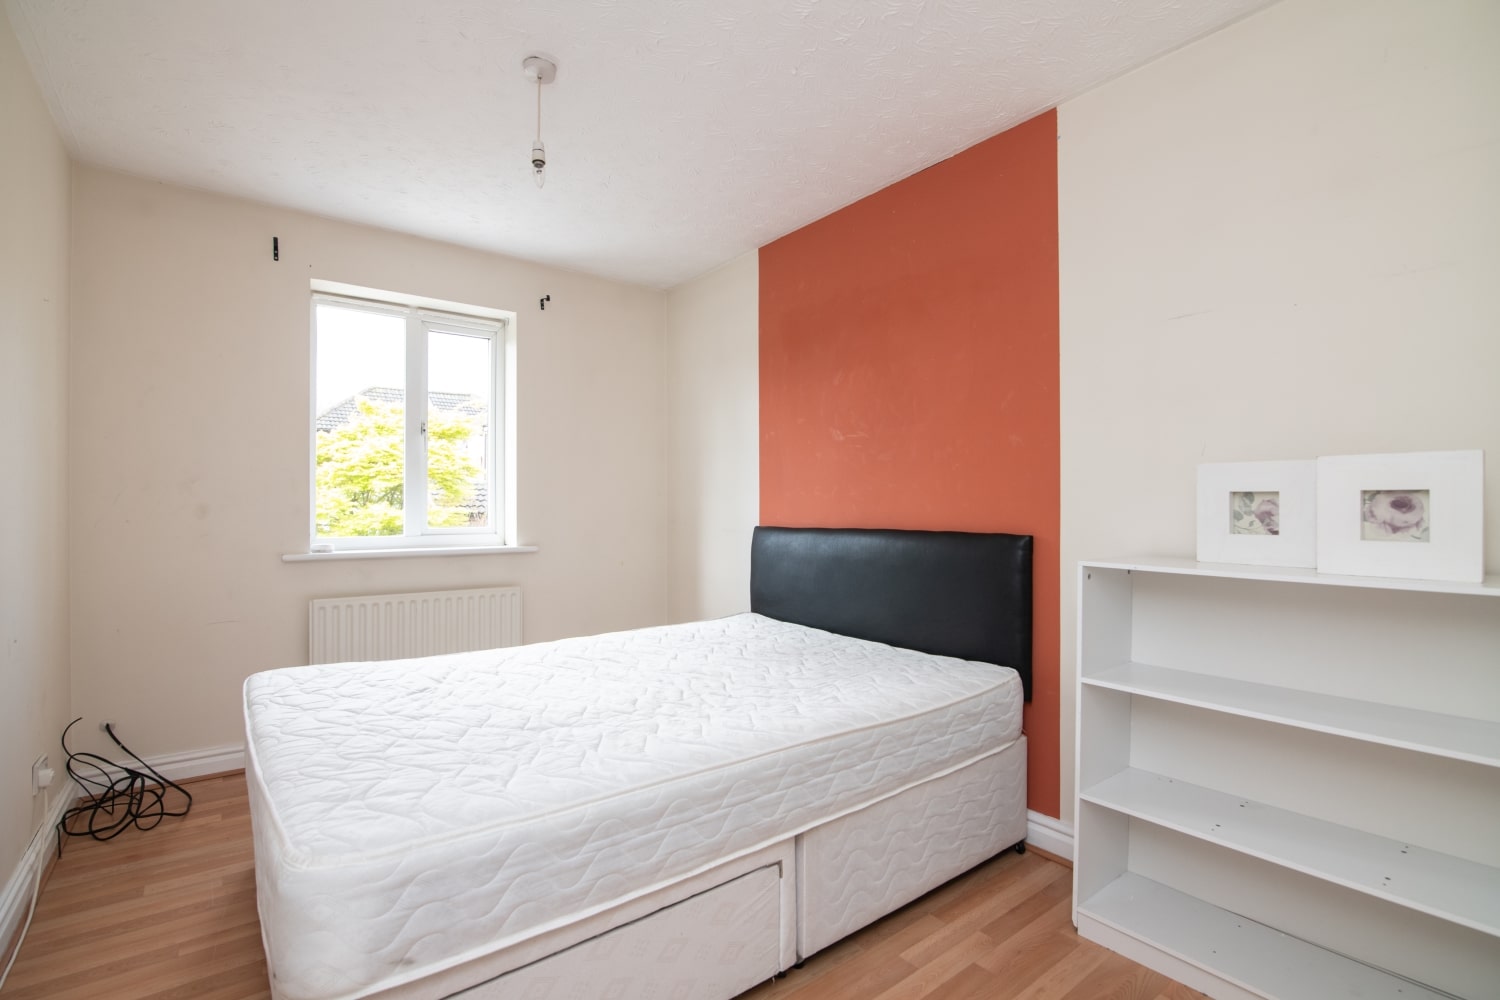
Bedroom 2
3.44m x 2.47m - 11'3" x 8'1"
Ensuite
2.4m x 0.79m - 7'10" x 2'7"
Dining Room
2.77m x 2.62m - 9'1" x 8'7"
Kitchen
3.2m x 2.69m - 10'6" x 8'10"
Utility
2.04m x 1.43m - 6'8" x 4'8"
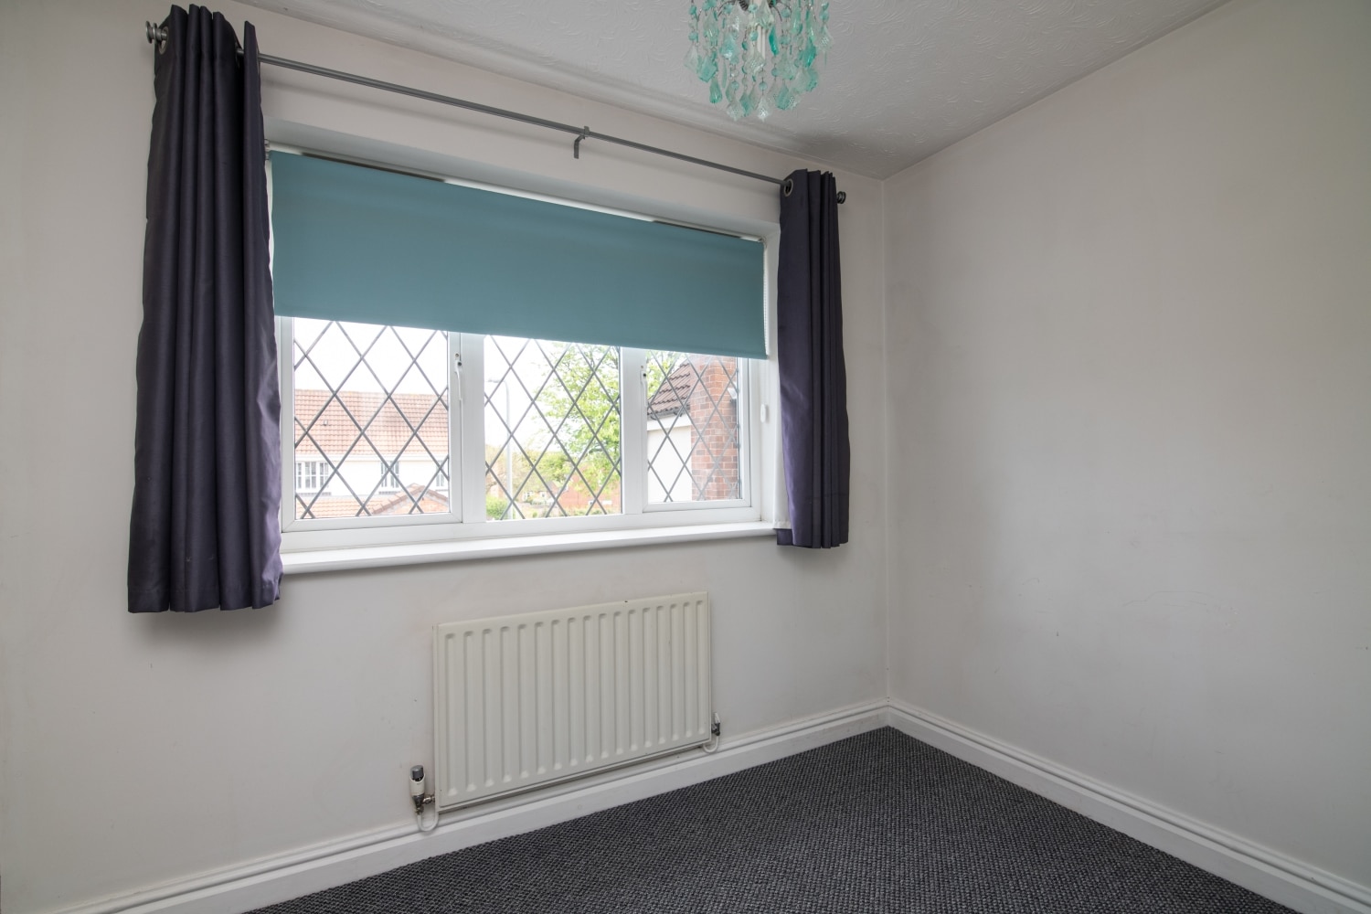
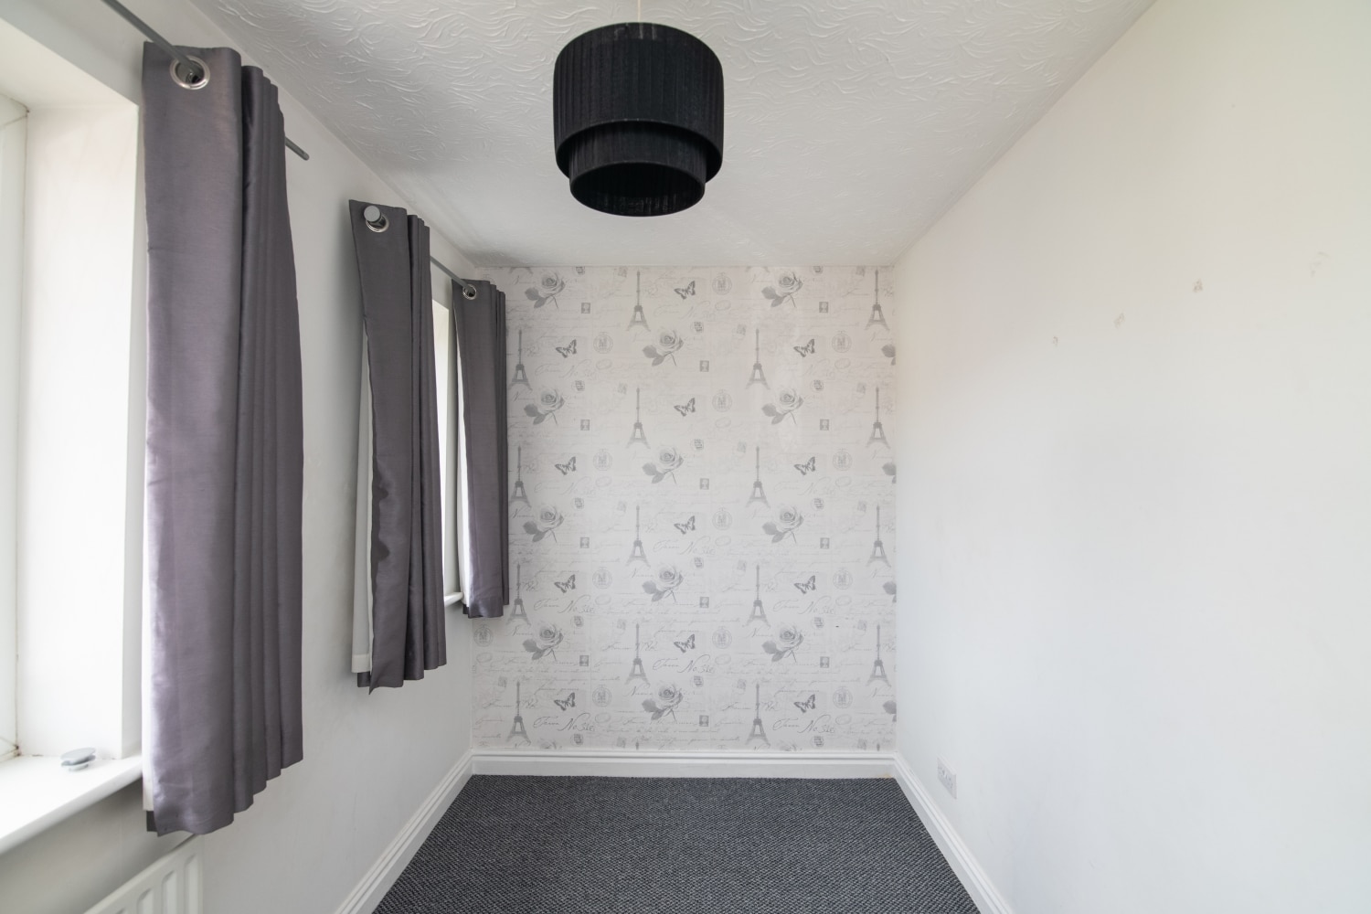
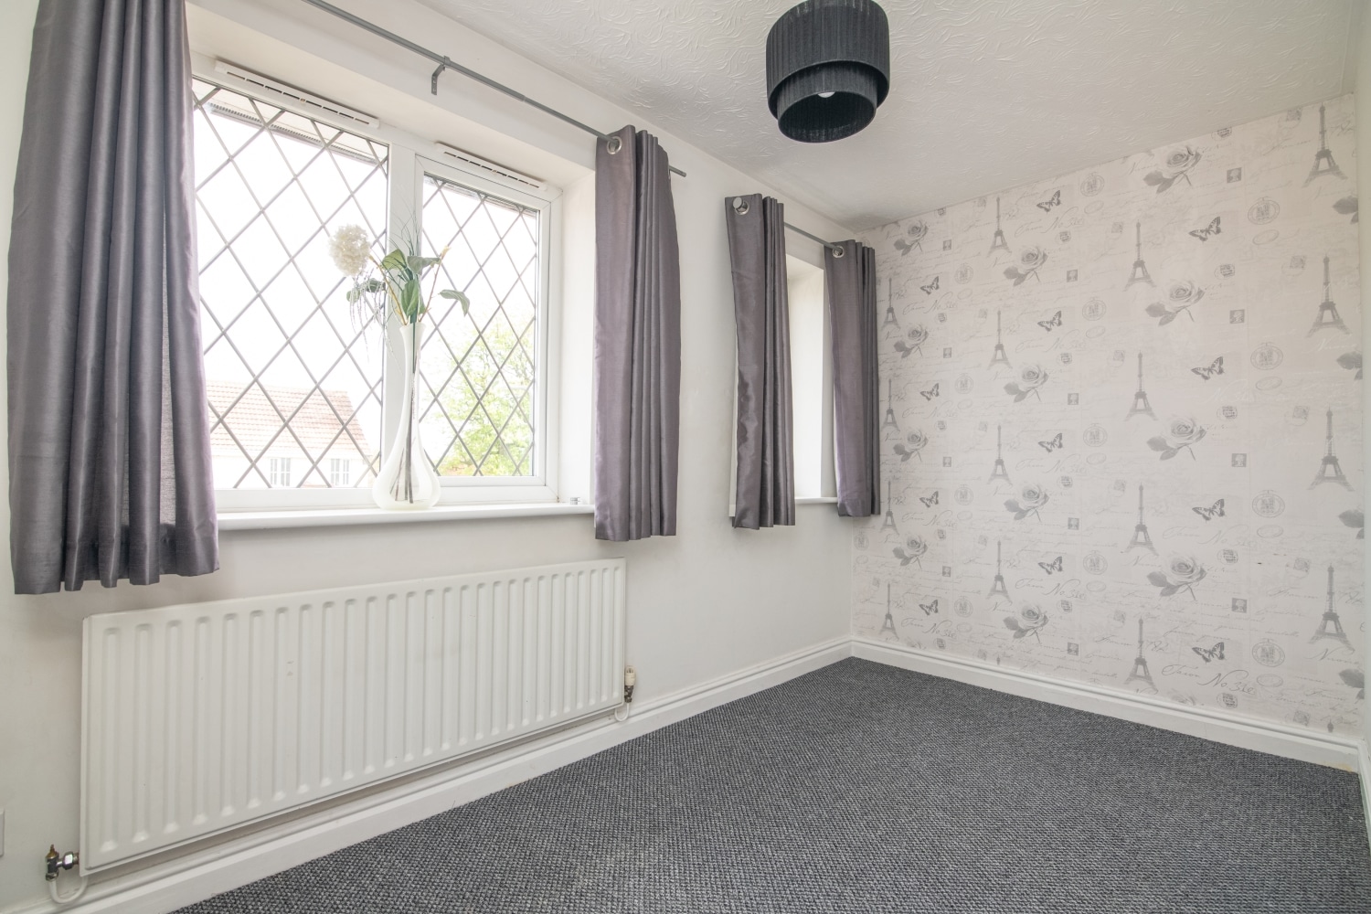
Bedroom 3
3.5m x 1.92m - 11'6" x 6'4"
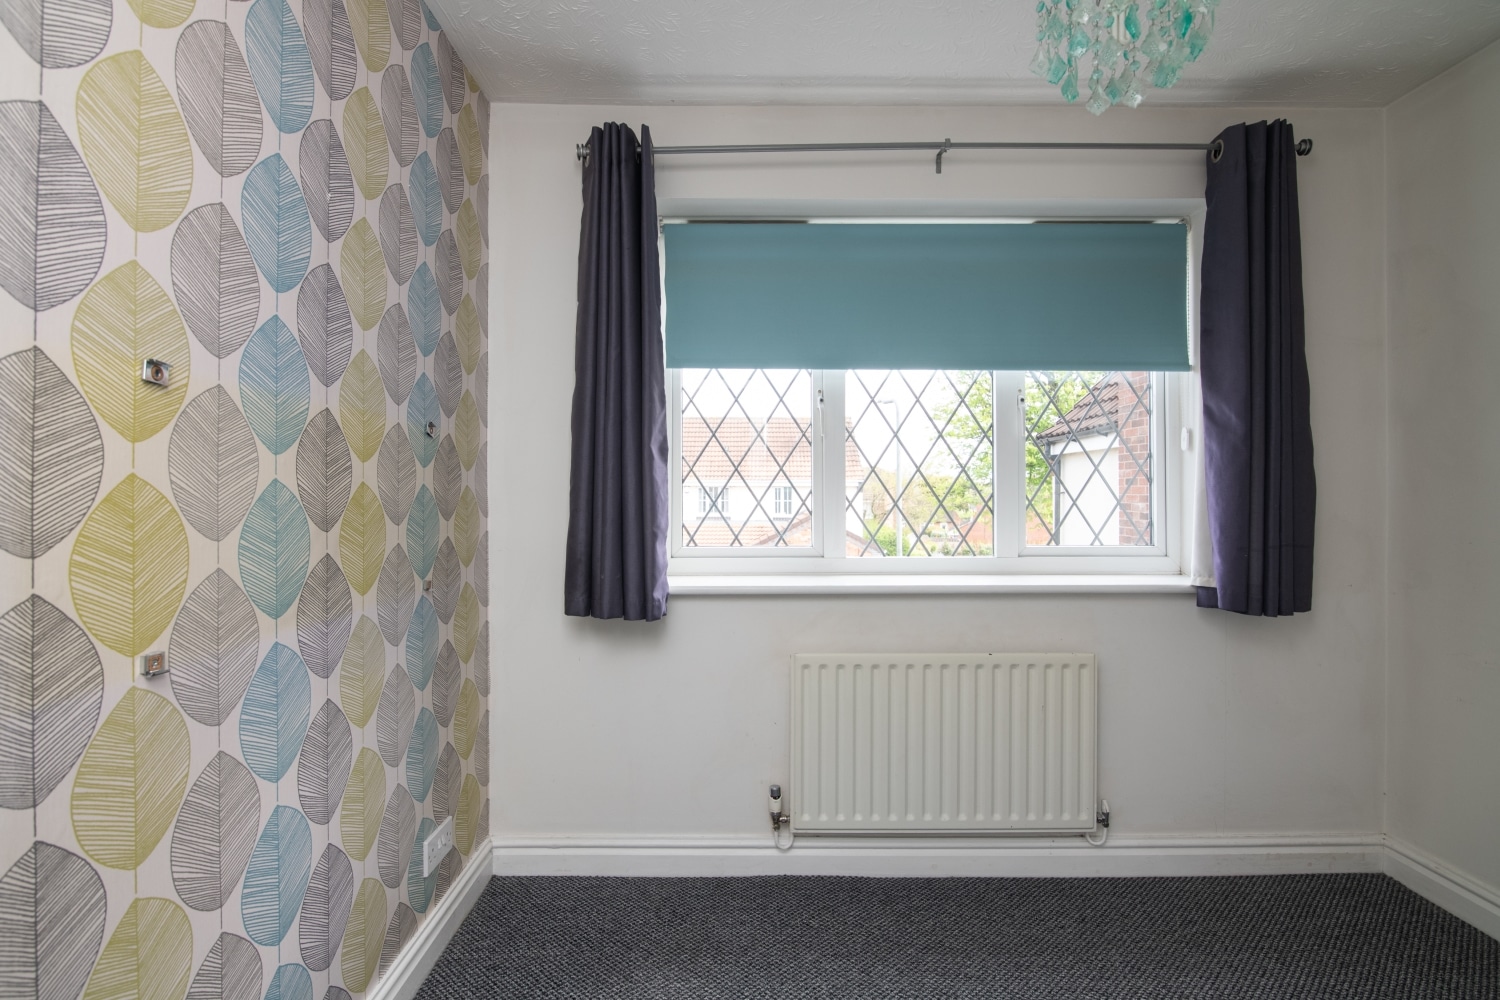
Bedroom 4
2.7m x 1.9m - 8'10" x 6'3"
Rear Garden
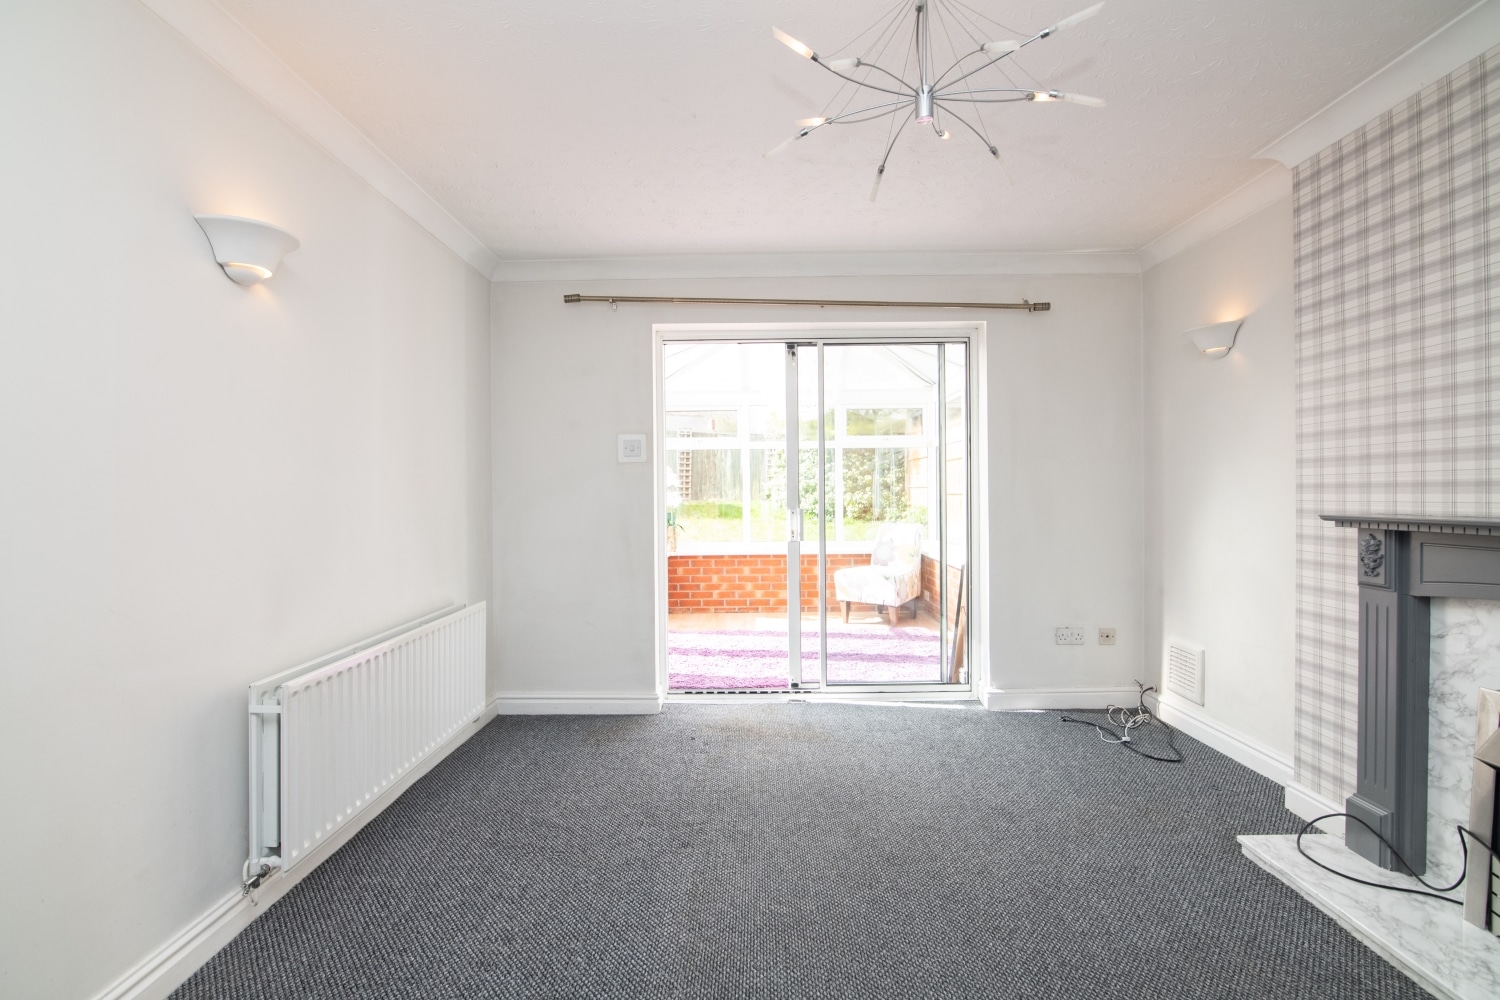
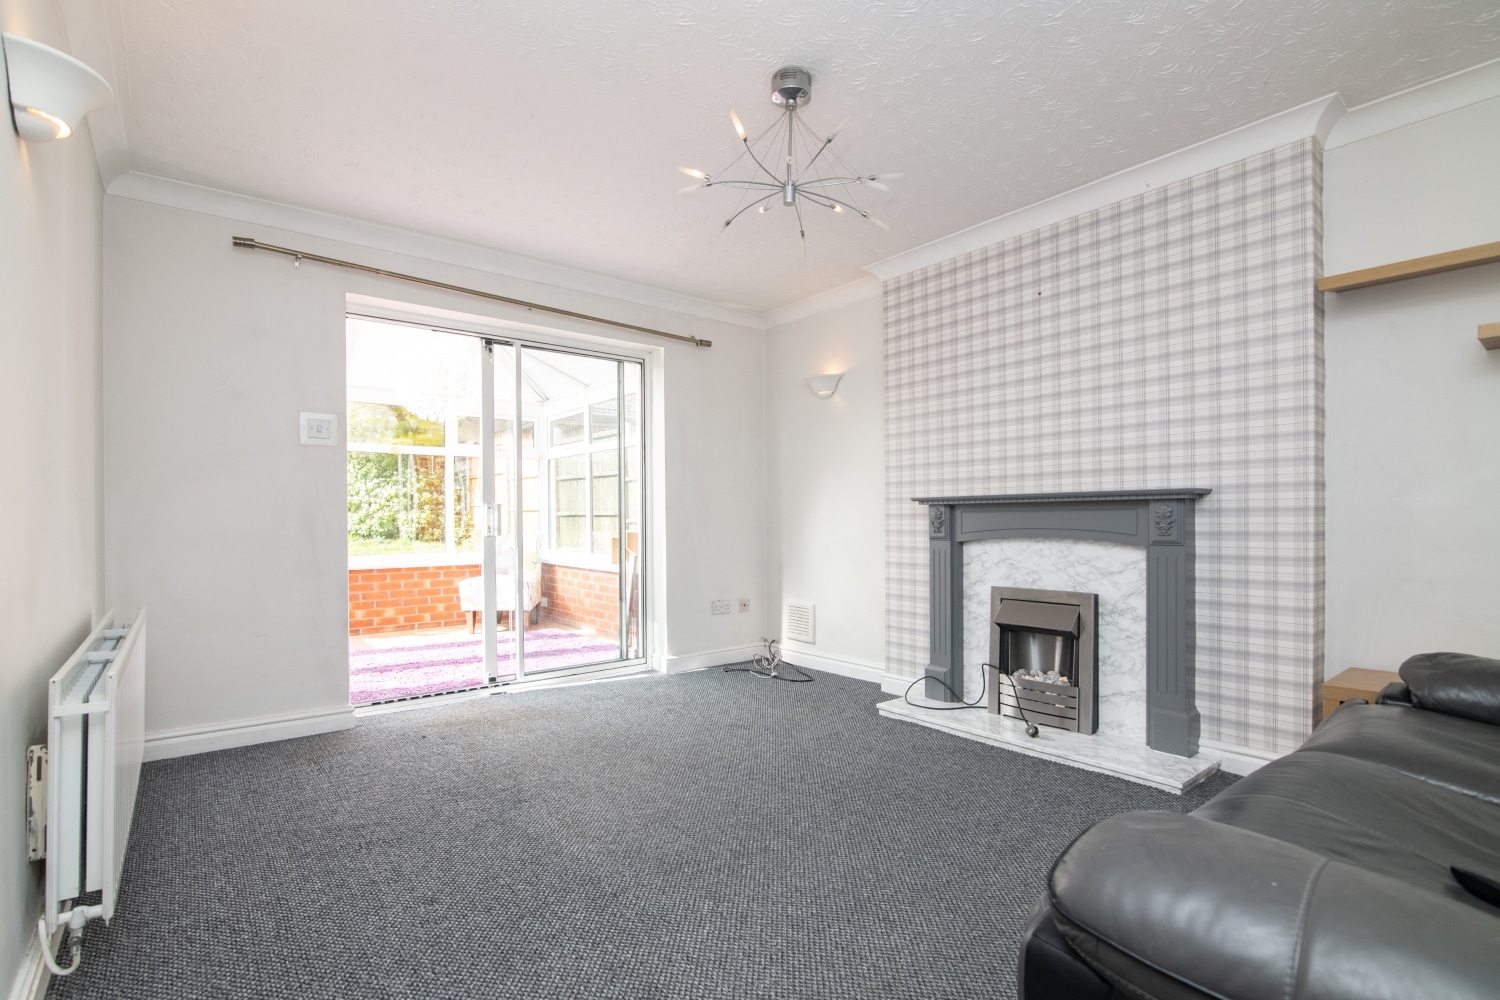
Lounge
4.3m x 3.43m - 14'1" x 11'3"
Conservatory
2.79m x 2.39m - 9'2" x 7'10"
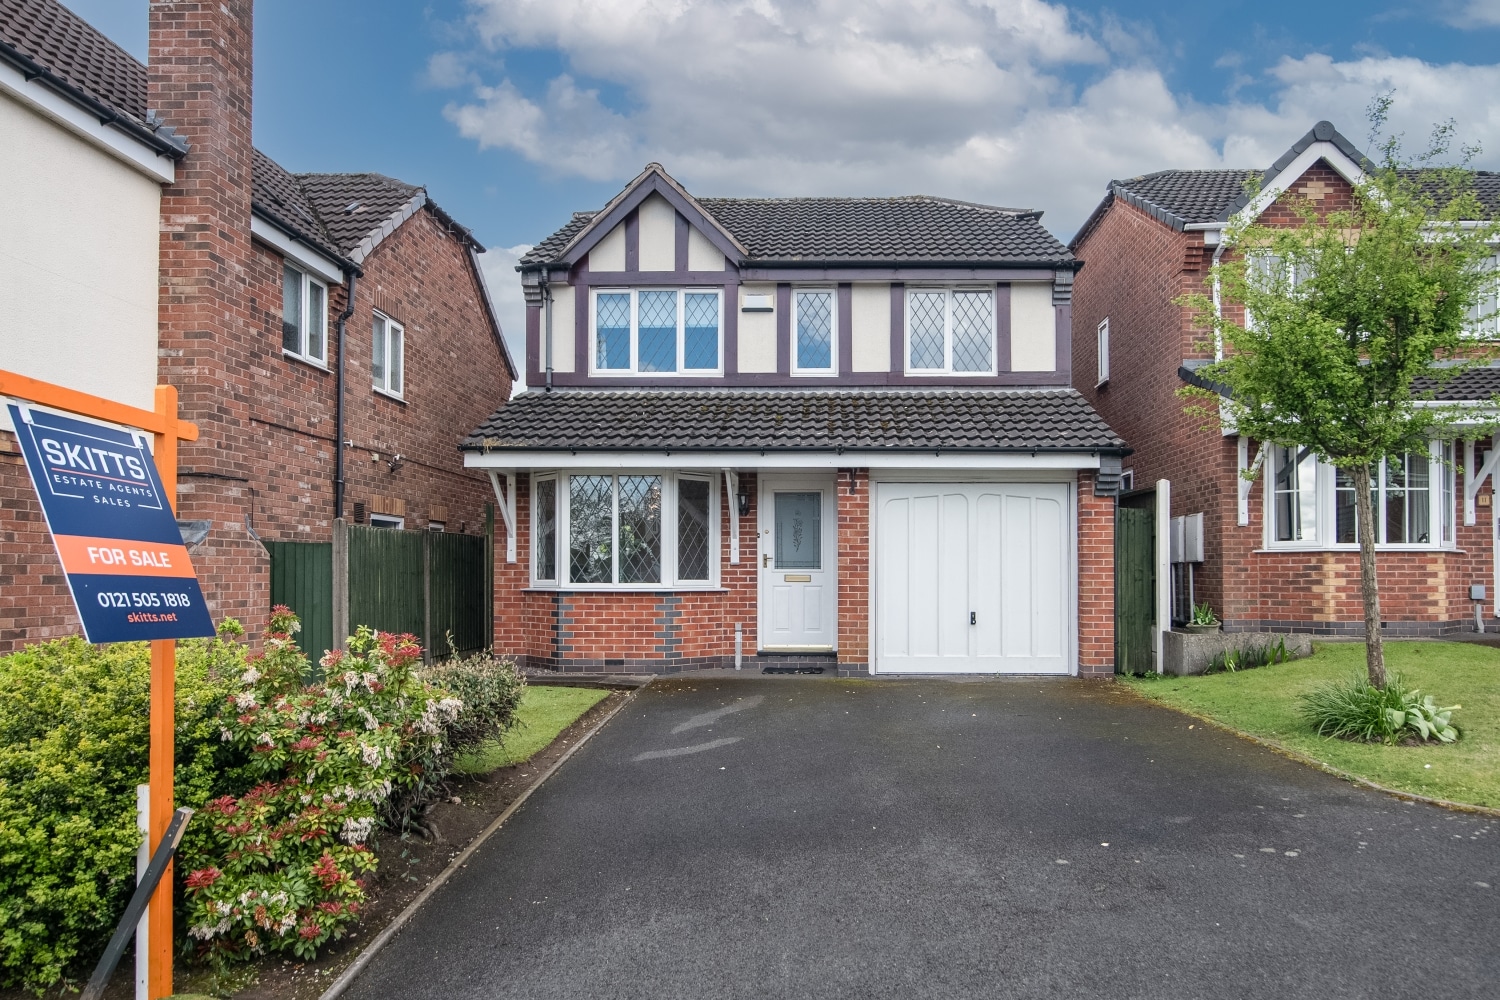
Front Elevation
Additional Information
- Council Tax Band
- E
- Tenure
- Freehold
- Property type
- Detached
Interested in this property?
Arrange a Viewing

- Branch Address
- Wednesbury Office
96 Walsall Street
Wednesbury
WS10 9BY - Phone Number
- 0121 505 1818
- Email Address
- Email Now