Yale Road, Willenhall, WV13
Property Features
- THREE BEDROOM END-TERRACED FAMILY HOME
- IMMACULATELY PRESENTED THROUGHOUT
- DRIVEWAY PROVIDING OFF-ROAD PARKING
- MODERN FAMILY BATHROOM
- ADDITIONAL SITTING/DINING ROOM
- EN-SUITE SHOWER ROOM
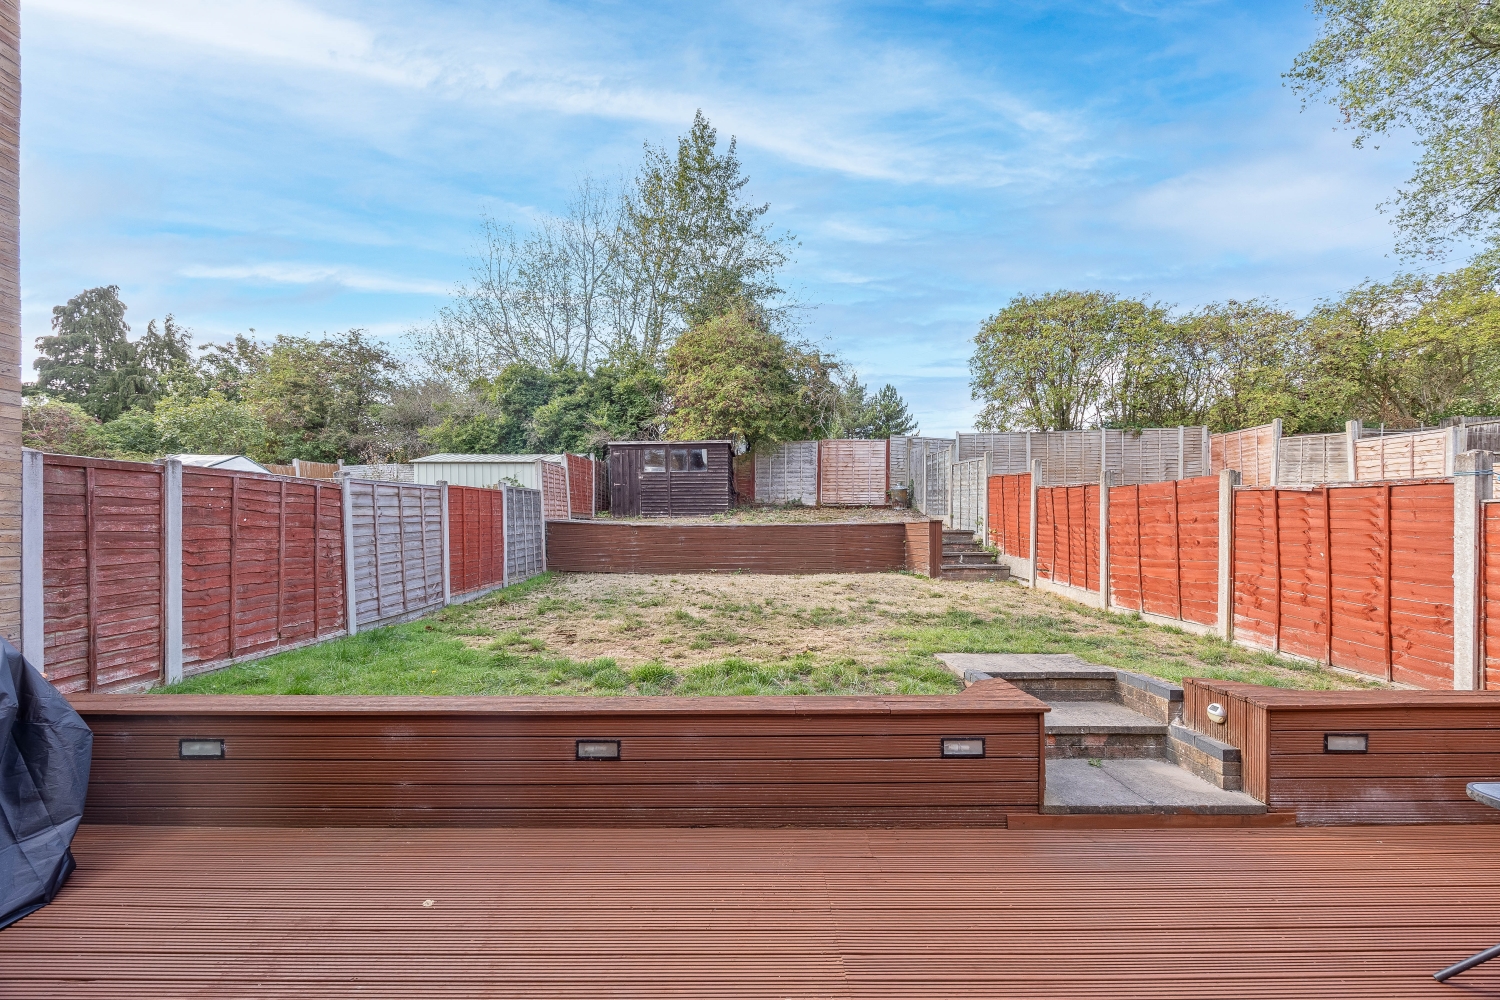
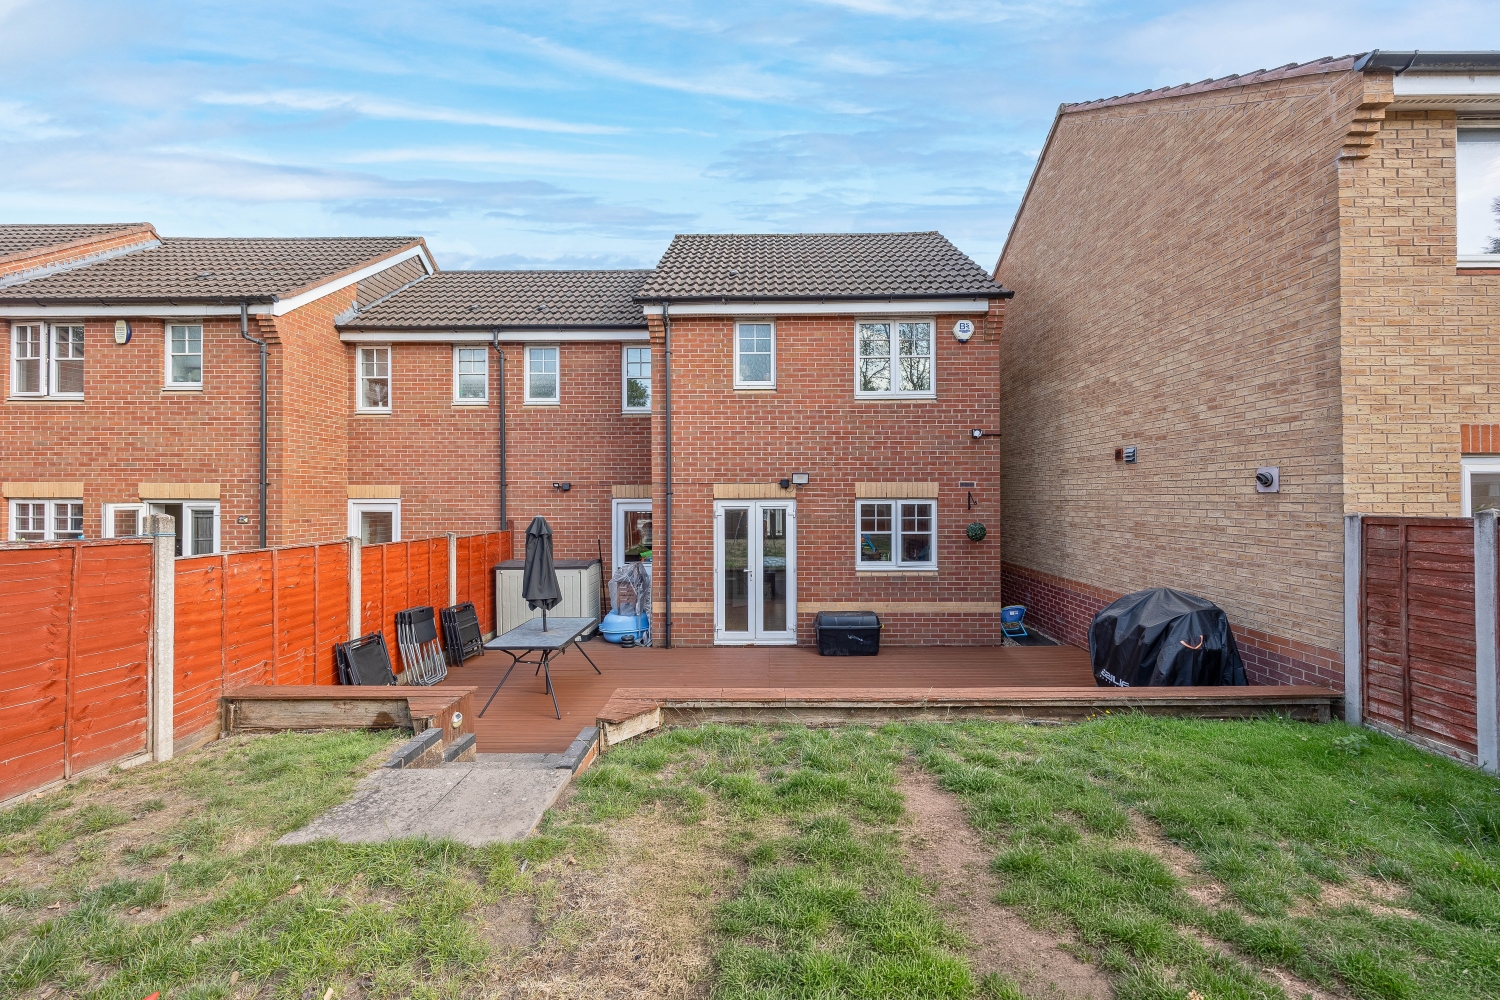
- PRIVATE REAR GARDEN
- GROUND FLOOR WC
- SPACIOUS LOUNGE
- EPC RATING - C
- Freehold
- Council Tax: C
About this property
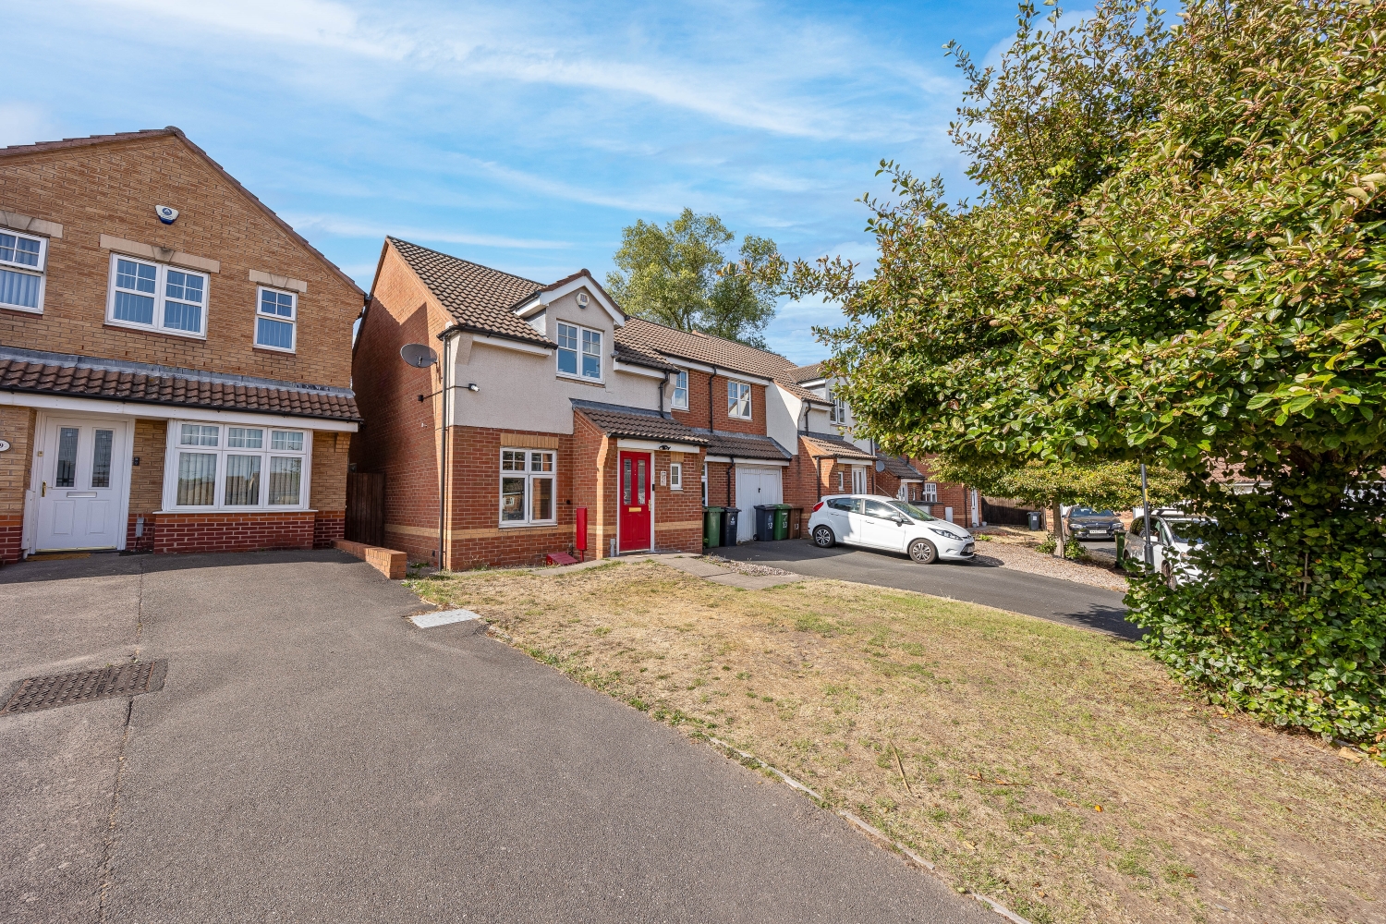
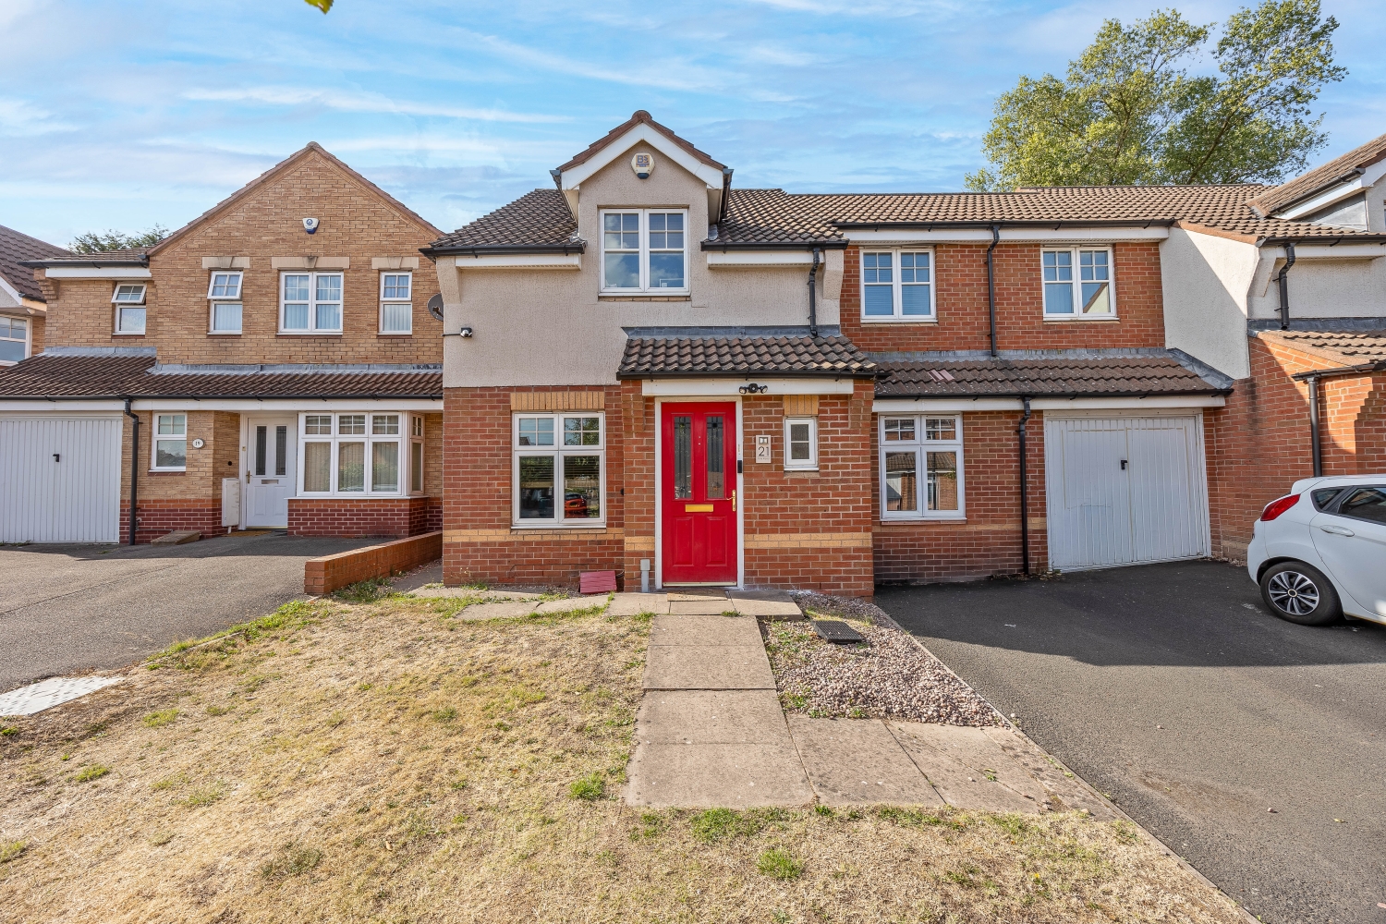
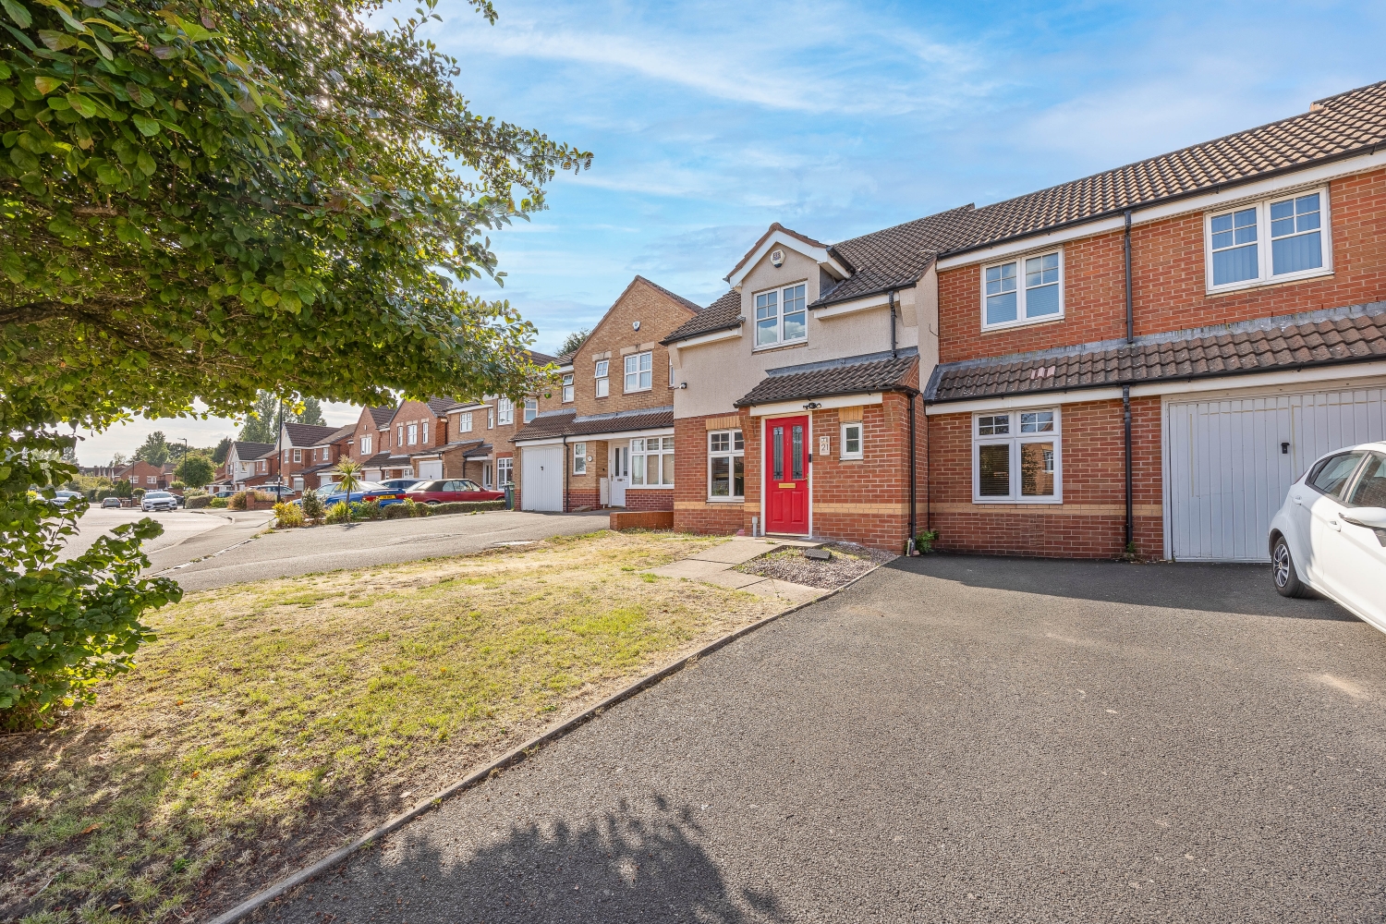
Immaculately presented throughout, this impressive three-bedroom end-terraced property is situated in a popular residential location on Yale Road, Willenhall. Offering spacious and versatile accommodation, a private rear garden and off-road parking, the property represents a fantastic opportunity for families and first-time buyers alike.On arrival, the property immediately gives a welcoming impression and opens into an entrance area providing access to a convenient ground-floor WC.The ground floor offers excellent living space, including a comfortable lounge and a well-appointed kitchen/diner, providing an ideal setting for everyday family life and entertaining. An additional sitting/dining room further enhances the accommodation, offering valuable versatility and the potential to be used as a second reception room, formal dining space, playroom or home office depending on the purchaser's requirements.To the first floor, the landing provides access to three well-proportioned bedrooms, with one bedroom benefiting from its own en-suite shower room. Completing the first-floor accommodation is a modern family bathroom.Externally, the property continues to impress with a private rear garden, offering an attractive space for relaxing, entertaining and family enjoyment. To the front, a private driveway provides convenient off-road parking.Situated within a highly popular residential area of Willenhall, this beautifully maintained home combines generous accommodation with a practical and versatile layout. With its immaculate presentation and excellent living space, the property would make an ideal purchase for families, couples or first-time buyers looking for a home ready to move straight into.Early viewing is highly recommended to fully appreciate the space, presentation and versatility this superb home has to offer.
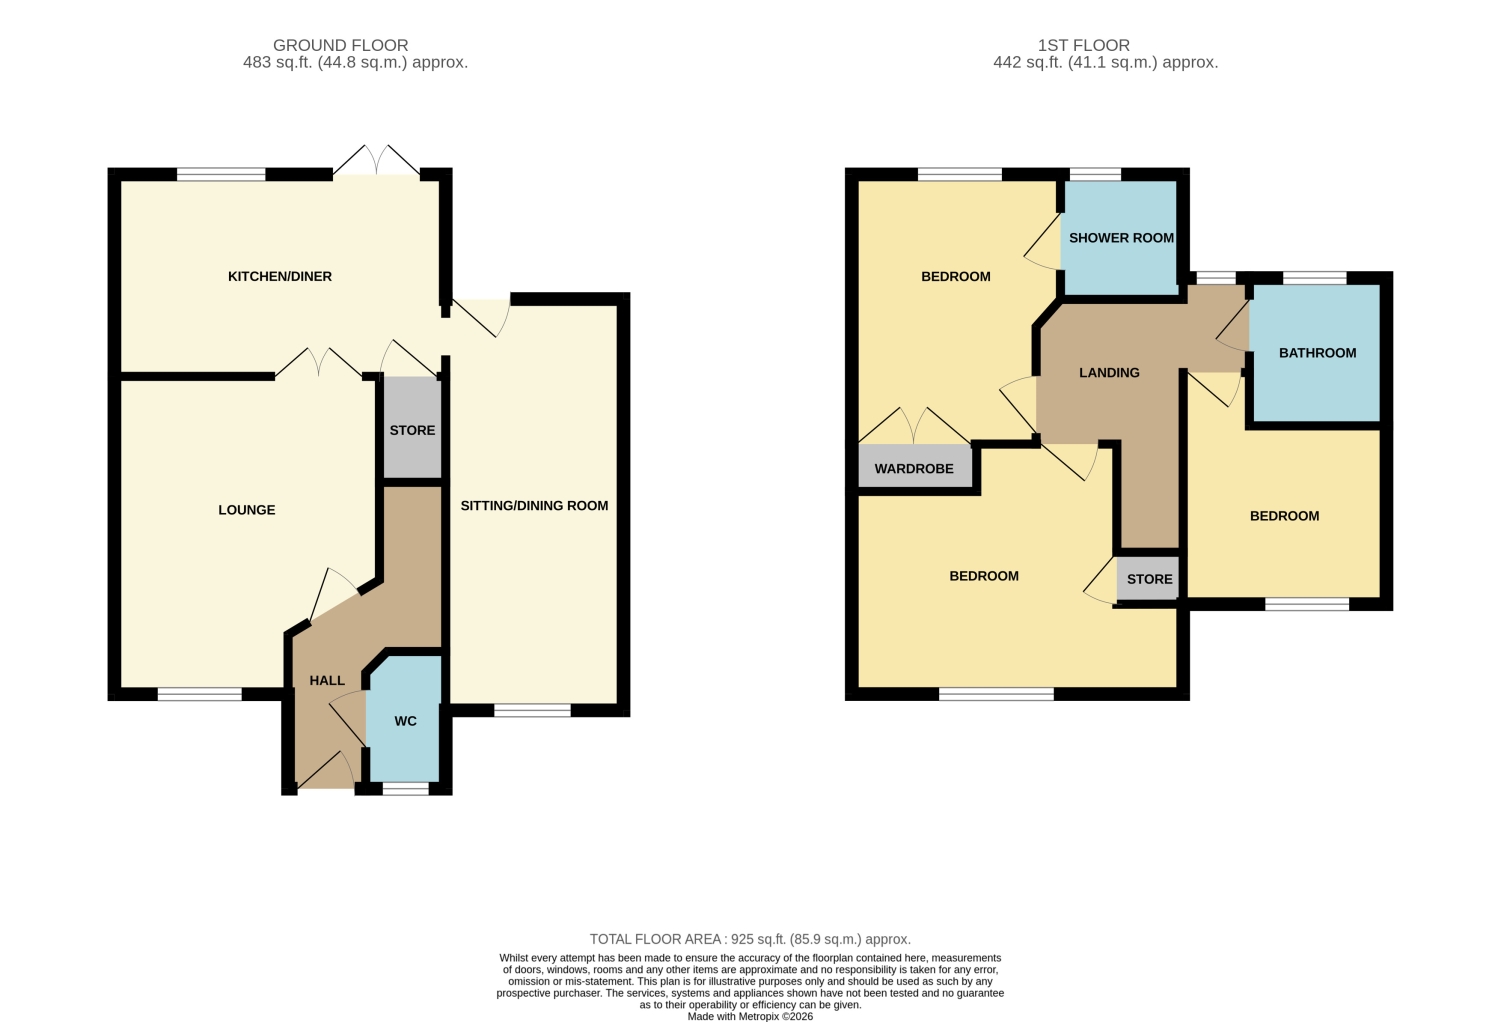
Entrance Hall
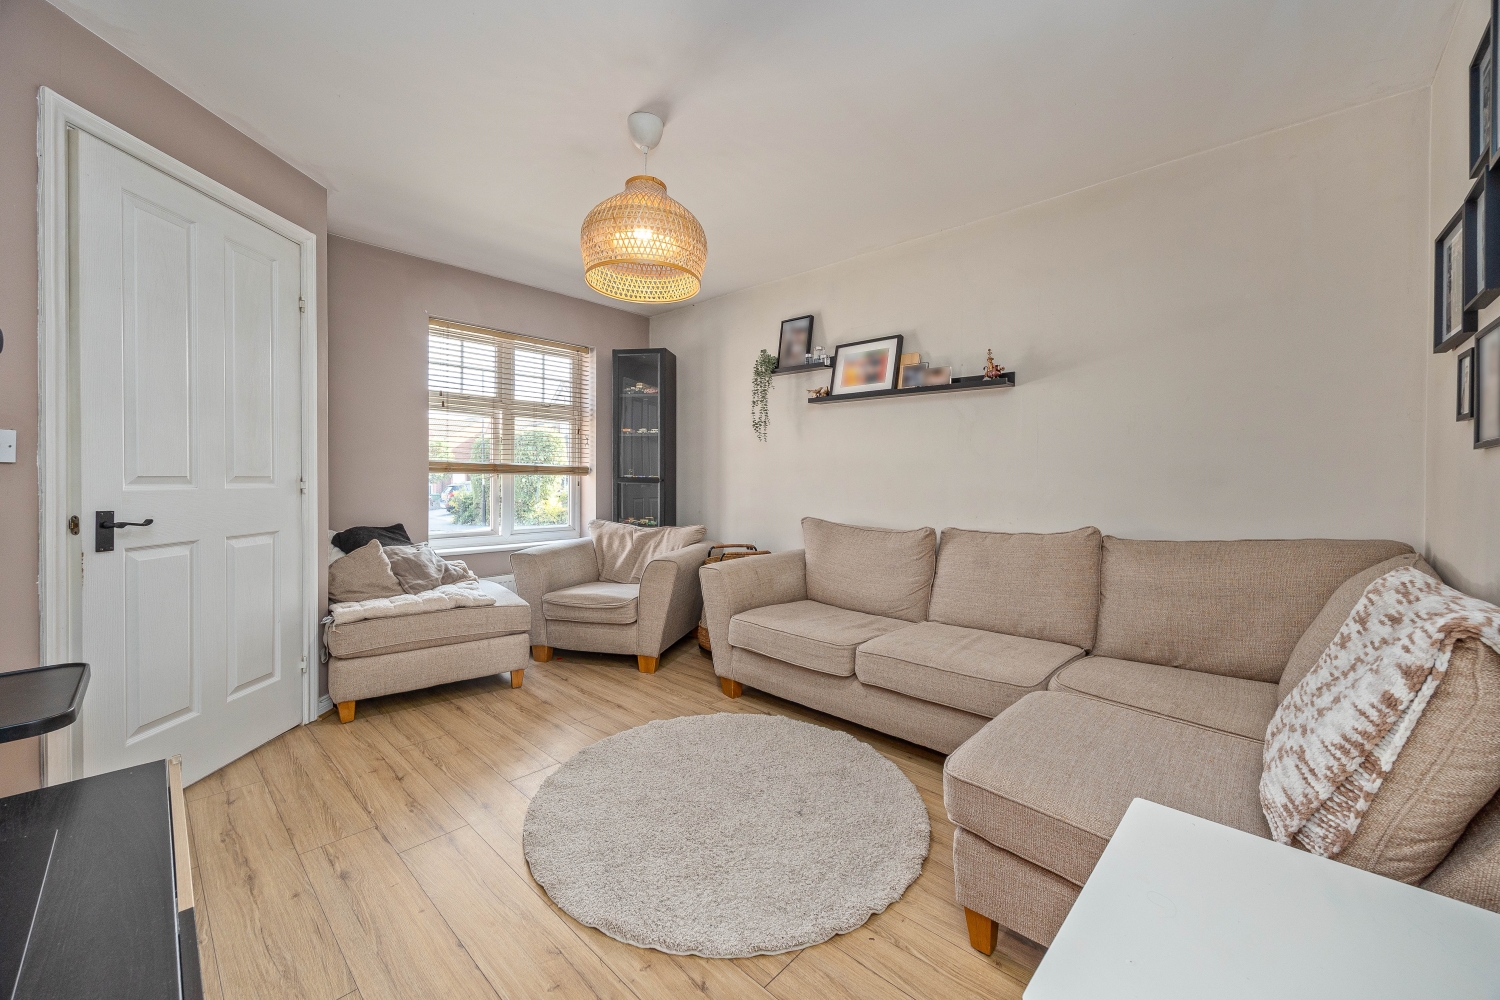
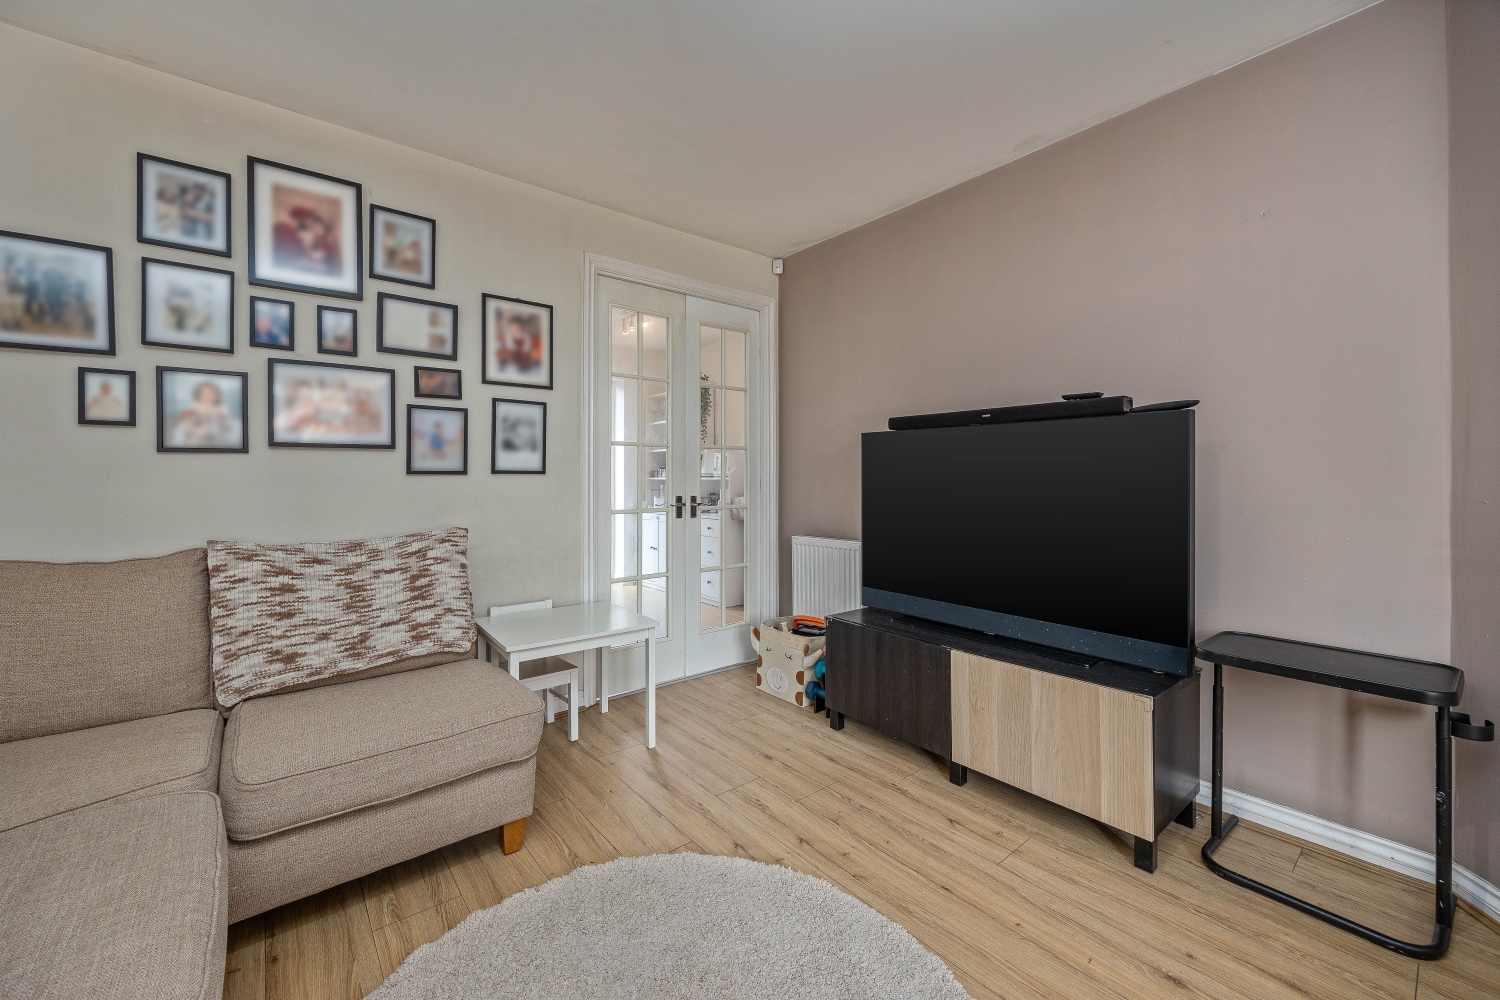
Living Room
4.13m x 3.36m - 13'7" x 11'0"
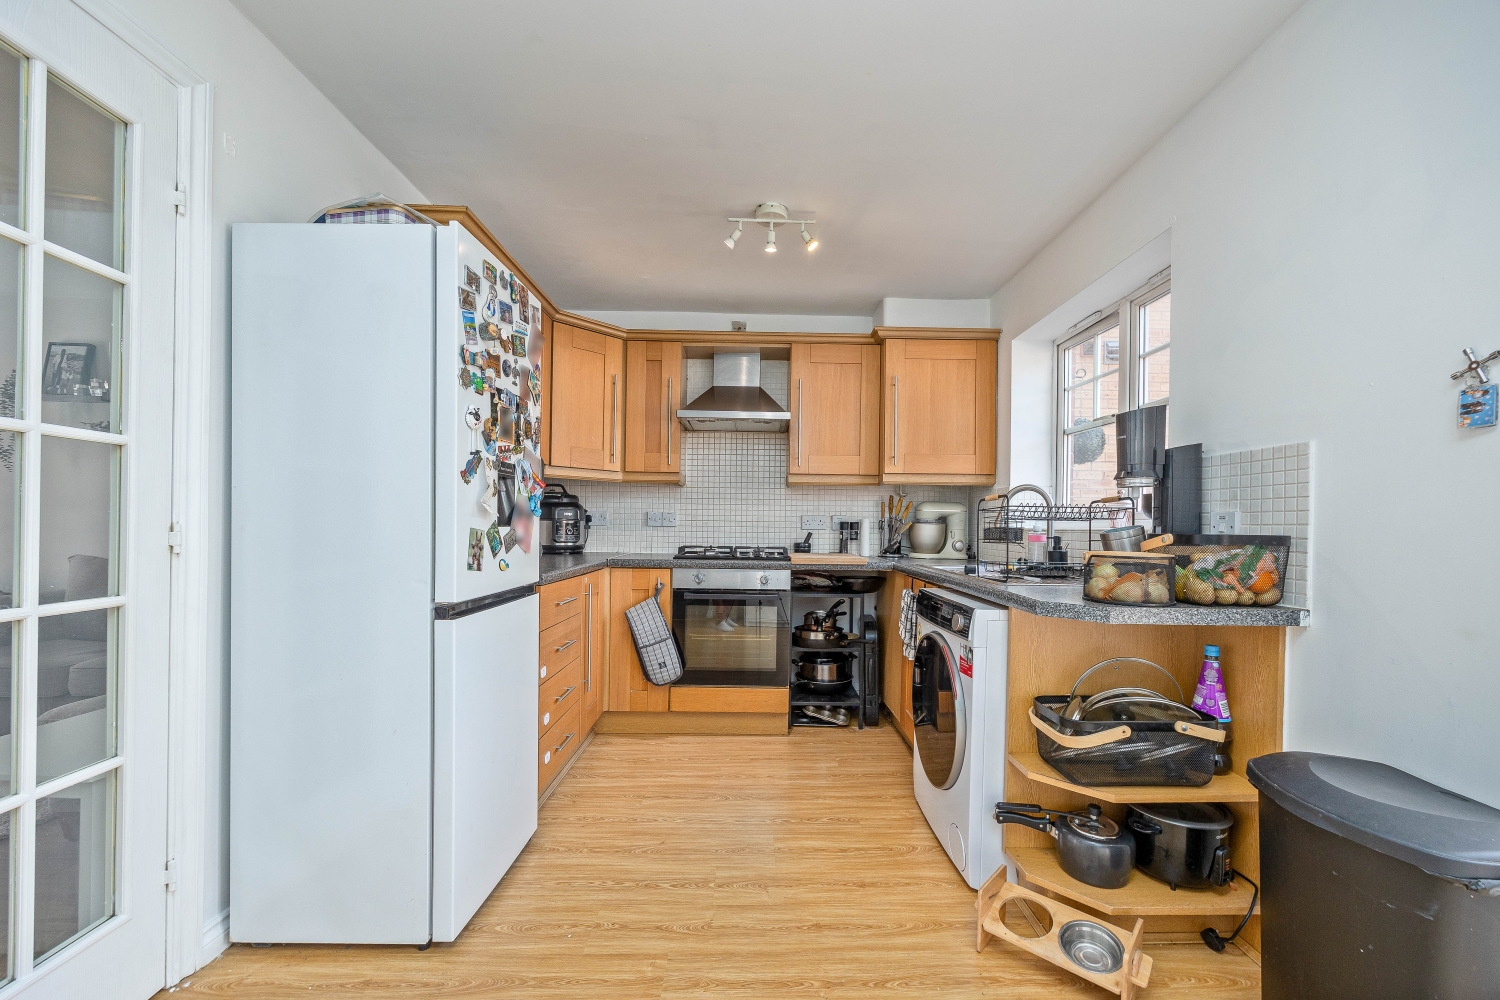
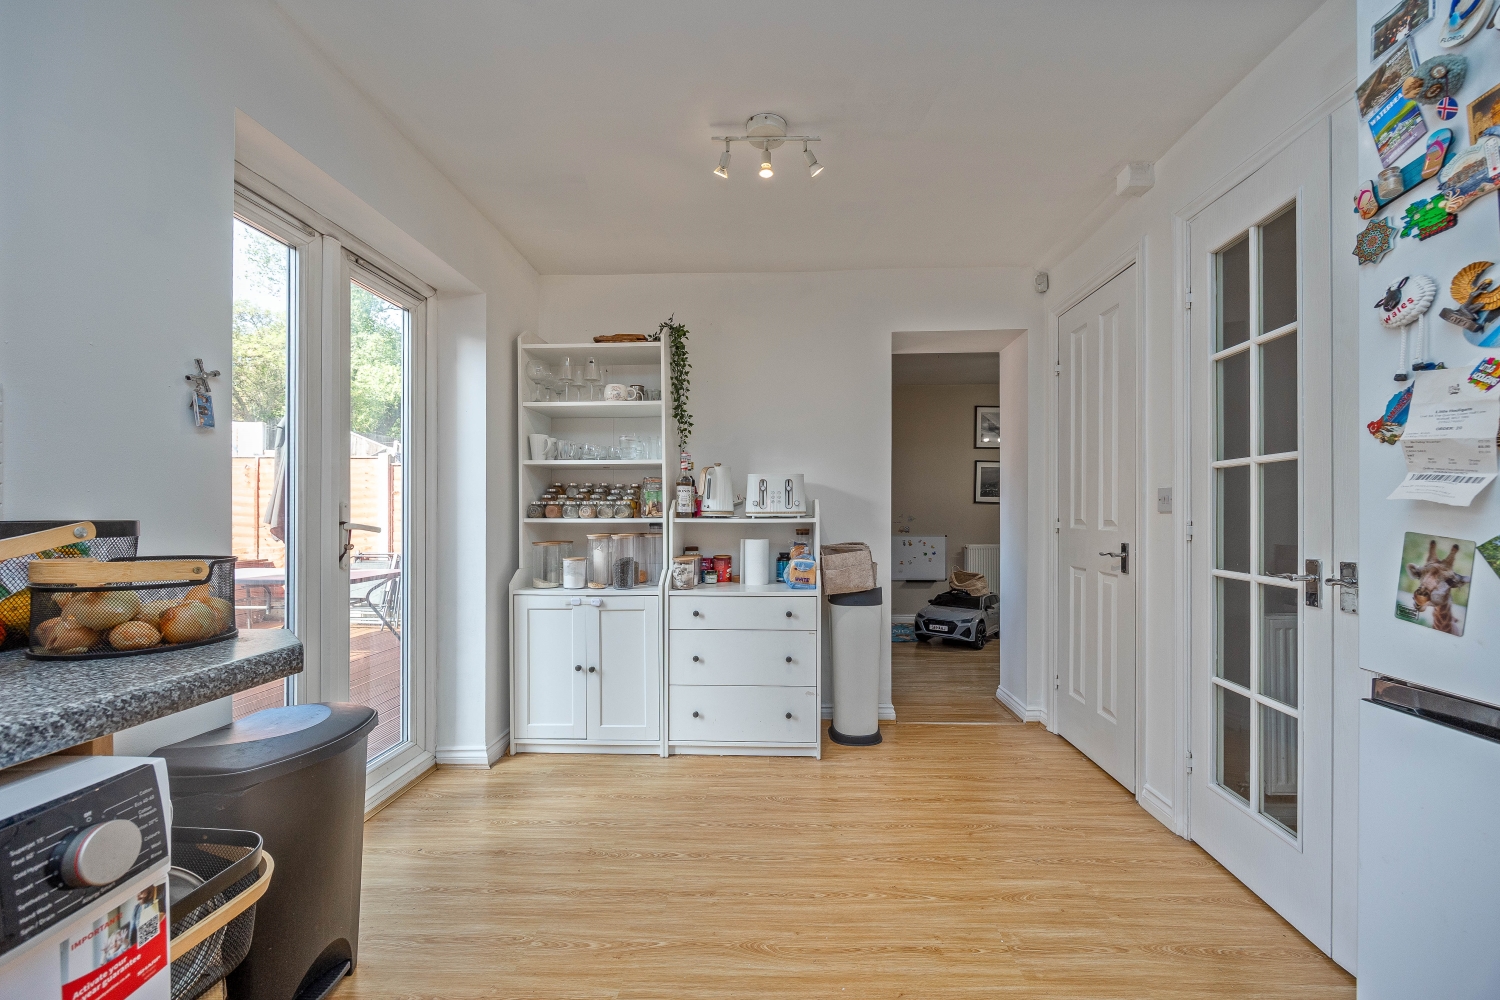
Kitchen
4.34m x 2.64m - 14'3" x 8'8"
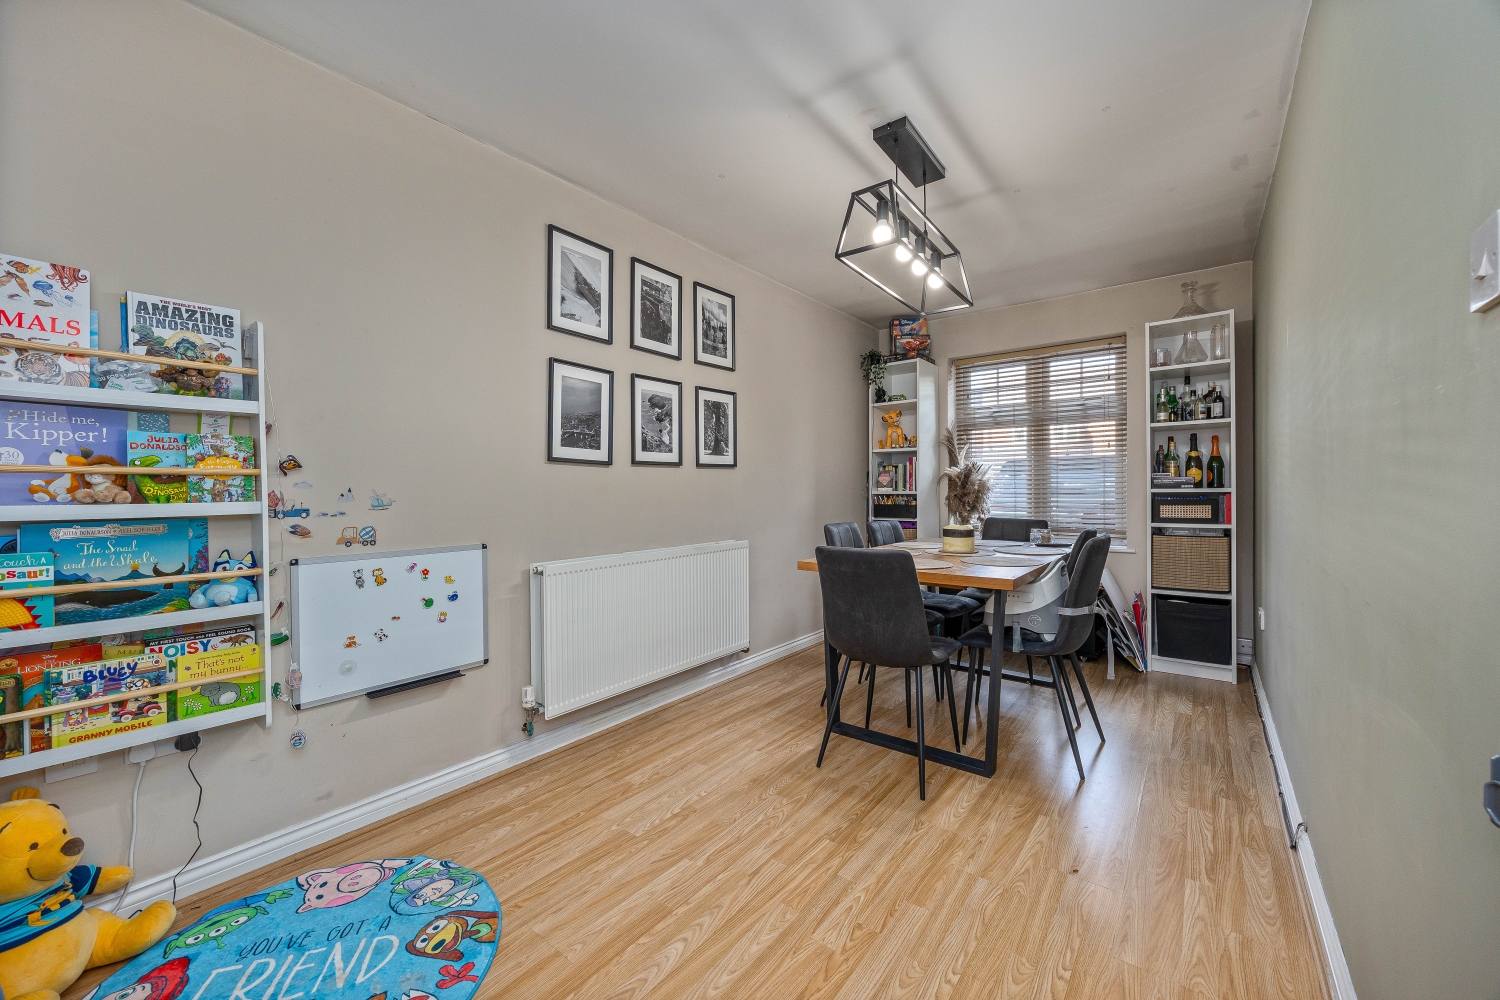
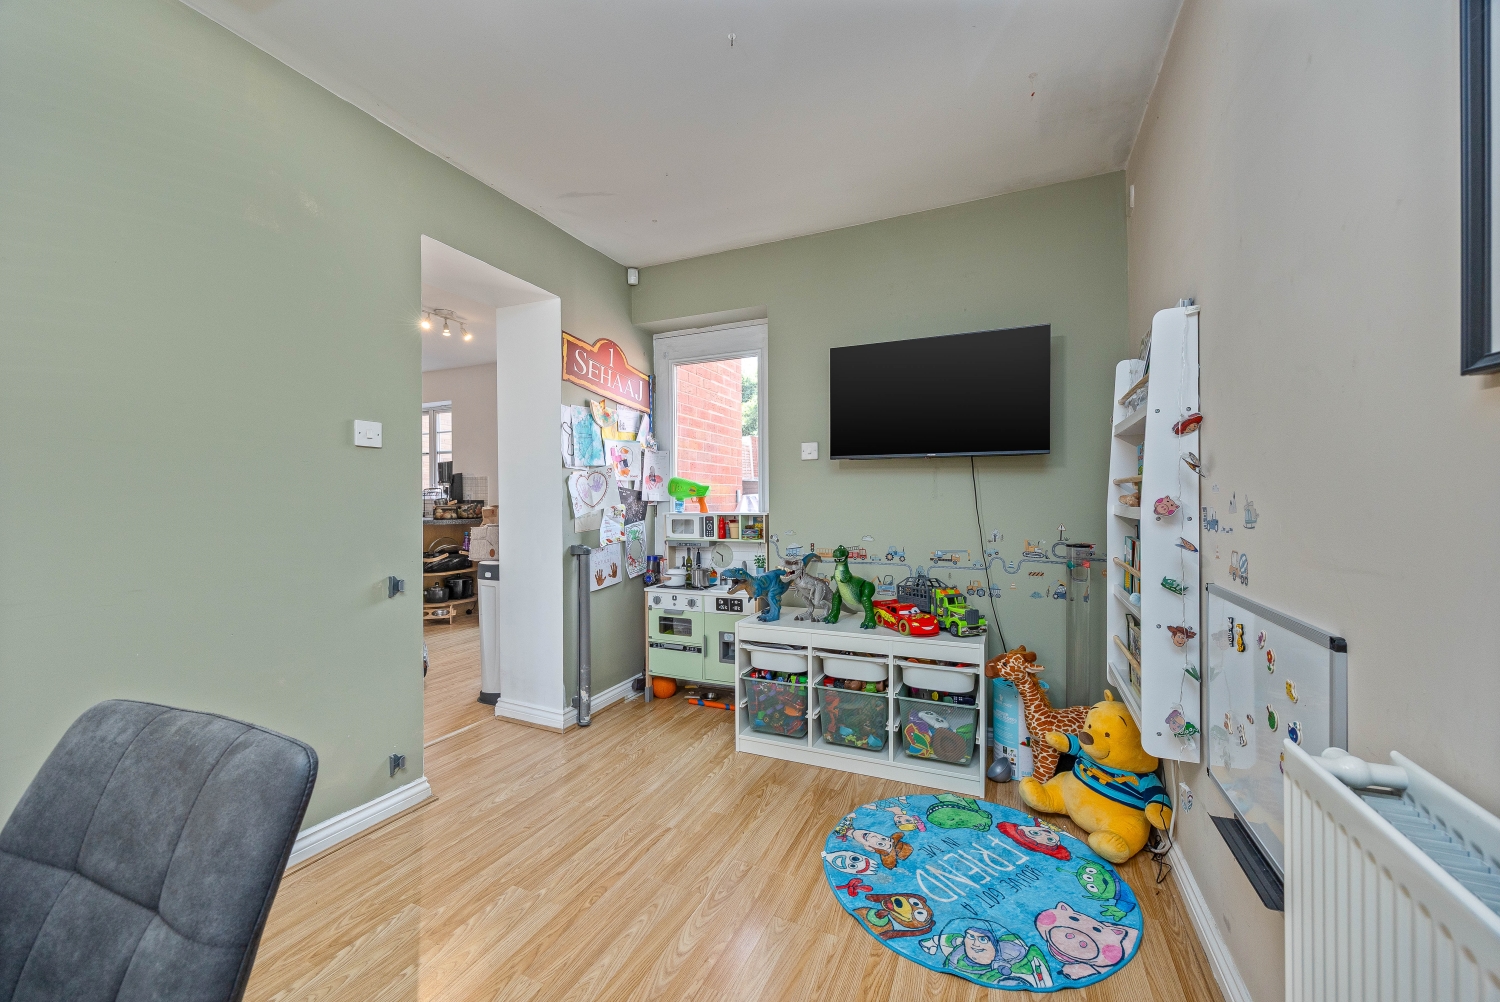
Sitting / Dining Room
5.05m x 2.36m - 16'7" x 7'9"
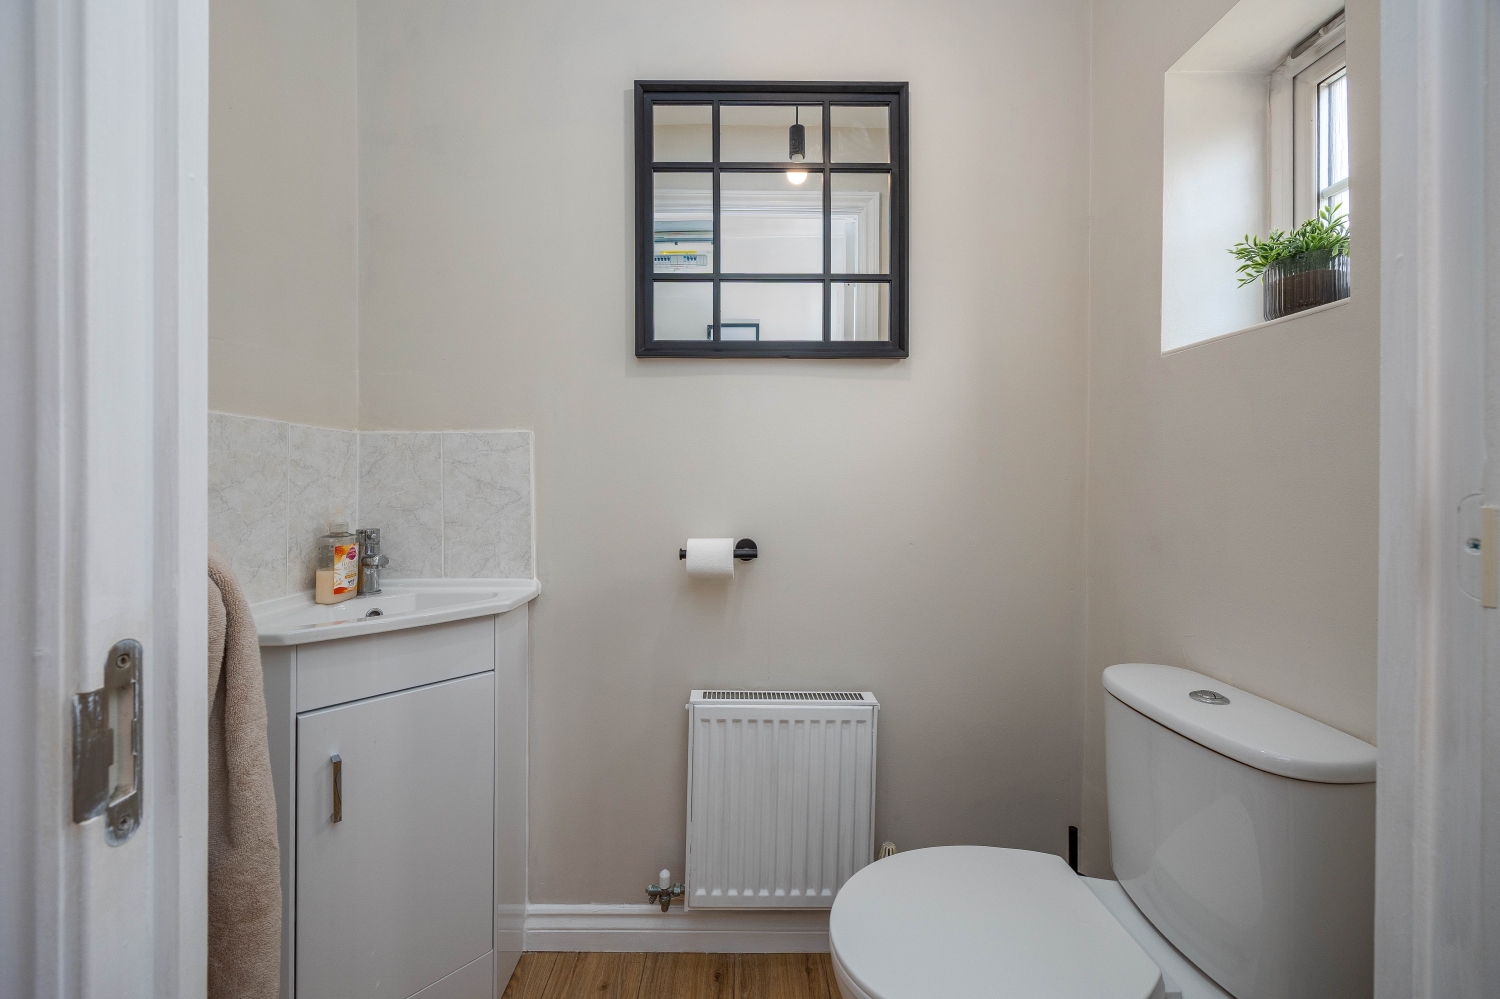
Guest WC
First Floor Landing
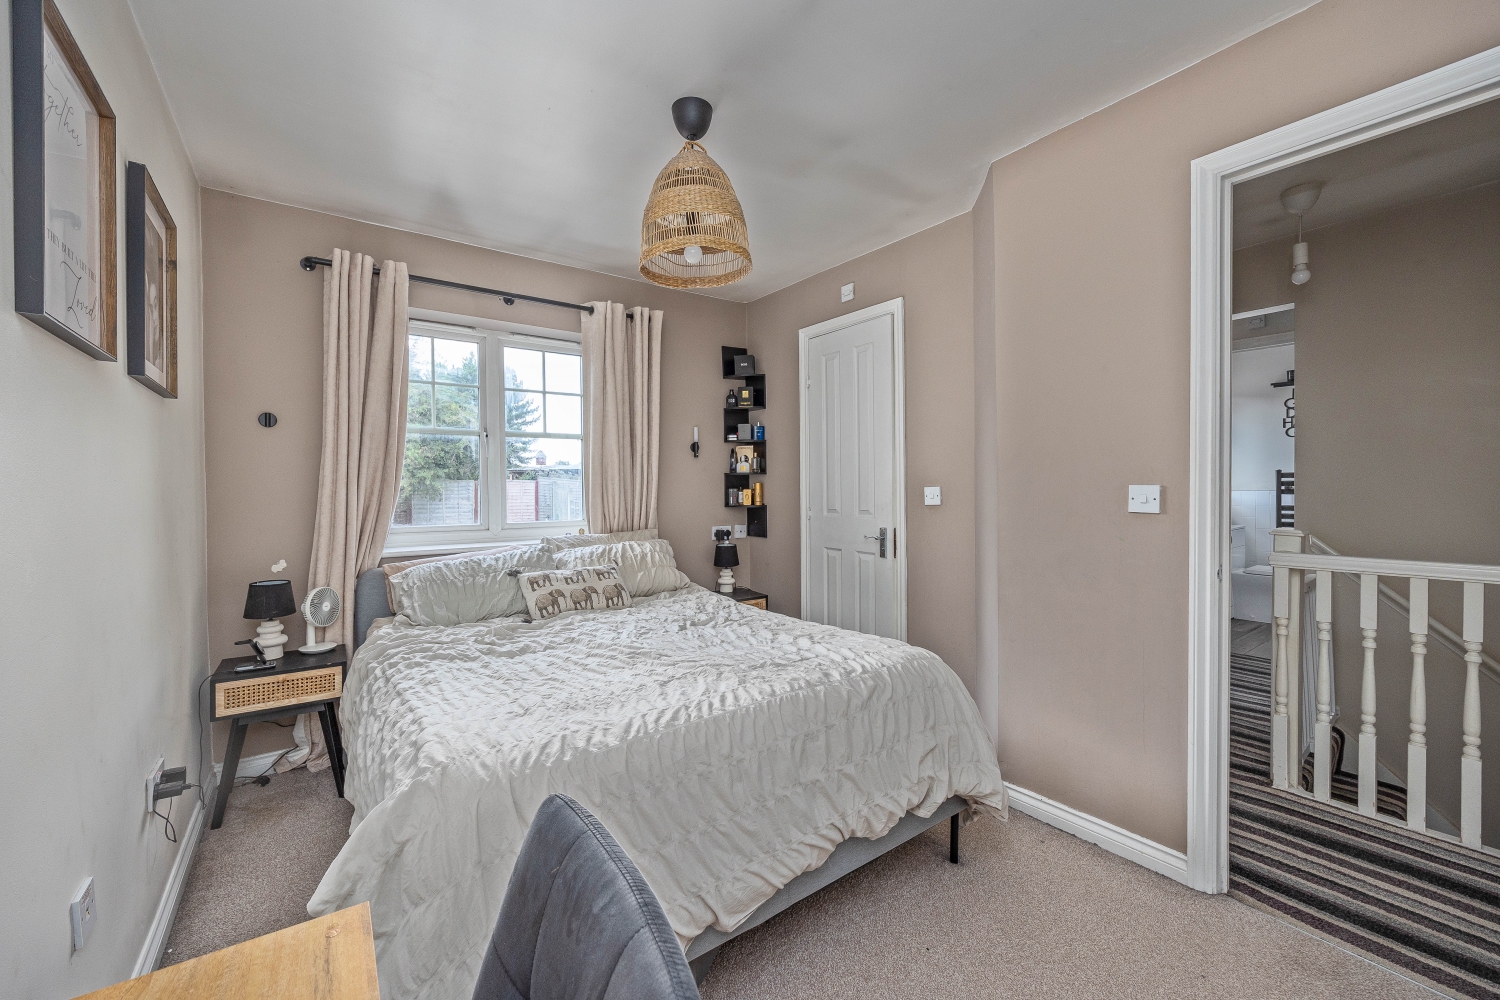
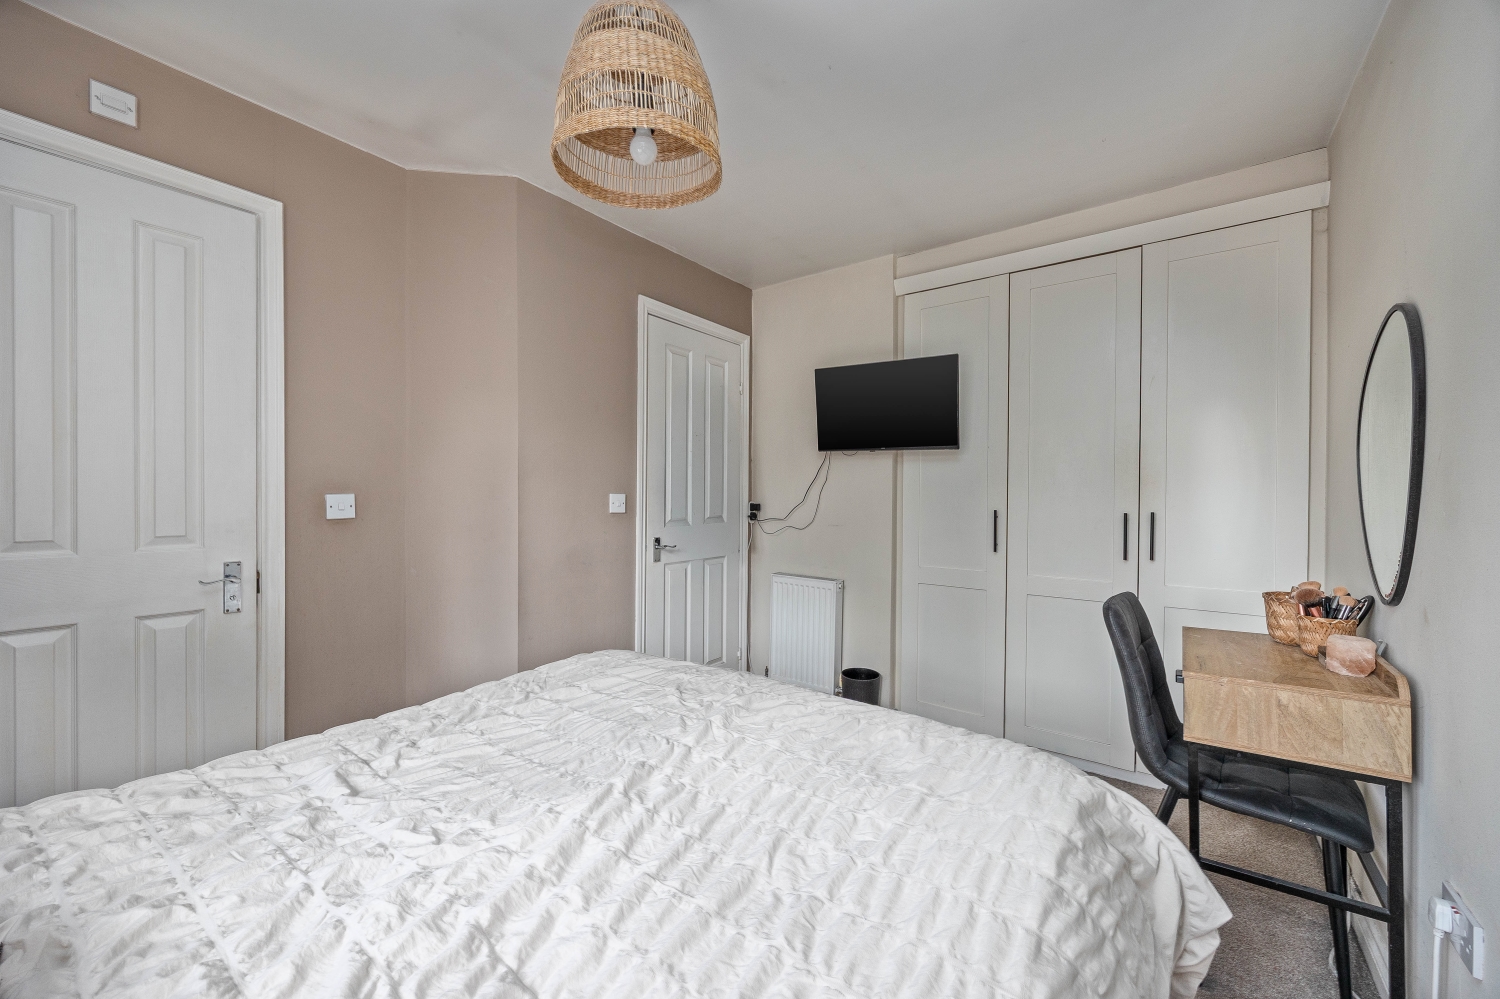
Bedroom One
3.52m x 2.75m - 11'7" x 9'0"
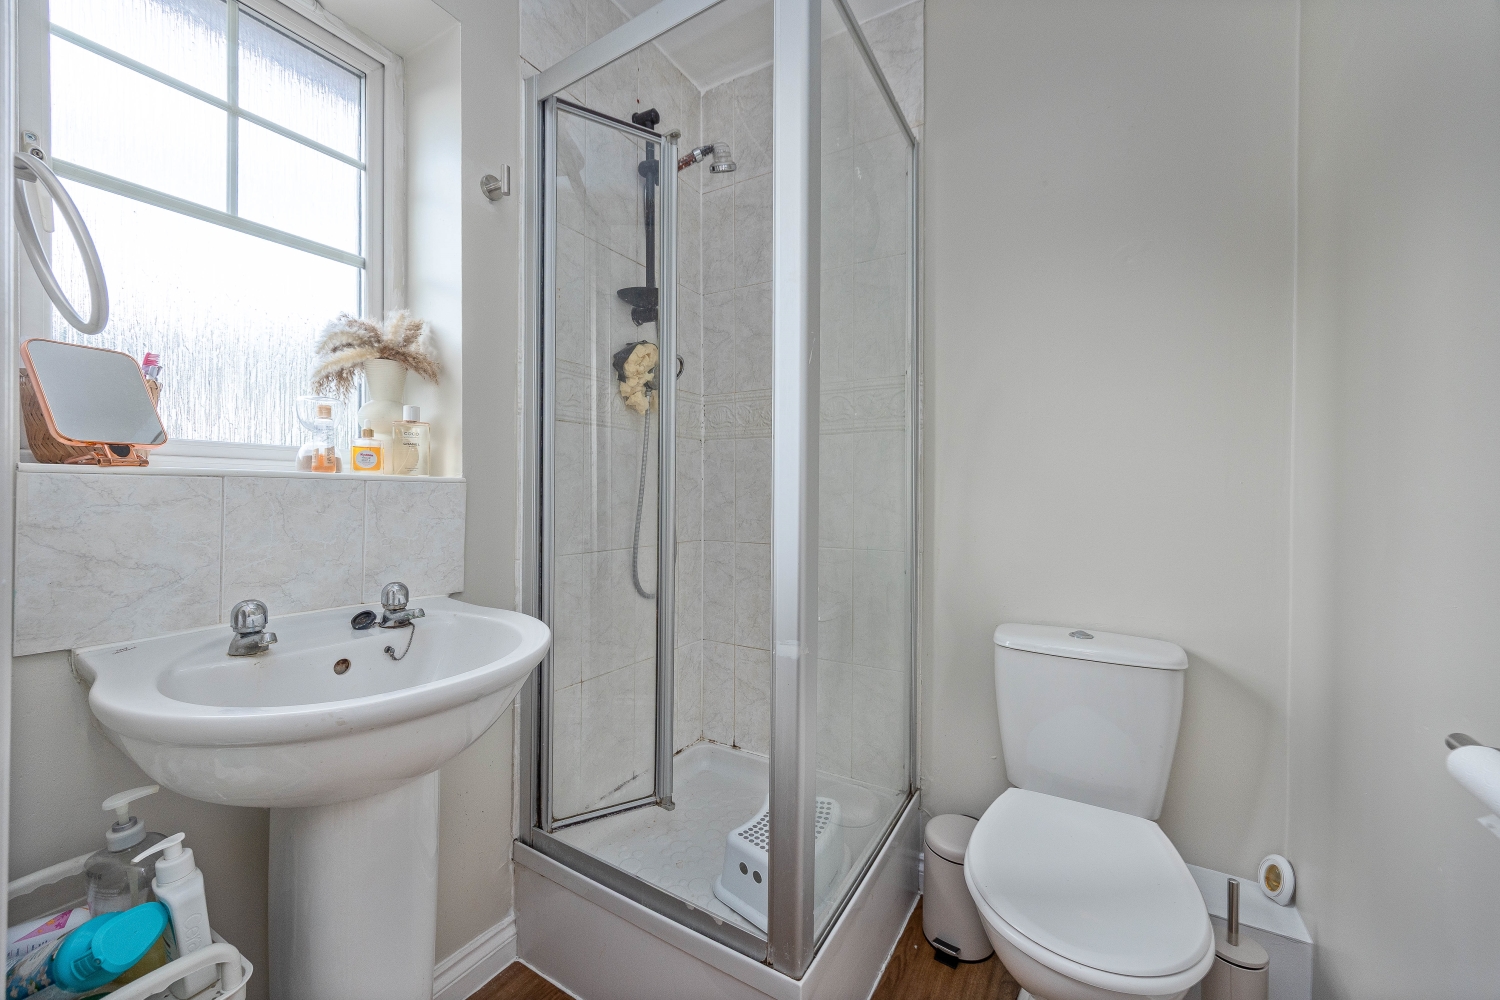
Ensuite
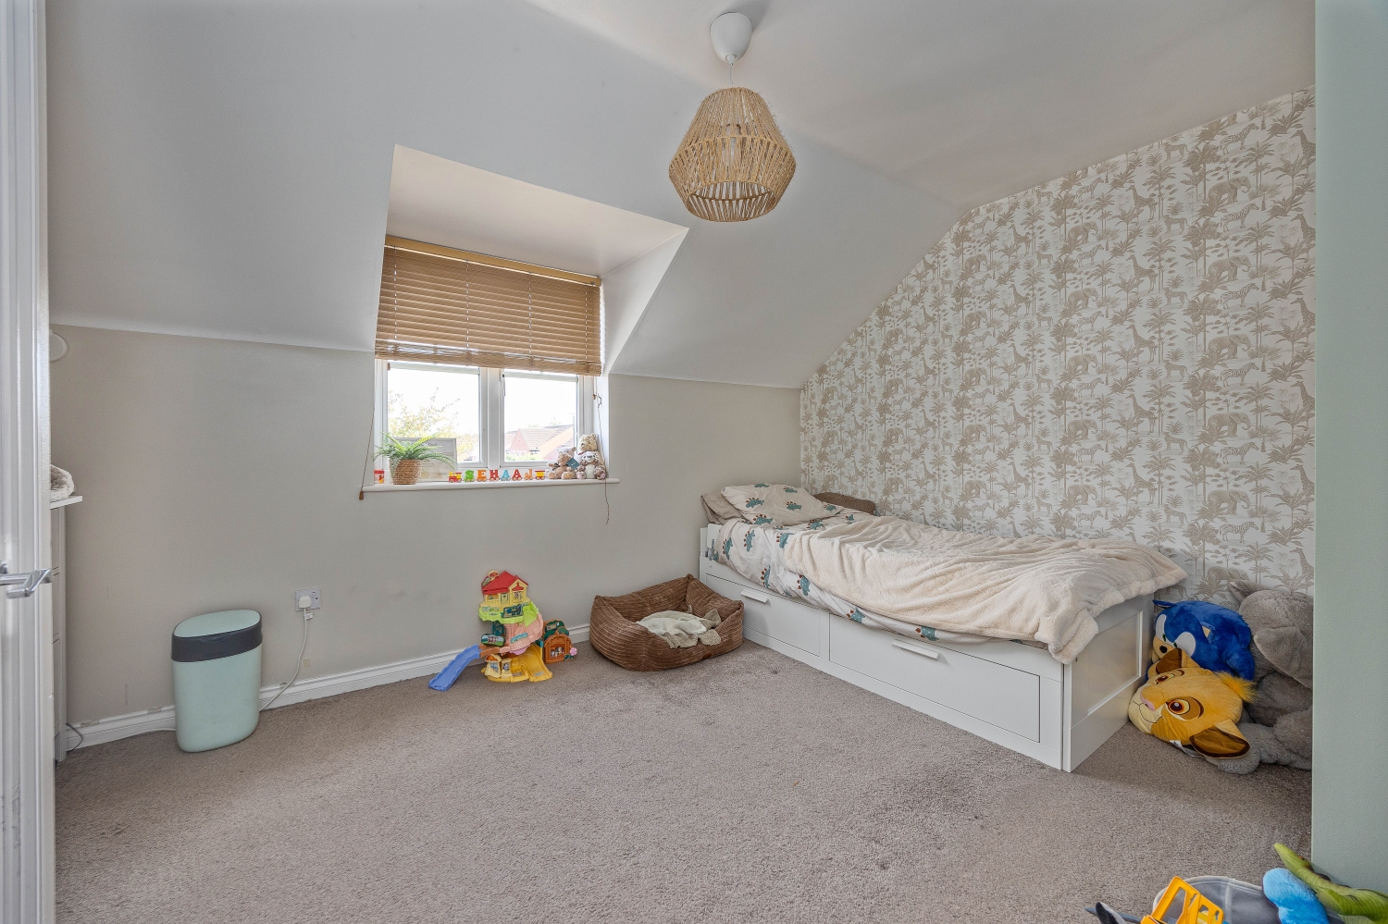
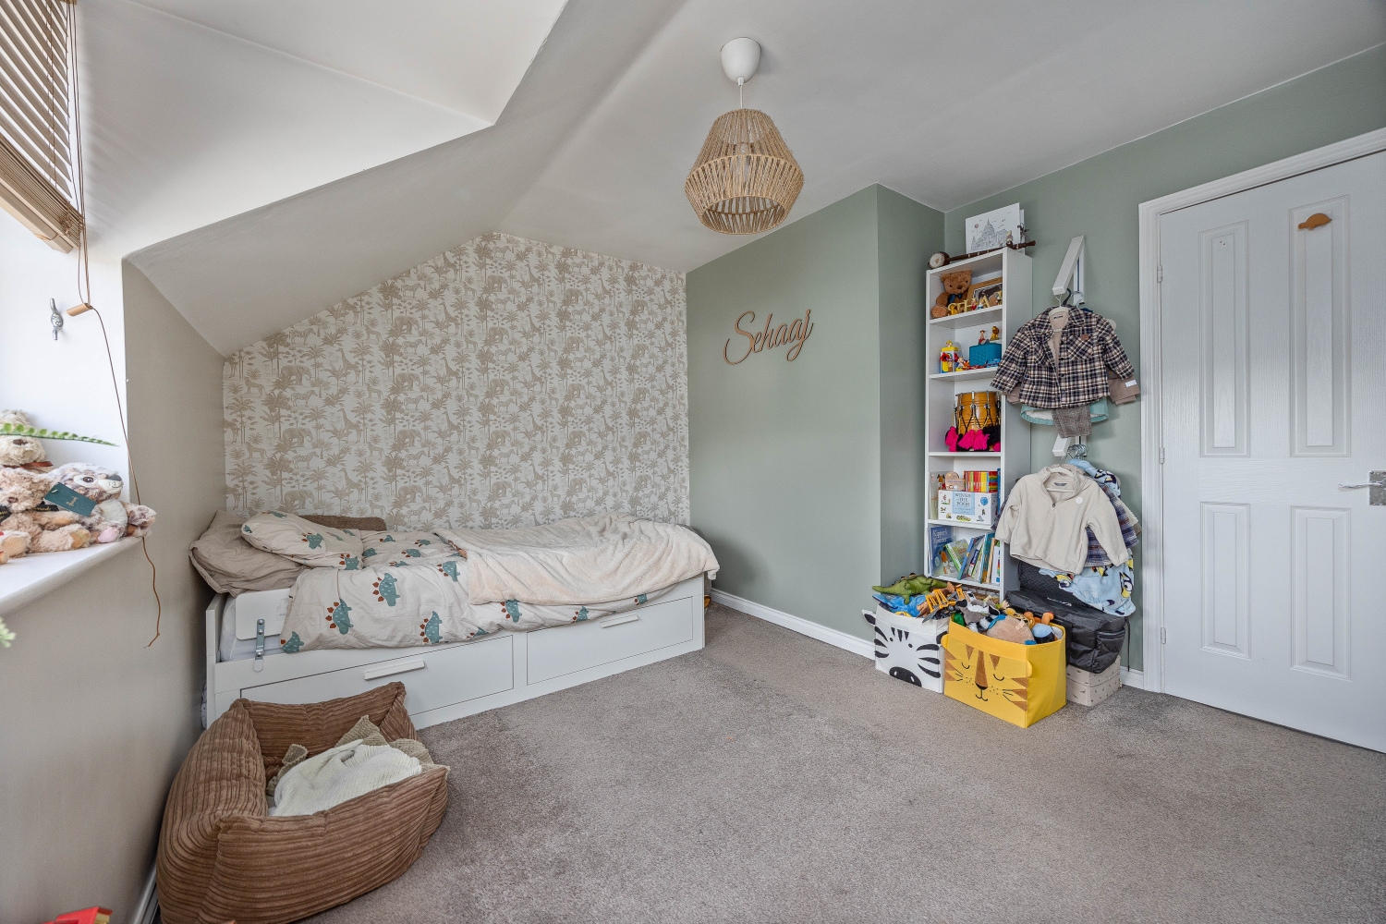
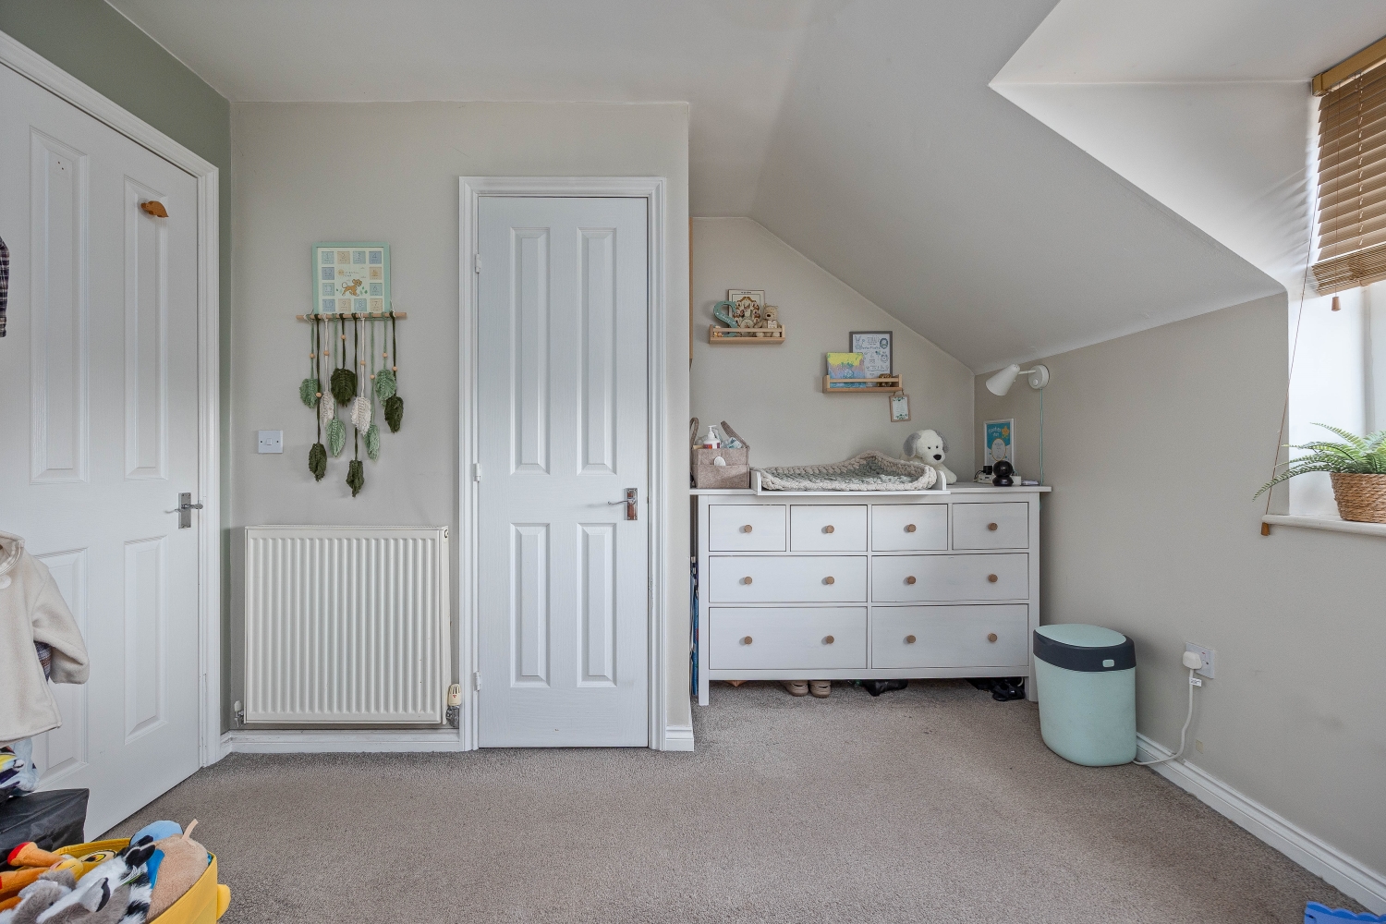
Bedroom Two
4.32m x 3.32m - 14'2" x 10'11"
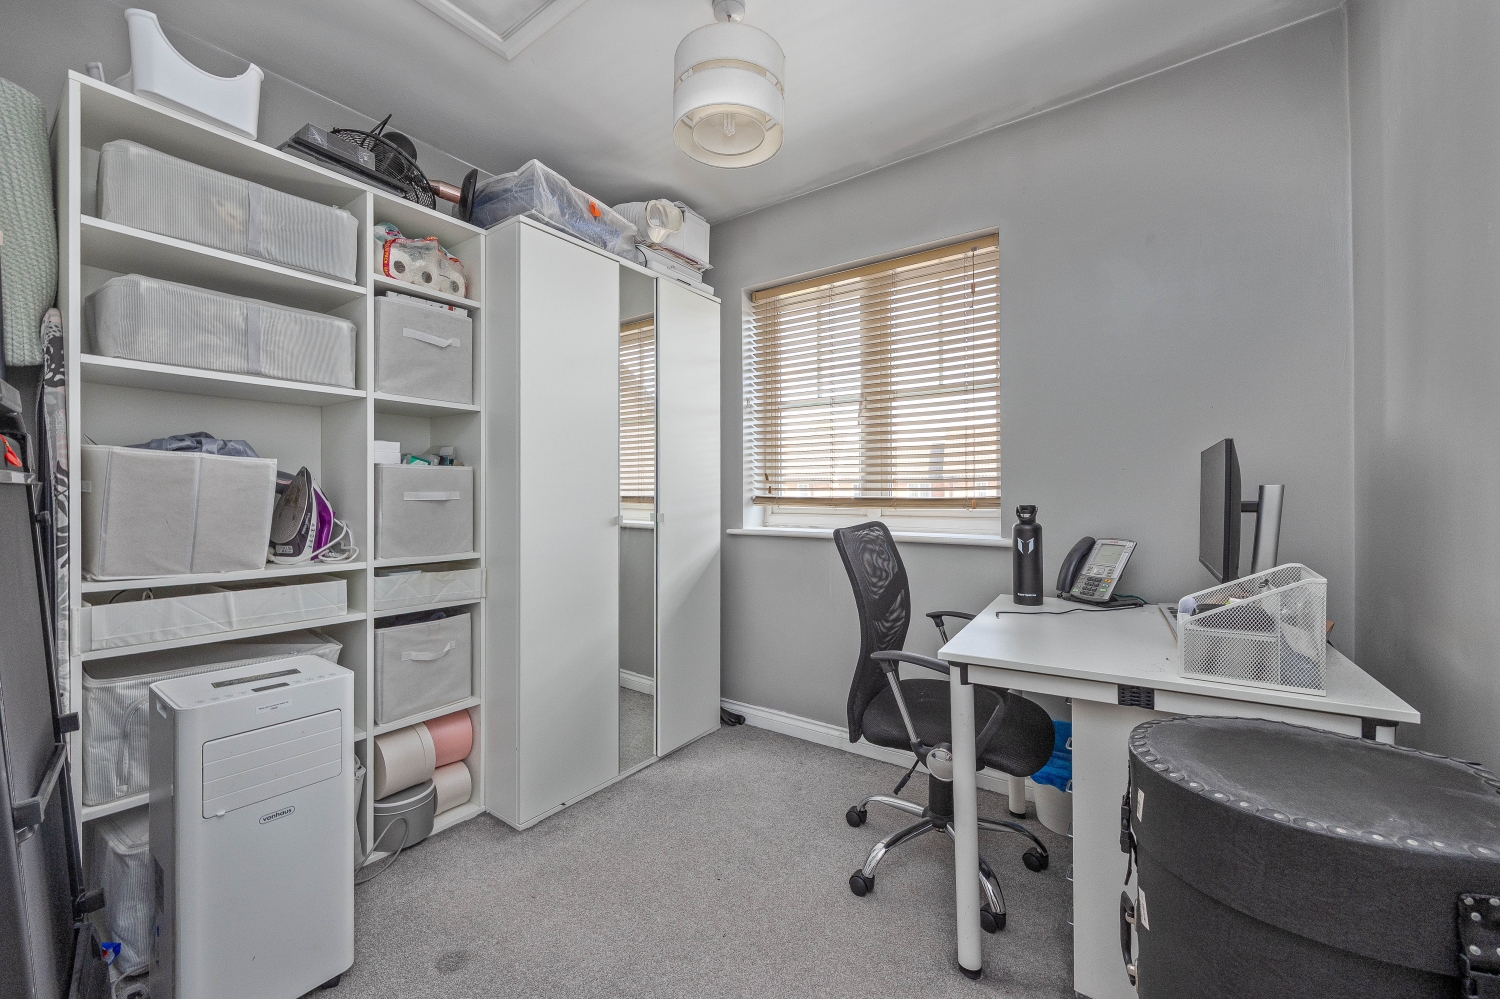
Bedroom Three
3.73m x 2.69m - 12'3" x 8'10"
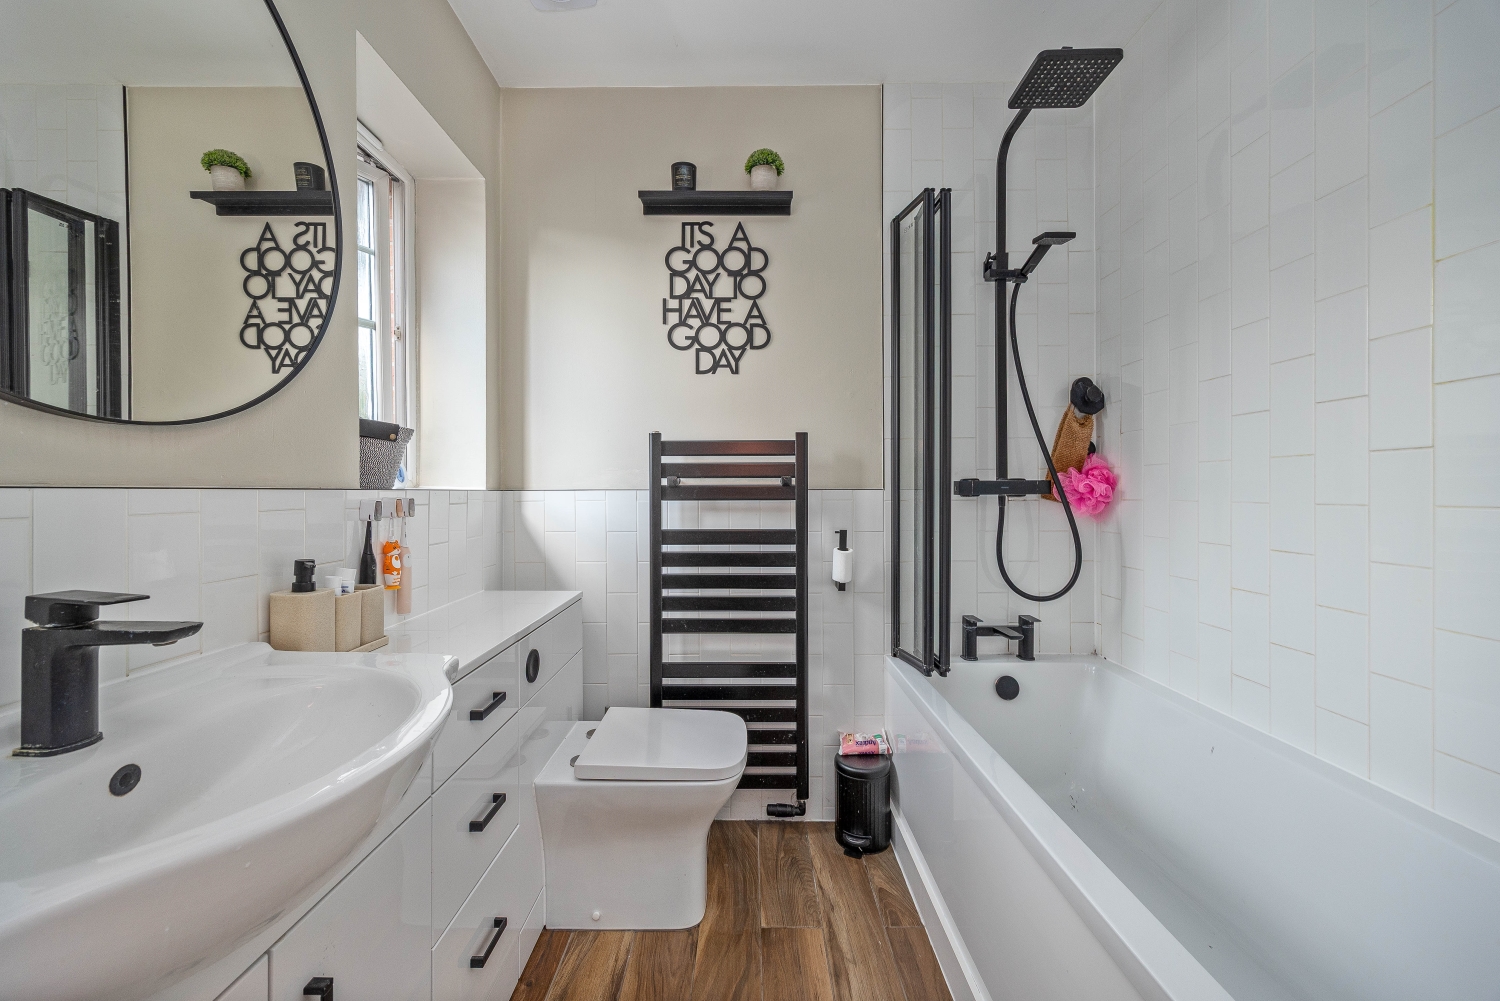
Bathroom
Buyers Information
In line with UK anti-money laundering regulations,
successful purchasers must complete an Anti-Money Laundering (AML) check. We
use a specialist third-party service to verify your identity. The cost of these
checks is £40 (including VAT) for each purchaser and any giftors contributing funds. This fee is paid in
advance when an offer is agreed, and prior to the issuance of a sales
memorandum. Please note that this charge is non-refundable.
Additional Information
- Council Tax Band
- C
- Tenure
- Freehold
- Property type
- End of Terrace
Energy Performance Certificate

Interested in this property?
Arrange a Viewing

- Branch Address
- Willenhall Office
9 New Road
Willenhall
WV13 2BG - Phone Number
- 01902 631 151
- Email Address
- Email Now